house for sale family houseBudapest, 2/A district, Remetekertváros - II/A | 523 MFt1,433,000 EUR |
| Whole space212 m² | Living space190 m² | Plot's size520 m² | Year Built2023 |
Discover the property
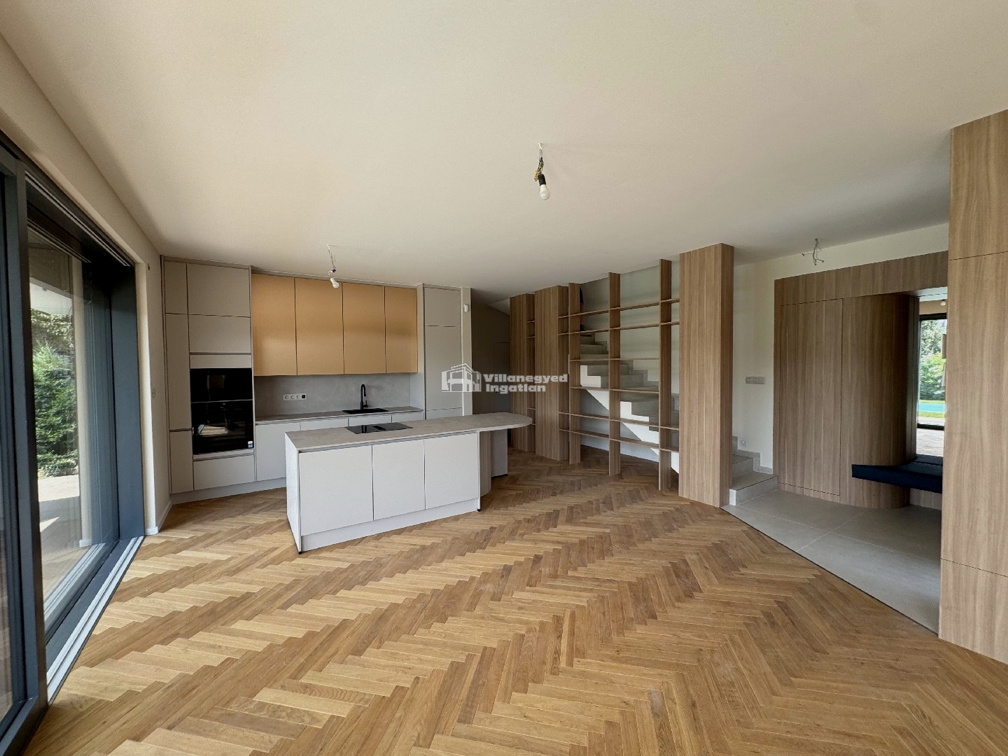
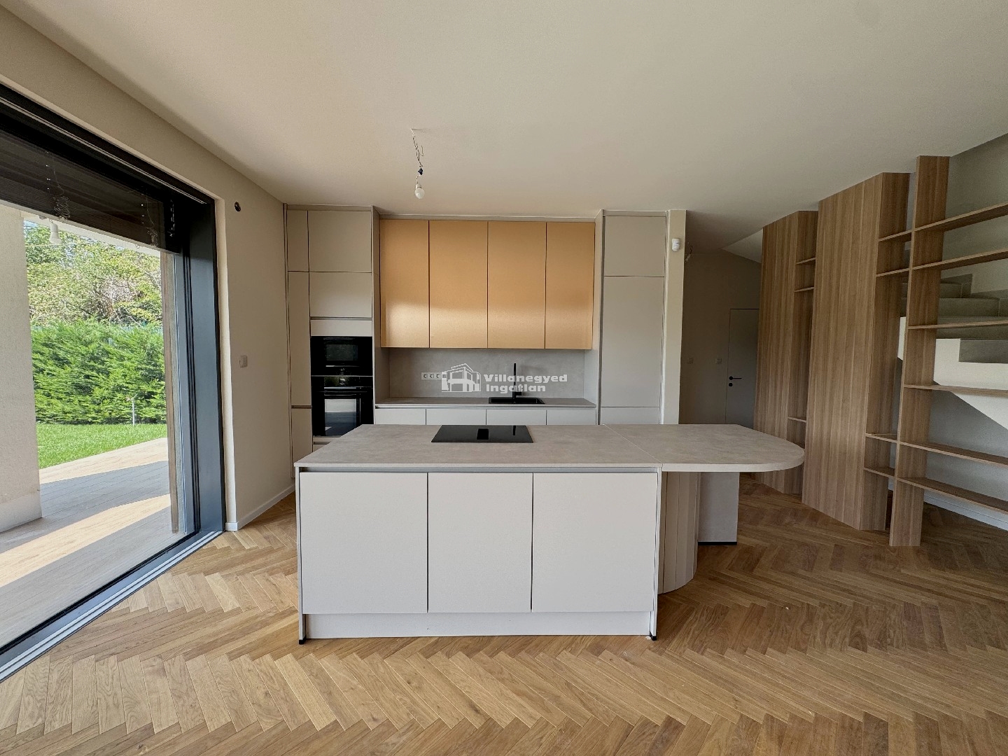
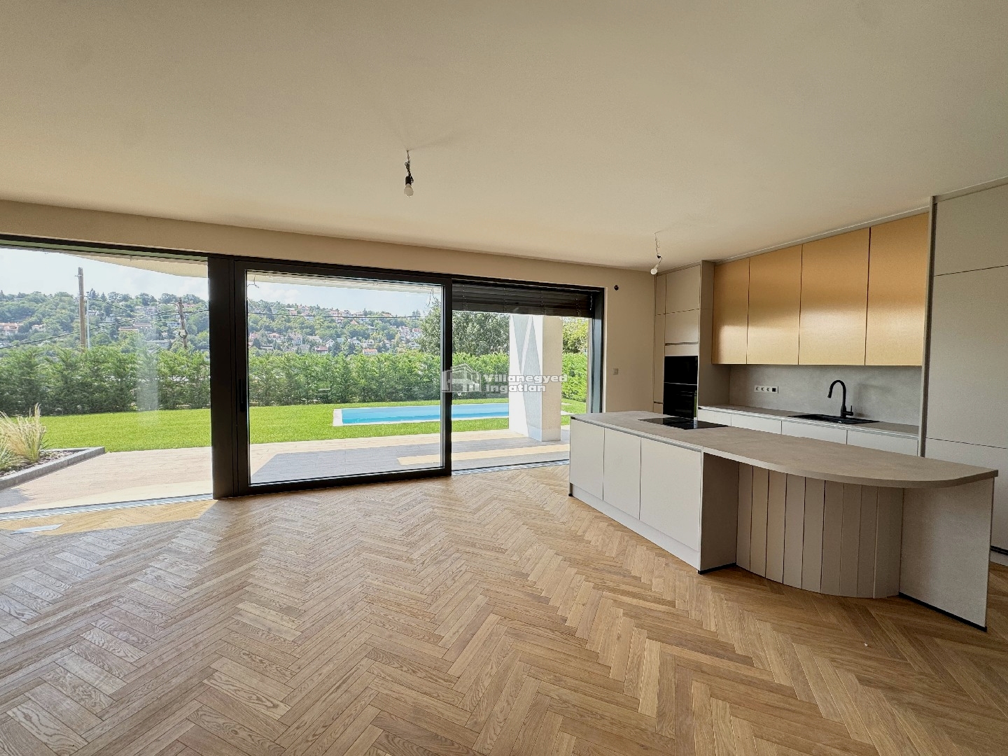
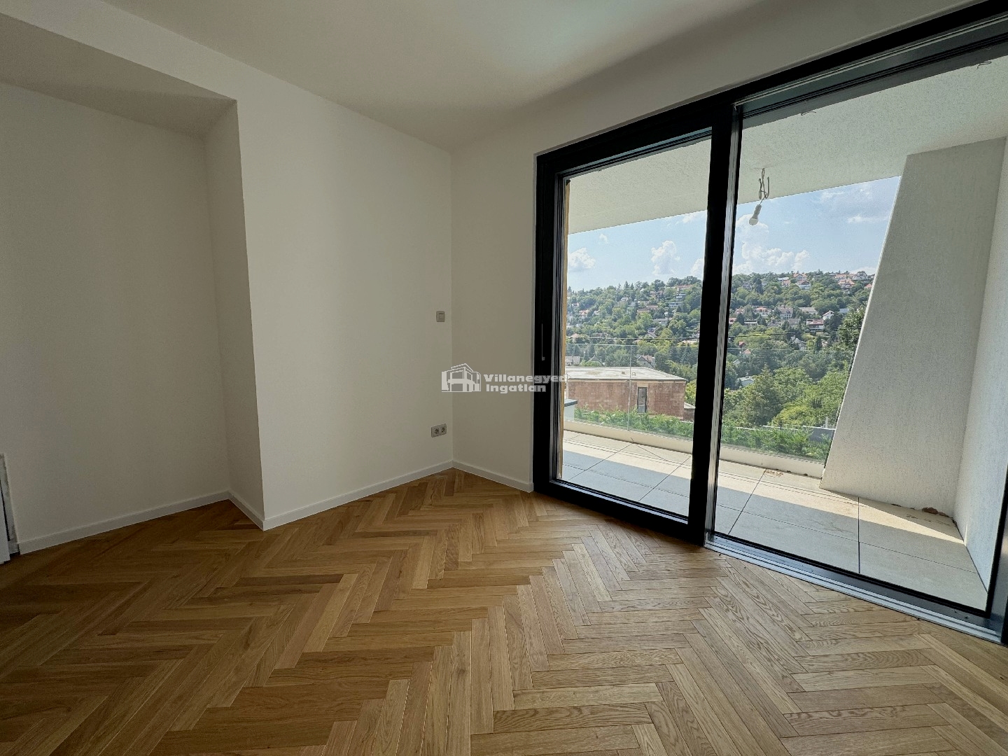
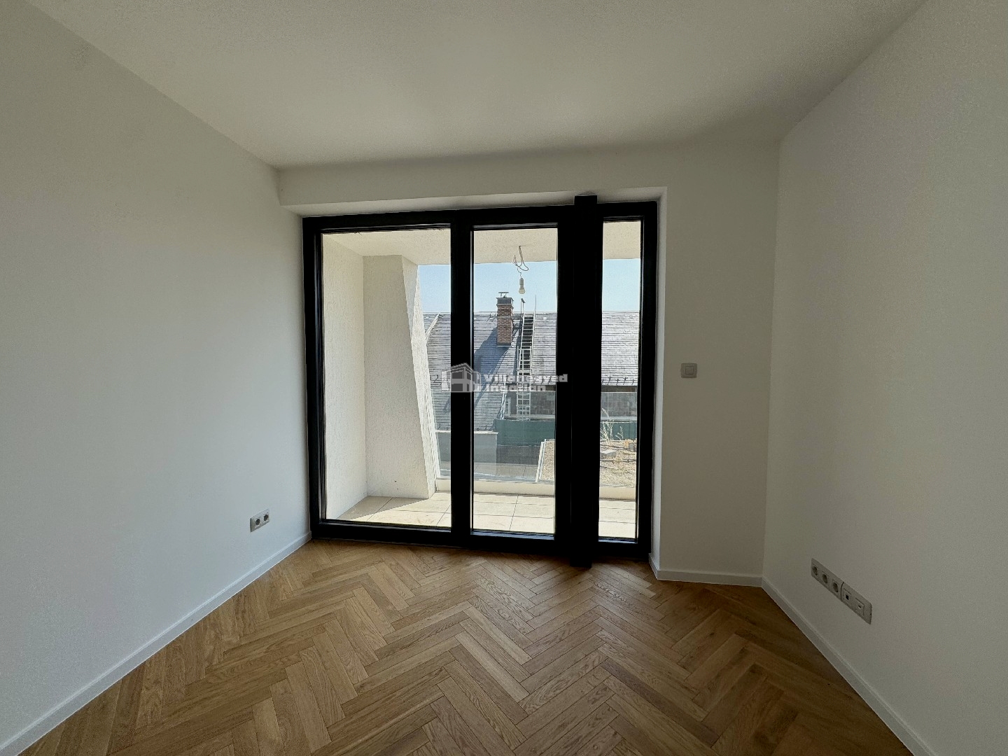
Panoramic views, a garden and contemporary interiors meet in this four-bedroom Remetekertváros home. Wide glazing gives the living room an open, airy feel, while herringbone flooring and timber-toned kitchen surfaces bring warmth. Around the kitchen island, preparing for the morning and entertaining in the evening can easily become shared occasions.
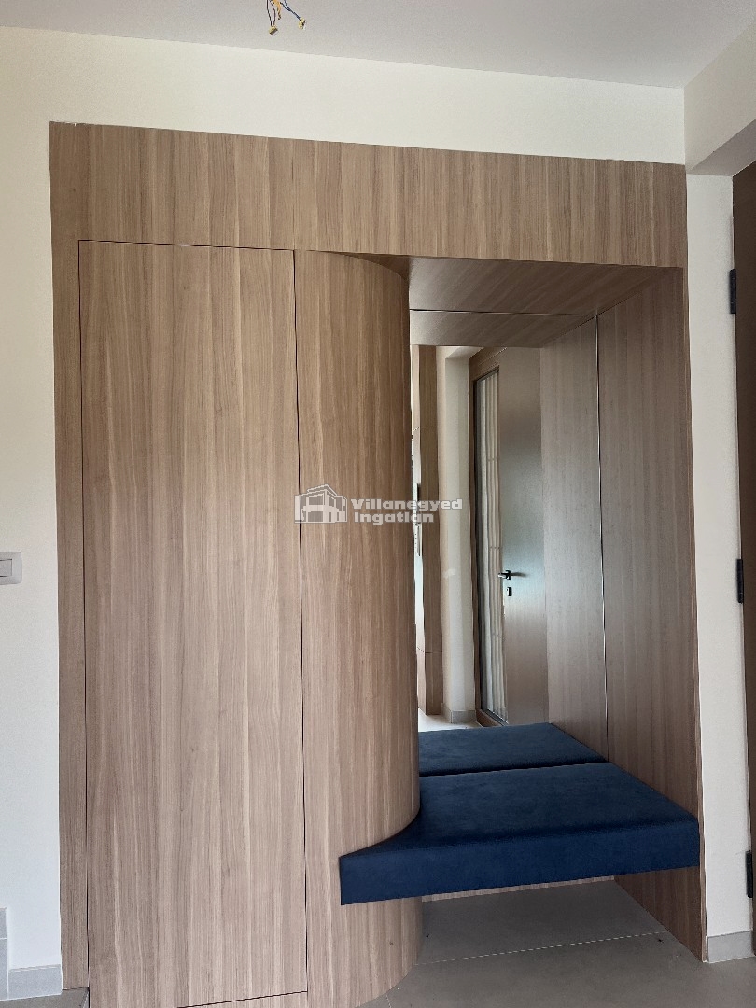
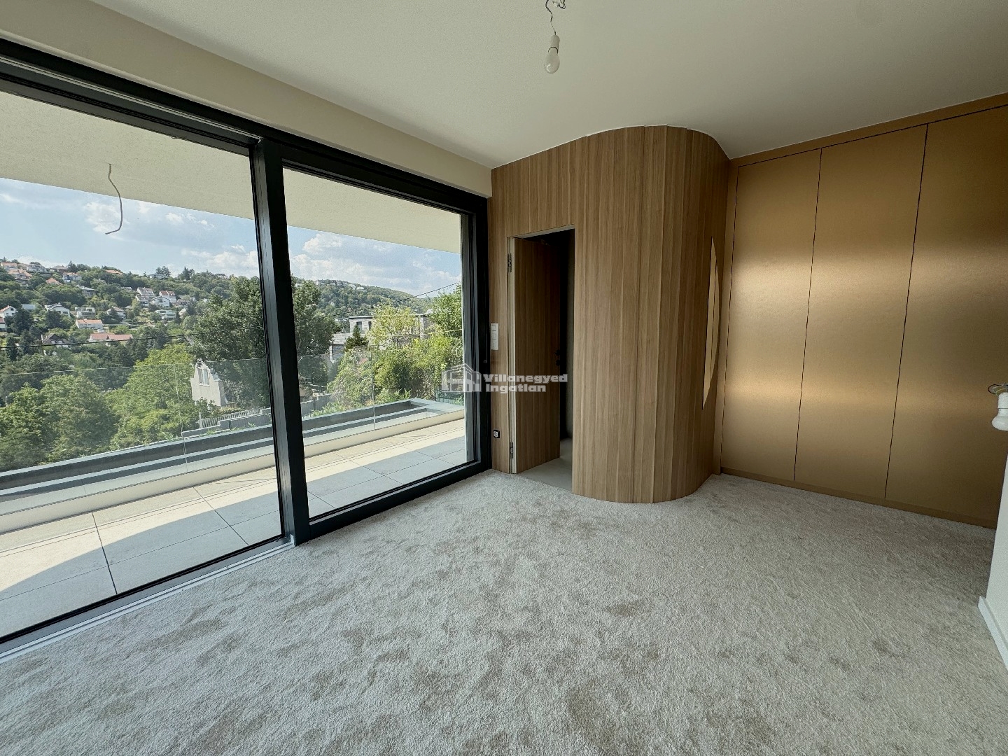
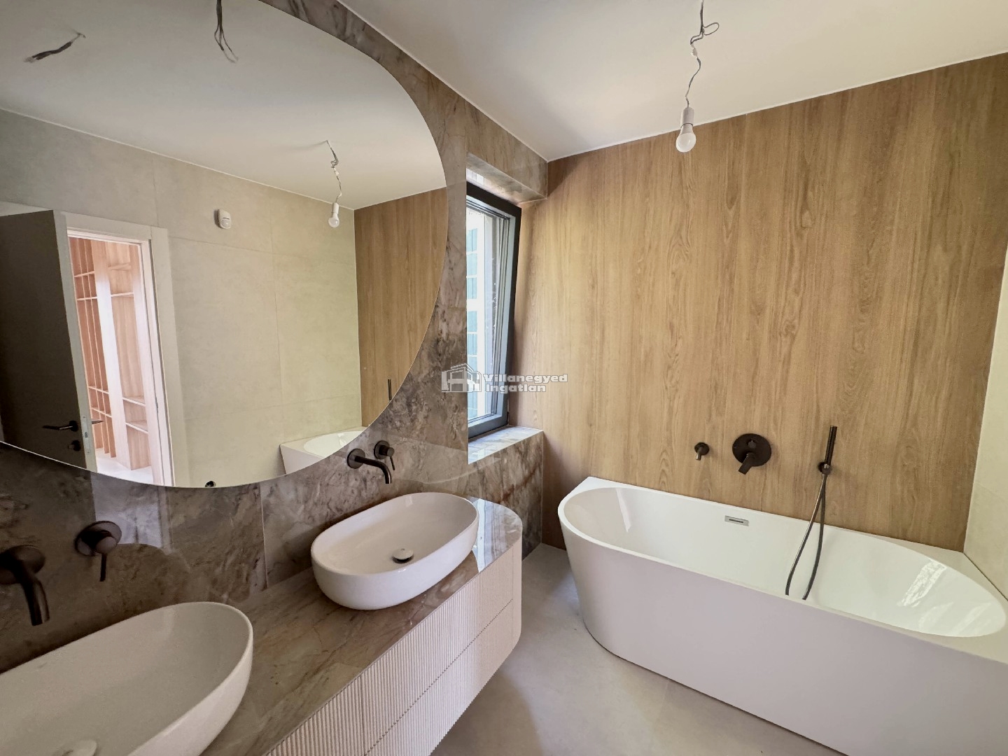
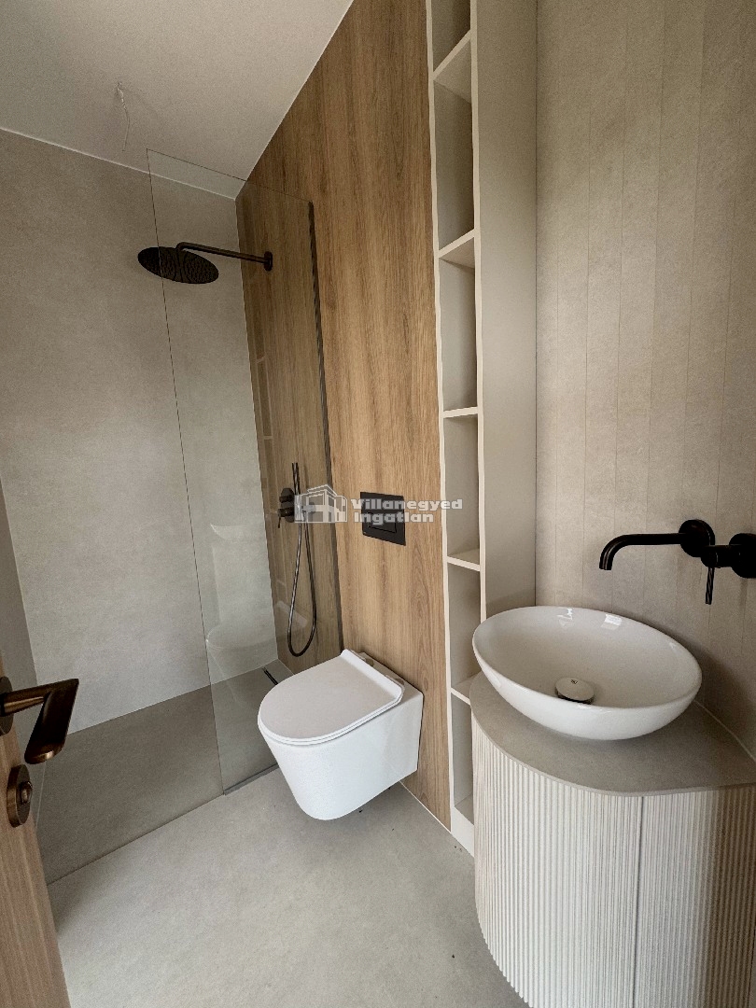
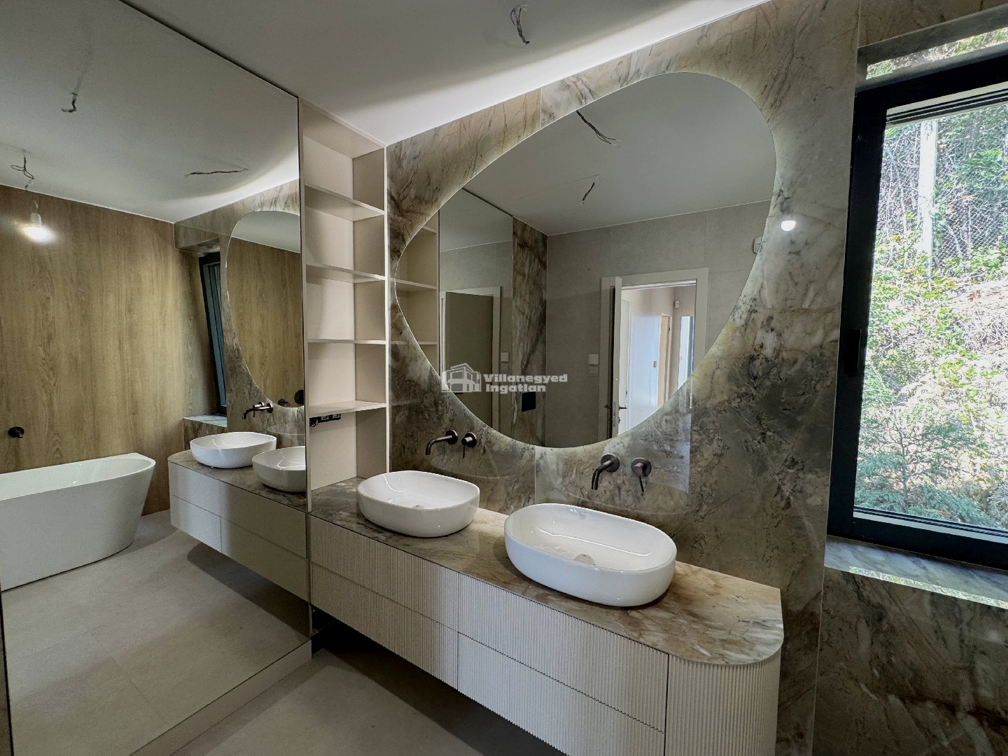
Two bathrooms complement the bedrooms. A freestanding bath and twin basins provide an elegant, calm setting for the day's more personal moments. Wardrobe solutions support an organised routine, while a double garage forms part of the practical provision.
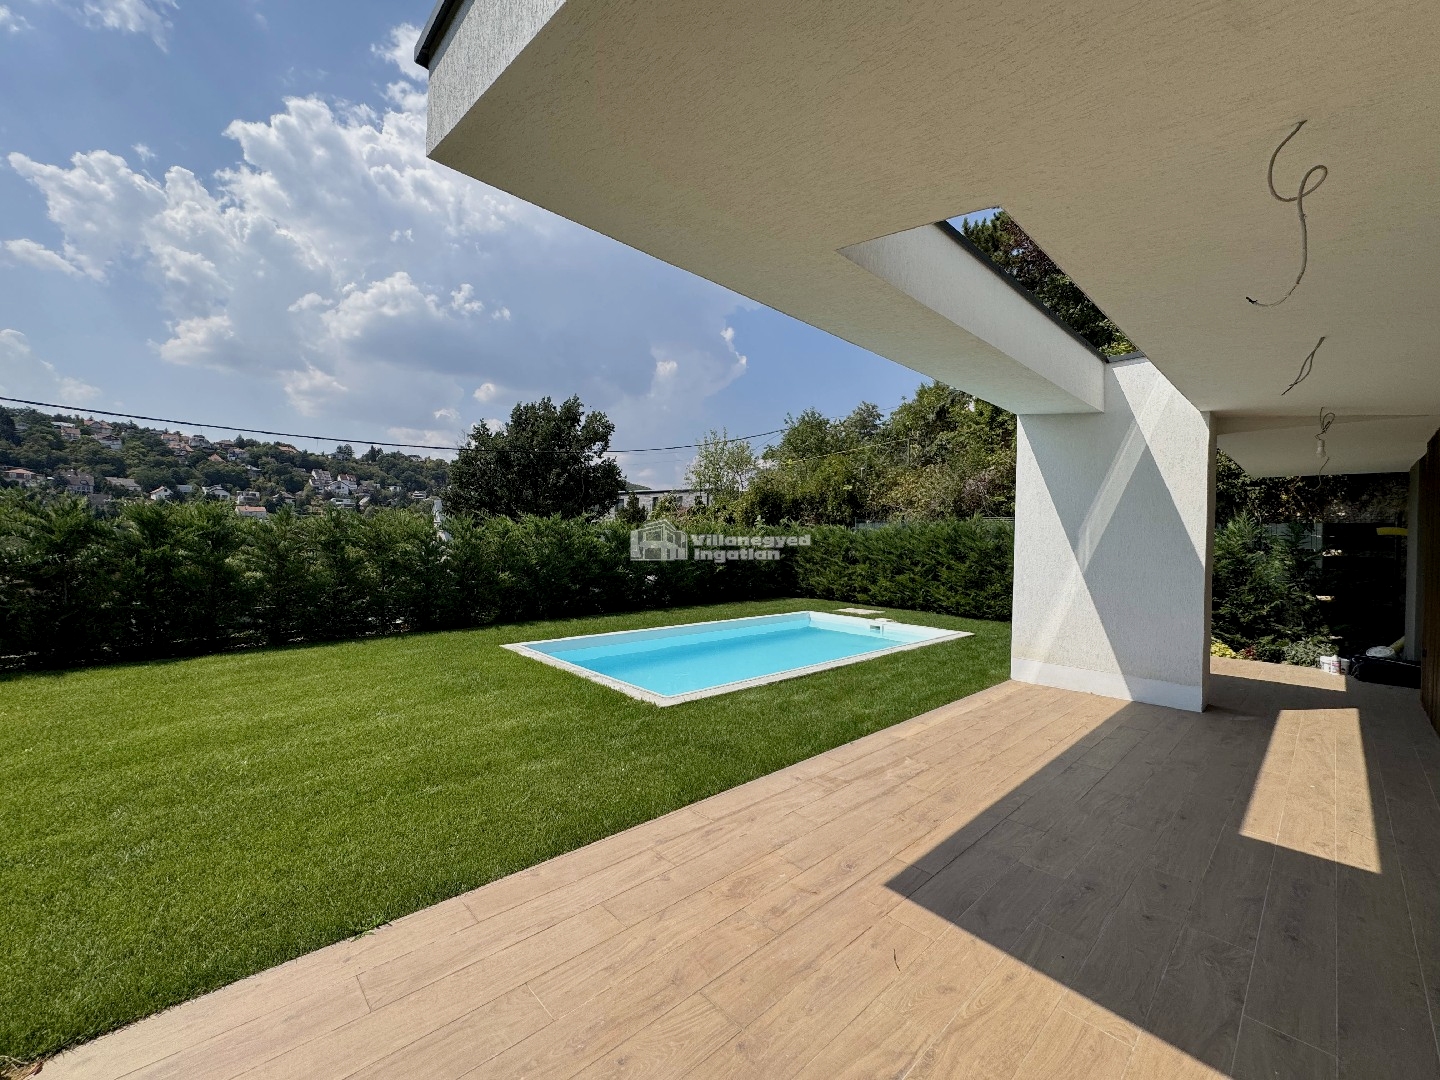
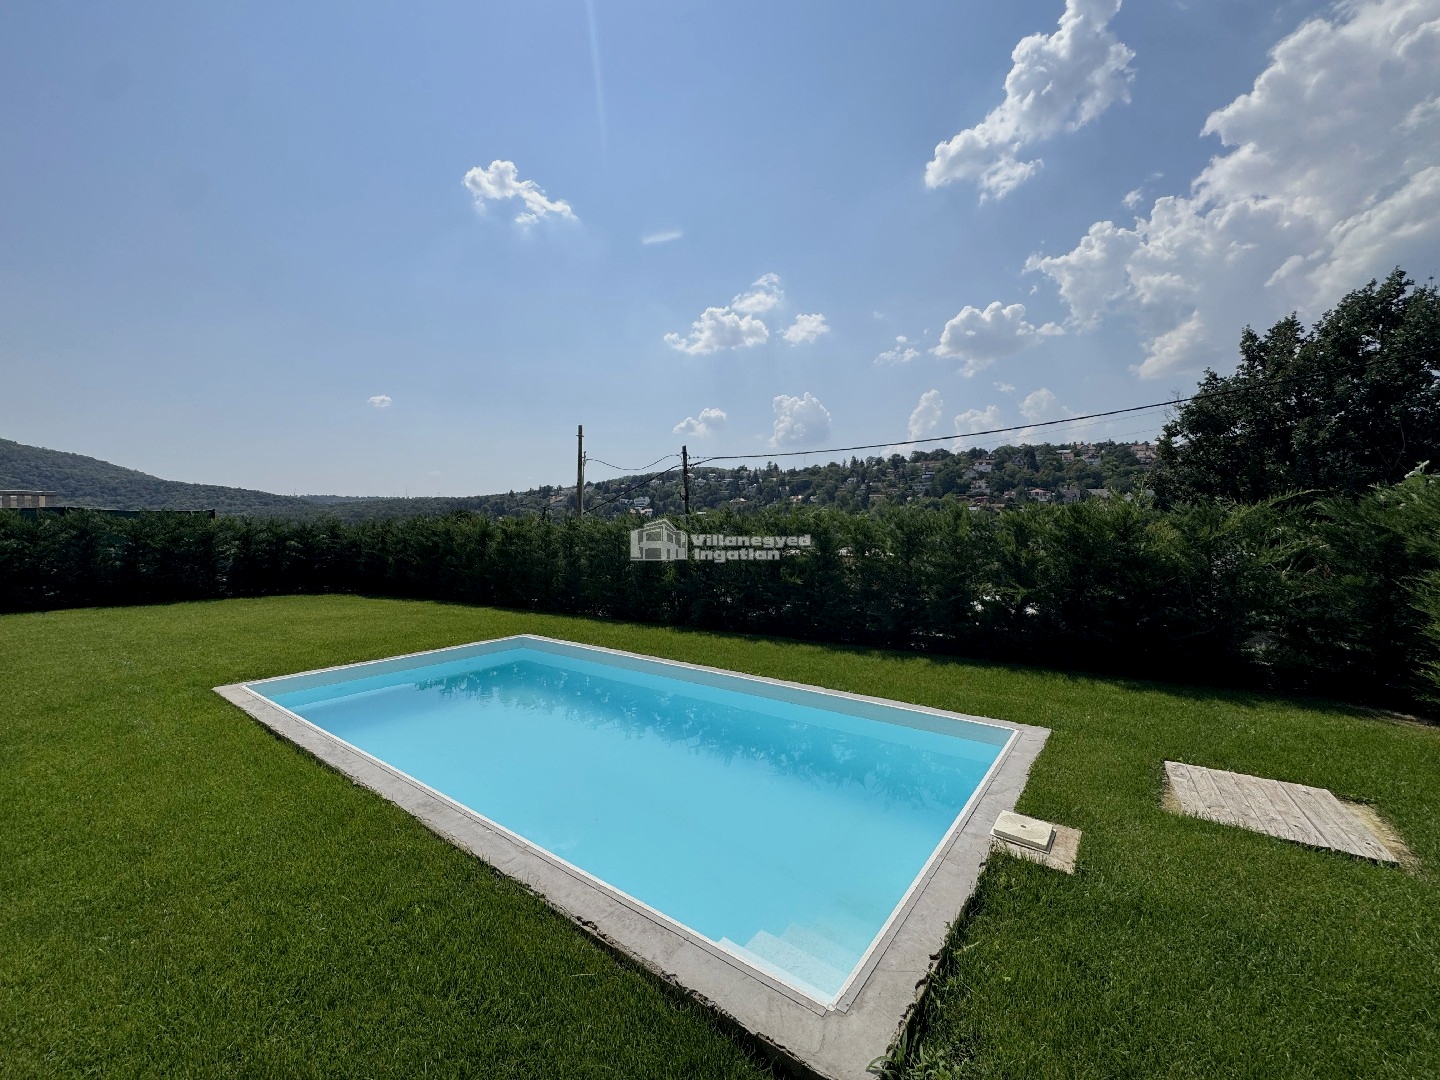
The garden pool and views towards the hills can become important parts of summer life at home. The connection between indoors and outdoors gives relaxation several settings: dinner together beside the living room, quieter time in the garden and refreshment by the pool.
The offer is based on a turnkey finish, with details governed by the agreed technical specification; the new owner's taste can also inform the choice of finishes. With local schools and Hűvösvölgy's city connections, this residential home offers the possibility of comfortable family life shaped around personal preferences.
Rooms and floor areas
Ground floor138 m²
| Lobby | 5 m² | Living room / Dining room / Kitchen | 45 m² |
| Hallway | 3 m² | Room | 11 m² |
| Stairs | 4 m² | Storage room | 2 m² |
| Separate WC | 2 m² | Garage | 49 m² |
| Laundry room | 5 m² | Plant room | 13 m² |
Upper floor52 m²
| Hallway | 4 m² | Room | 12 m² |
| Bathroom | 7 m² | Room | 15 m² |
| Bathroom | 4 m² | Room | 10 m² |
Details are based on the listing. A dash means no floor area was supplied.
Property photographs
 |  |
 |  |
 |  |
 |  |
 |  |
 |