house for sale family houseBudapest, 2/A district, Adyliget - II/A | 460 MFt1,260,000 EUR |
| Whole space200 m² | Living space200 m² | Plot's size729 m² | Year Built2019 |
Discover the property
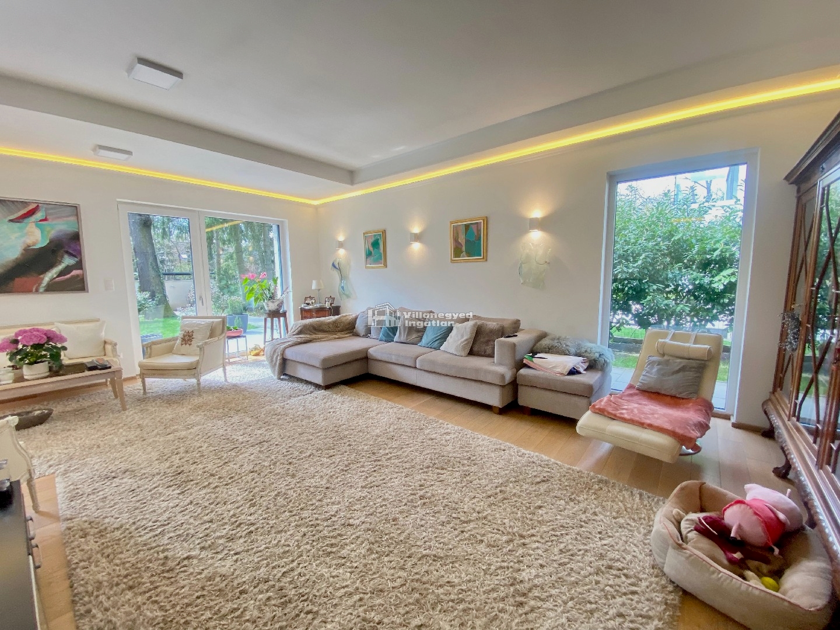
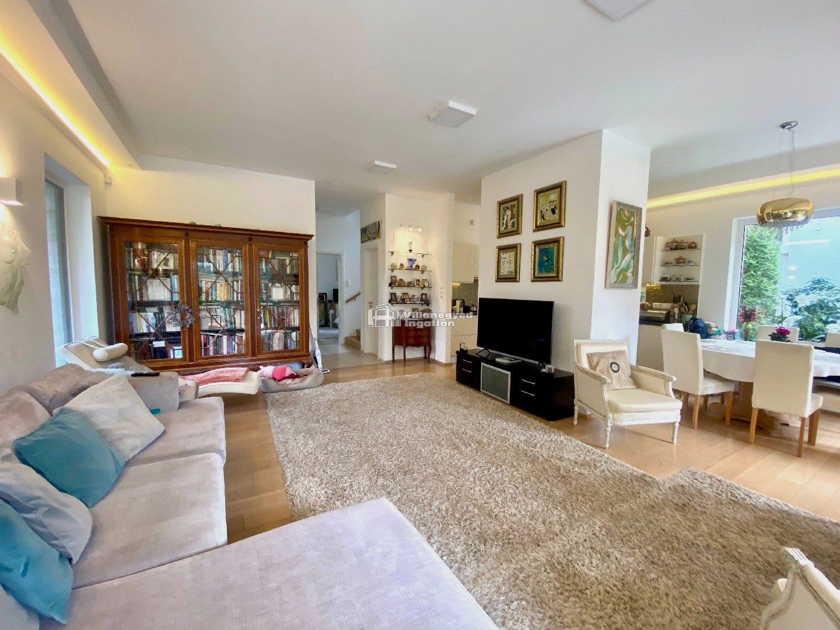
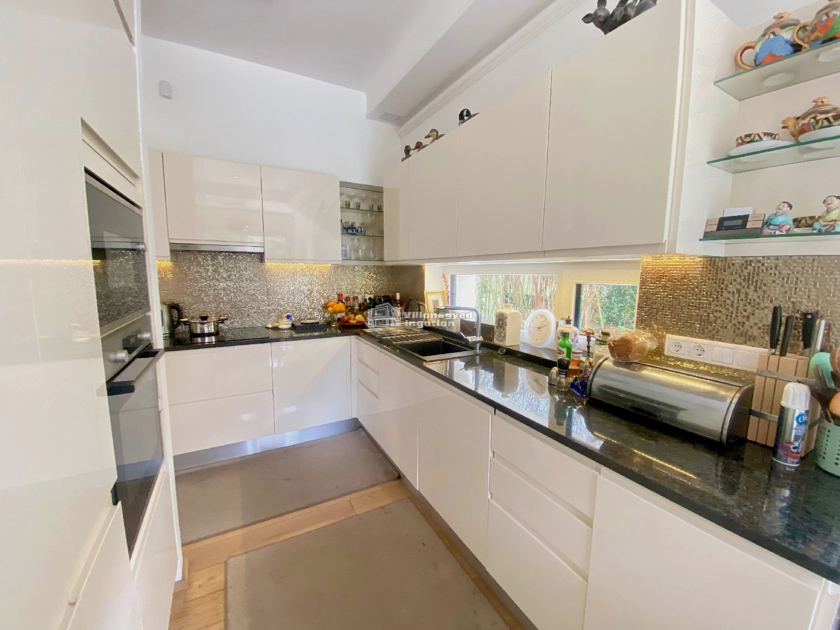
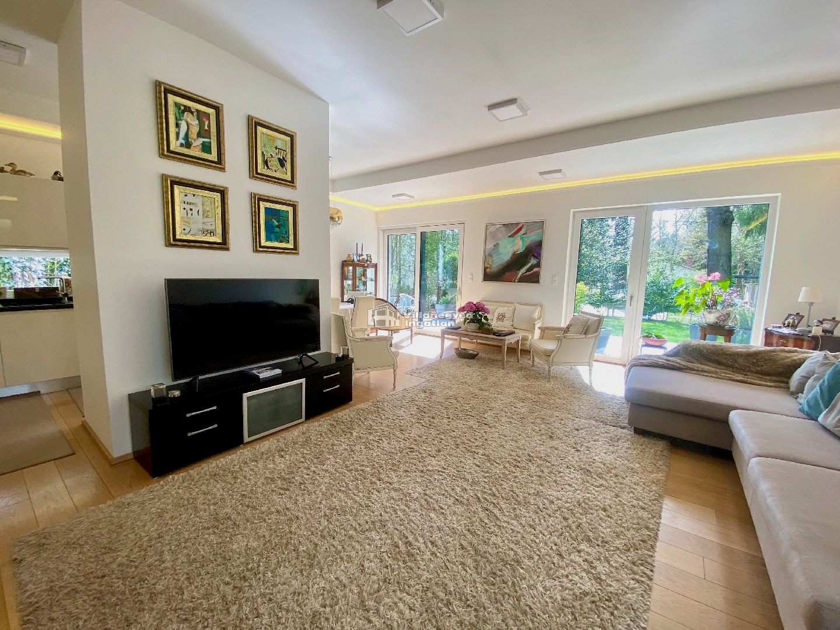
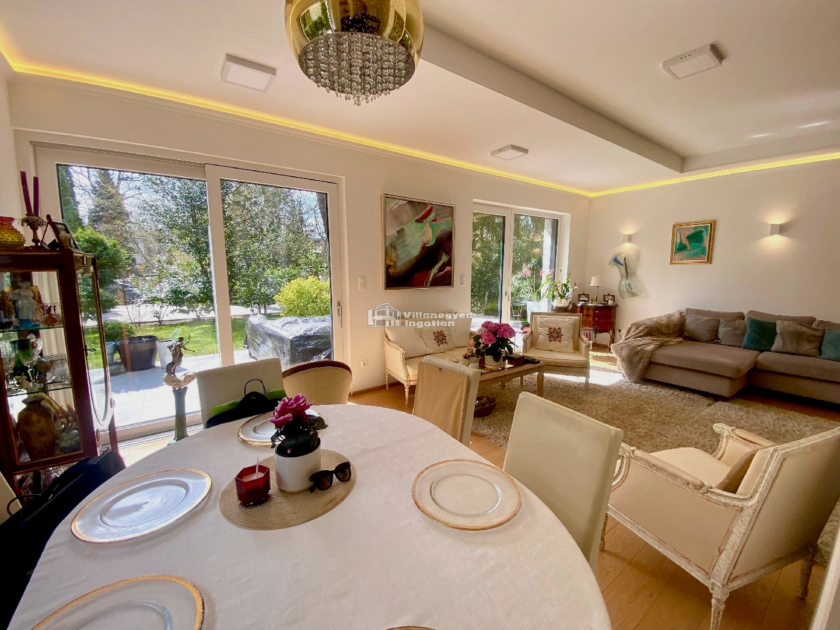
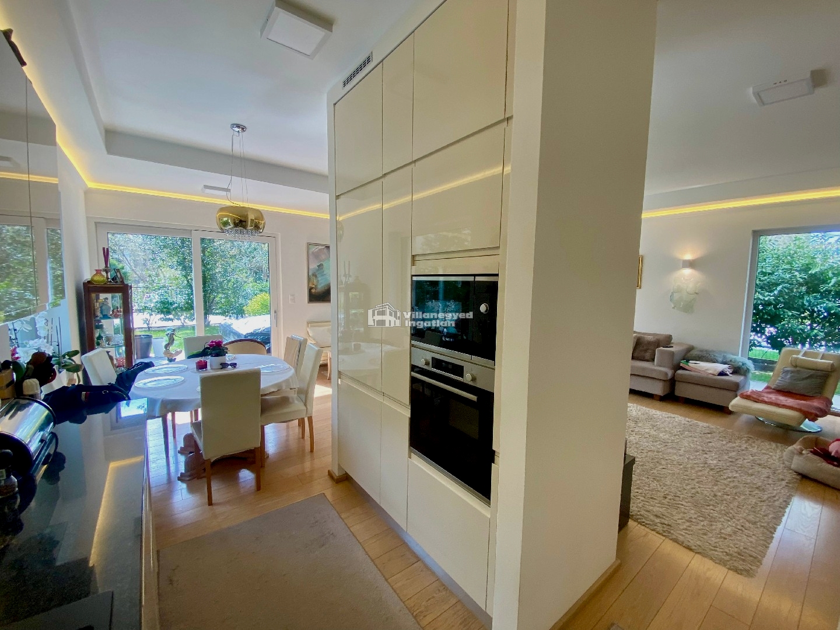
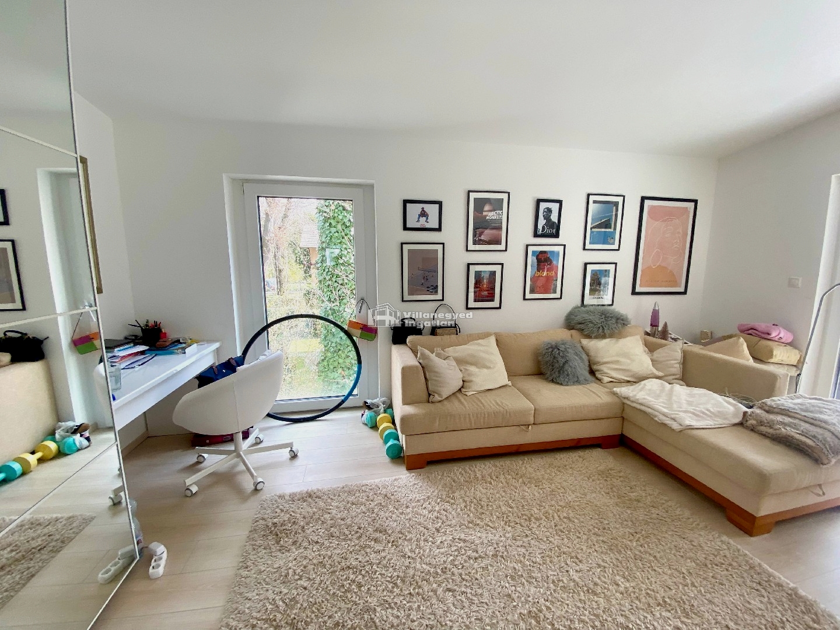
A restrained, modern home opens its spaces in leafy Adyliget. Concealed lighting in the bright living room creates a subtle evening atmosphere, while the white kitchen offers a light, clean-lined setting for cooking together. Calm surfaces and connected living areas define the house's character.
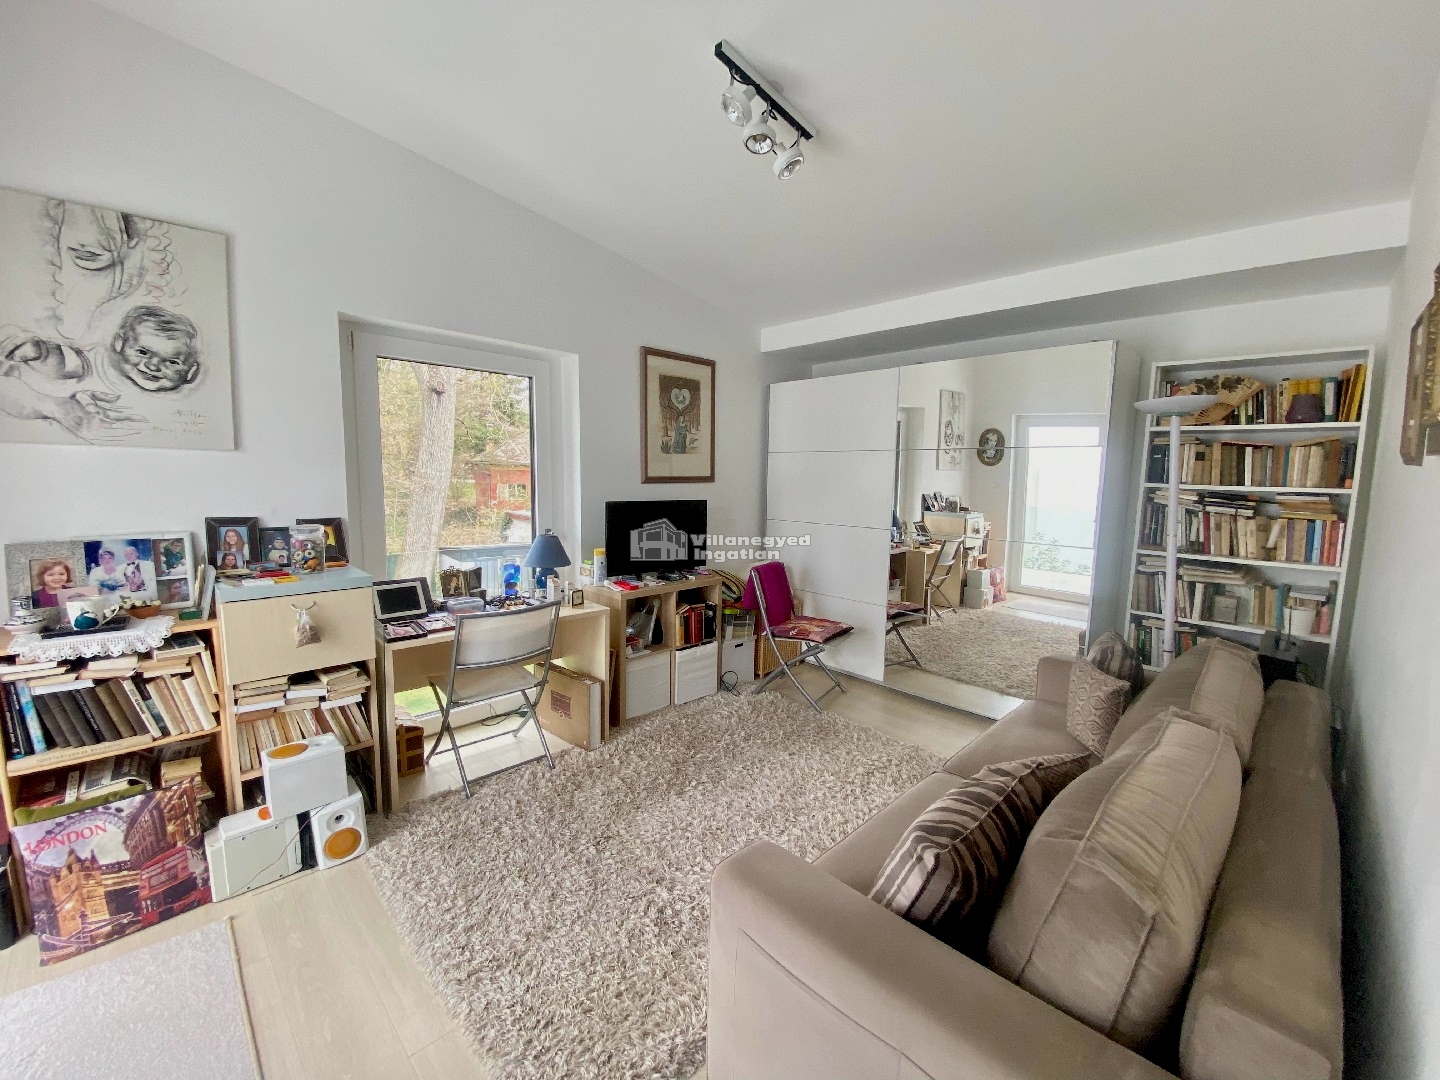
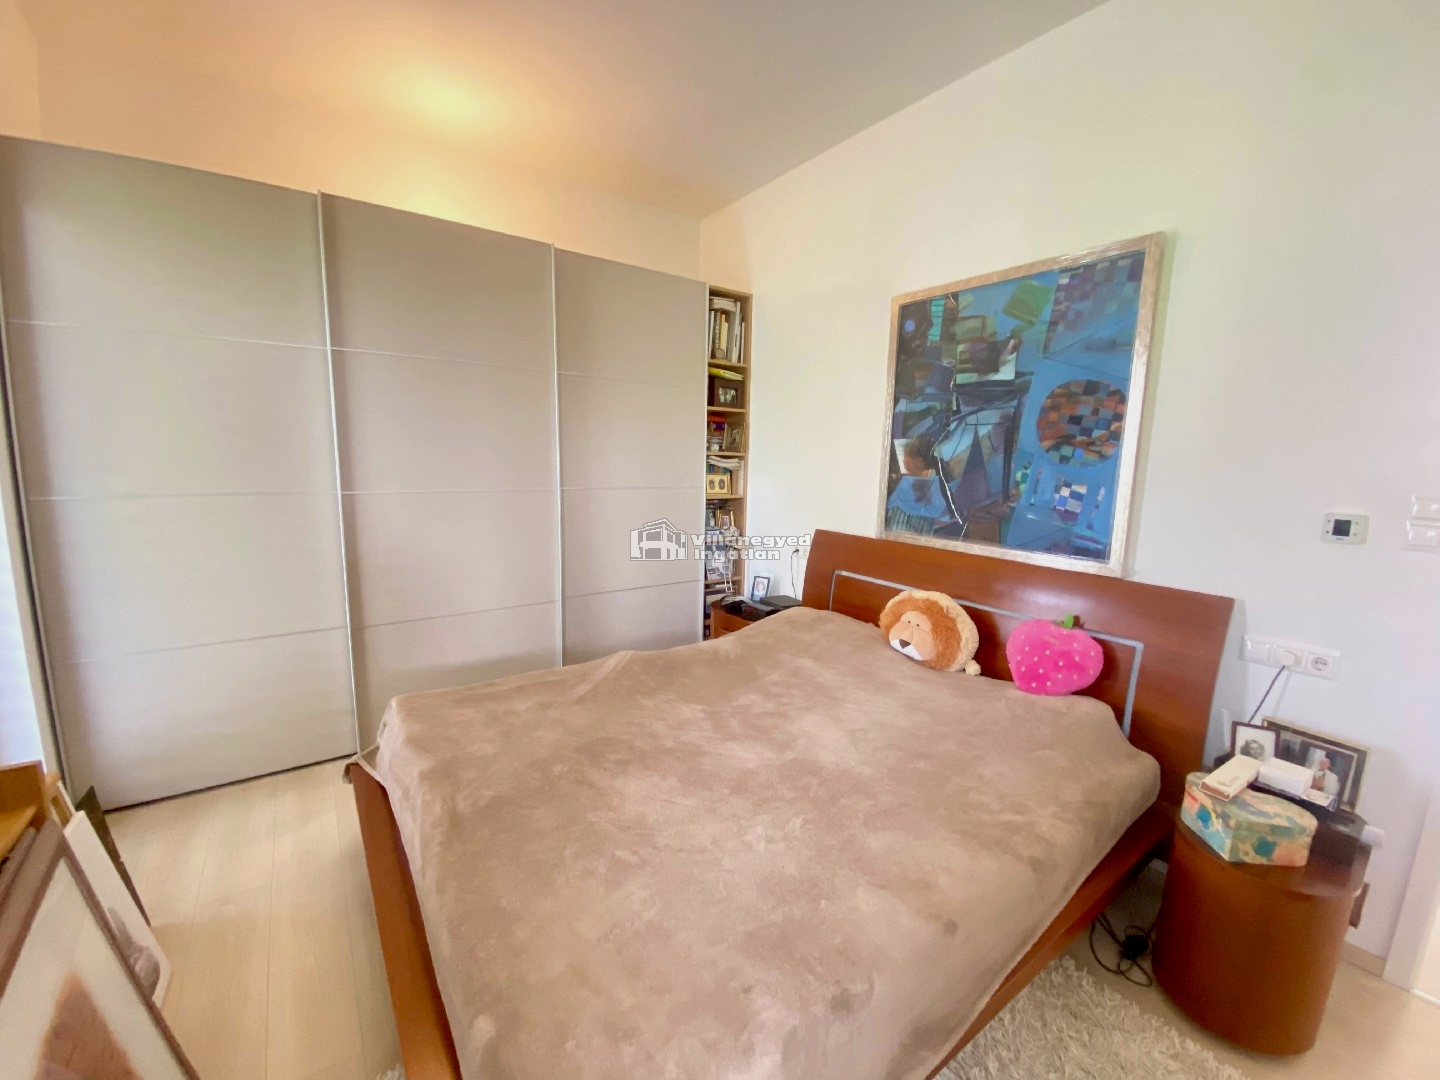
Four bedrooms accompany the living room. Separate rooms can adapt to changing family needs, becoming children's rooms, a study or accommodation reserved for guests. Alongside the shared spaces, there can always be a quieter, more personal place where rest or focused work takes priority.
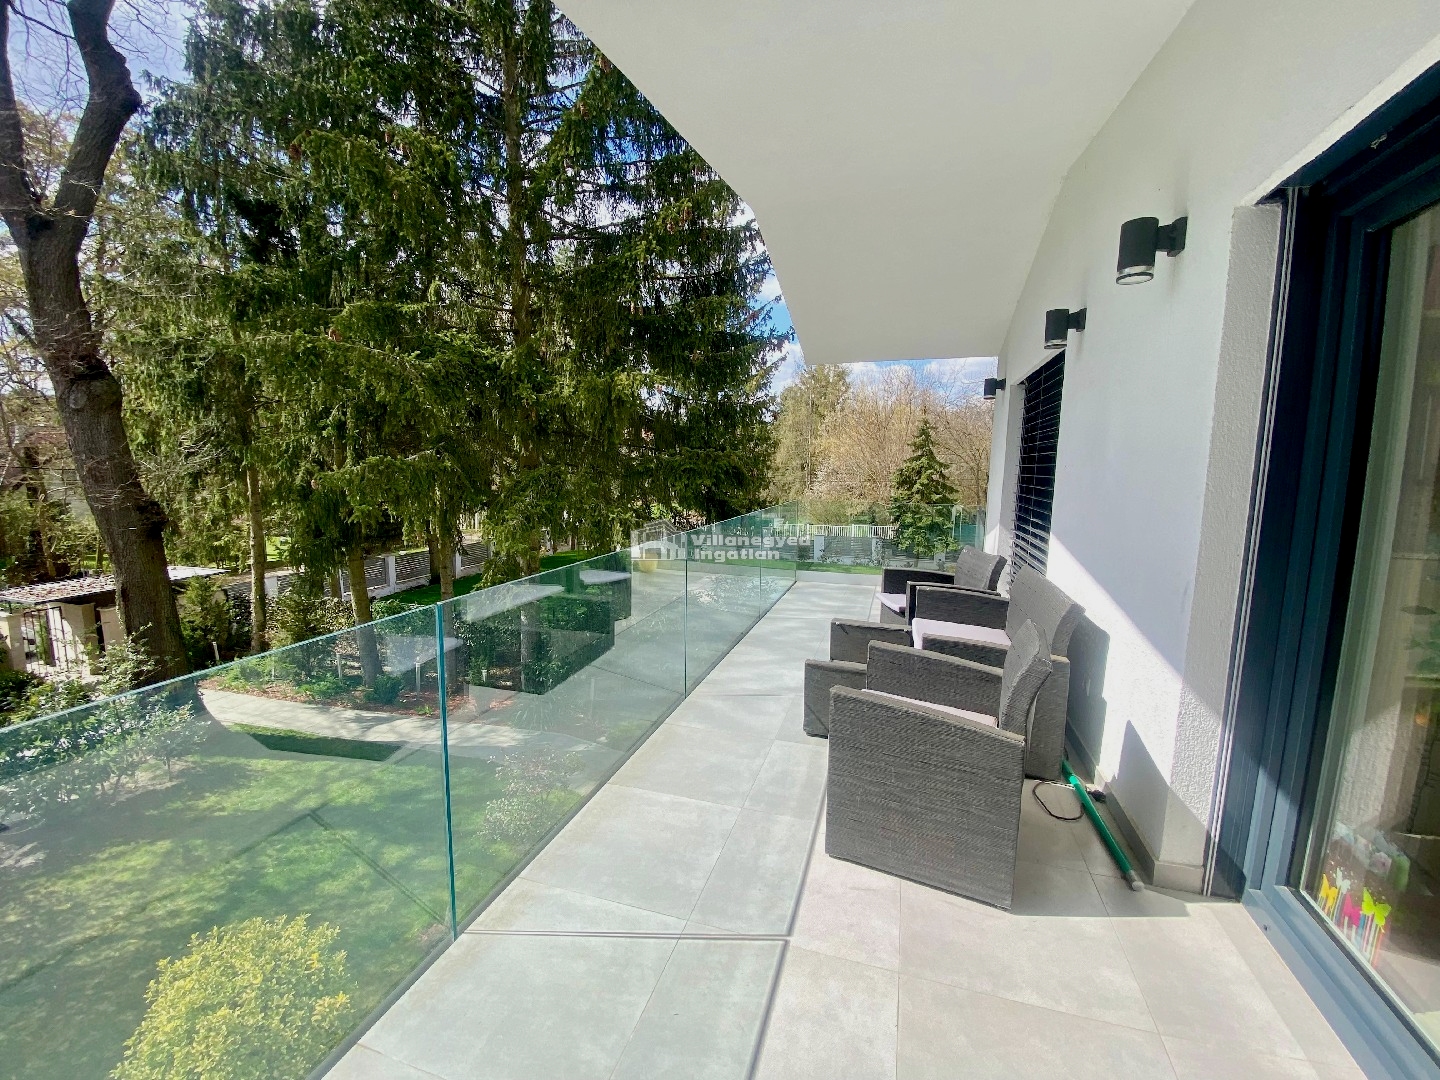
The long terrace with its glass balustrade is one of the home's most appealing connections outdoors. Coffee outside, conversation at the end of the day or a pause overlooking the garden can become everyday pleasures. The private plot in a quiet side street supports this personal way of living, with parking for two cars also included.
Built in 2019, the house combines Adyliget's garden-suburb atmosphere with contemporary comfort. The French School, Waldorf and Klebelsberg are among local educational options, while Hűvösvölgy is an important connection to the city. Time together and the need for personal space both find a place here.
Rooms and floor areas
Ground floor
| Living room / Dining room | — | Kitchen | — |
| Lobby | — | Bedroom | 15,5 m² |
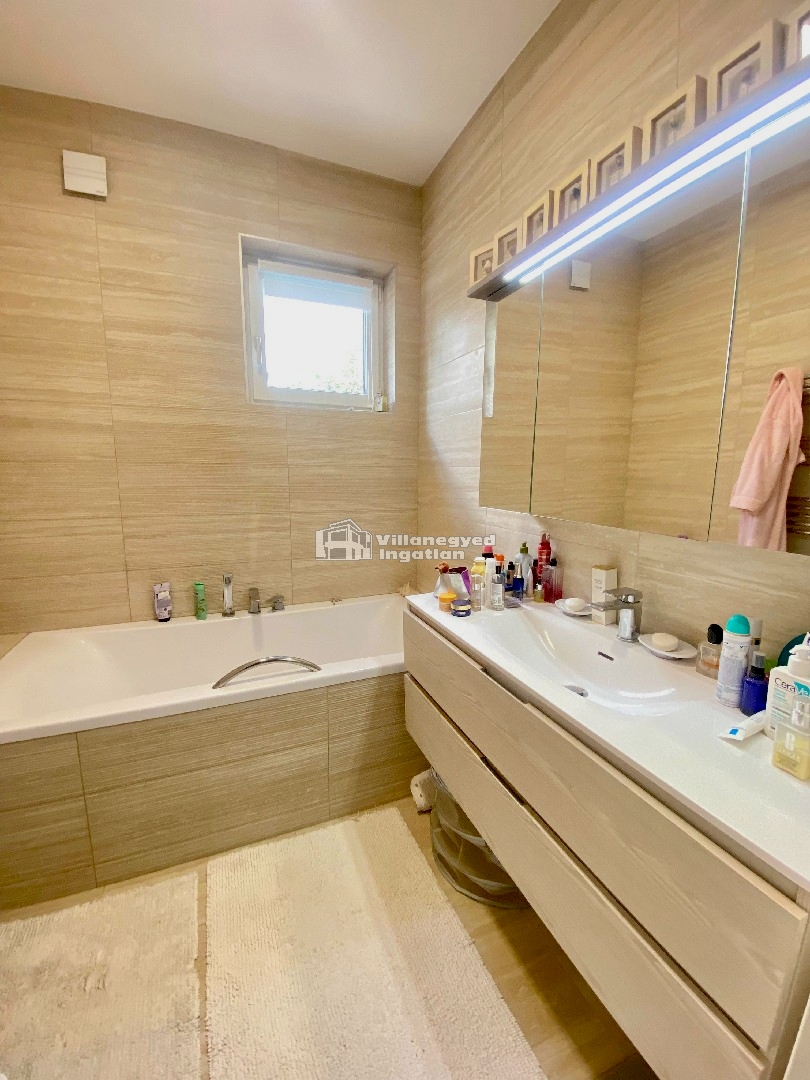
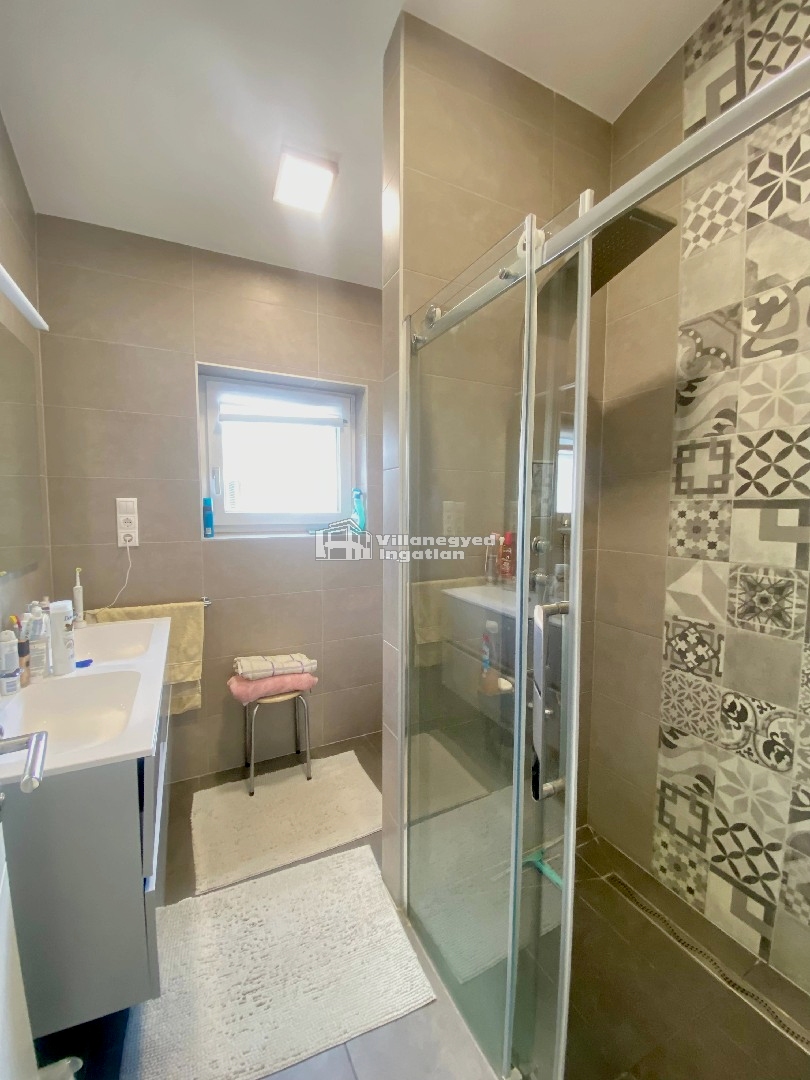
| Bathroom | — | Guest WC | — |
| Storage room | — | Front terrace | 25,4 m² |
| Rear terrace | 10 m² |
Upper floor
| 3 Bedroom | — | Bathroom | — |
| Laundry room / Plant room | — | Hallway | — |
| Covered terrace | 16 m² | Open terrace | 9 m² |
| Stair area | — |
Details are based on the listing. A dash means no floor area was supplied.
Property photographs
 |  |
 |  |
 |  |
 |  |
 |  |
 |