house for sale family houseSolymár | 289 MFt792,000 EUR |
| Whole space243 m² | Living space200 m² | Plot's size880 m² | Year Built2026 |
Discover the property
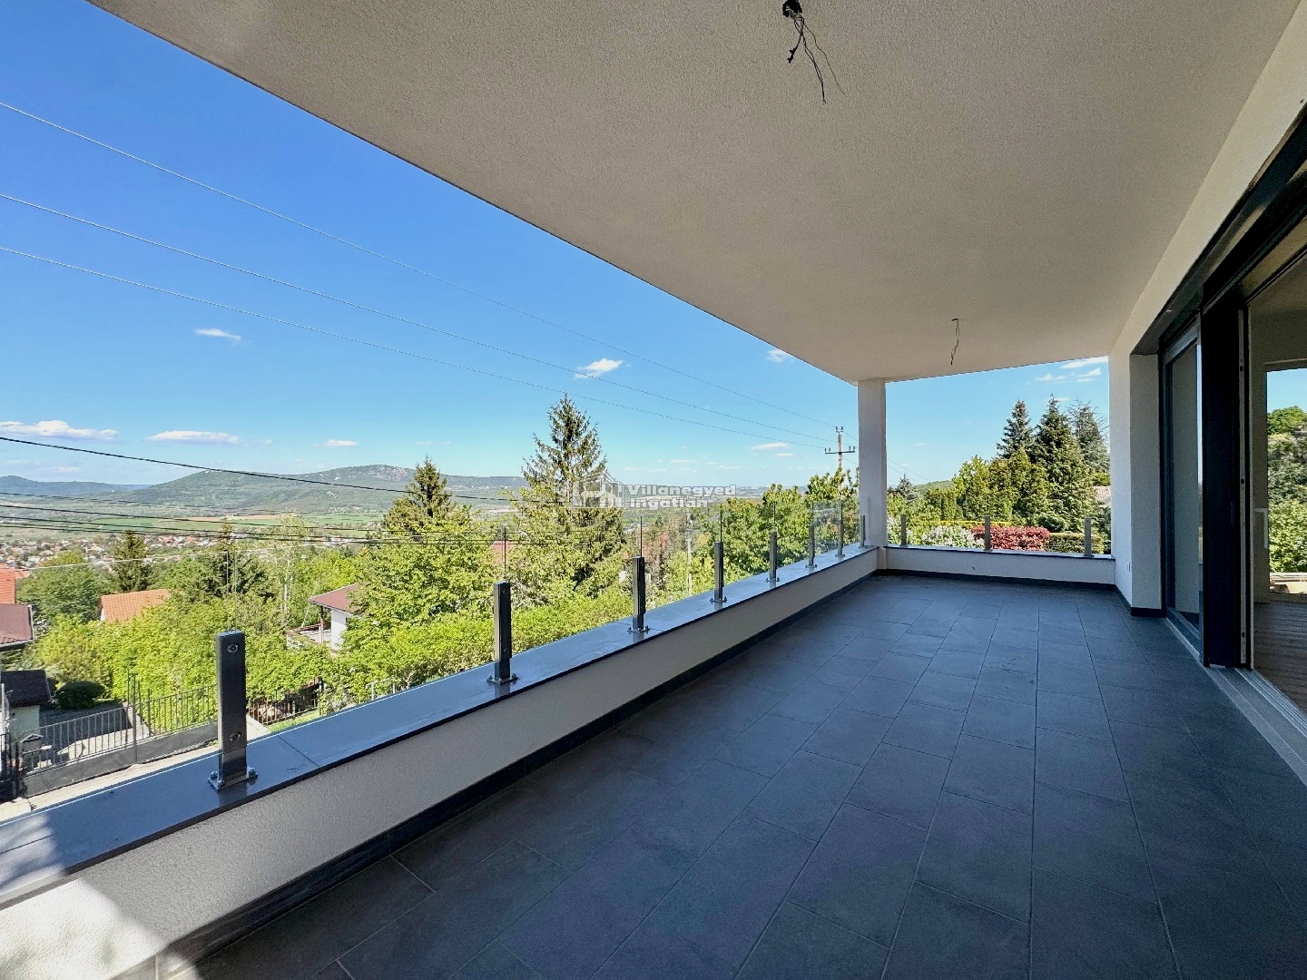
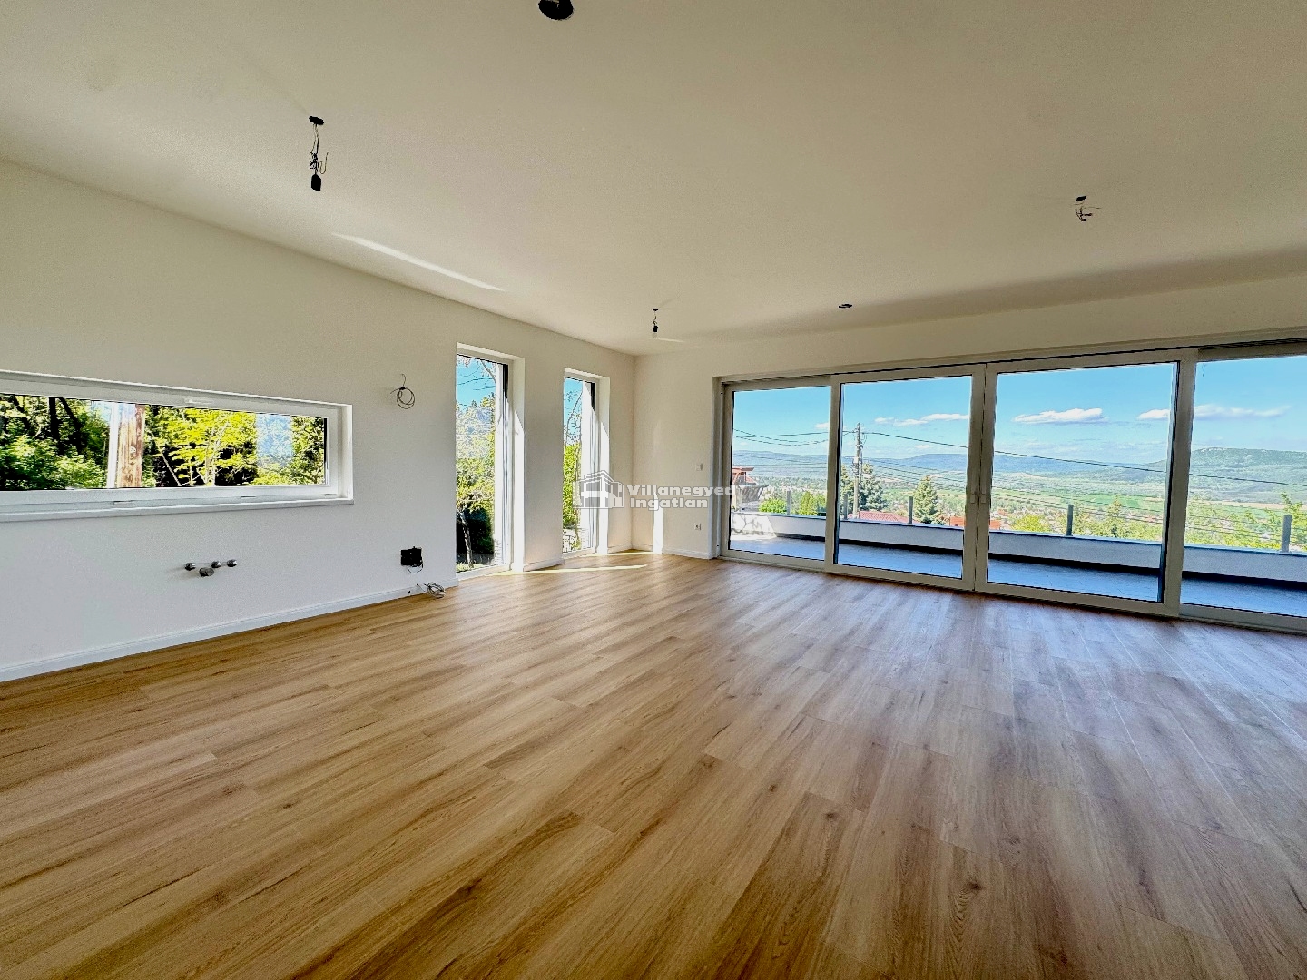
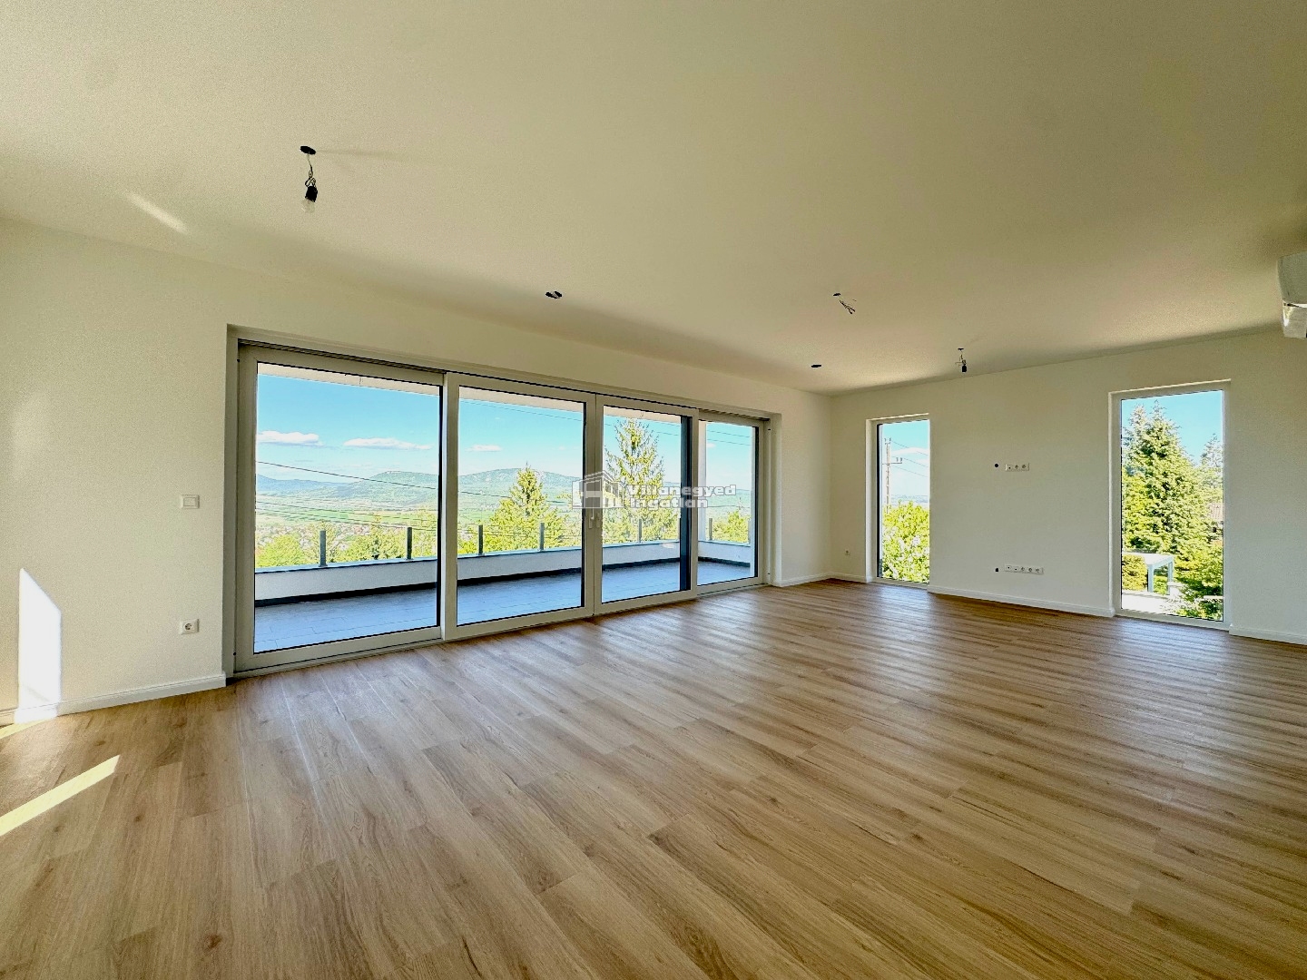
In Solymár, the surrounding landscape becomes the living room's principal view through a large panoramic window. The bright, modern space creates a clean-lined setting for daily life, while a covered terrace carries shared time outdoors. Breakfast outside or an evening conversation can belong to the same home environment as time in the living room.
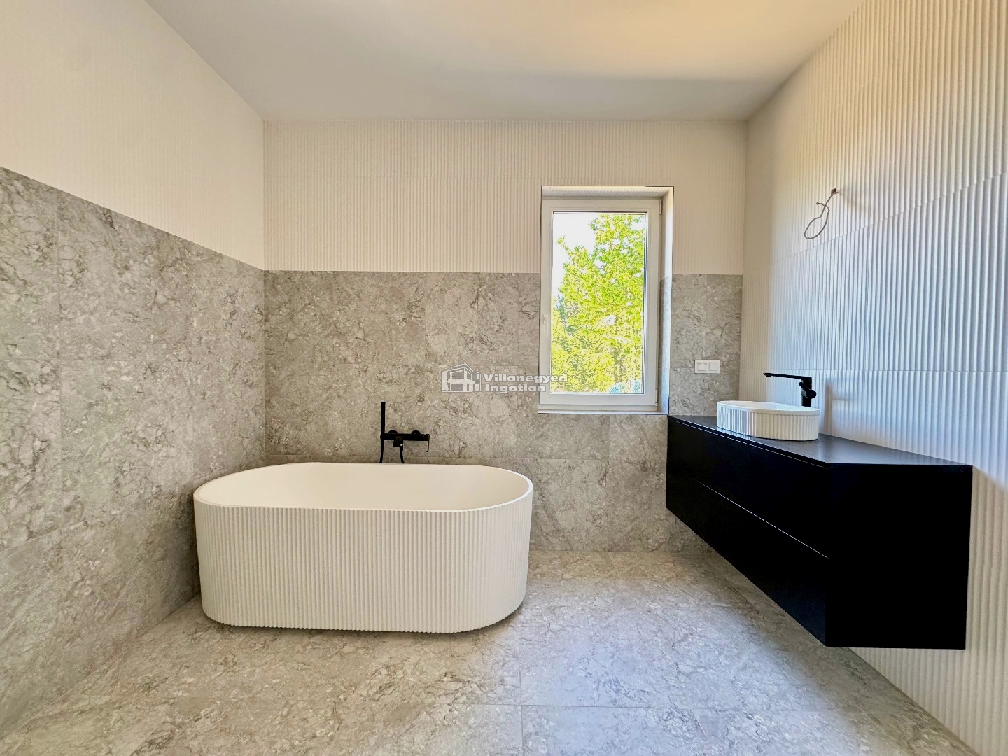
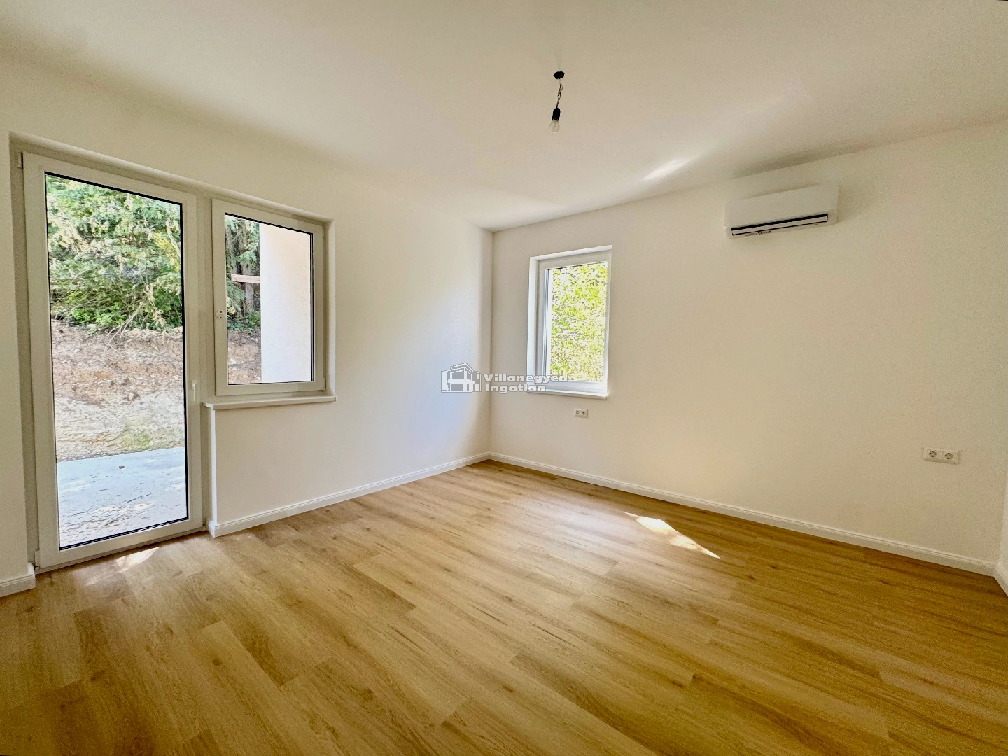
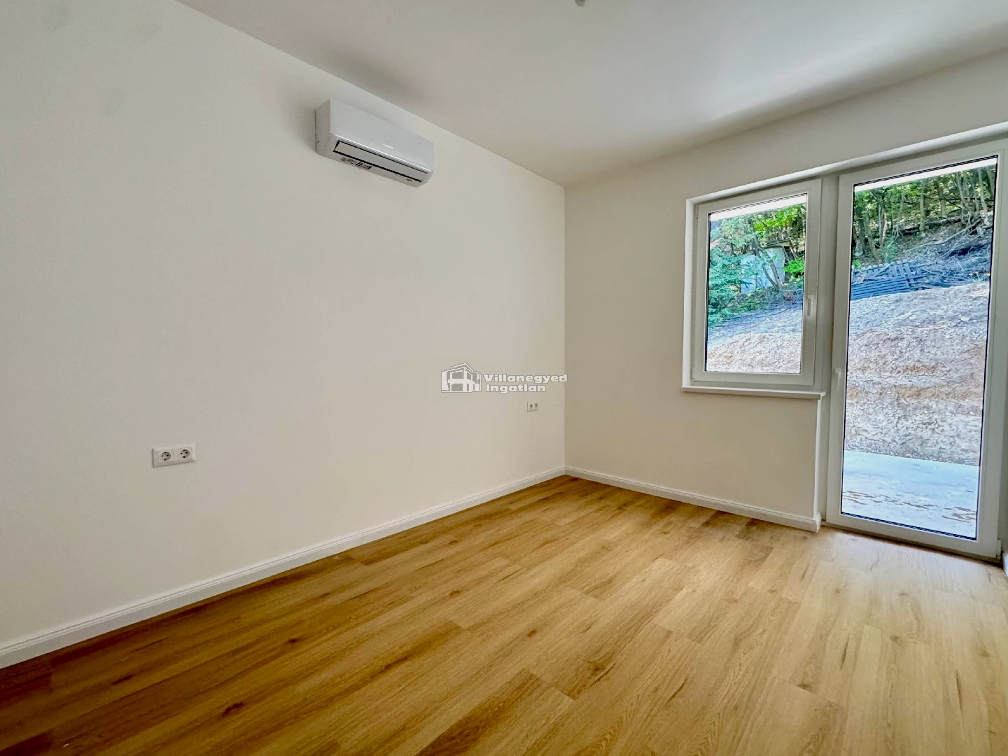
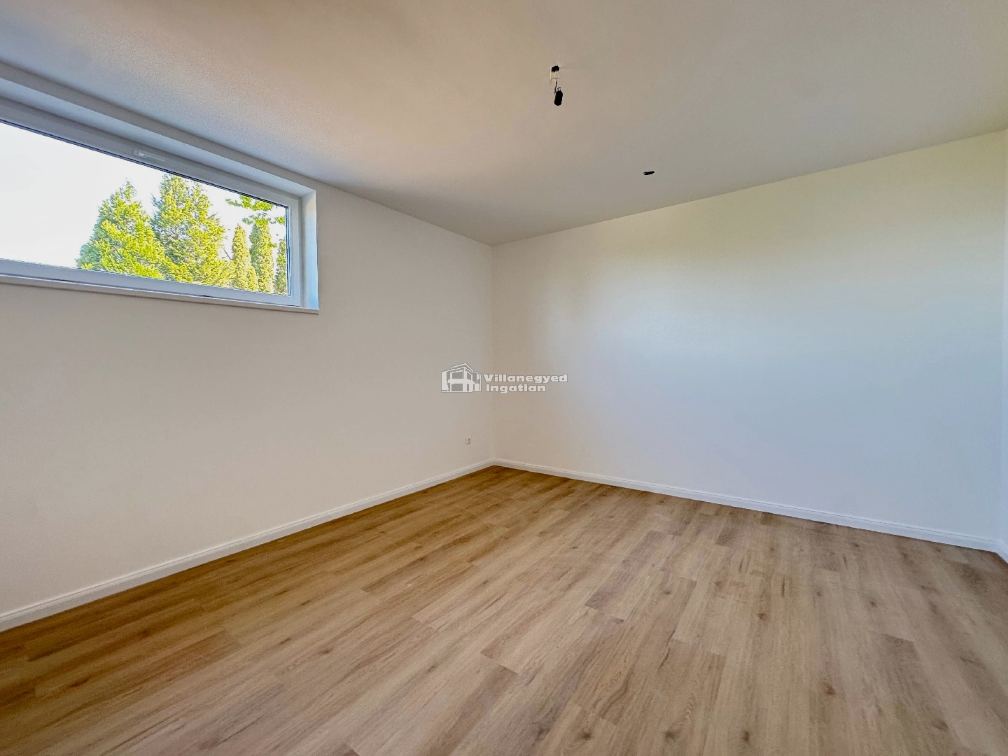
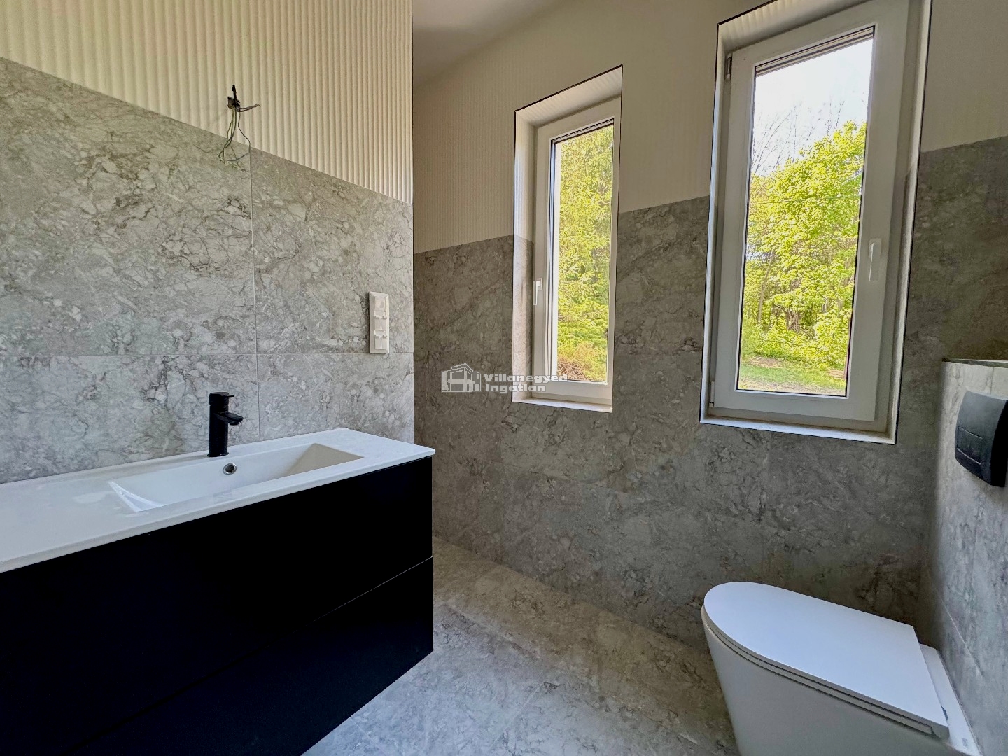
Timber floors in the separate bedrooms bring warmth alongside contemporary lines. The rooms can accommodate family rest, work and guests, while three bathrooms support the daily routine. A freestanding bath forms an elegant, tranquil centrepiece in the bathroom.
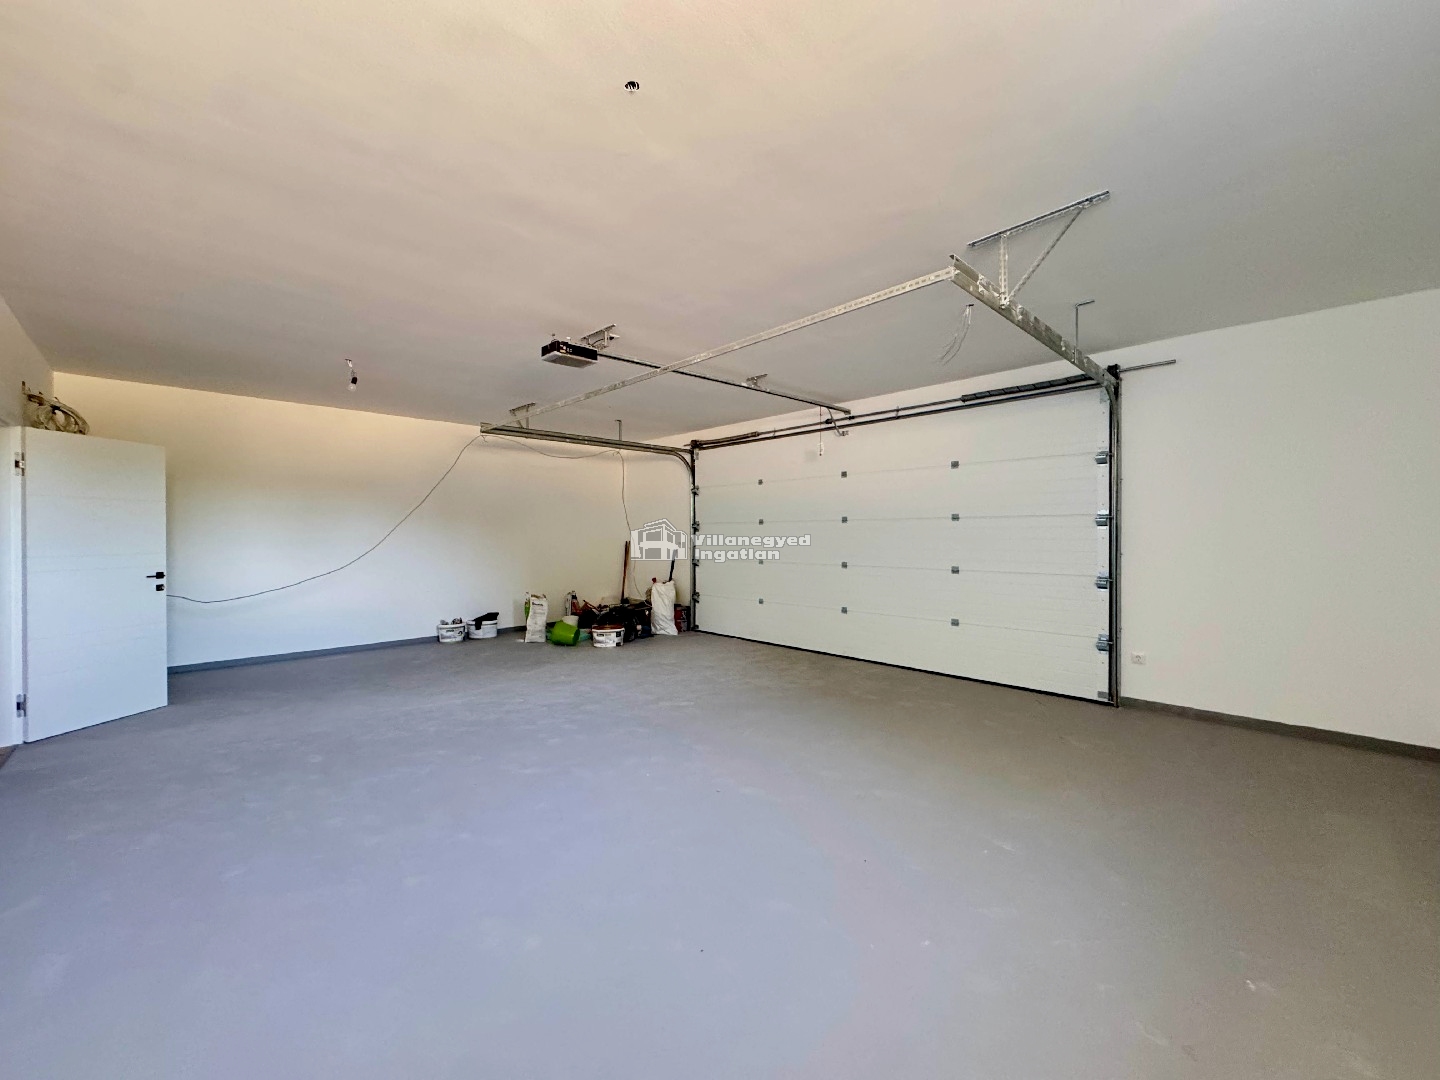
Built in 2026, the house has spaces awaiting furniture, allowing personal habits to shape the emerging home. A double garage accommodates cars, while the terrace and panoramic position add particular value to relaxation. Large windows and restrained interior surfaces together define its character.
Solymár's quiet side-street setting is complemented by proximity to the Pilis and forests. Alongside local schools, green surroundings can be an important part of family life. Here, views of the landscape need not be reserved for weekend outings: in the living room and on the covered terrace, they can become the permanent backdrop to everyday living.
Rooms and floor areas
Lower level90 m²
| Garage | 54 m² | Bedroom | 20 m² |
| Utility room and Shower room | 8 m² | Storage room | 3 m² |
| Stairwell and Lobby | 6 m² |
Ground floor153 m²
| Living room / Kitchen | 51 m² | Entrance vestibule | 6 m² |
| Bedroom | 16 m² | Bedroom | 13 m² |
| Entrance hall | 7 m² | Hallway | 11,56 m² |
| Bathroom | 10 m² | Bathroom | 6 m² |
| Stairwell | 6 m² | Terrace | 28 m² |
| Terrace | 26 m² |
Details are based on the listing. A dash means no floor area was supplied.
Property photographs
 |  |
 |  |
 |  |
 |  |