house for sale family houseBudapest, 2/A district, Máriaremete - II/A | 249 MFt682,000 EUR |
| Whole space230 m² | Living space154 m² | Plot's size720 m² | Year Built1989 |
Discover the property
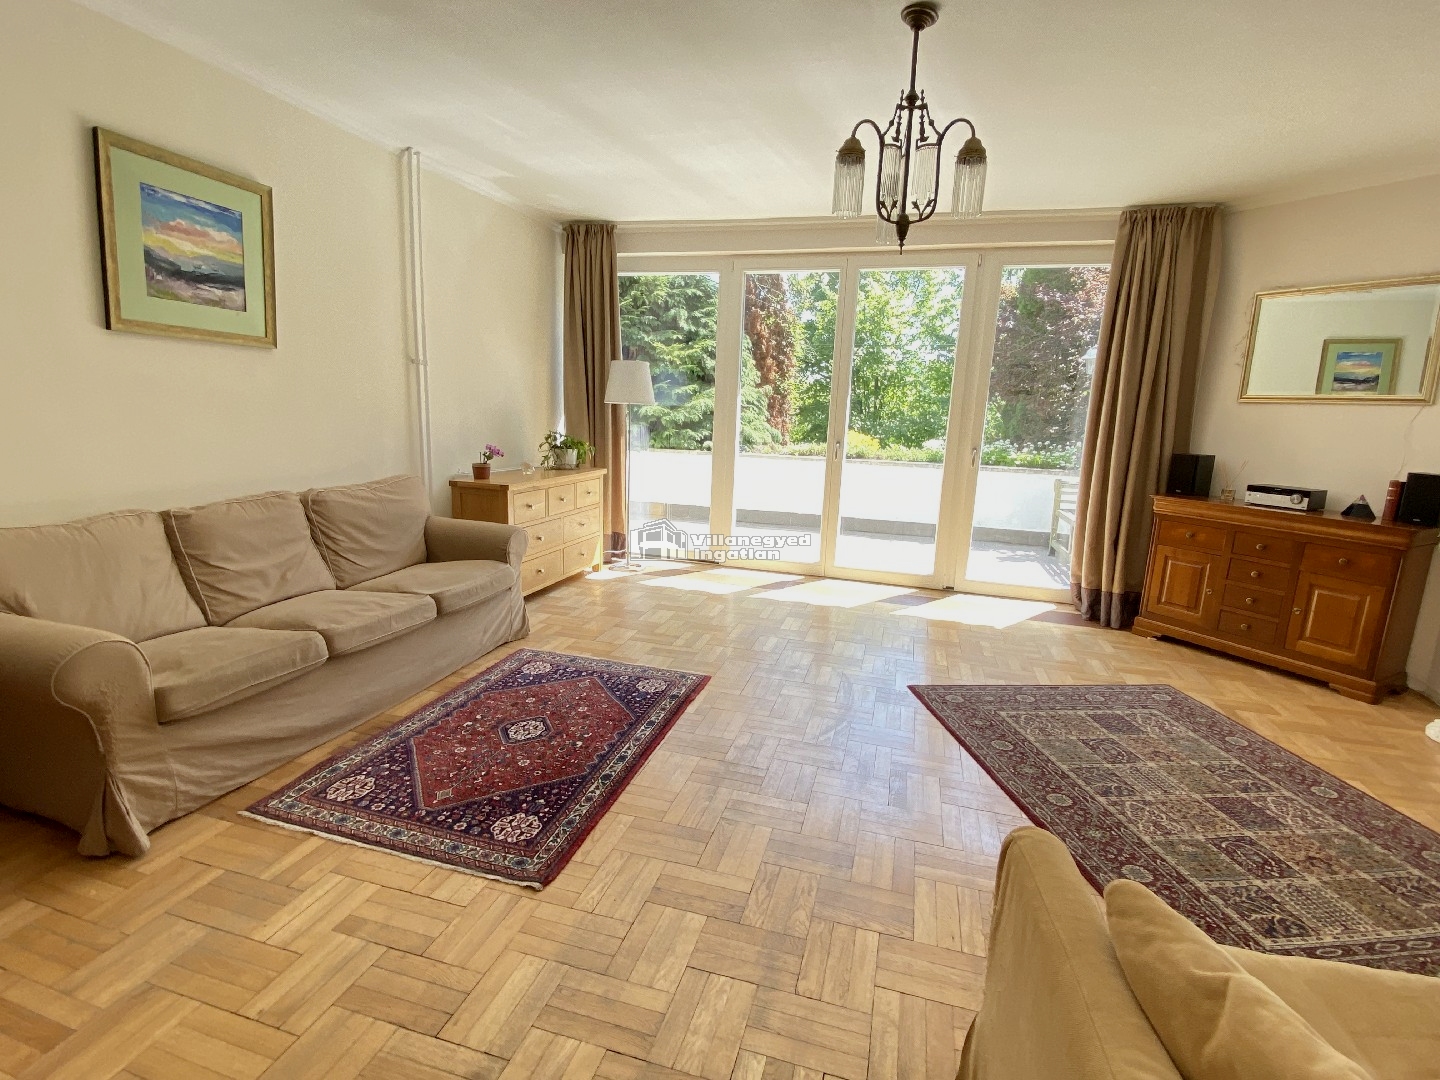
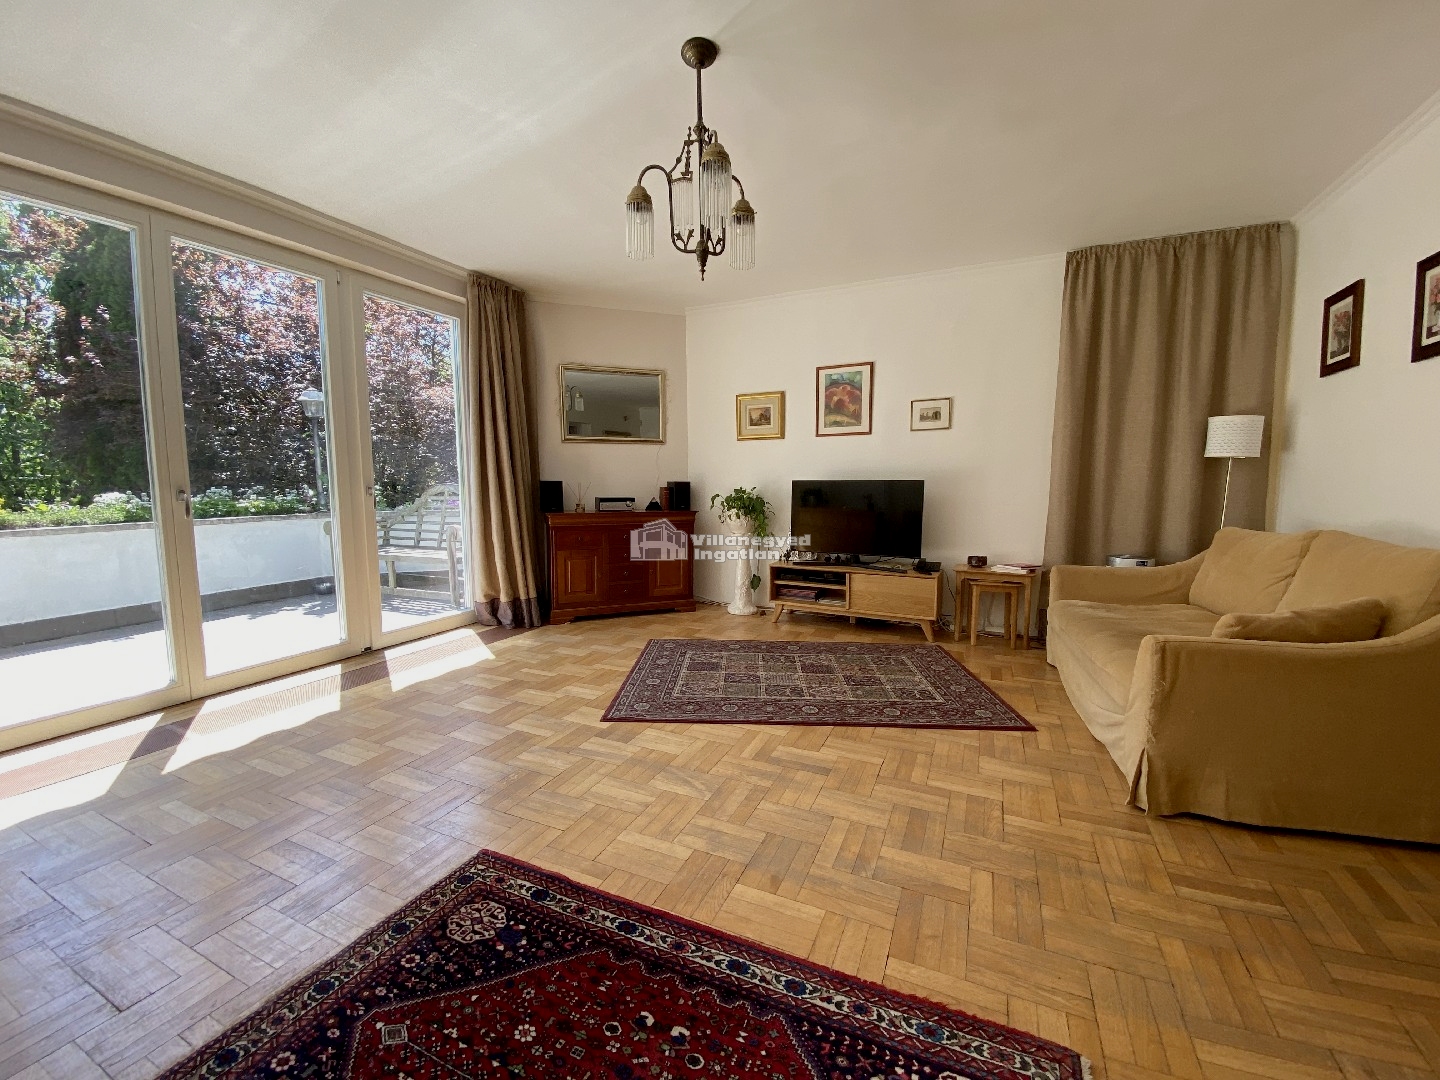
In a leafy Máriaremete street, the southern orientation and panoramic outlook set the tone for this house. Wide glazed doors open the living room towards the garden: looking out at the trees from the parquet-floored room gives morning coffee a calmer rhythm. Space, light and surroundings take centre stage here.
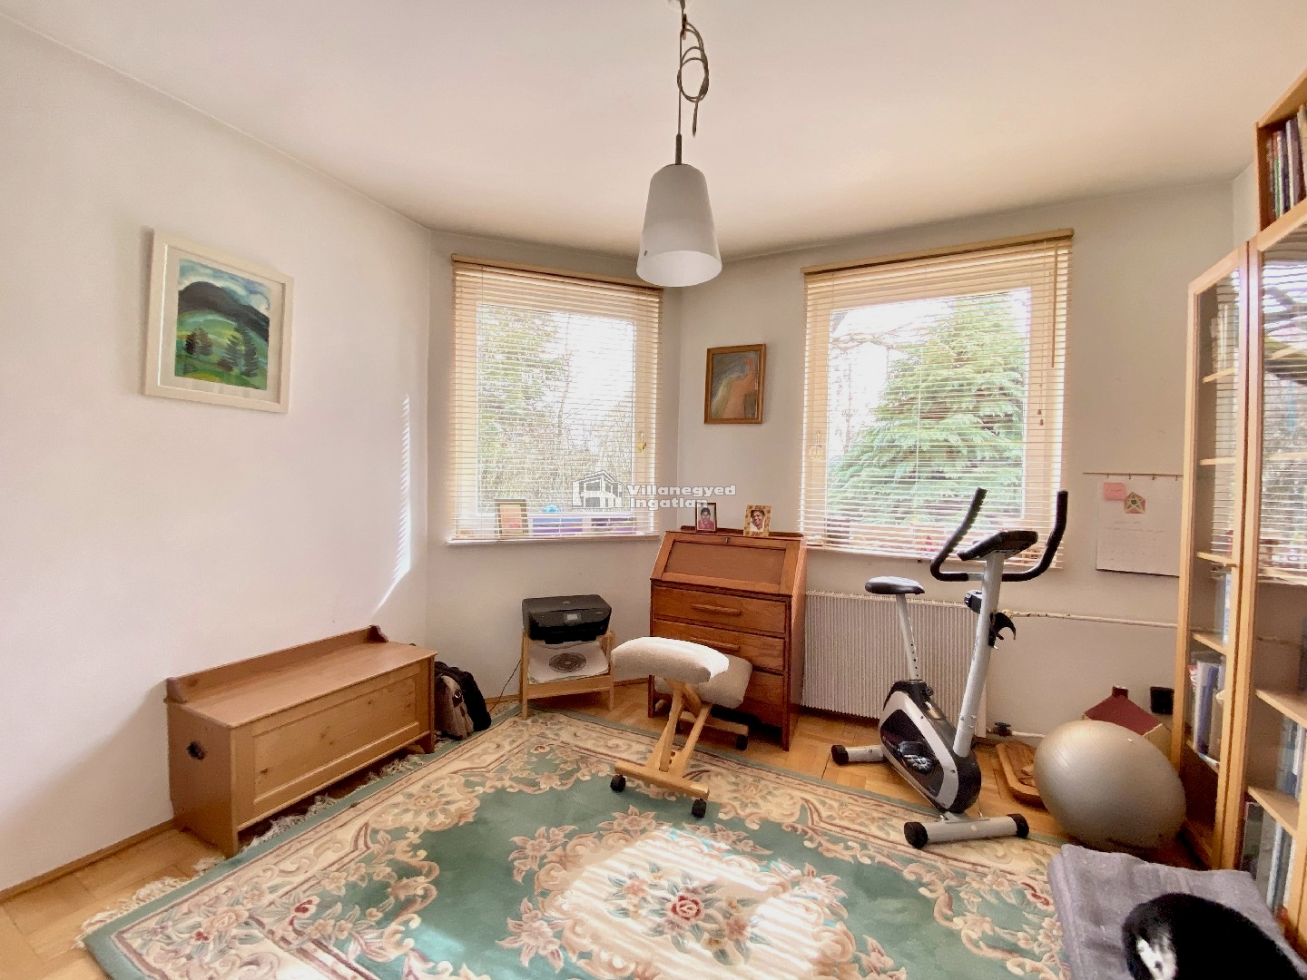
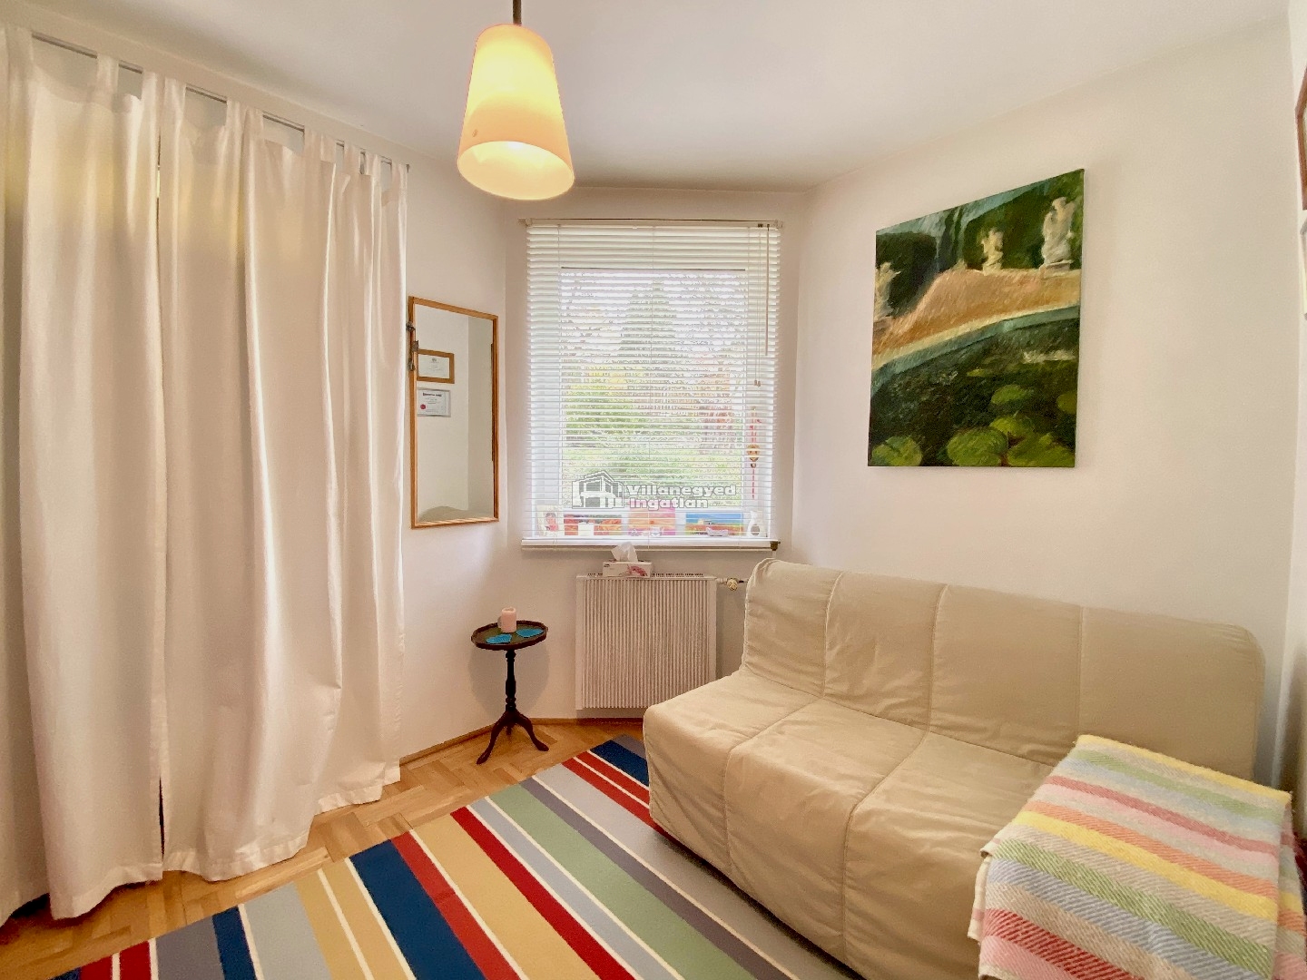
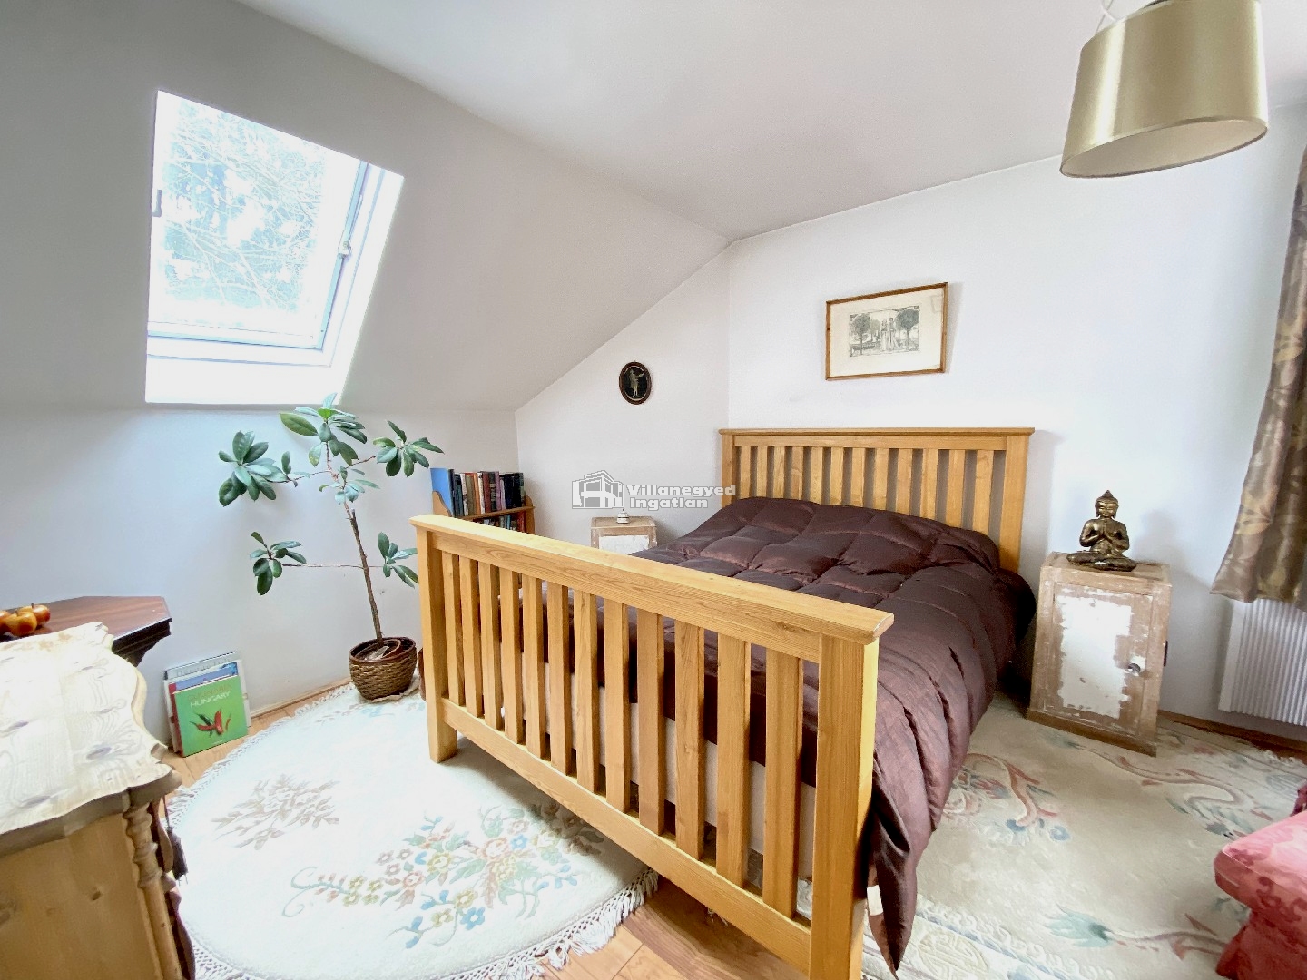
Five bedrooms allow every family member a place of their own. The attic rooms have a more intimate atmosphere, while the separate rooms can also accommodate a study or guests. Alongside evenings together, there is room to retreat, work from home and welcome longer visits.
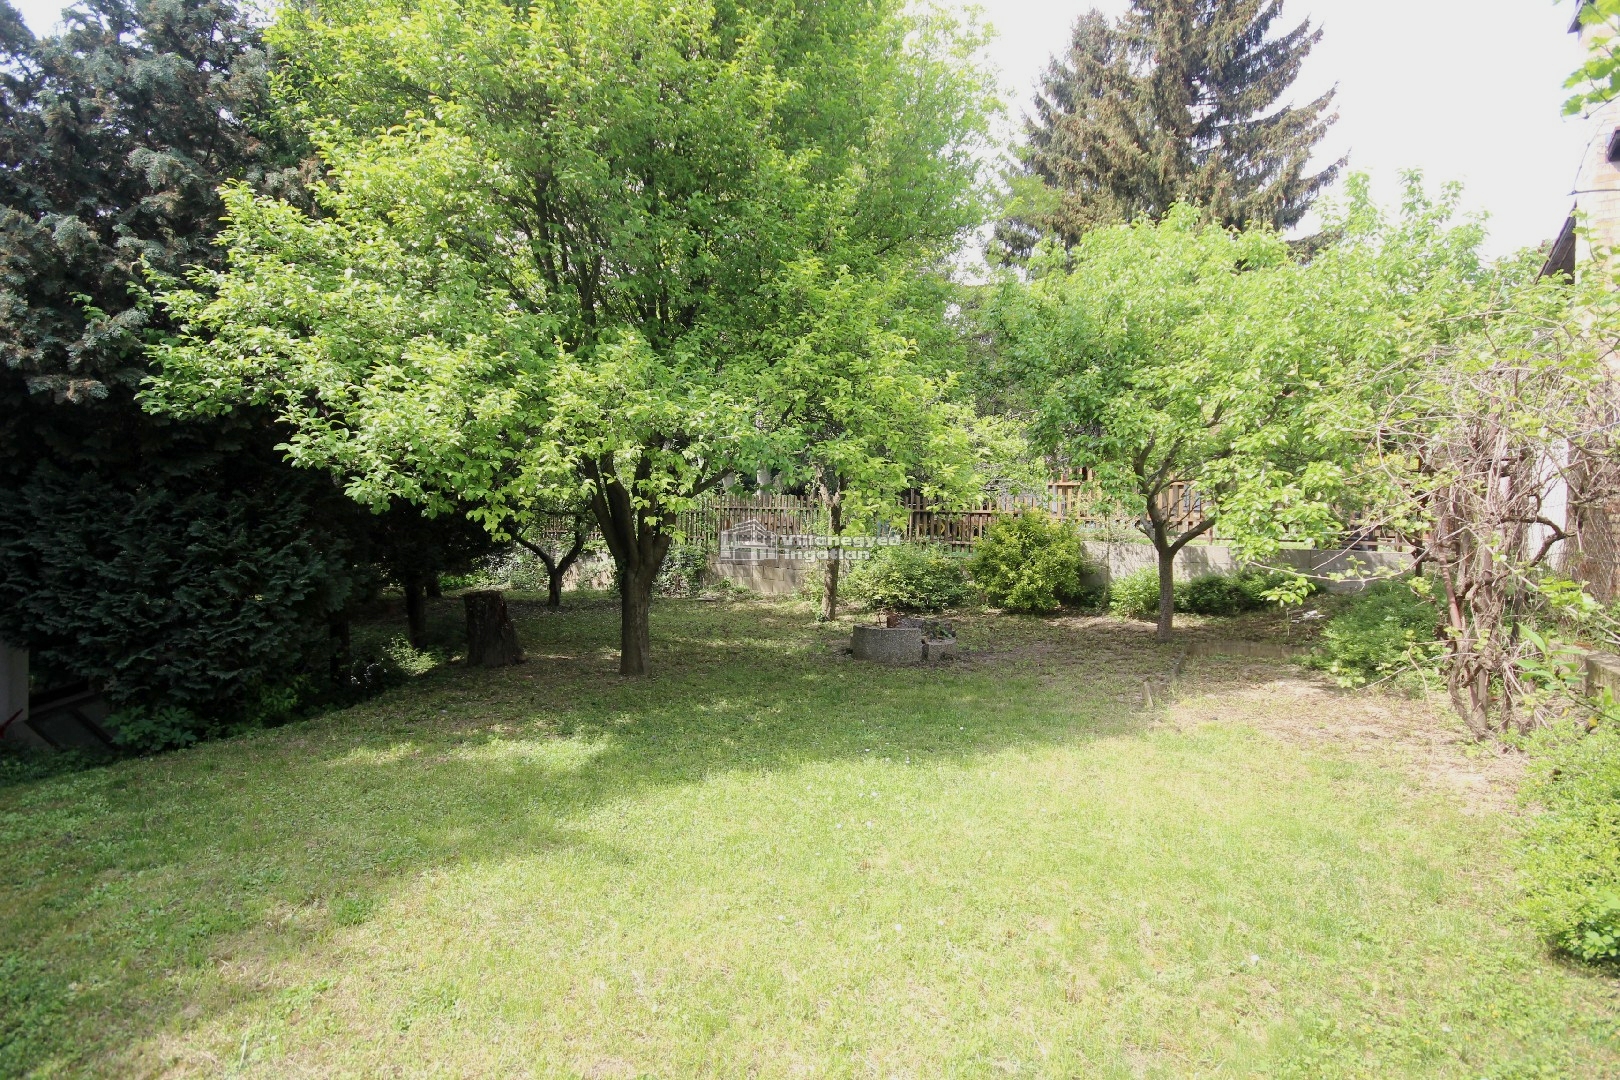
Trees accompany the lawns of the 720 m² garden. This outdoor extension belongs to the home as much as the living room, with space for weekend relaxation, garden games and quiet afternoons. A double garage and large storage area provide the less visible but essential everyday support for family life.
Pesthidegkút's schools, including the French School, Waldorf and Klebelsberg, are a particular asset for families connected to the area. In Máriaremete's green setting with good transport links, there is a real sense of coming home after the demands of the city.
Rooms and floor areas
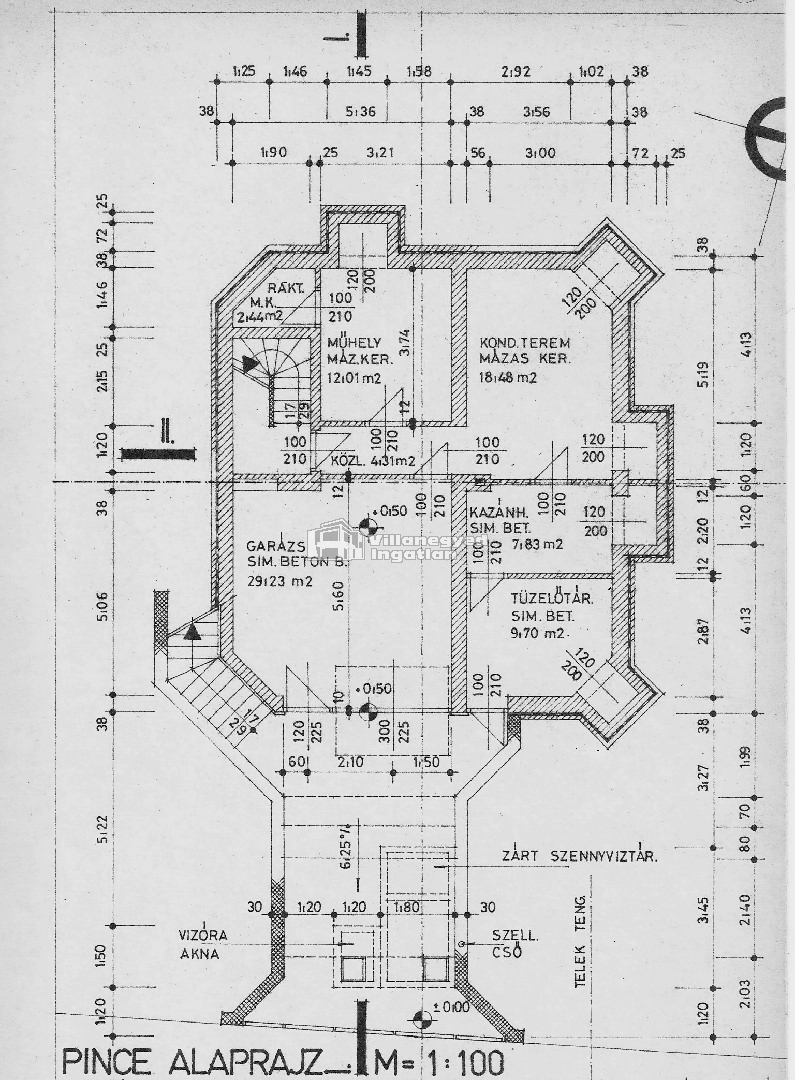
Lower ground floor81 m²
| Garage | 45 m² | Storage room | 18 m² |
| Bathroom | 5 m² | Fitness room | 19 m² |
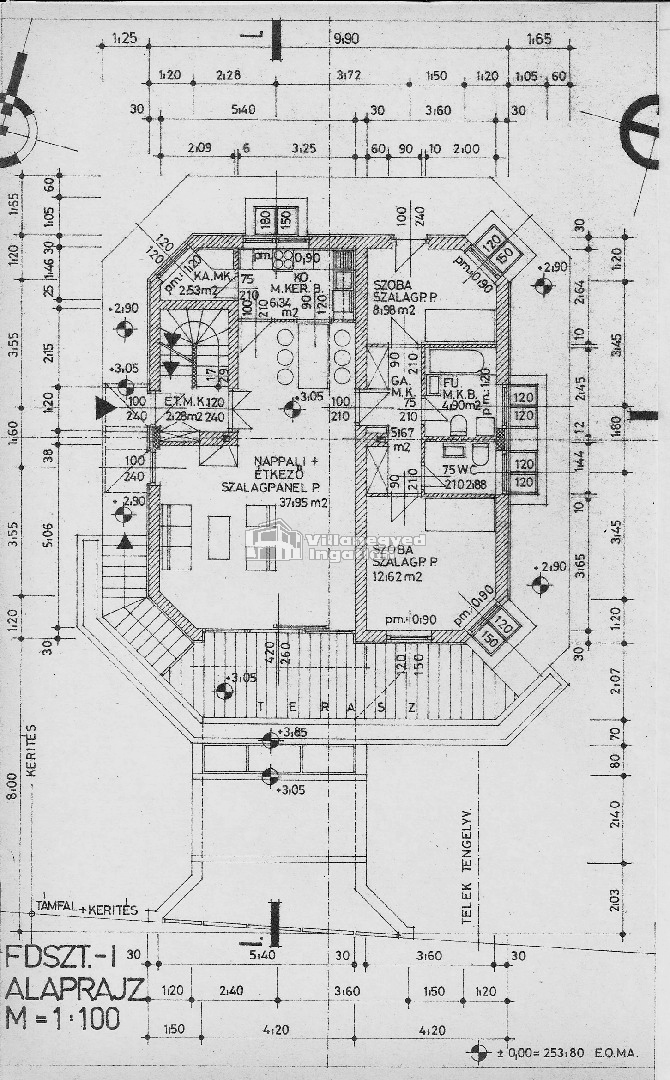
Ground floor86 m²
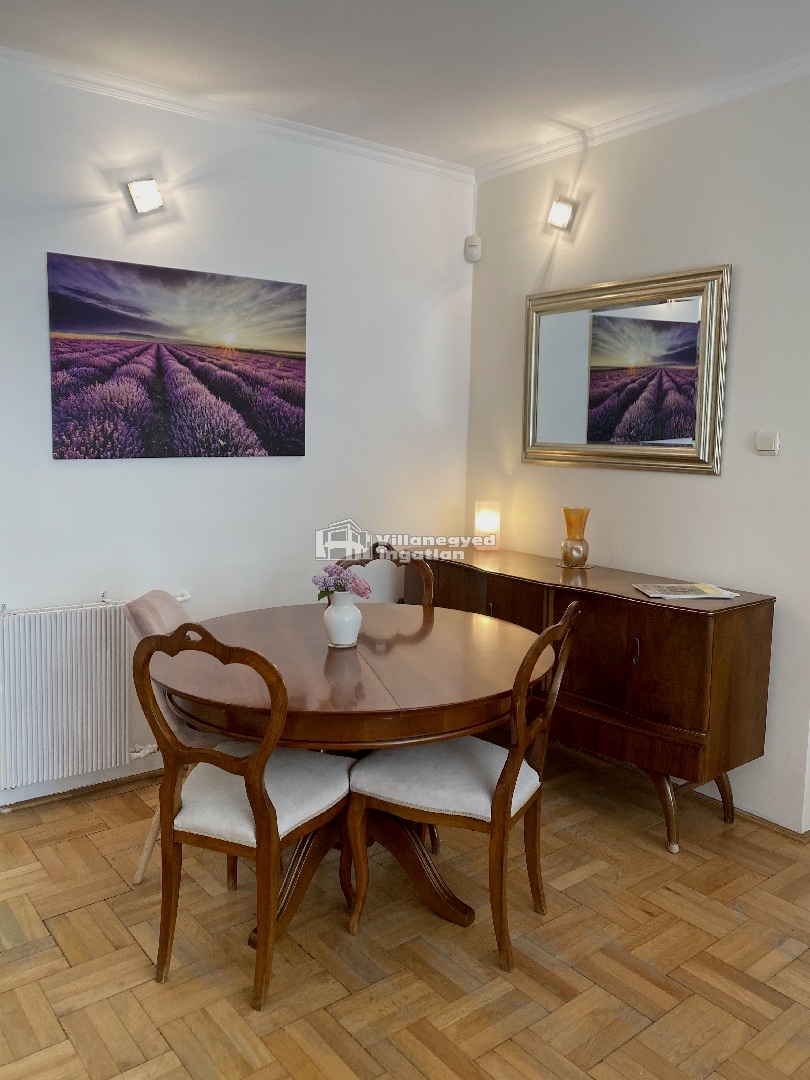
| Living room / Dining room | 38 m² | Kitchen | 6 m² |
| Pantry | 3 m² | Room | 13 m² |
| Room | 9 m² | Entrance hall | 3 m² |
| Hallway | 6 m² | Bathroom | 5 m² |
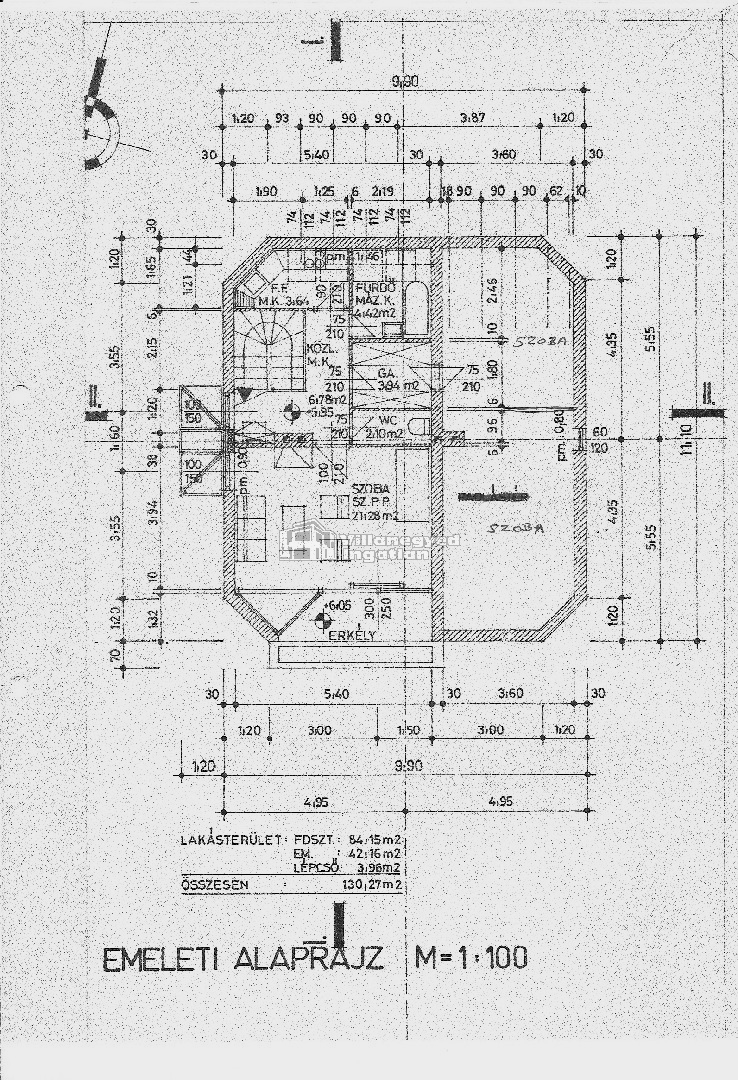
Attic level68 m²
| Room | 14 m² | Room | 15 m² |
| Room | 21 m² | Bathroom | 4 m² |
| Bathroom | 4 m² | Separate WC | 2 m² |
| Kitchen | 4 m² | Hallway | 4 m² |
Details are based on the listing. A dash means no floor area was supplied.
Property photographs
 |  |
 |  |
 |  |
 |  |
 |