house for sale family houseBudapest, 2/A district, Máriaremete - II/A | 369 MFt1,011,000 EUR |
| Whole space212 m² | Living space140 m² | Plot's size768 m² | Year Built2016 |
Discover the property
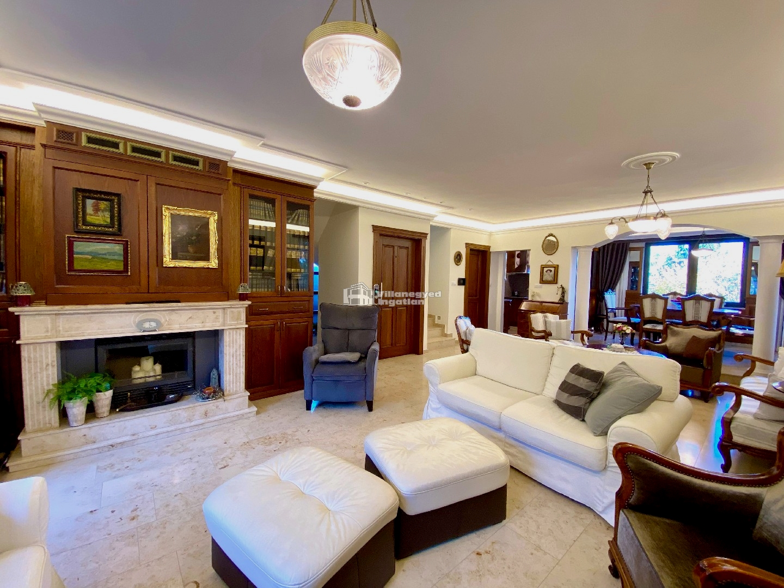
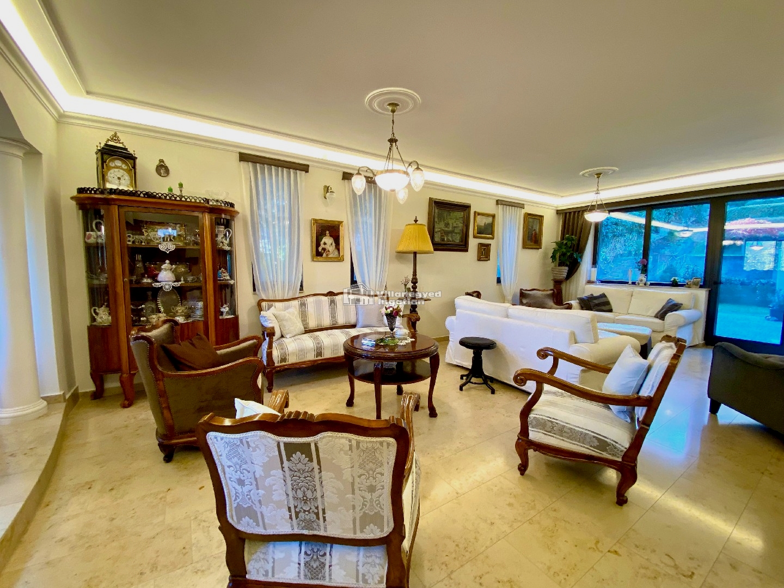
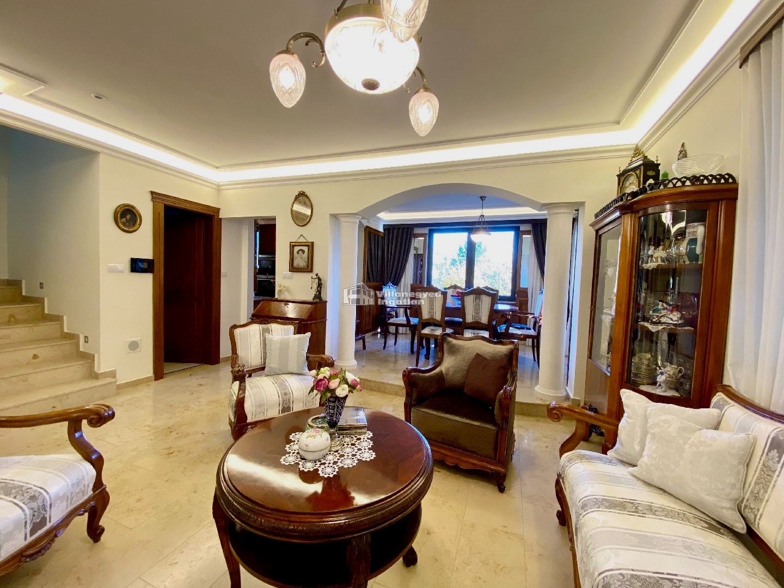
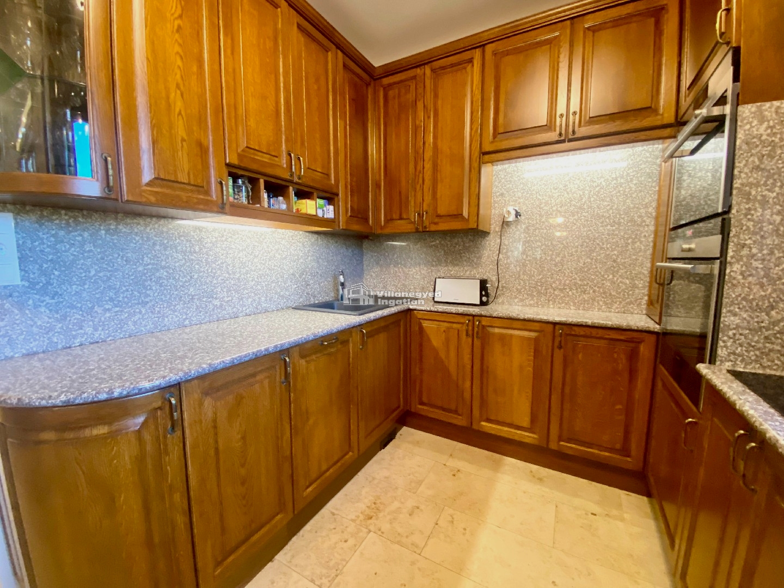
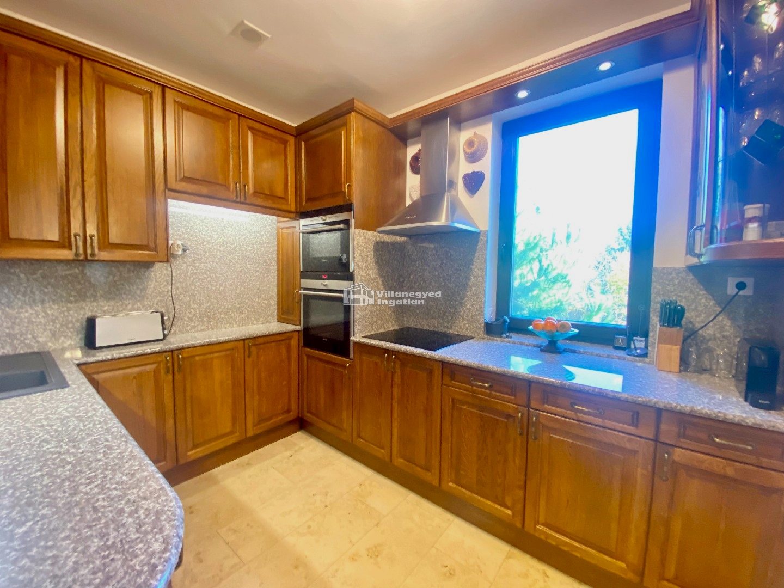
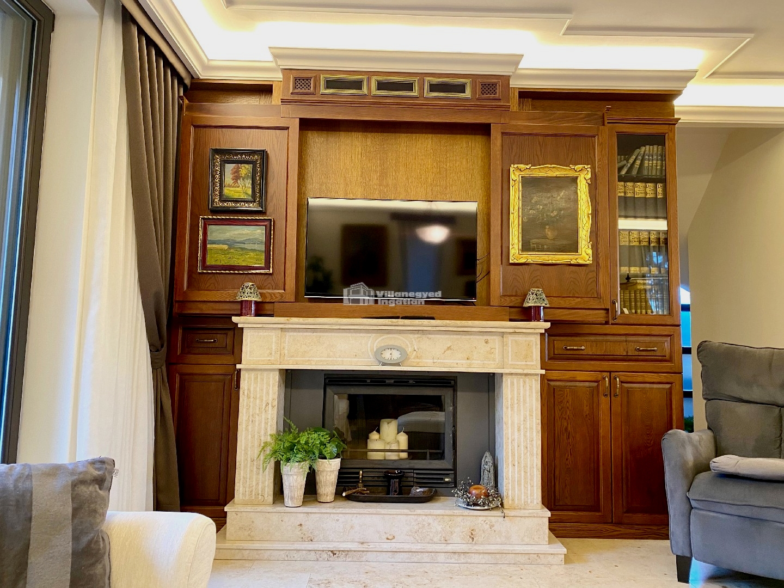
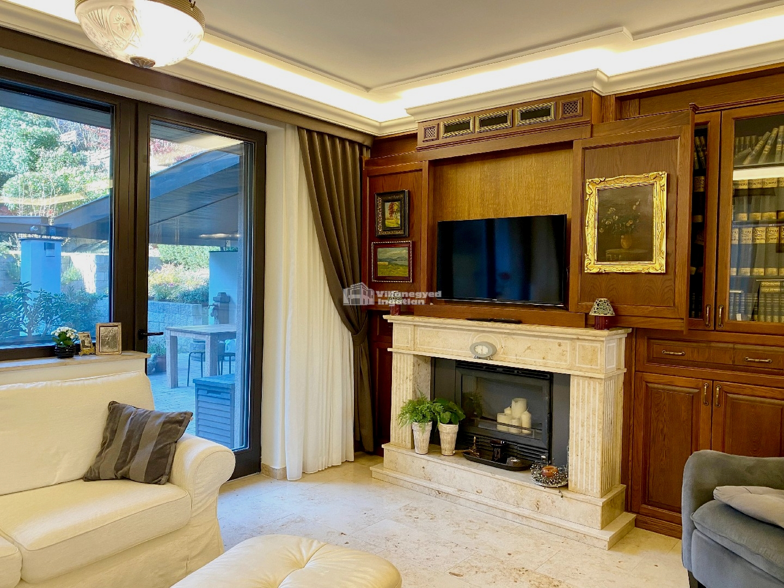
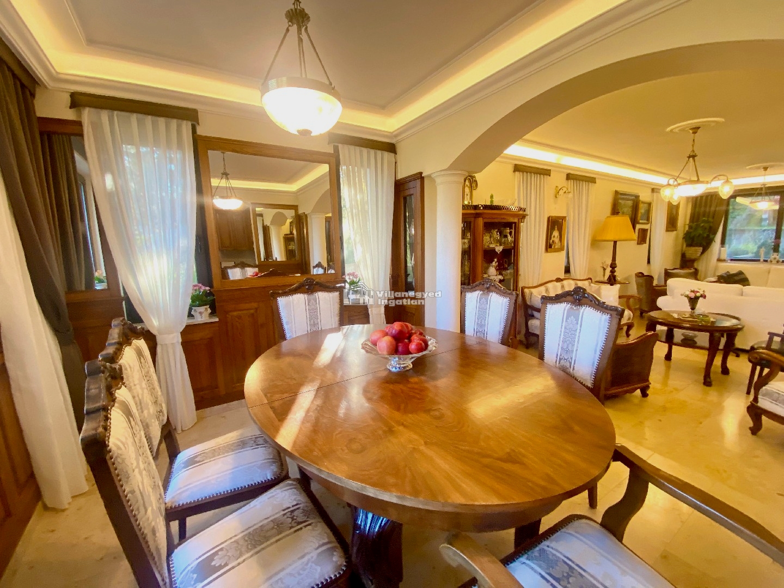
In Máriaremete, this house introduces a world of natural materials and personal details. The living room's timber fireplace wall, curved dining area and timber kitchen create a coherent, warm atmosphere. A family lunch or evening conversation beside the fireplace already has an inviting setting here.
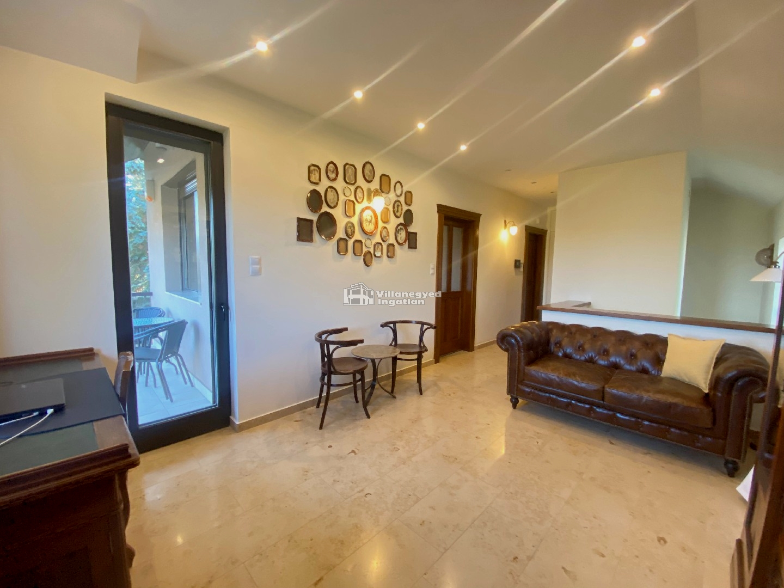
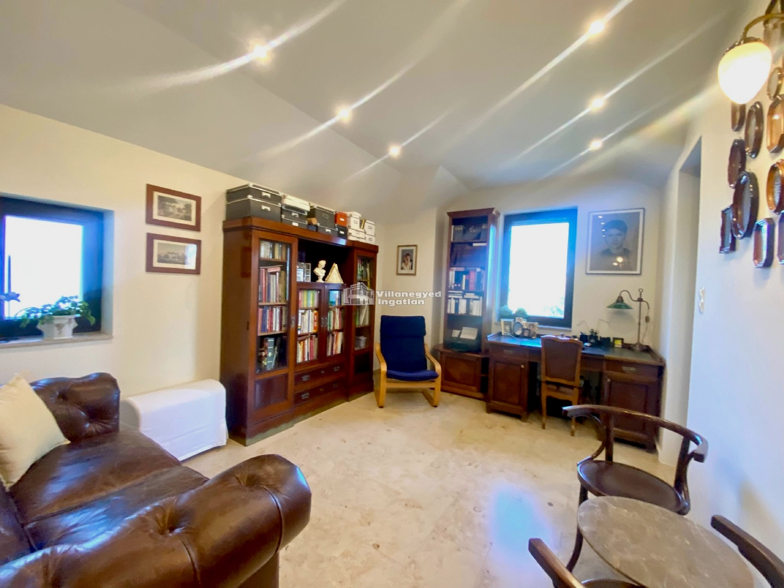
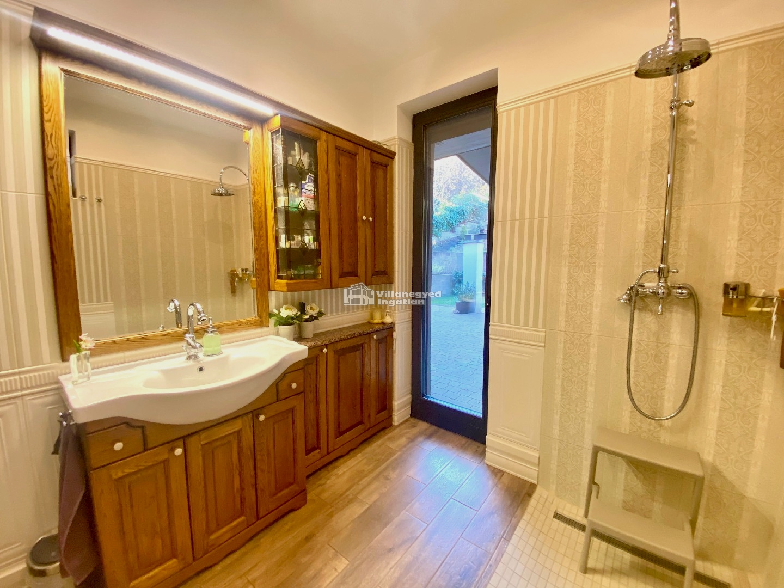
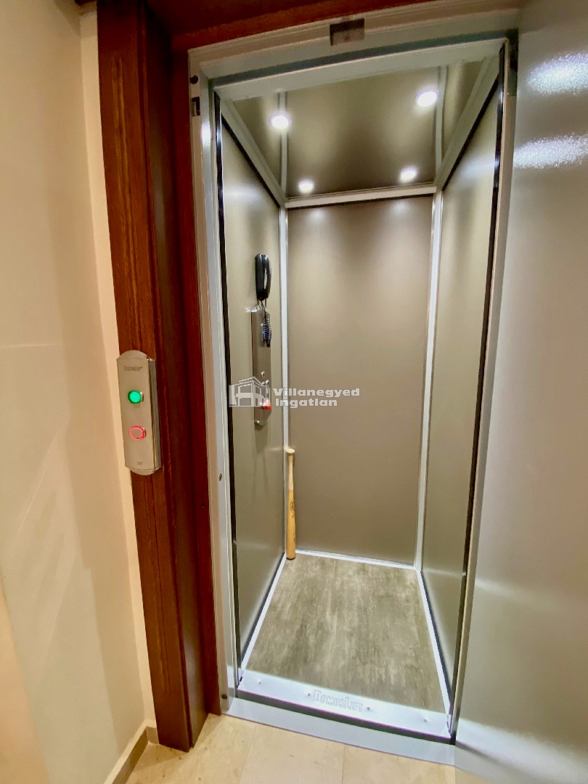
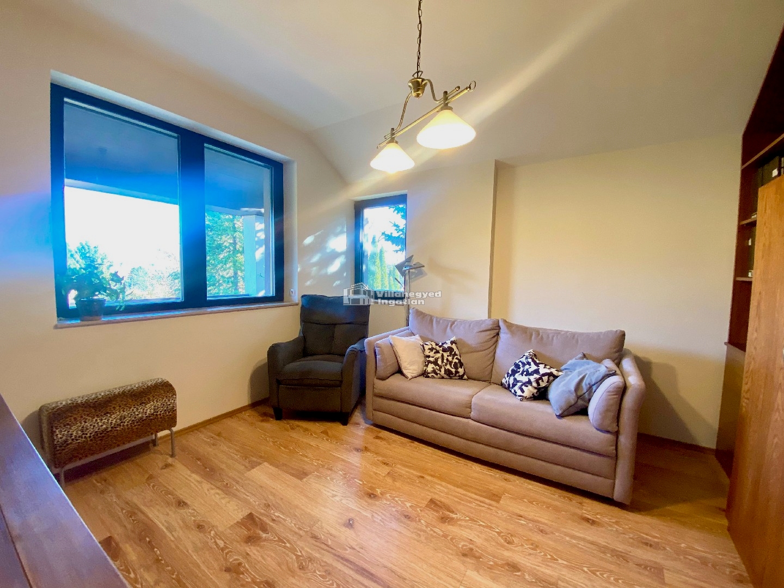
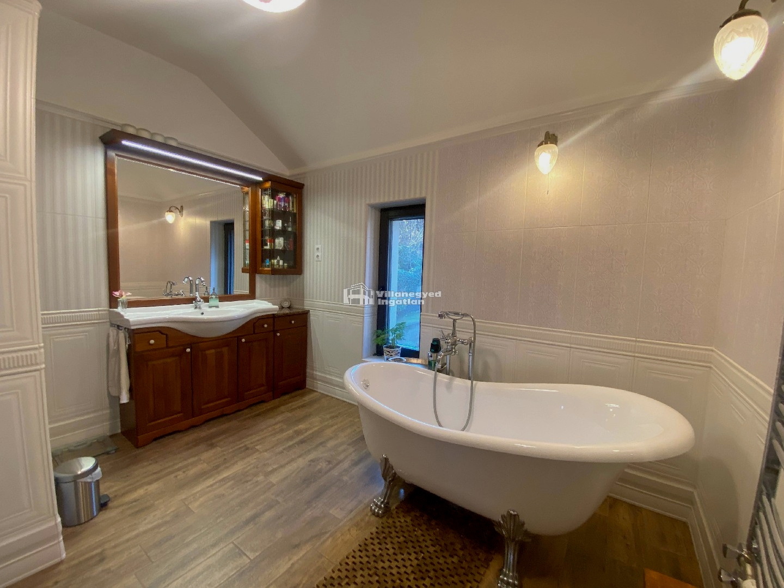
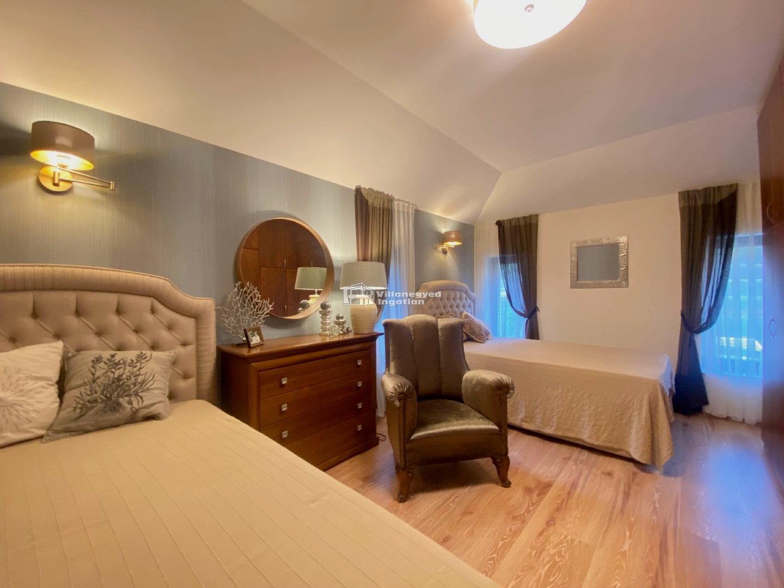
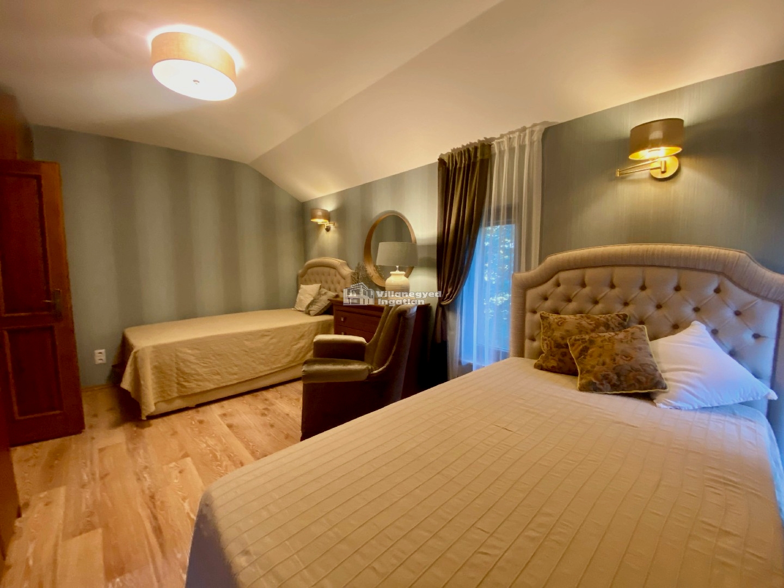
Alongside three bedrooms, the shared spaces have their own character. A freestanding bath reinforces the bathroom's calmer mood, while a lift connects the three levels. Contemporary comforts therefore complement the more classic interior world.
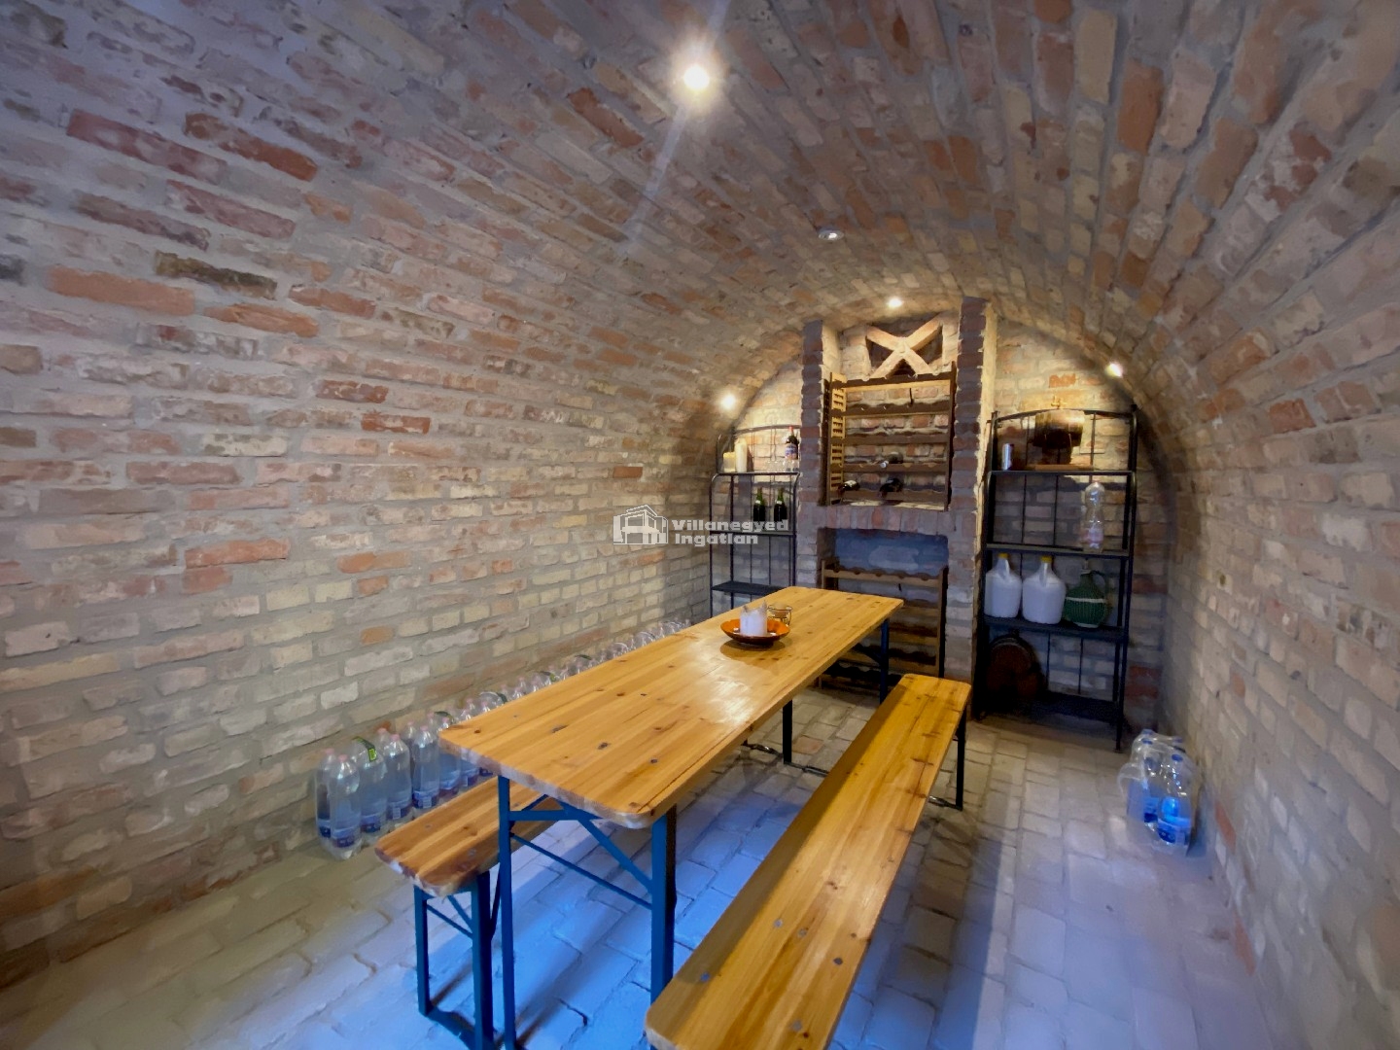
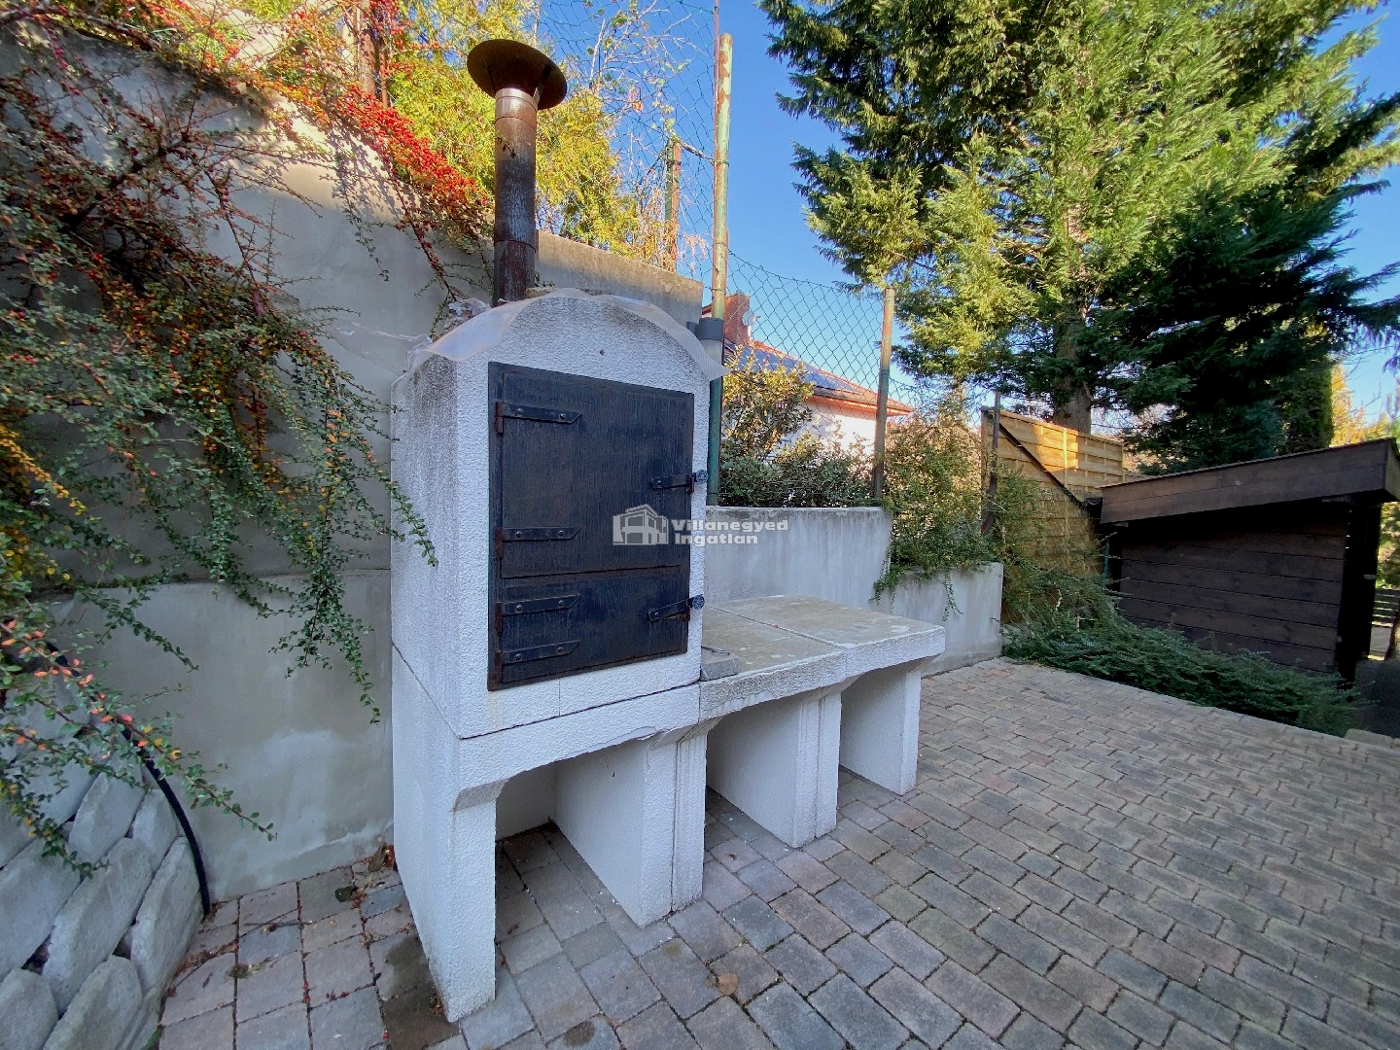
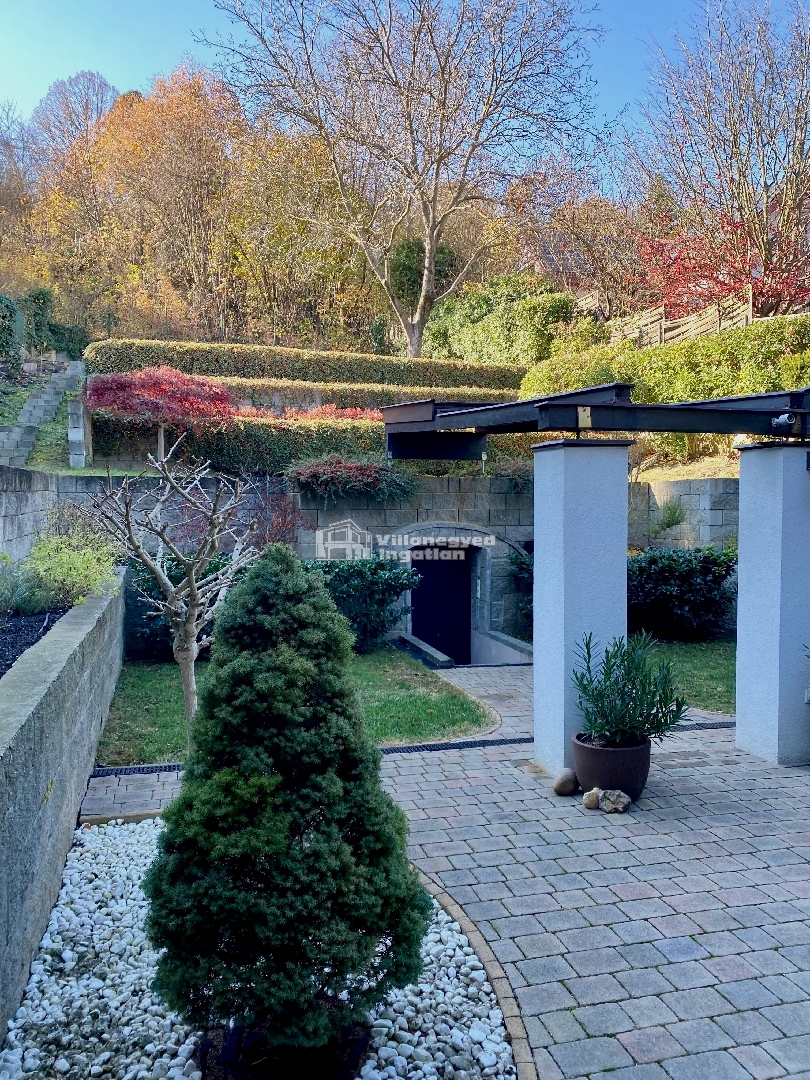
The vaulted brick cellar can become a distinctive setting for guests or a long evening together. In the landscaped 768 m² garden, a barbecue provides a focus for outdoor meals. The variety of indoor and outdoor settings allows weekends to include several activities without leaving home.
The quiet side street and single garage form part of everyday practicality, while Hűvösvölgy is an important connection to the city. Warm timber surfaces, the cellar's atmosphere and the maintained garden together create the home's appeal: memorable details that remain present in daily use.
Rooms and floor areas
Basement74 m²
| Garage | 27 m² | Storage room | 25 m² |
| Separate WC | 2 m² | Lobby | 14 m² |
| Entrance terrace | 6 m² |
Ground floor71 m²
| Living room | 37 m² | Kitchen / Dining room | 19 m² |
| Stairwell | 5 m² | Pantry | 3 m² |
| Bathroom | 6 m² | Terrace | 47 m² |
Upper floor68 m²
| Hallway | 5 m² | Bedroom | 15 m² |
| Bedroom | 18 m² | Bedroom | 13 m² |
| Bathroom | 11 m² | Balcony | 6 m² |
Details are based on the listing. A dash means no floor area was supplied.
Property photographs
 |  |
 |  |
 |  |
 |  |
 |  |
 |  |
 |  |
 |  |
 |  |