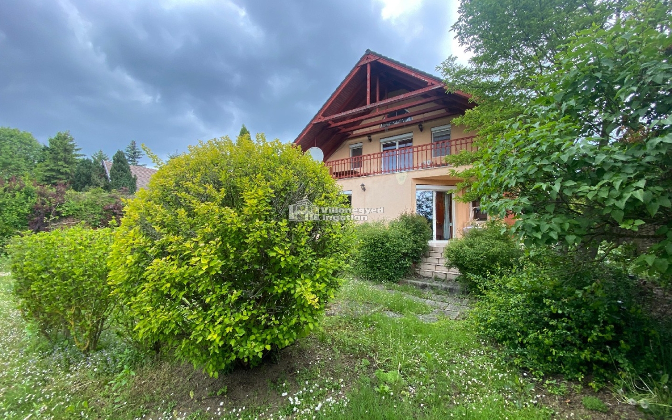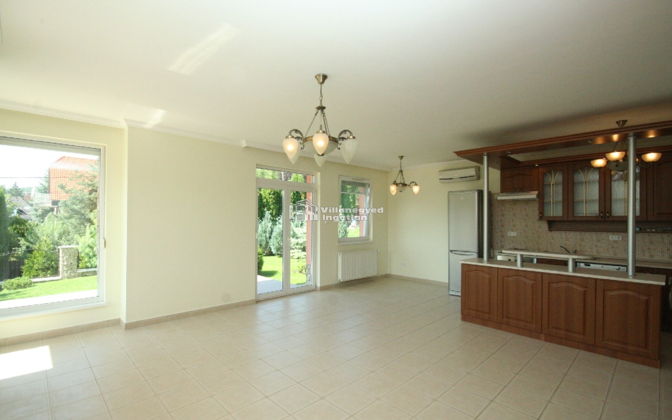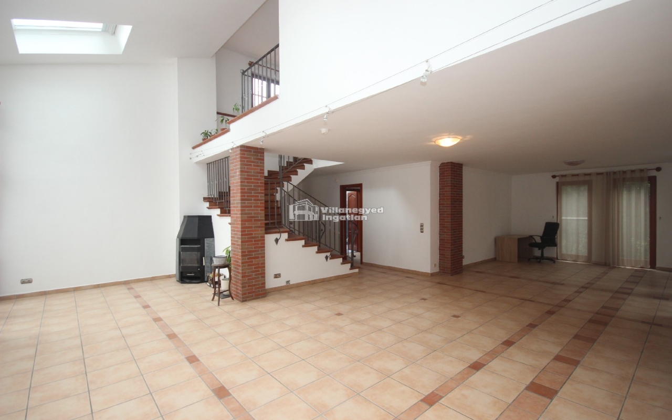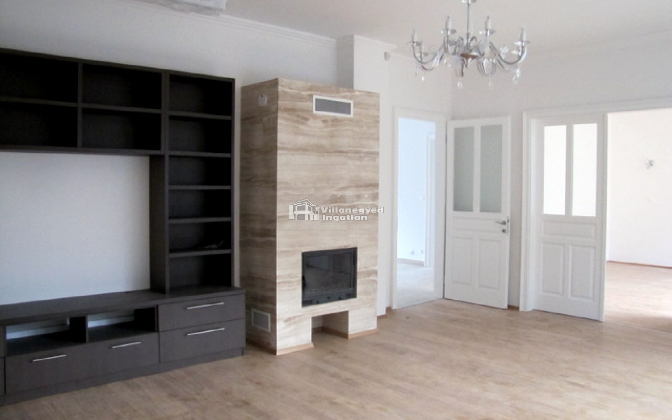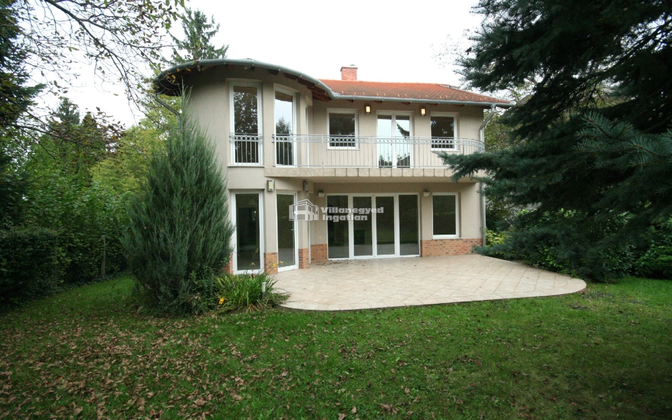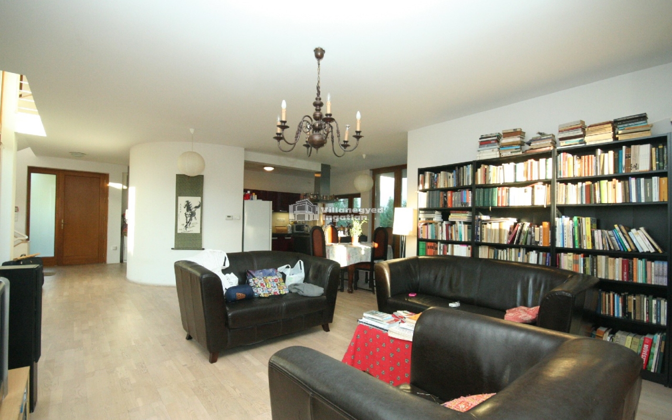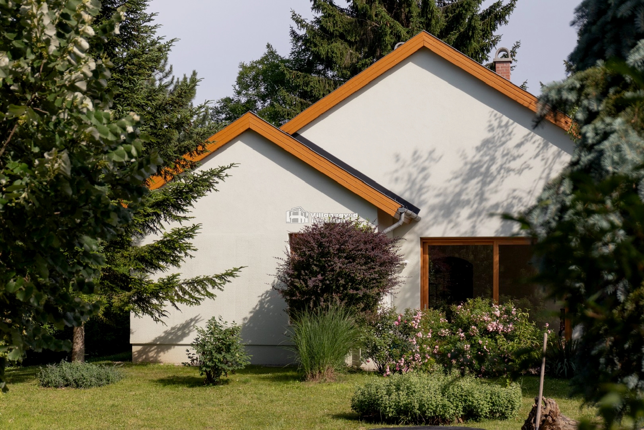
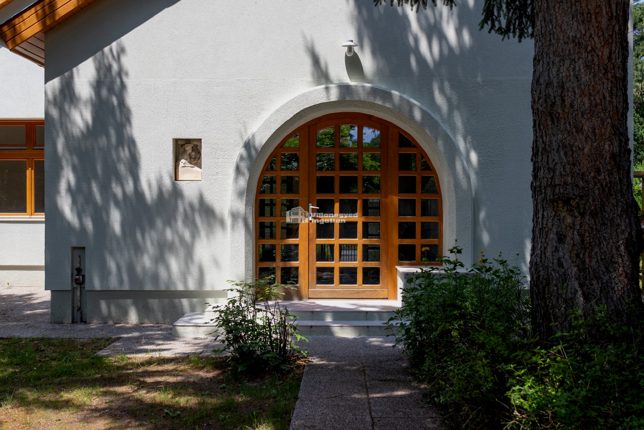
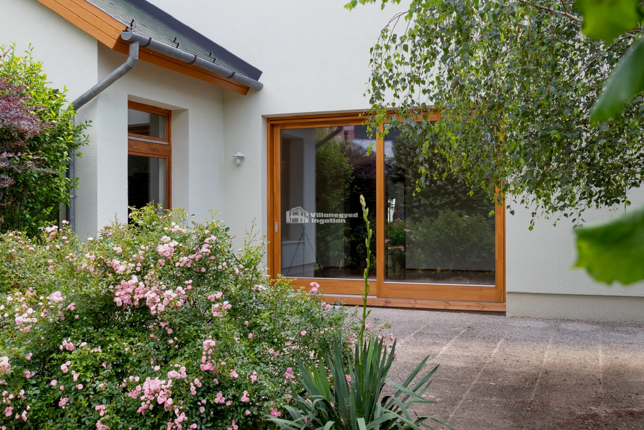
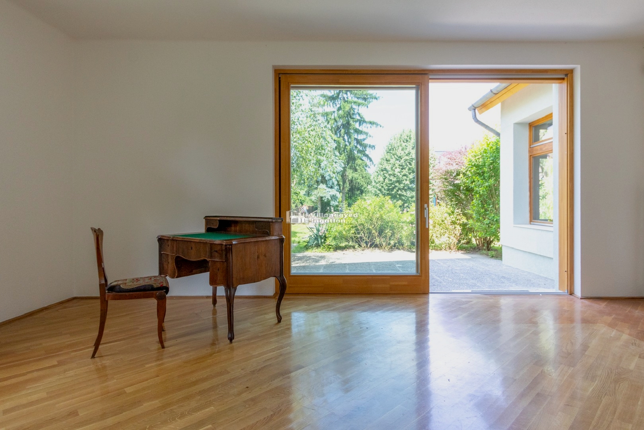
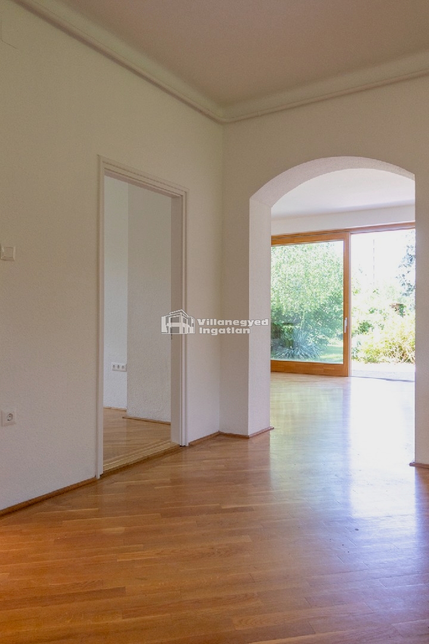
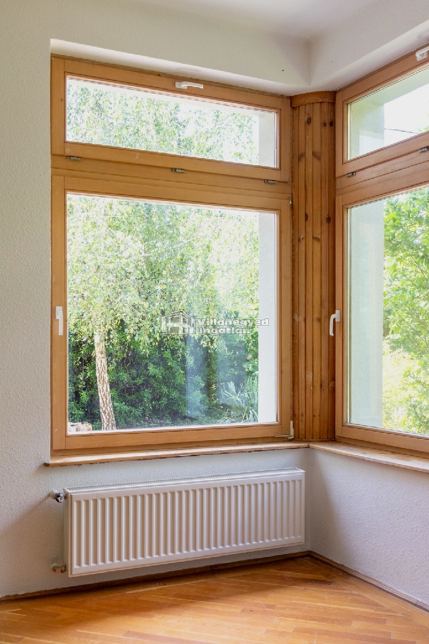
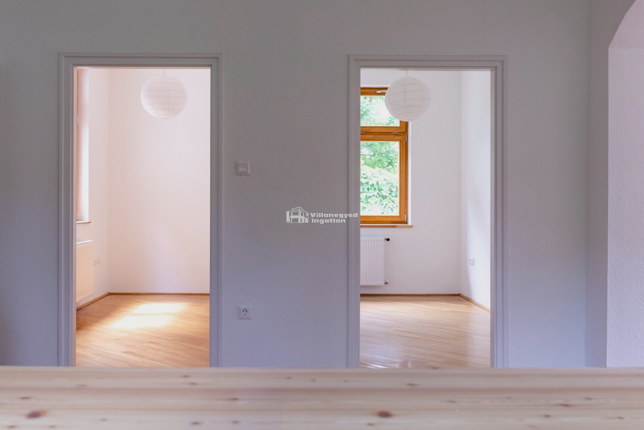
In a quiet side street in Széphalom, a single-storey house offers a closer connection to the garden and everyday life. Beyond the arched timber entrance, large sliding doors open the living room towards the outdoors. Timber flooring, a corner window and views of a flower-filled garden create a light, welcoming atmosphere.
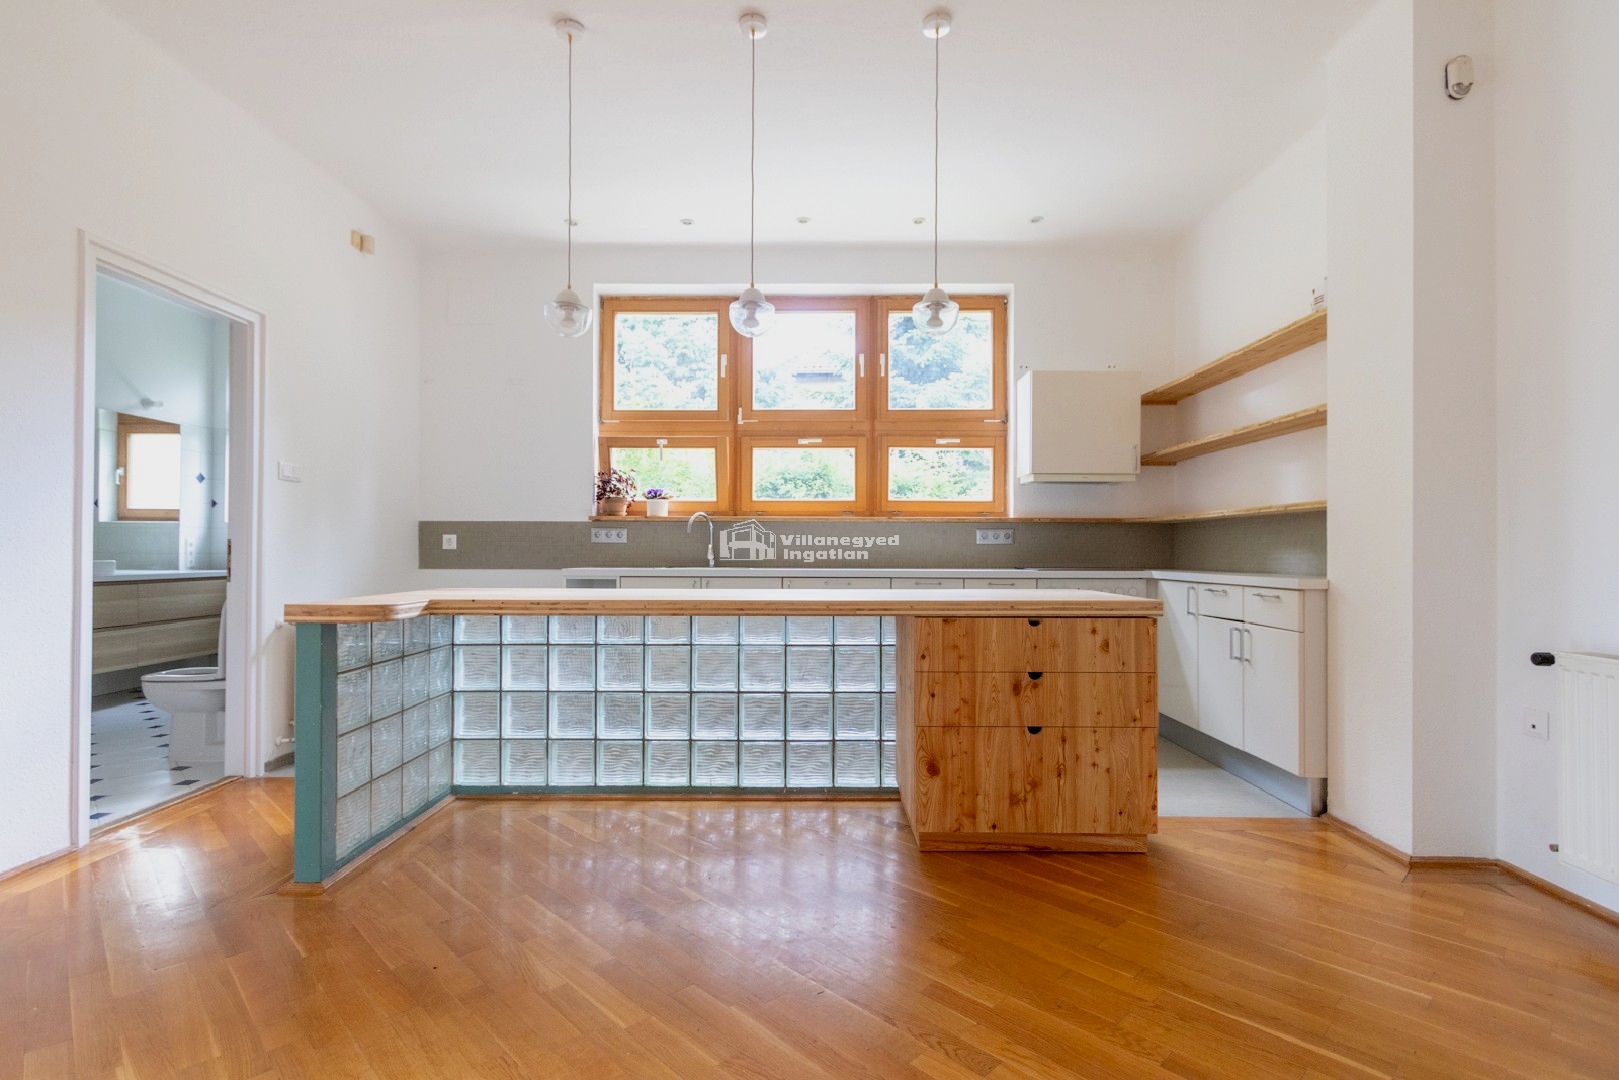
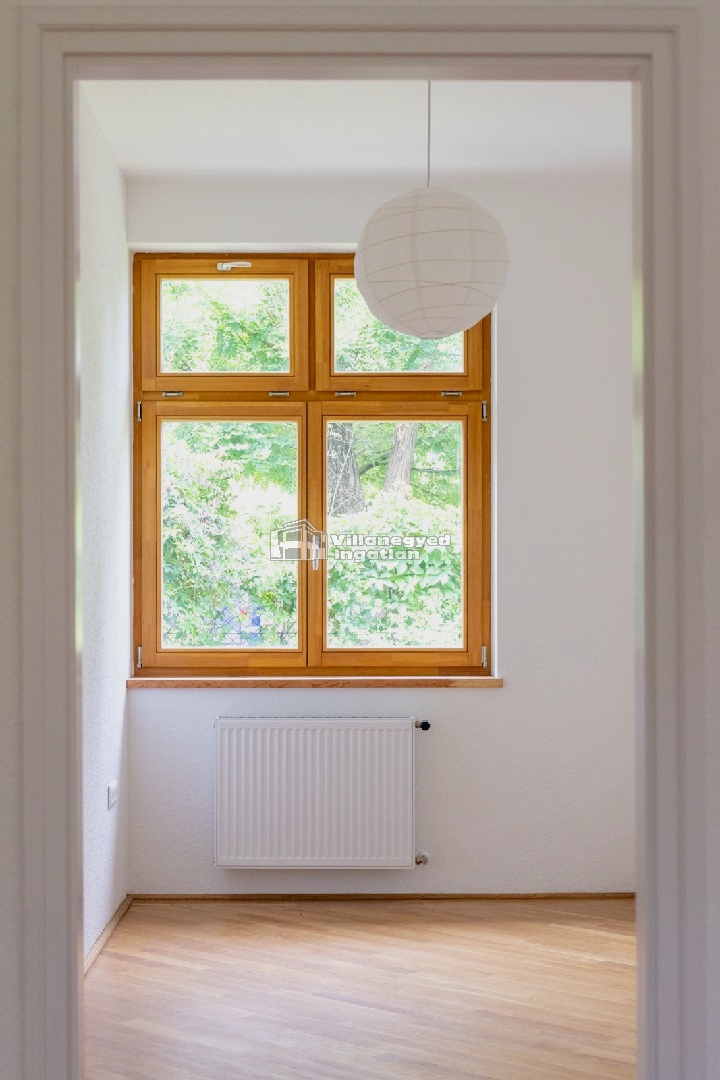
Renovated in 2024, the home has three bedrooms alongside the living room. All rooms share one residential level, keeping the family's communal and private spaces close together. A separate study or guest room can be arranged to suit individual needs. Glass blocks in the kitchen counter add a distinctive interior detail.
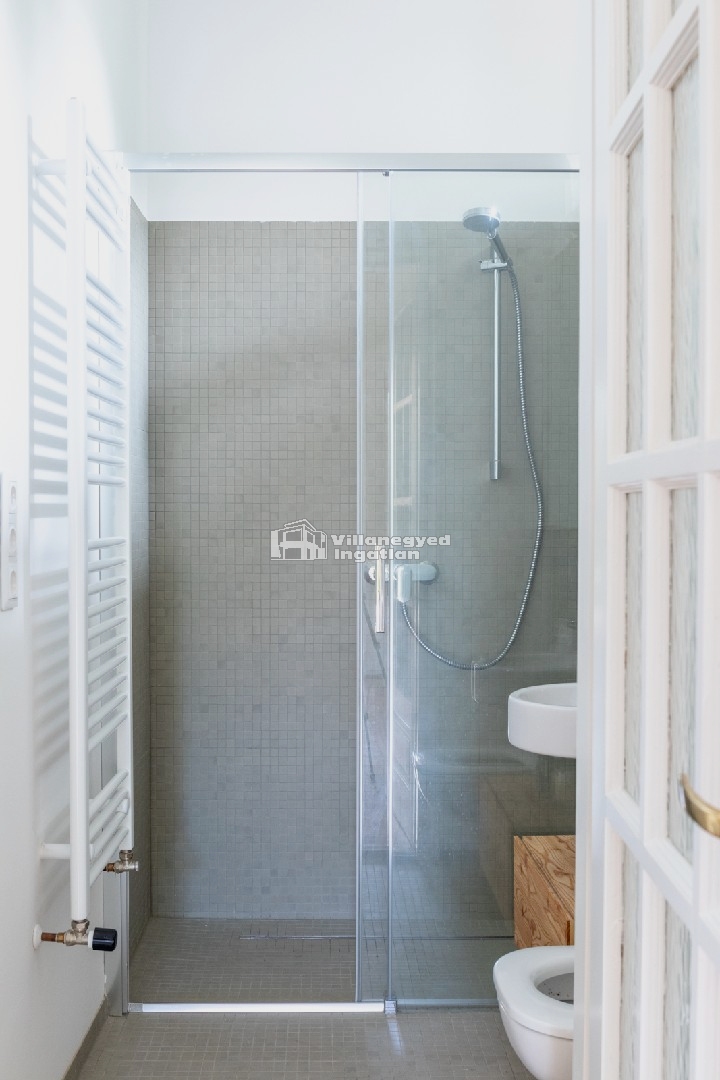
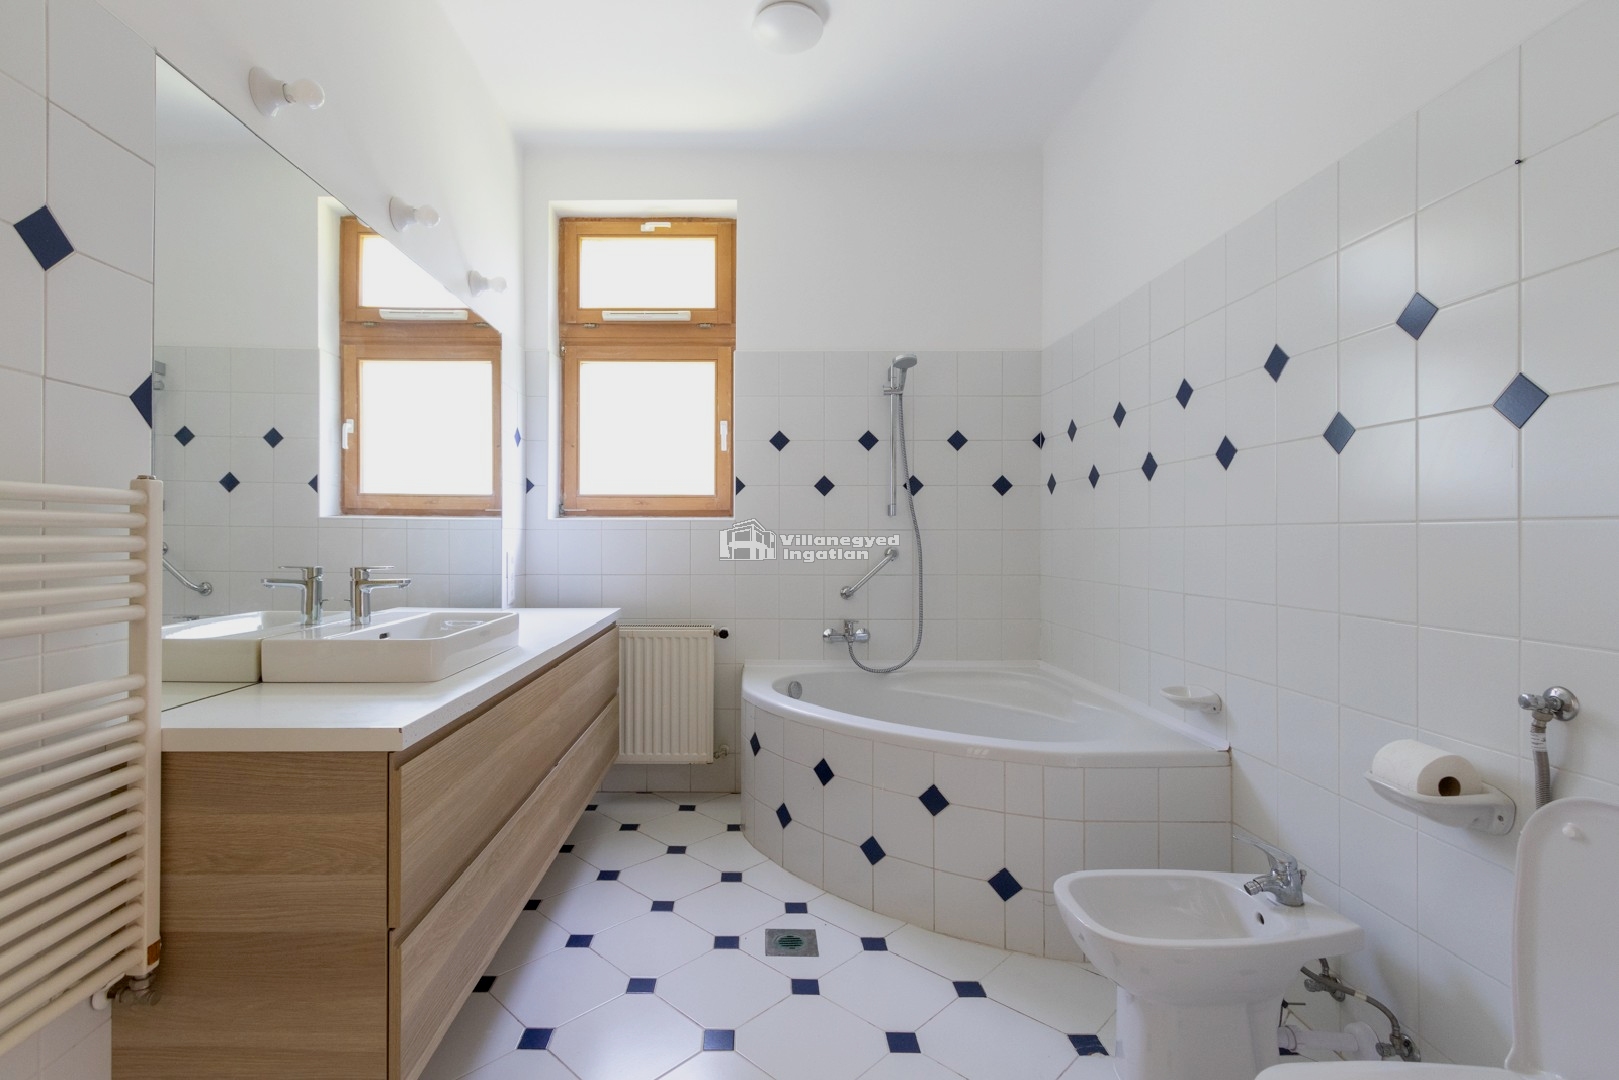
Two bathrooms make mornings more convenient, with both a bath and separate shower included. The garden on the 600 m² corner plot leaves room for rest and outdoor time. Covered parking is available for a car, and pets are welcome in the rental.
The French School, Waldorf and Klebelsberg are important parts of family life in the area. In this Széphalom home, garden access and the single-level layout provide everyday comfort: breakfast outside, an open living room and private bedrooms come together in a manageable, personal living space.
An overview of the rooms listed in the advertisement.
Details are based on the listing. A dash means no floor area was supplied.