الوصف
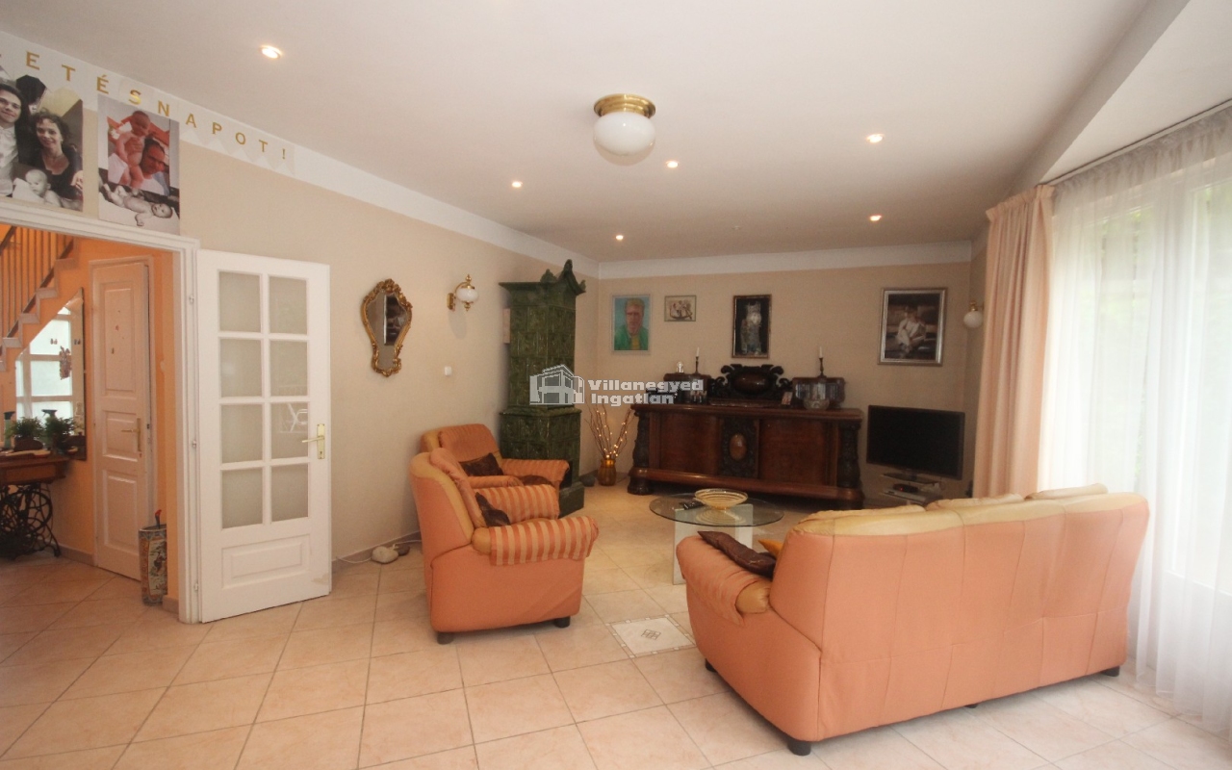
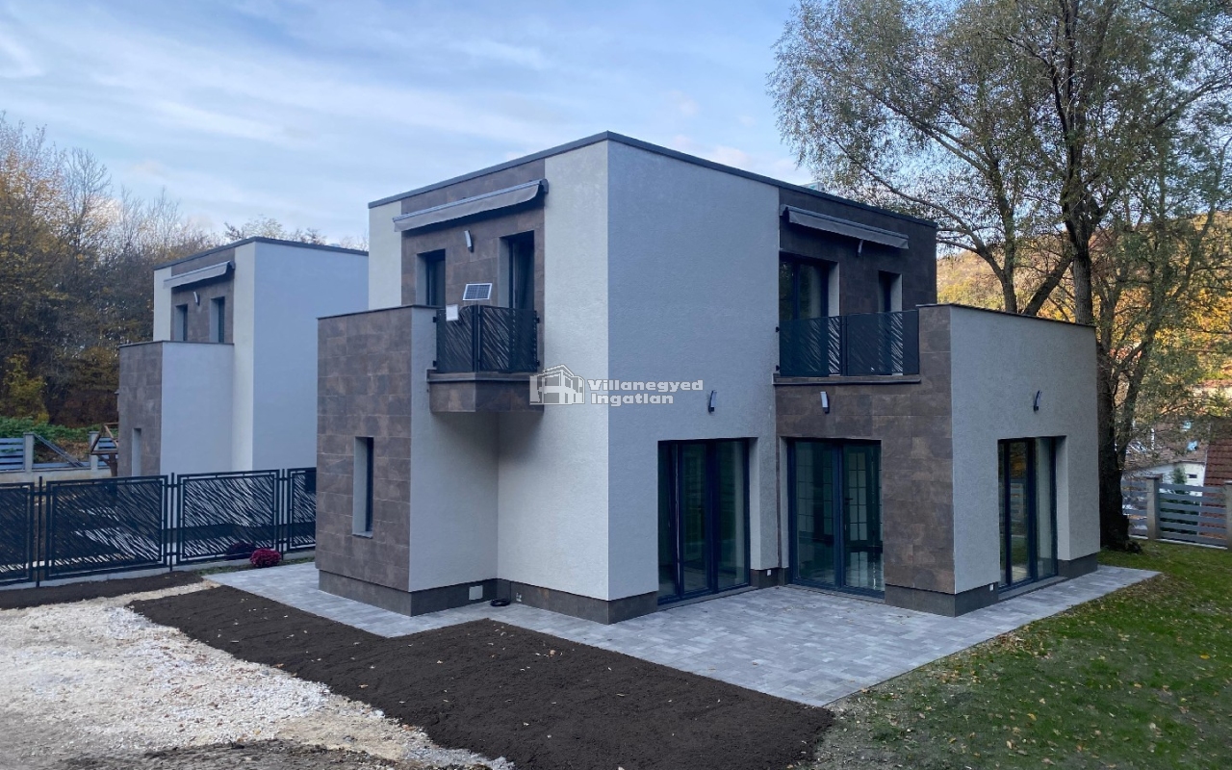
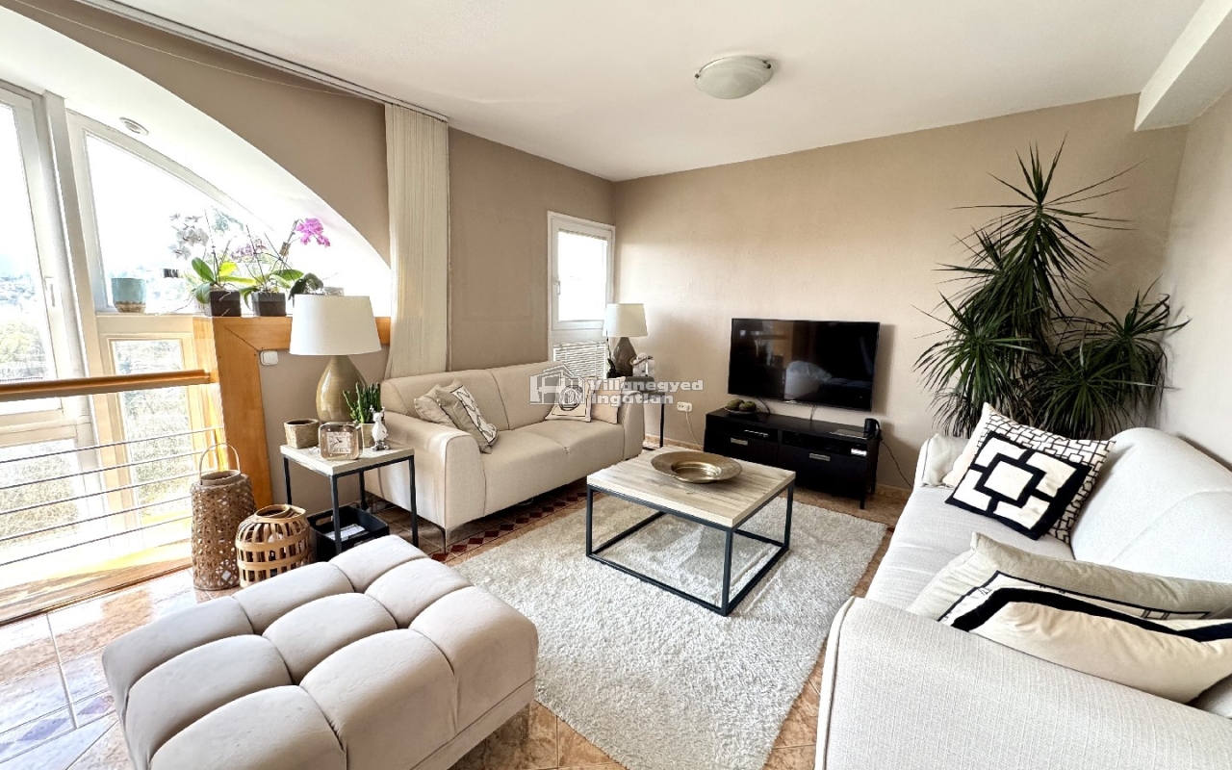
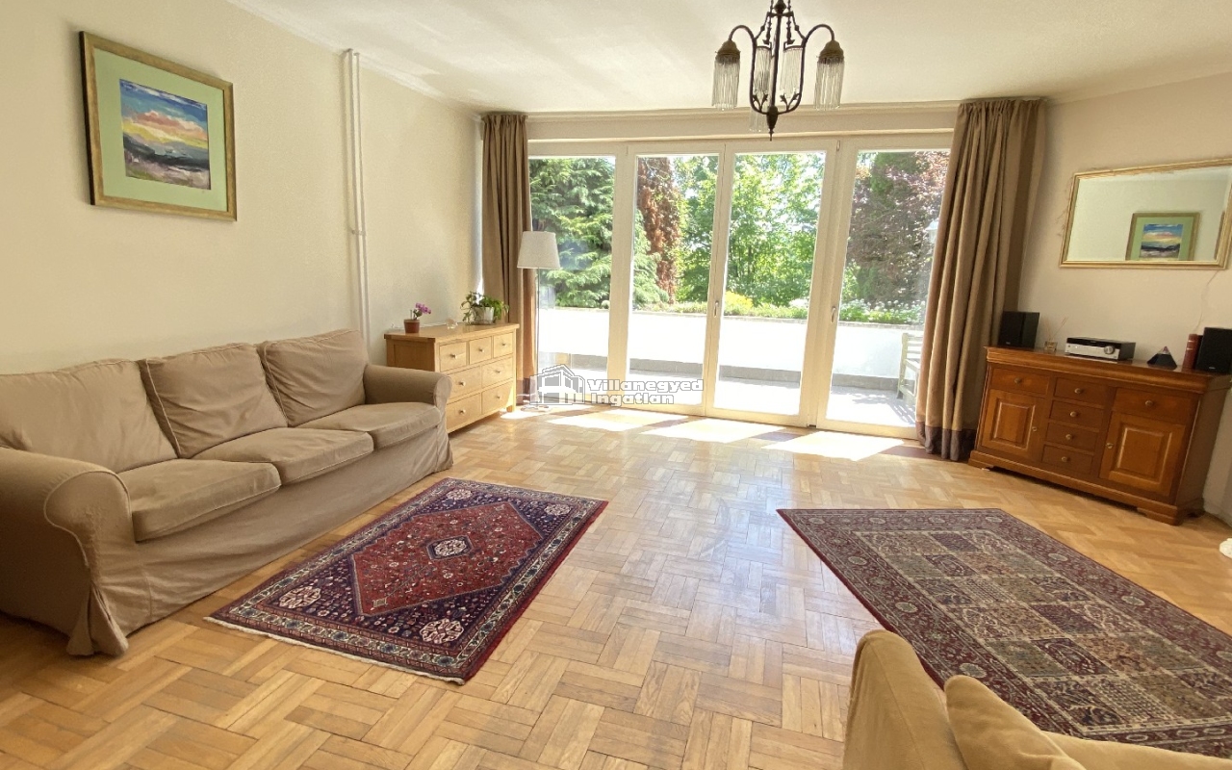
In the panoramic, quiet street of Nagykovácsi, a 2-storey, living room + 5 bedrooms + 3 bathrooms and saunas, a minimalist family house with large terraces and many extras are for sale.
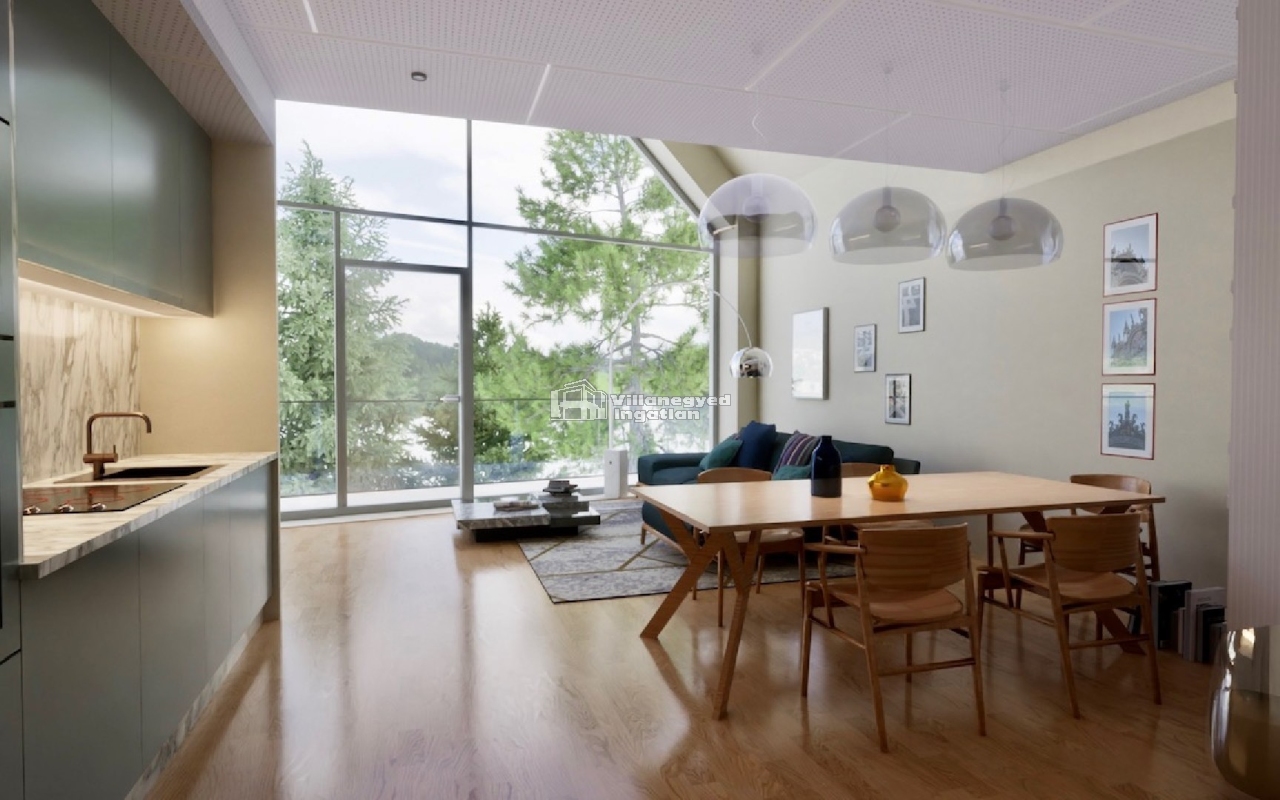
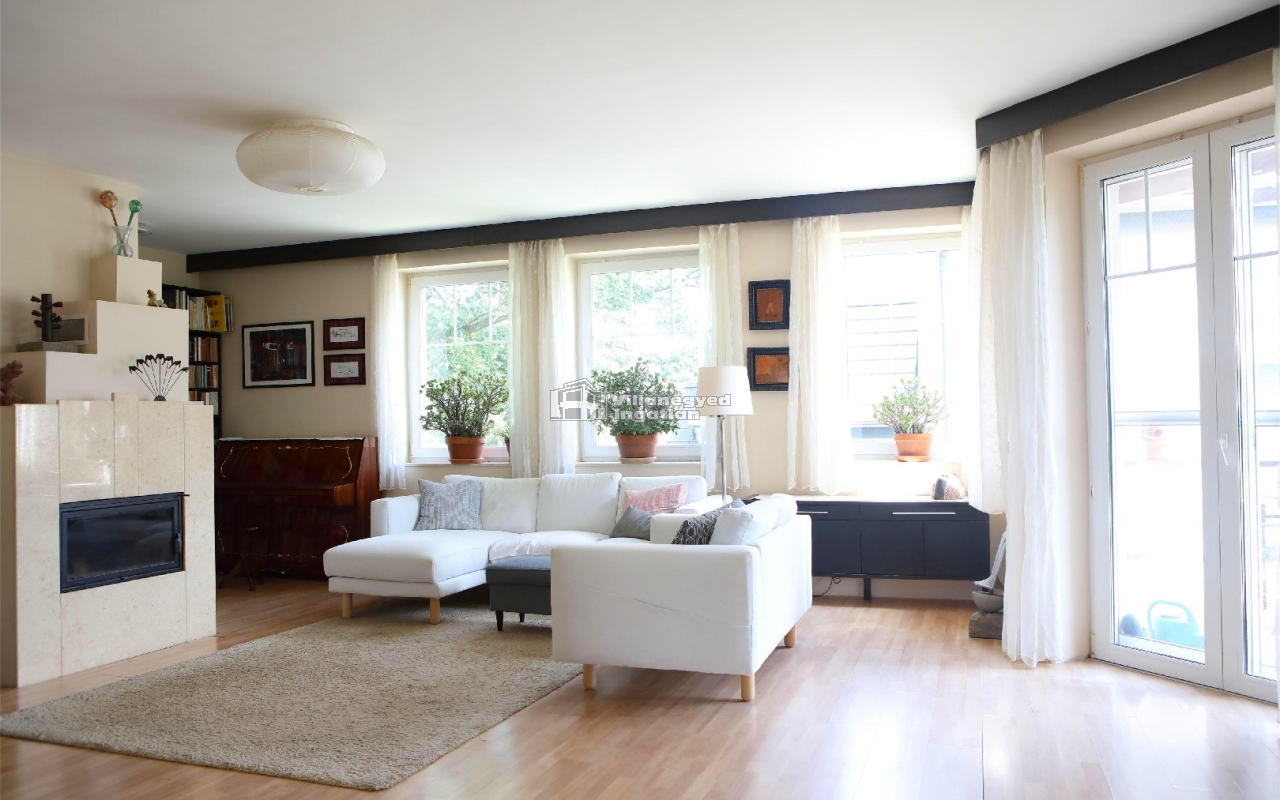
The building is made of high quality materials, receives 15 cm thick graphite thermal insulation with gray and white Baumit noble plaster, the interior doors have a wooden structure with 7 layers of painted surface treatment. Anthracite aluminum-covered 7 air chamber plastic doors with three layers of glass, shading is provided by anthracite-colored blinds. On glass-railed terraces, 2 cm thick #URBAN WHITE # greslap tiles are placed on paws. The living room has a glass-fired fireplace on three sides, and the kitchen has custom-made, modern kitchen furniture with Bosch mechanization. Bosch condensing gas boiler with level control, alarm system, sprinkler system in the garden. The plot is surrounded by a colored fence built on the street front with a motorized floating gate, a two-car covered car park, and a covered trash can.
Ground floor: 68 sqm living-dining-kitchen with 42 sqm terrace (half of which is covered), bedroom with private bathroom and wardrobe, utility room, relaxing sauna / study / wellness room.
Upstairs: 3 17 sqm bedrooms, 2 bathrooms, nearly 100 sqm terrace.
Expected delivery: December of 2020