Description
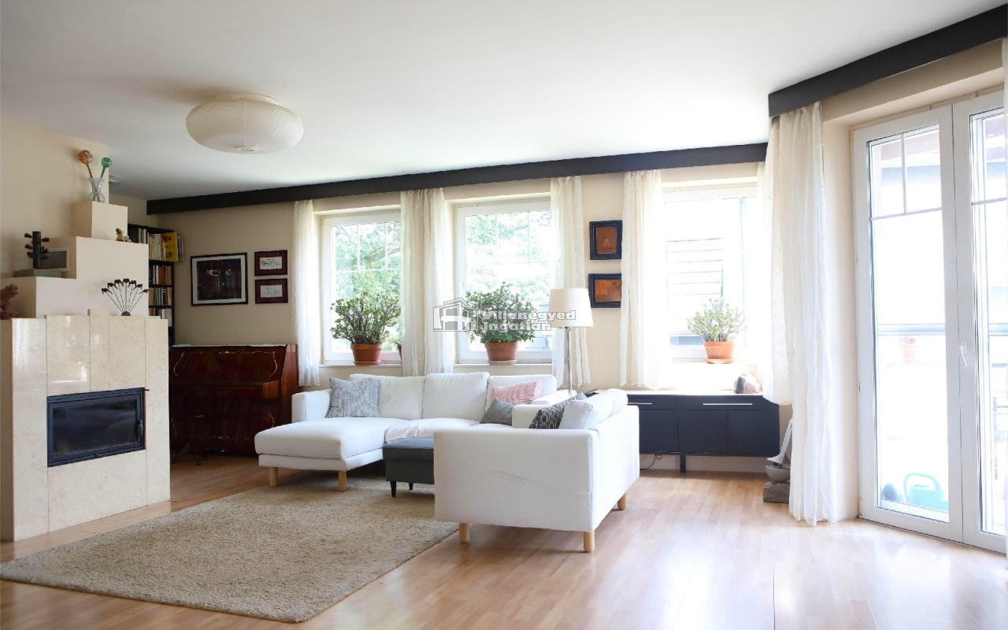
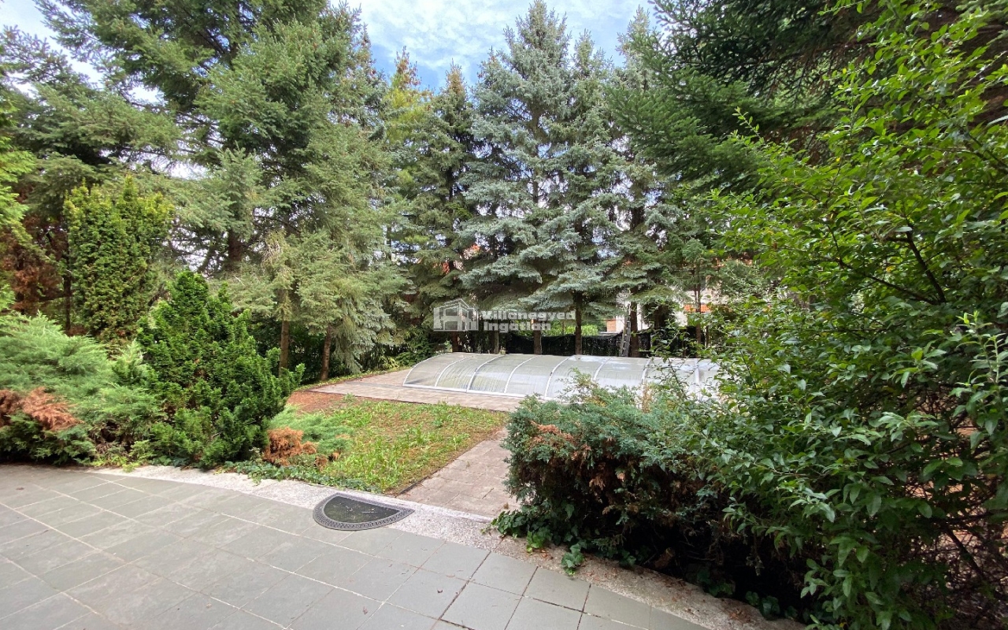
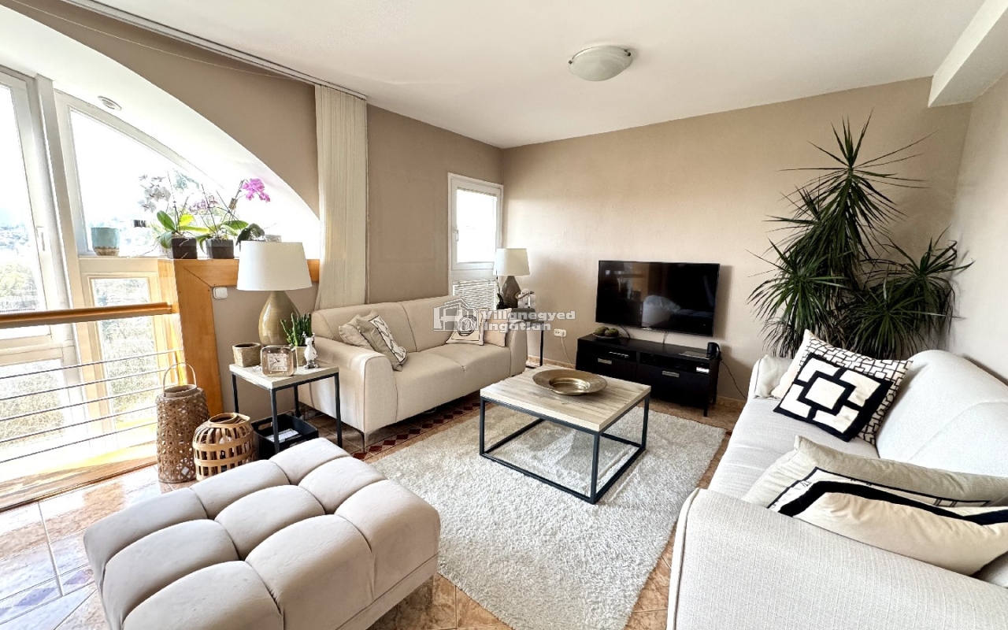
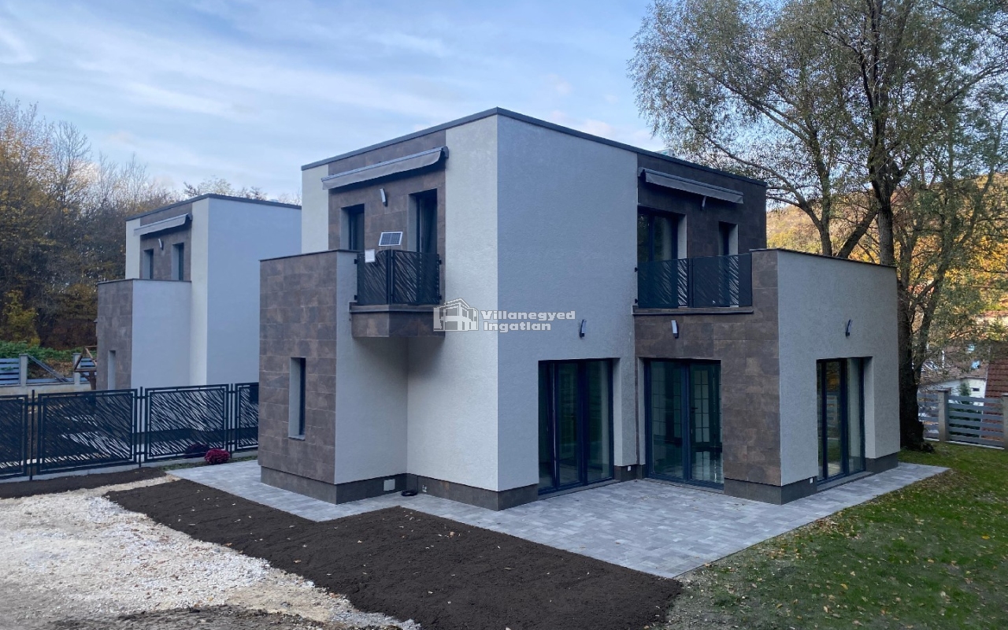
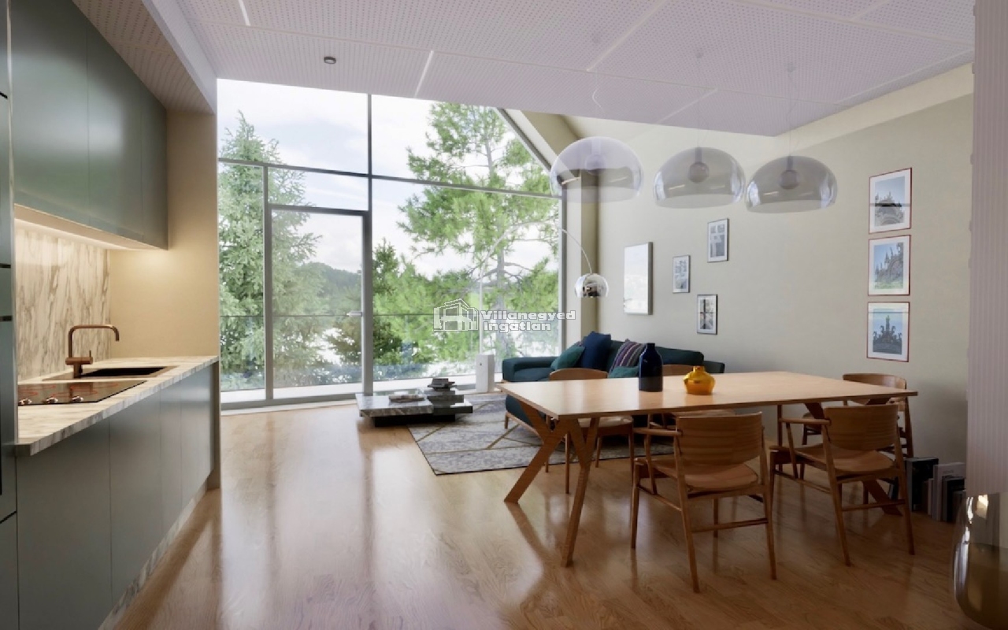
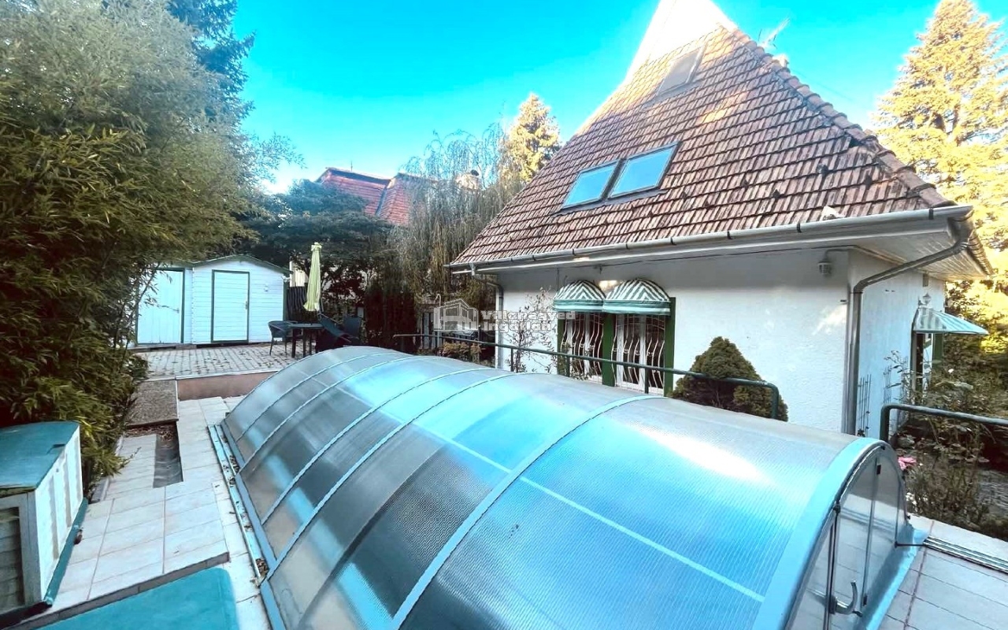
The house has a unique design, designed the winning Prima Primissima Dezső Eckler. In particular, they lifted a combination of forms and moods and their simplicity. Design consideration was practicality, easy convertibility. It built in Provence and Spanish Mediterranean style, or even minimal art style can also be converted to southwest-facing property. In terms of the most beautiful panoramic views of the valley from here. The village center is 3 km away. The surroundings are quiet and safe. Car traffic is minimal. The gently sloping land was originally vol, but the area has become a possible settlement of an illuminated tennis courts and football fields and the construction of a terrace house to fit the rock garden. The areas are bright. The western side of the living room has a glass surface due to the almost complete panoramic view, which in summer on the terrace of the entire surface can be opened, lift the feeling of summer relaxing, relaxing. The house is intimate, back front was constructed in a cozy summer kitchen. Basement fitness - wellness room is designed with a sauna, jacuzzi and steam room, in which a number of built-in wardrobe and providing a piece of general condition elliptical fitness machines, a ping pong table. Also in the basement is a large-area food storage chamber in which a food elevator shaft is connected to the end-point of the kitchen. The house mechanical engineering: + circulating developed soil - heat pumps, Feincol + (for this reason, air-conditioning) and temperature is automatically controlled. The outdoor terraces and the car crawlers heated. Recuperator, ie, an automatic ventilation system in the fresh air and constant humidity, dust extraction guarantee.