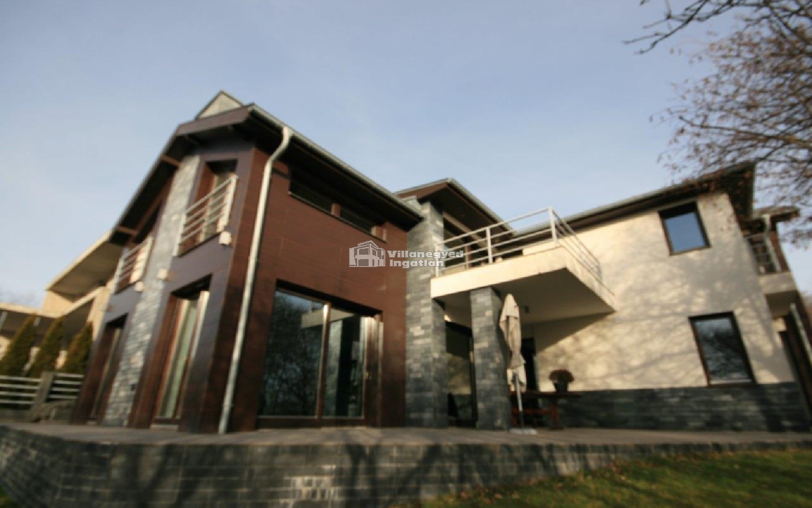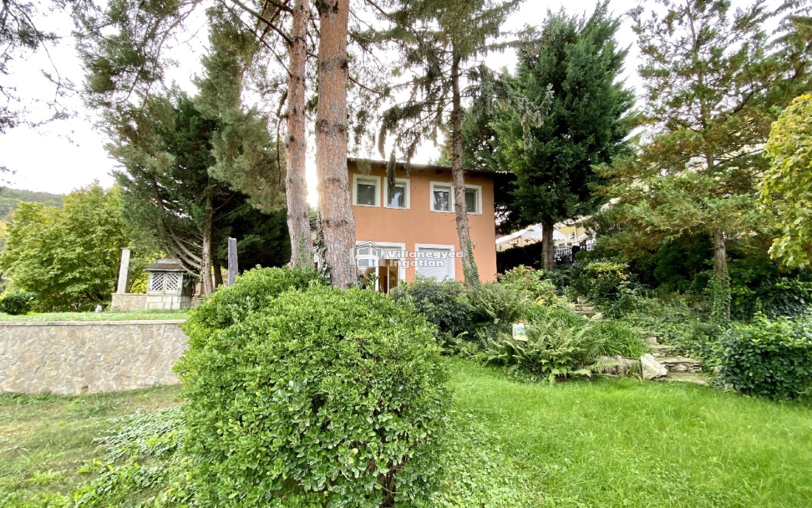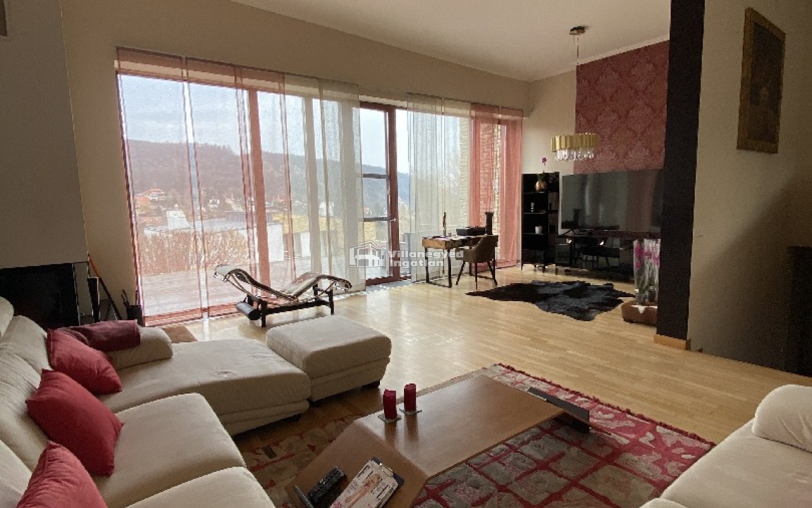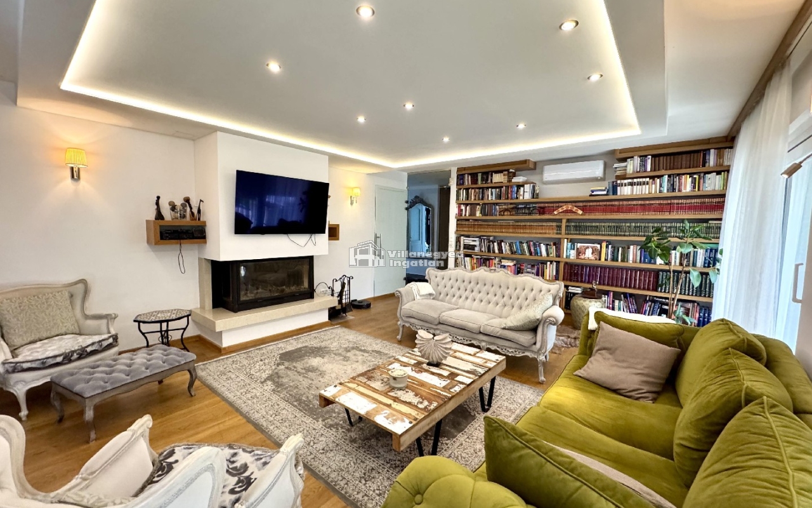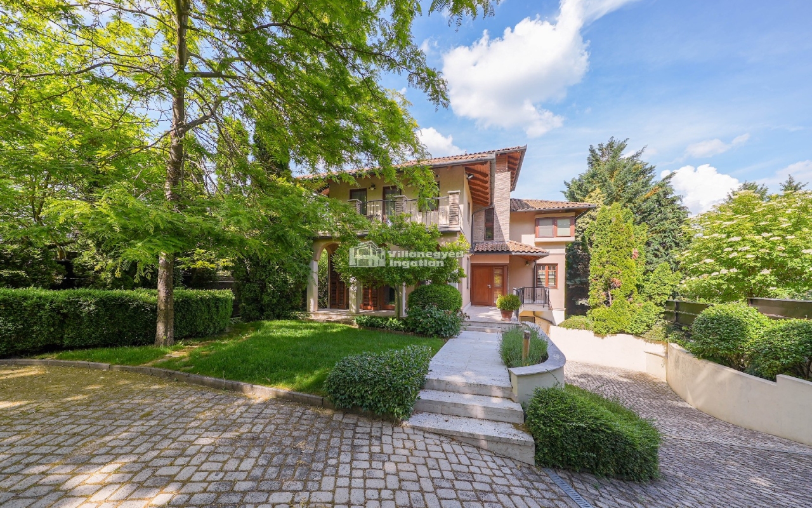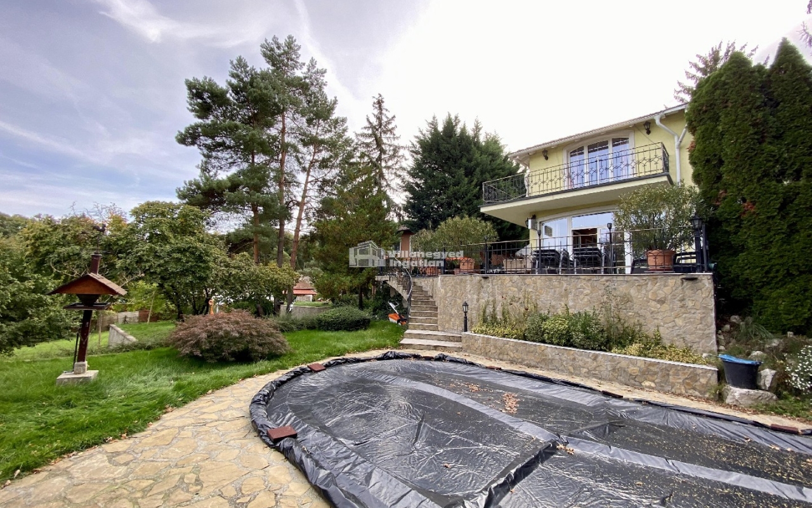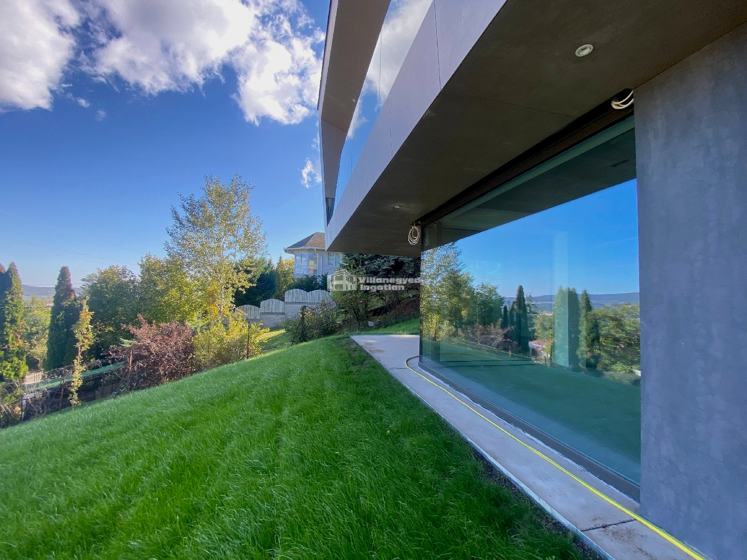
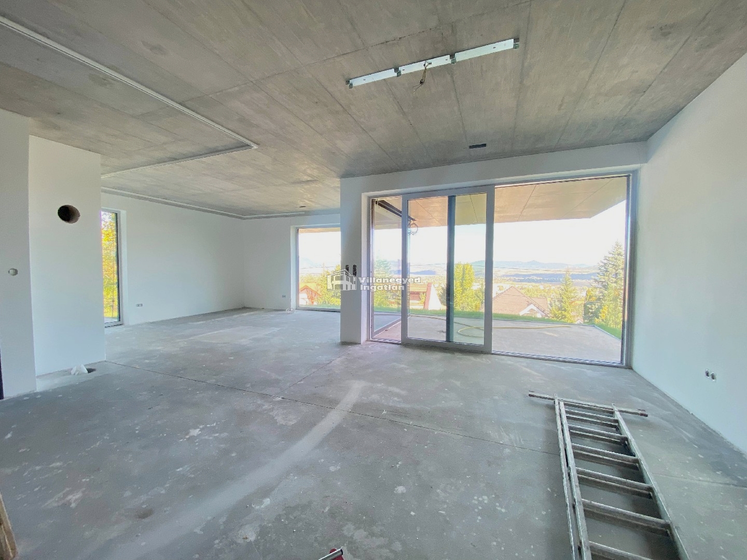
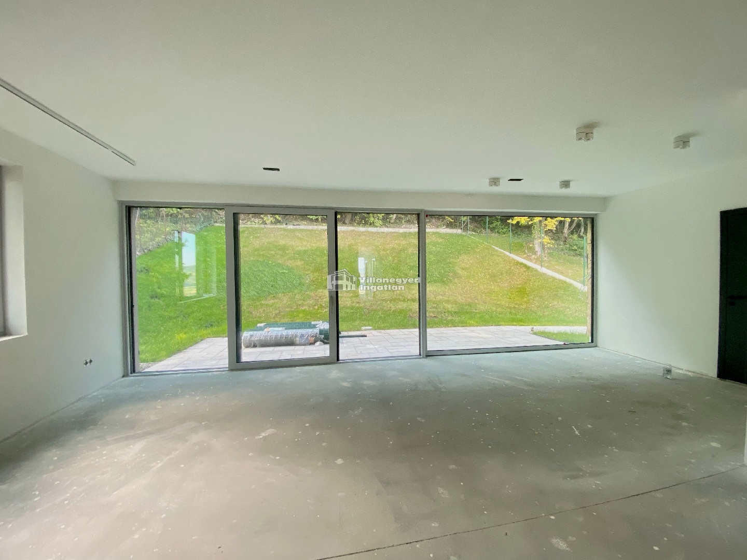
In a quiet Solymár side street, panoramic views provide this modern house's central experience. Large windows place the outlook at the heart of its spaces, while clean lines leave room for future furnishings to make the home personal. Built in 2025, the house reflects a contemporary approach.
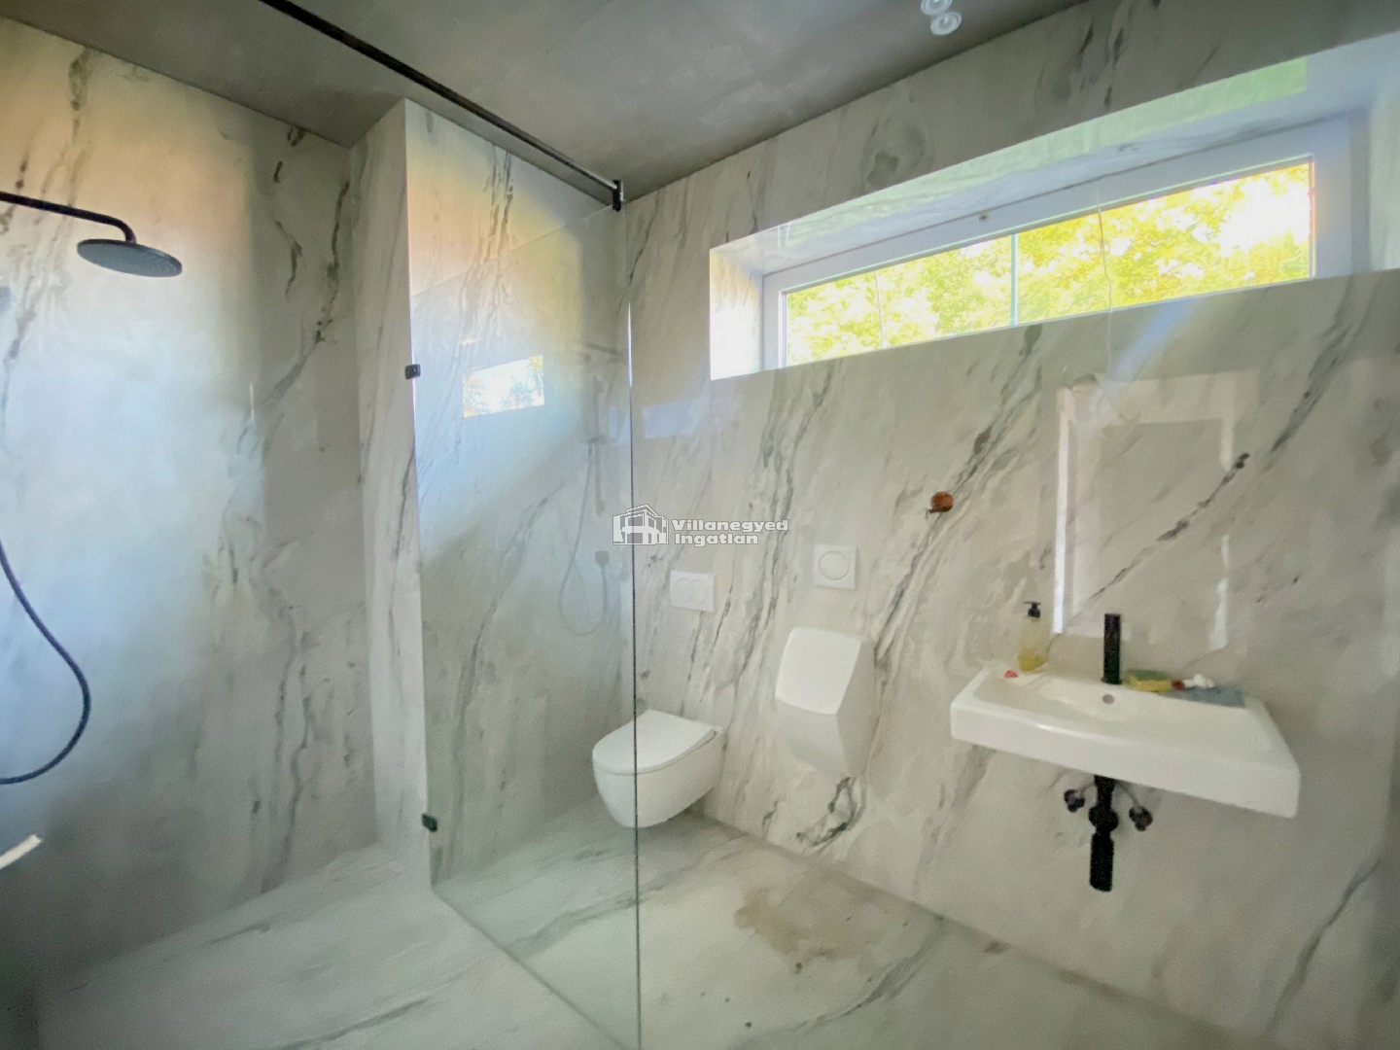
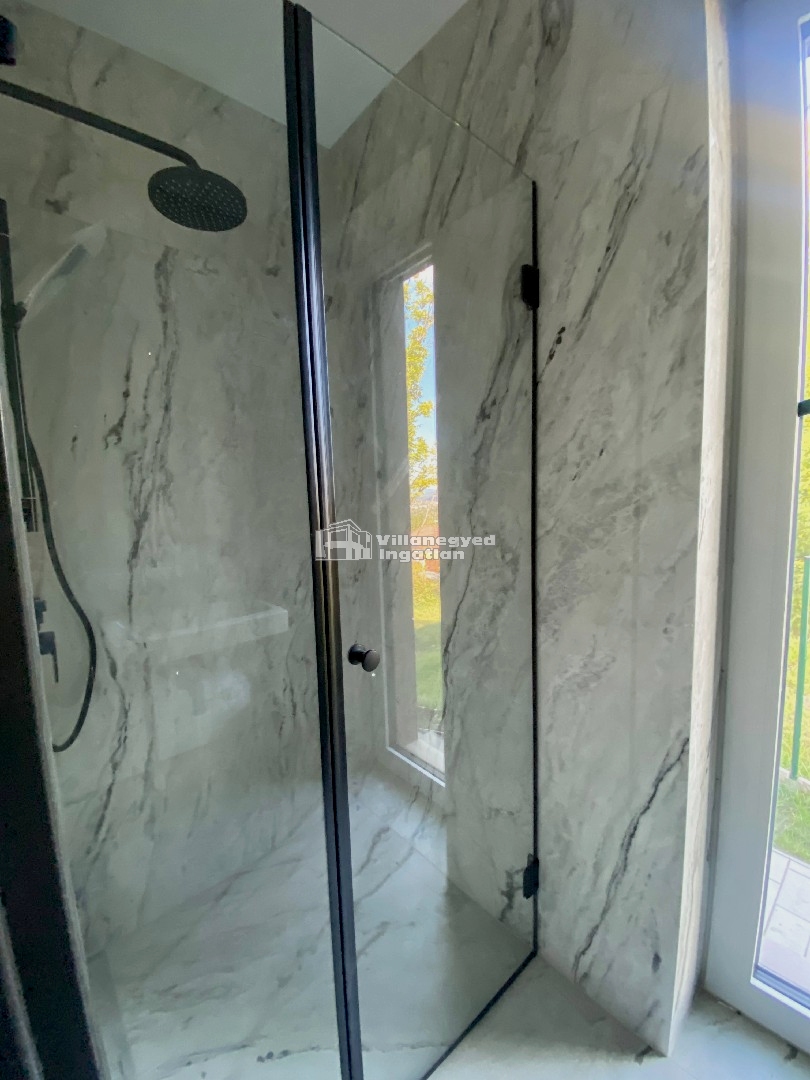
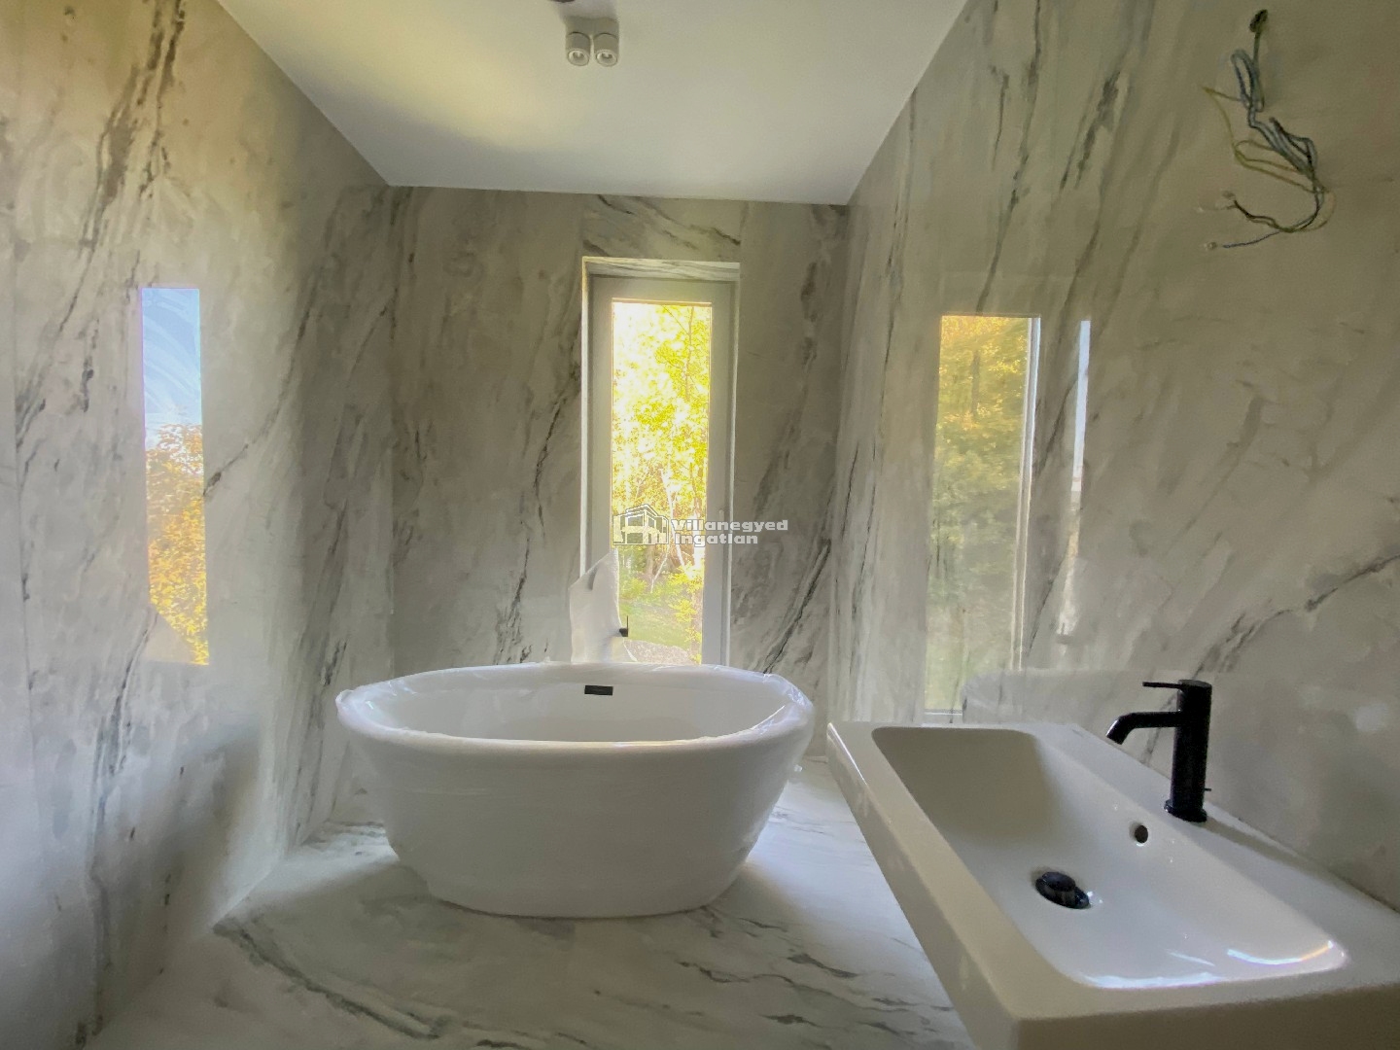
Two living rooms offer different settings for shared life. One can bring the family together, while the other accommodates quieter rest or a separate activity. Alongside the bedrooms, the layout includes three bathrooms; a freestanding bath and the more completed bathrooms reveal the elegant side of the intended interior.
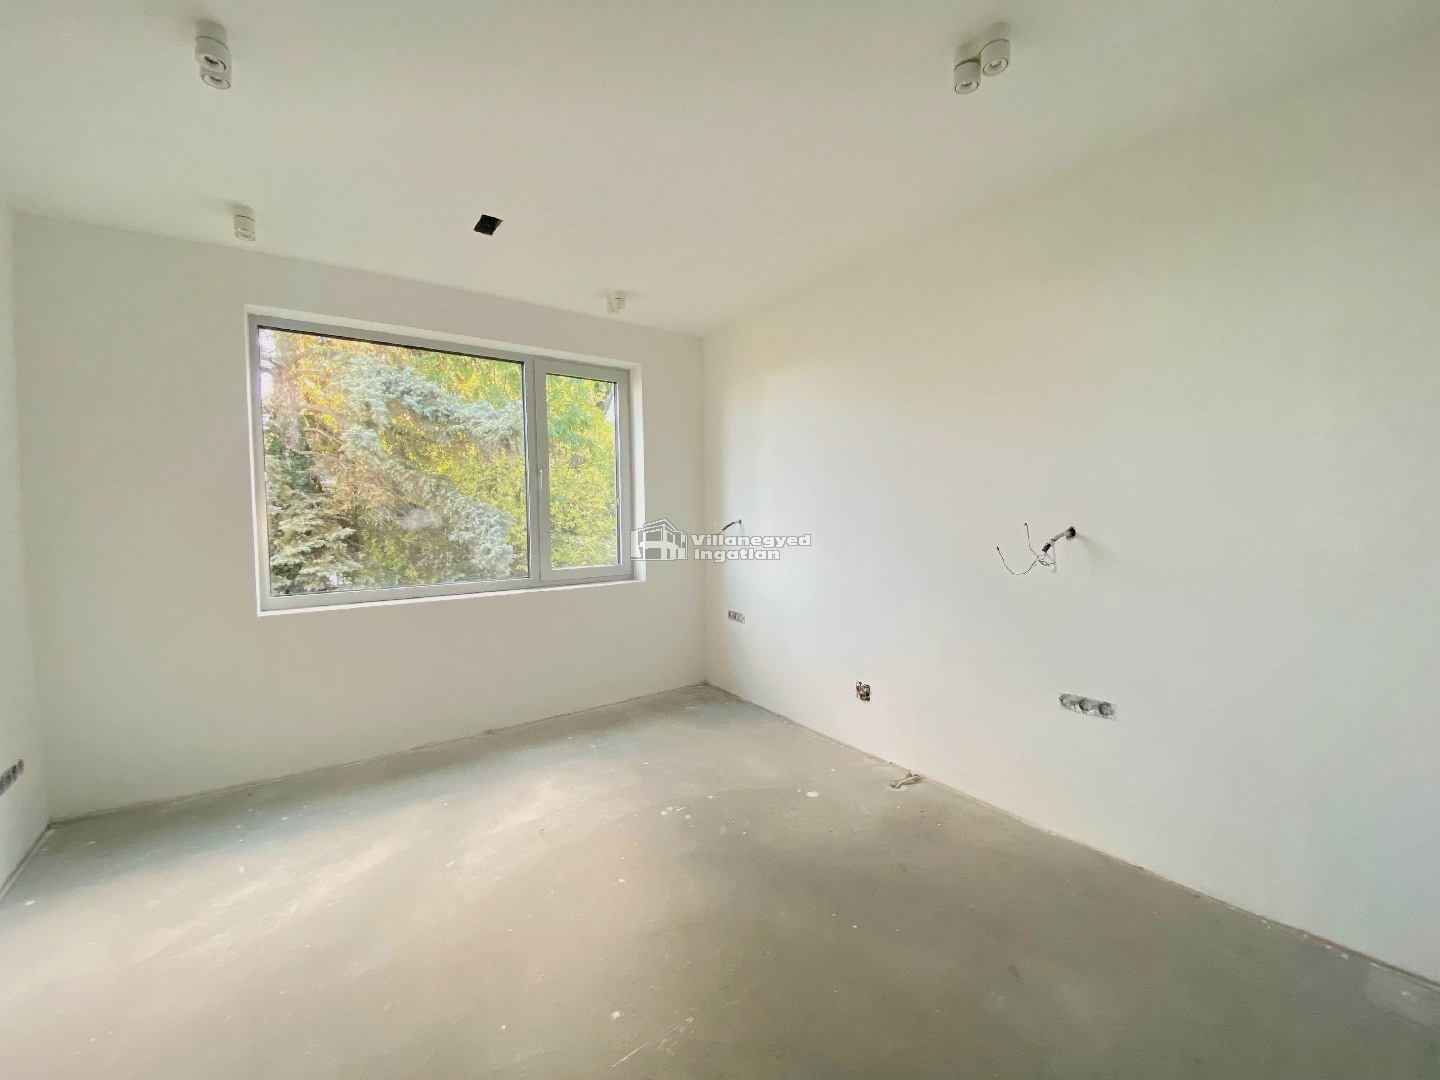
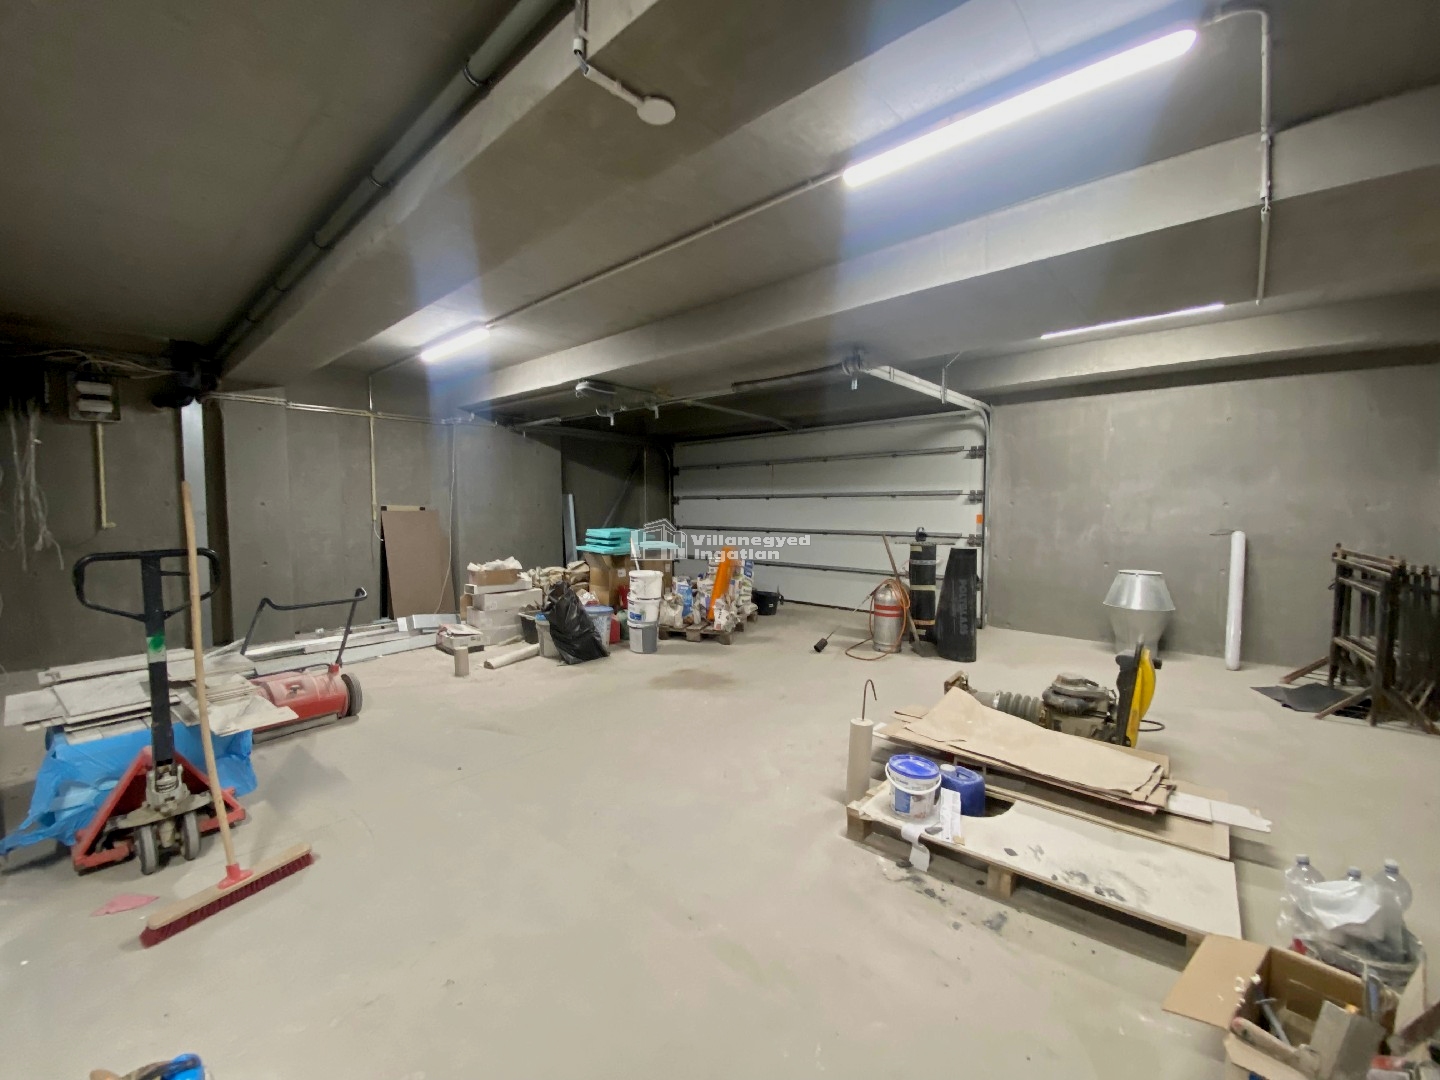
The photographs show floors in some rooms and several details still awaiting completion. The final finish and handover specification are therefore important aspects of understanding the home. The large three-car garage provides ample room alongside the family vehicles, while the lawn establishes a foundation for future outdoor living.
Around Solymár, proximity to the Pilis and forests adds value to leisure time. Alongside the area's schools, residential life meets architecture open to the panorama. The house offers an opportunity for those seeking their next home in generous shared spaces and an interior that can be adapted to their own taste.
An overview of the rooms listed in the advertisement.
Details are based on the listing. A dash means no floor area was supplied.