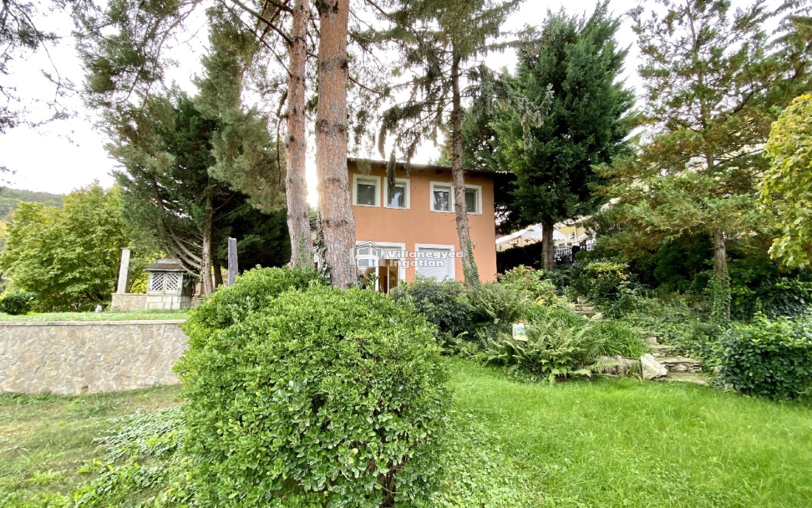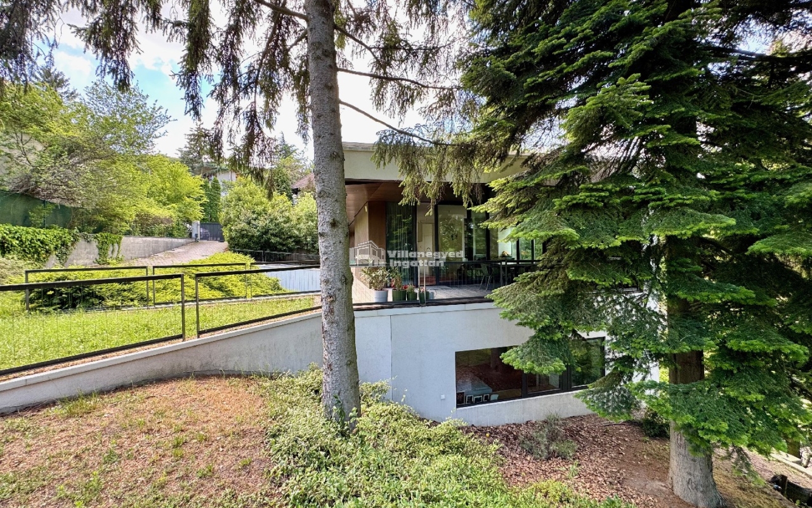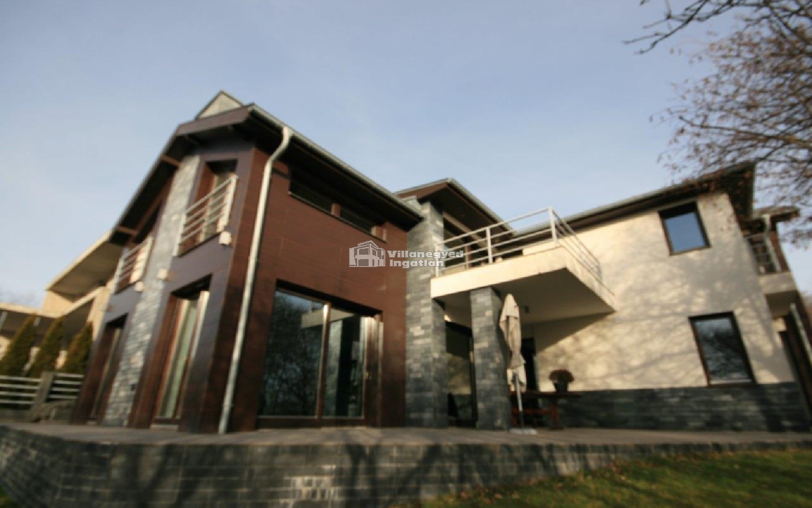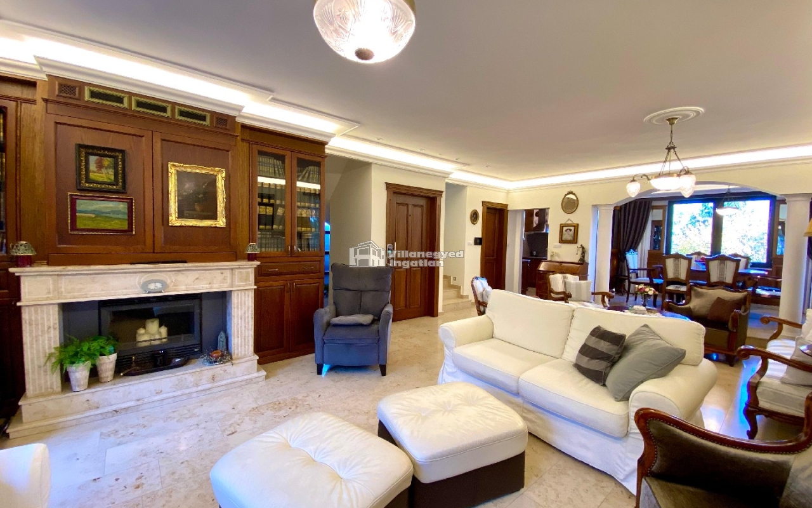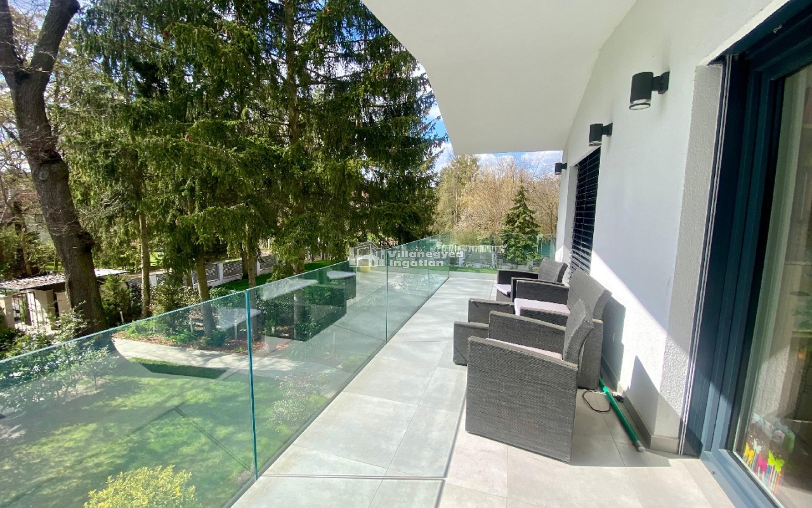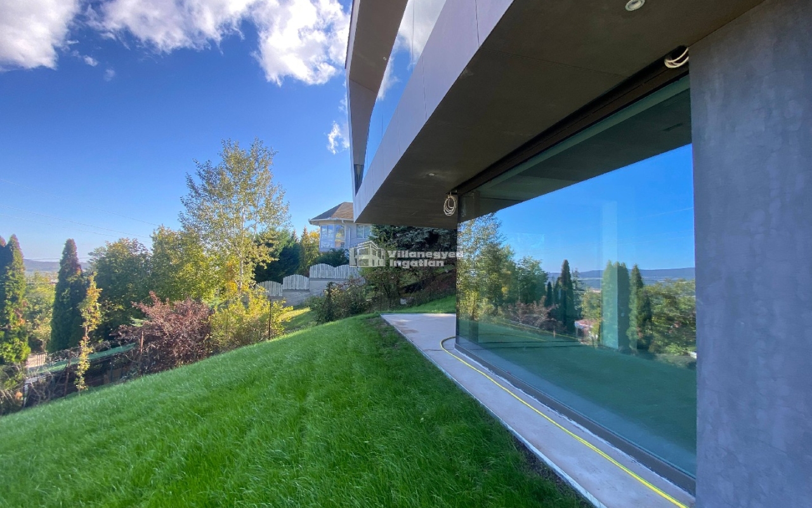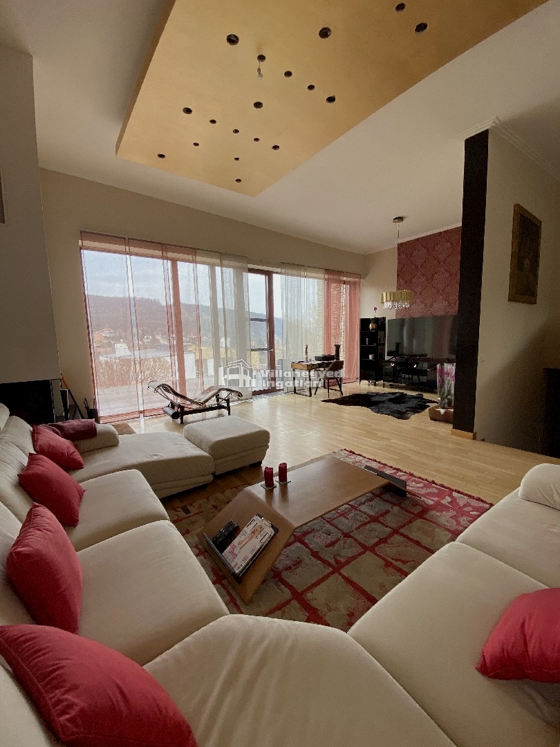
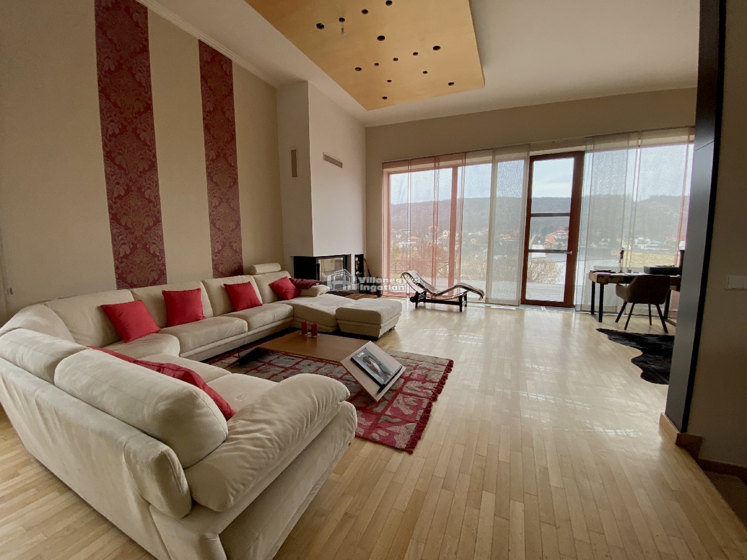
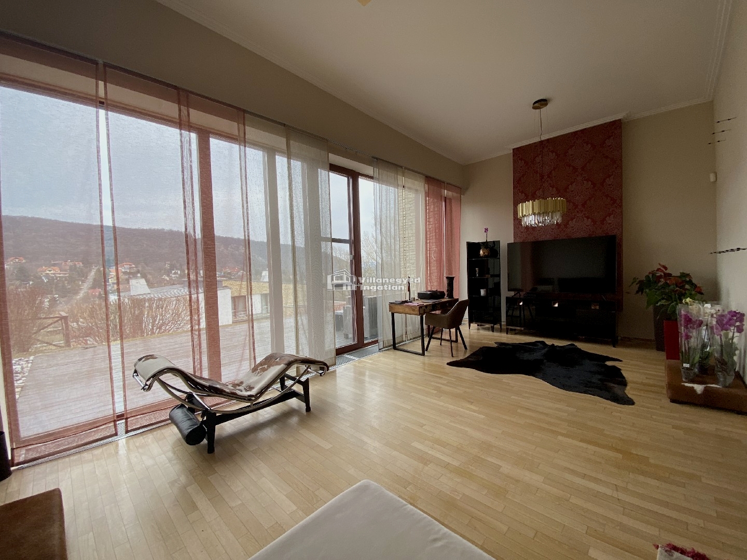
Directly beside the forest on the border of Adyliget and Nagykovácsi, this villa with panoramic views is offered for sale. The living room's height and large glass wall bring the outlook into everyday life. There is room for intimate conversations around the fireplace and leisurely reading or watching the landscape beside the windows.
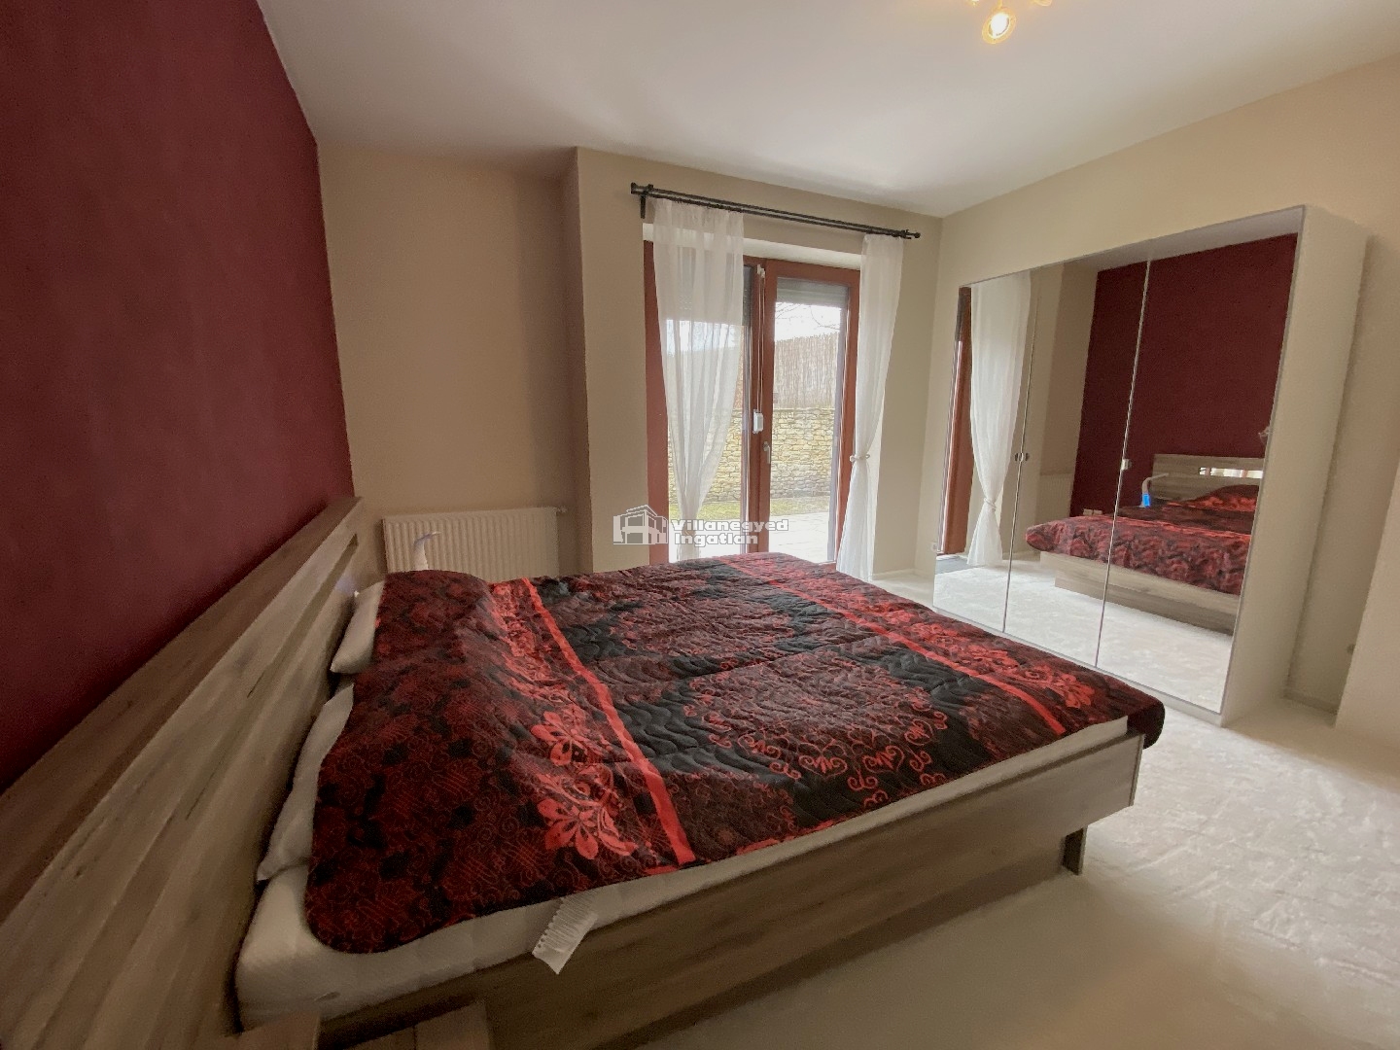
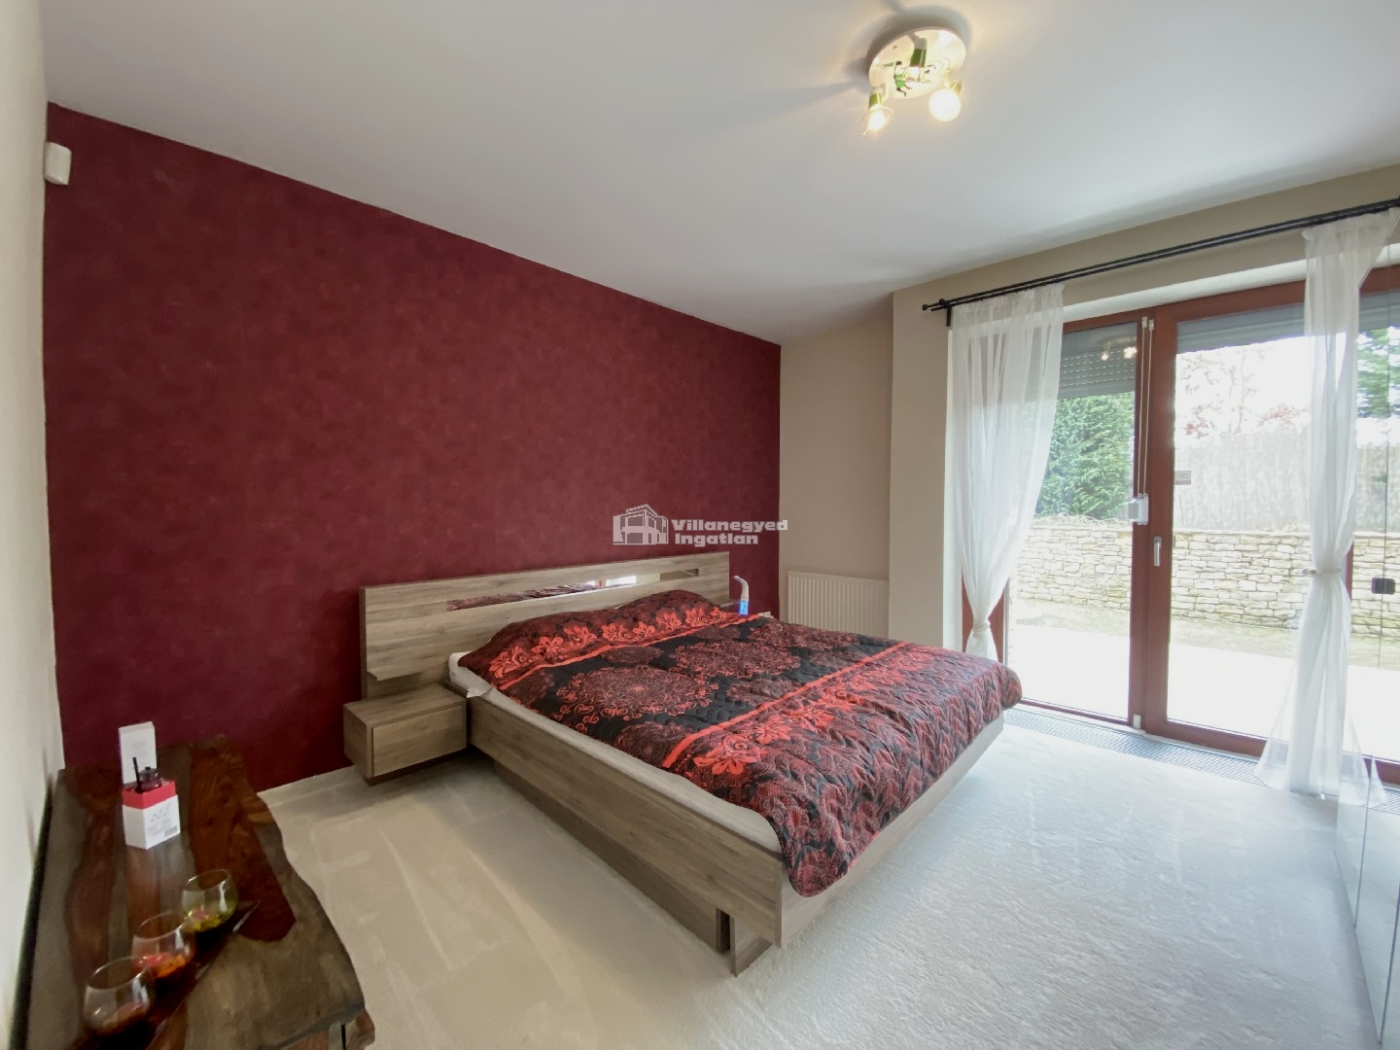
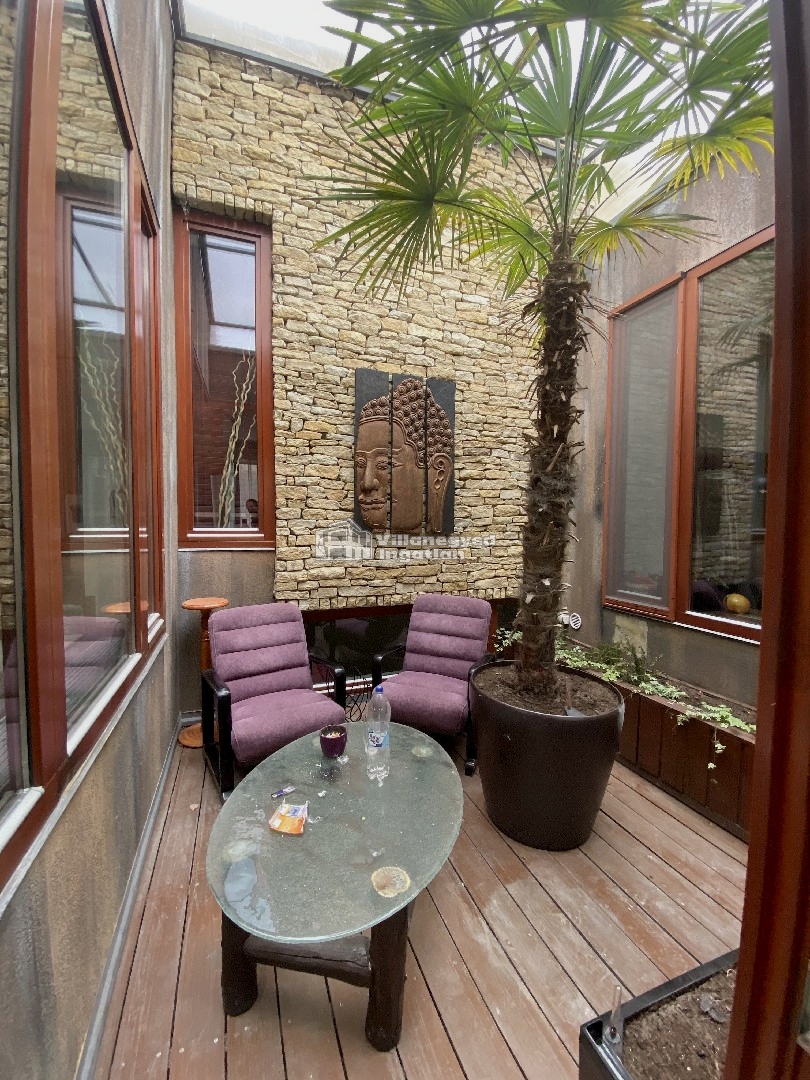
Burgundy accent walls and spaces opening in different directions give the interiors a distinctive personality. The planted atrium brings greenery into the house itself. Dinner with friends, a family celebration or an evening for two each takes on its own atmosphere in this setting.
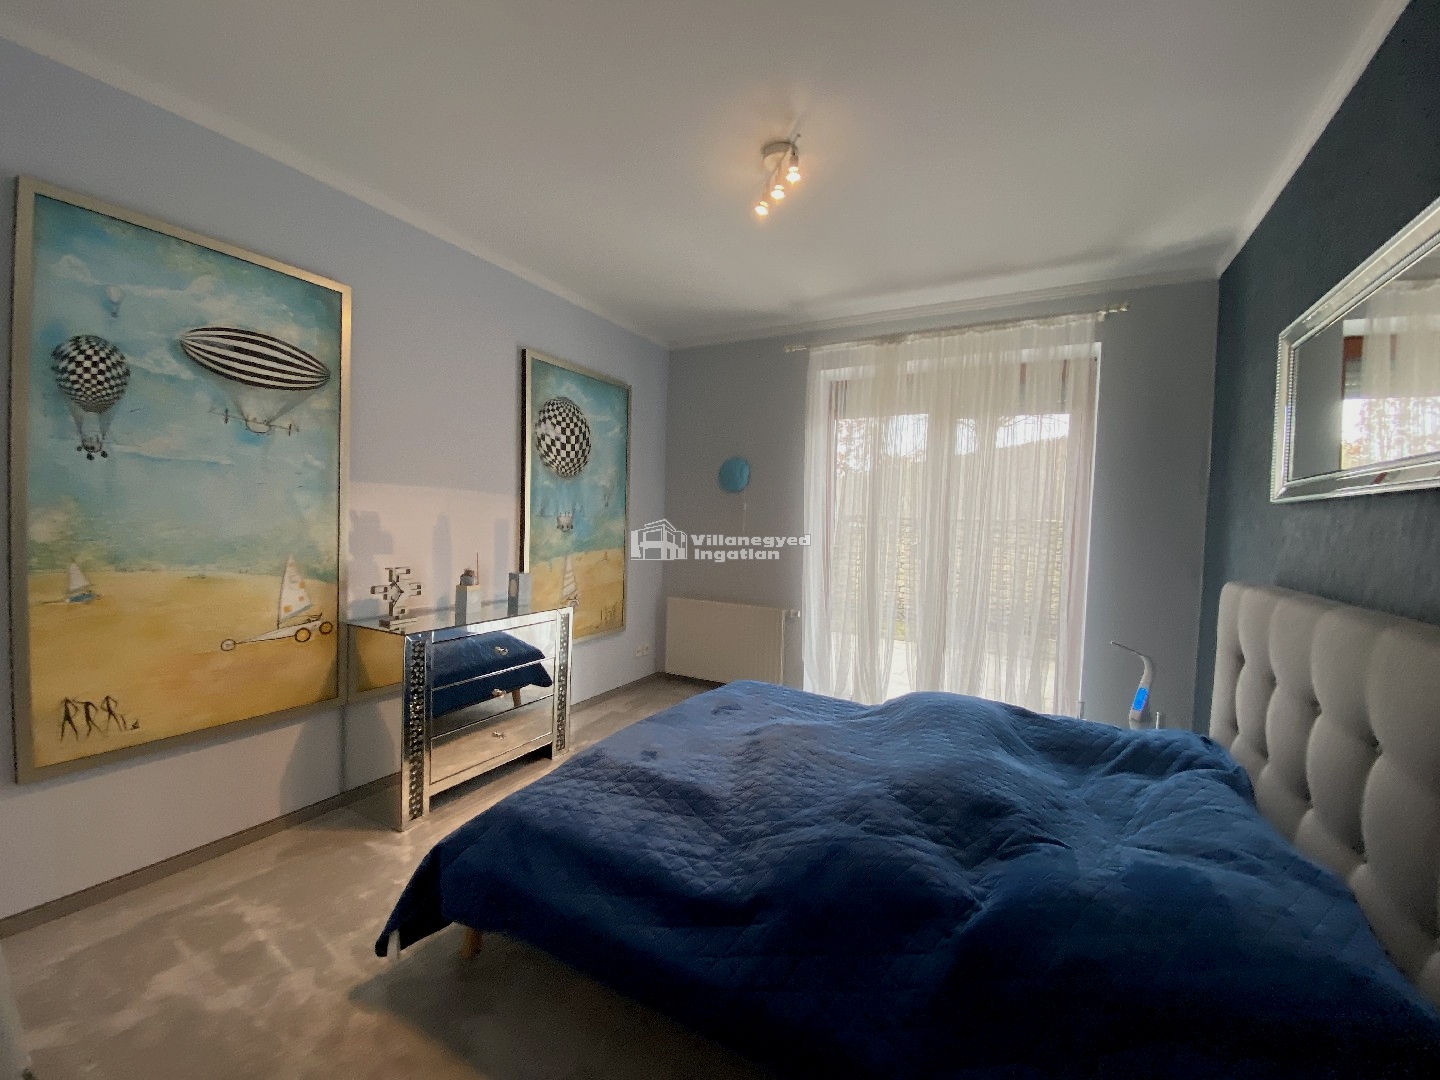
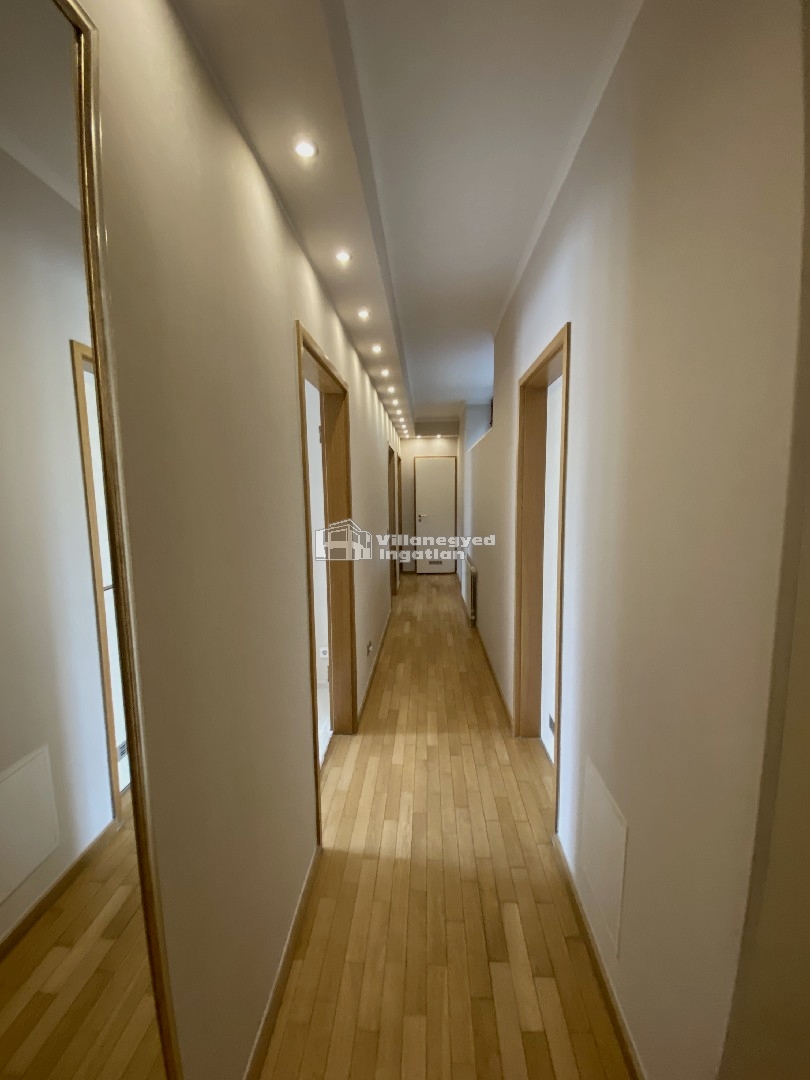
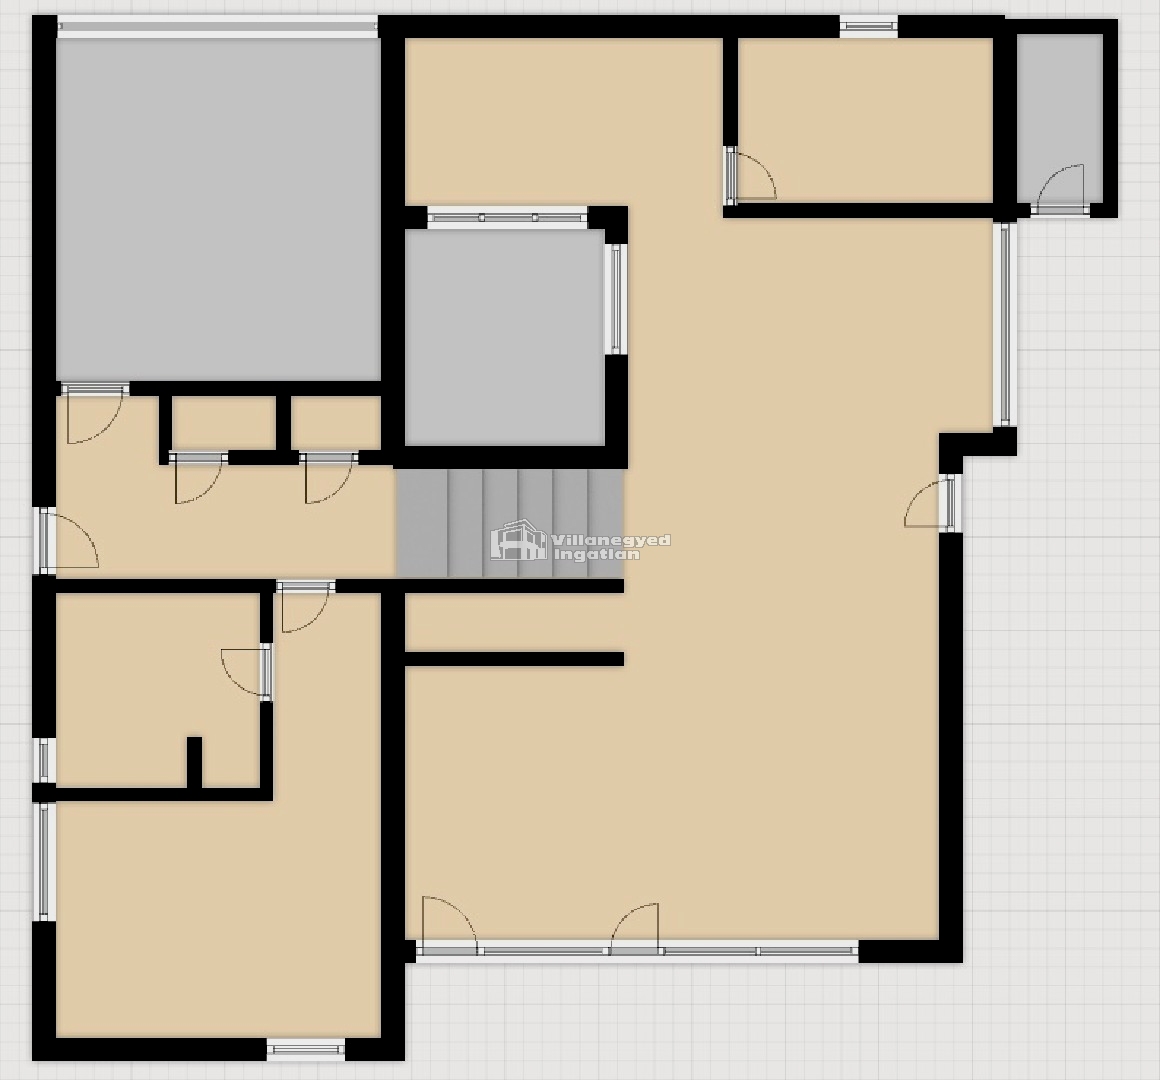
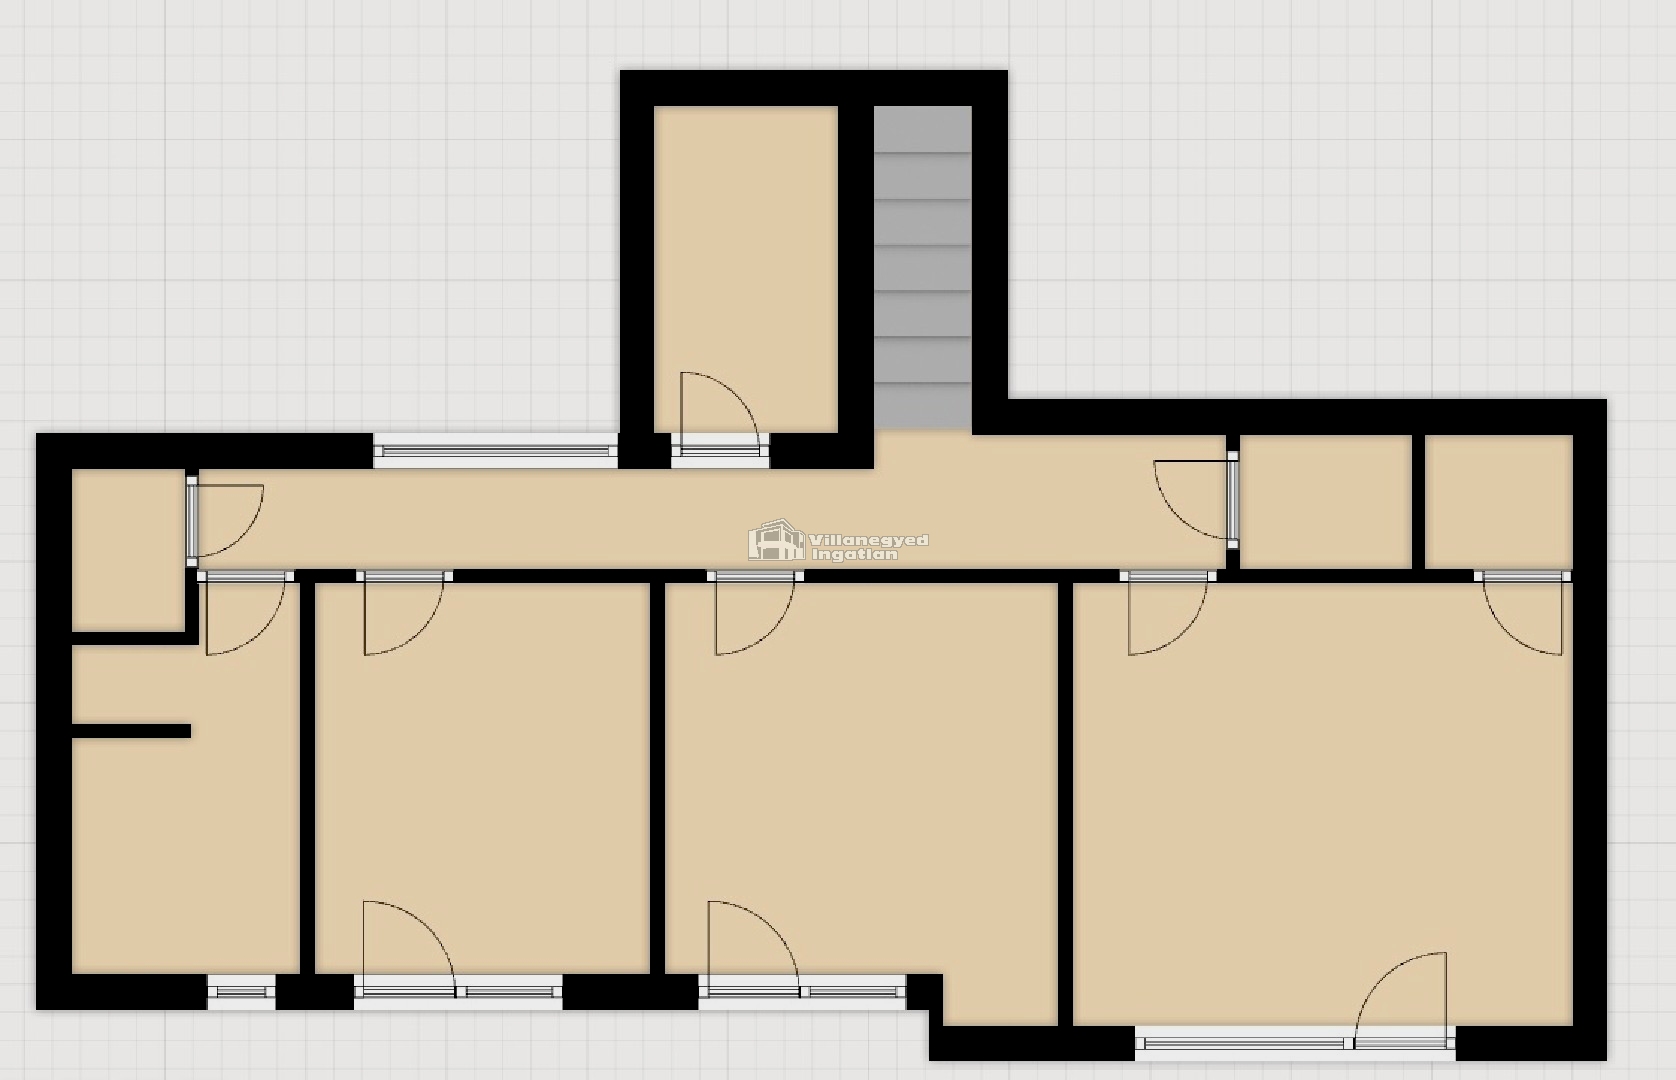
Four bedrooms are complemented by two walk-in wardrobes and a large utility room. The private rooms allow family members to follow their own routines, while the living room remains the shared meeting place. The double garage provides a practical backdrop to daily journeys and coming home.
The garden and the forest's proximity are particular assets: time spent close to nature is part of the residential setting here. Both Hungarian and international schools are represented in the surrounding area. The villa gives space to those family moments when, after dinner together, it feels good to linger in the living room, looking towards the garden and the distant views.
An overview of the rooms listed in the advertisement.
Details are based on the listing. A dash means no floor area was supplied.