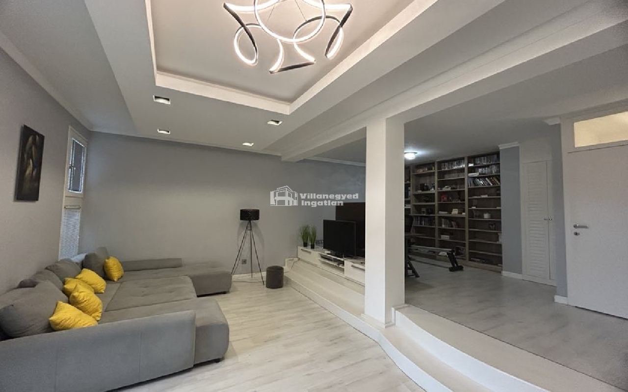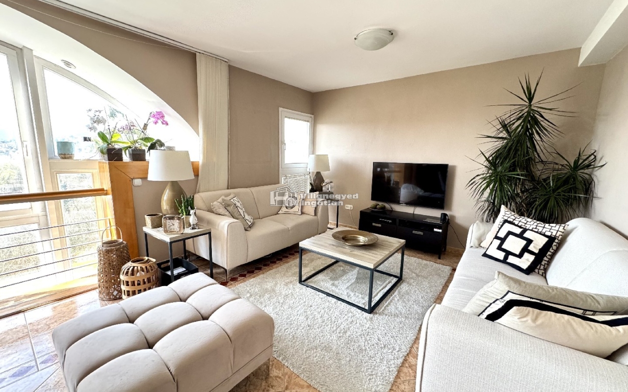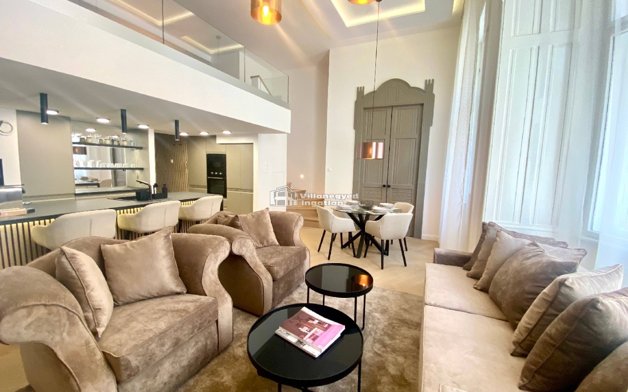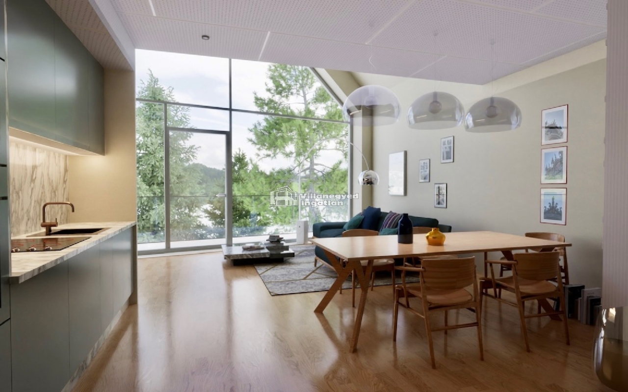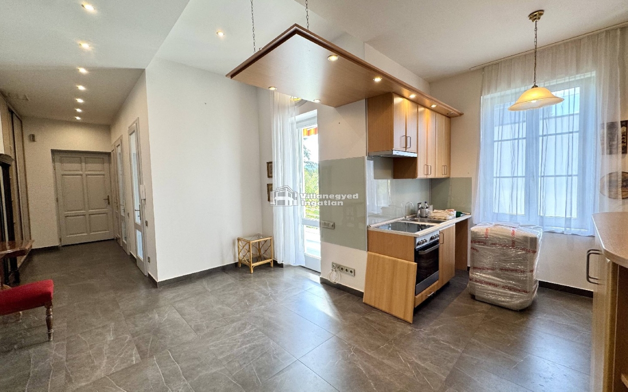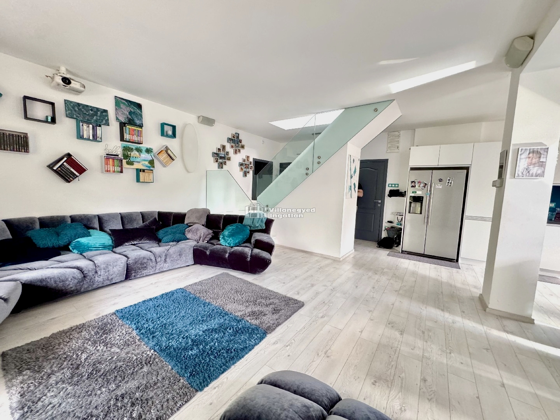
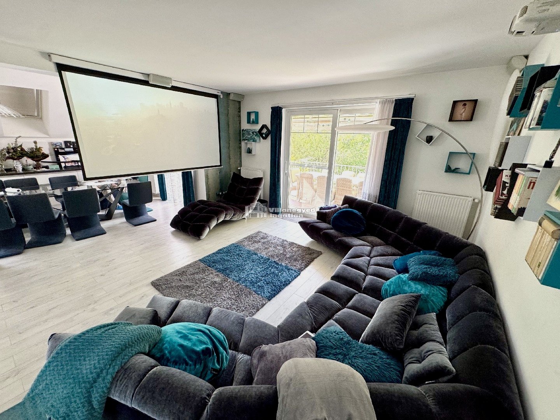
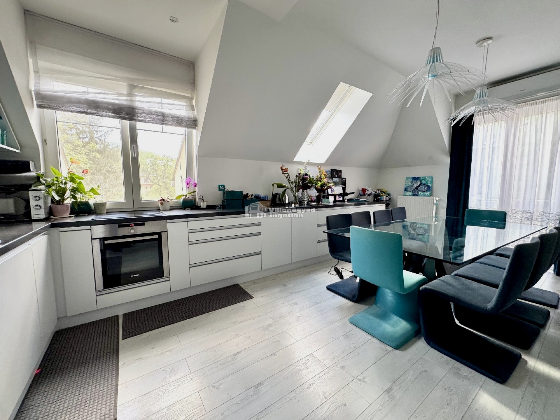
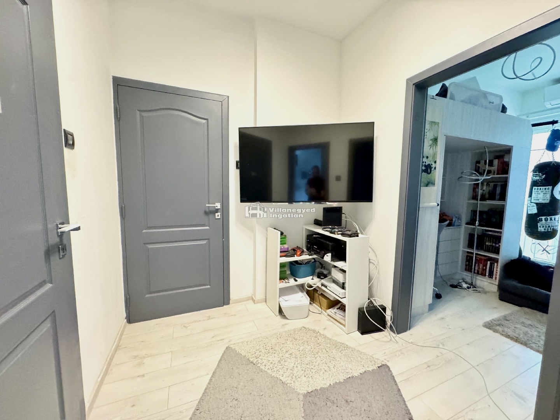
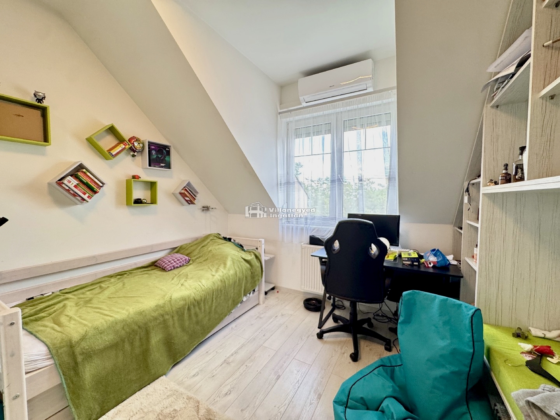
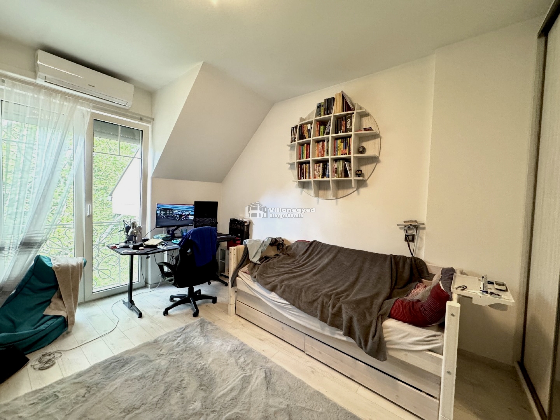
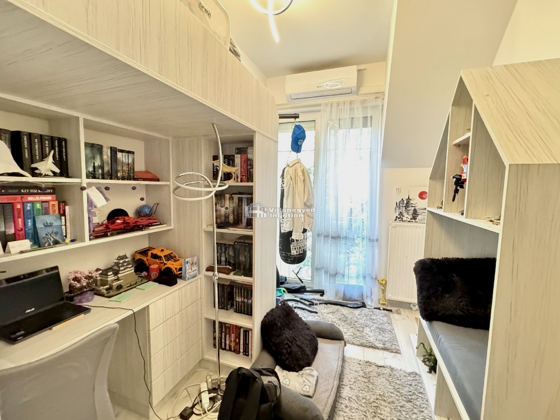
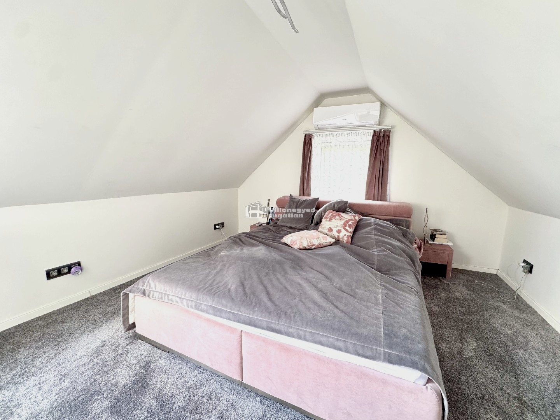
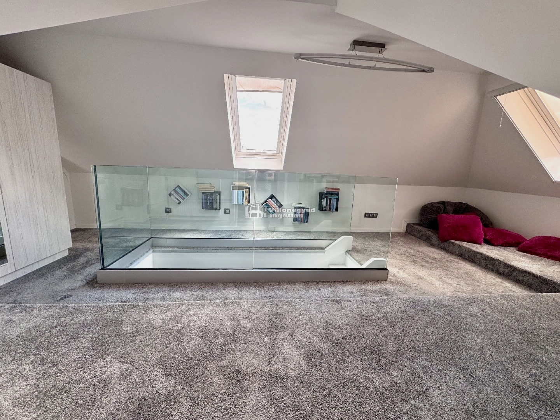
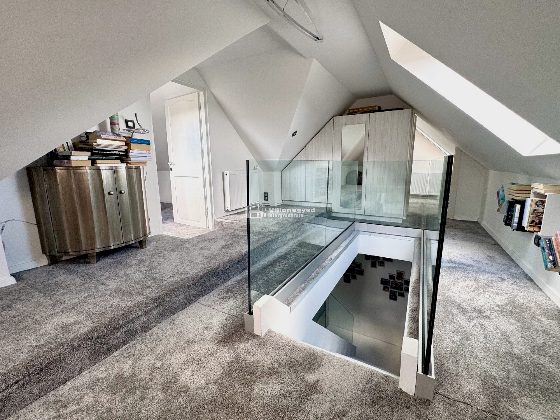
In Lipótmező, a two-level home in a six-apartment building on a plot with mature trees combines apartment convenience with room for a more spacious family life. The south-facing living room and terrace beside the trees create a calm backdrop to time together. Attic shapes give the upper level a more intimate, personal atmosphere.
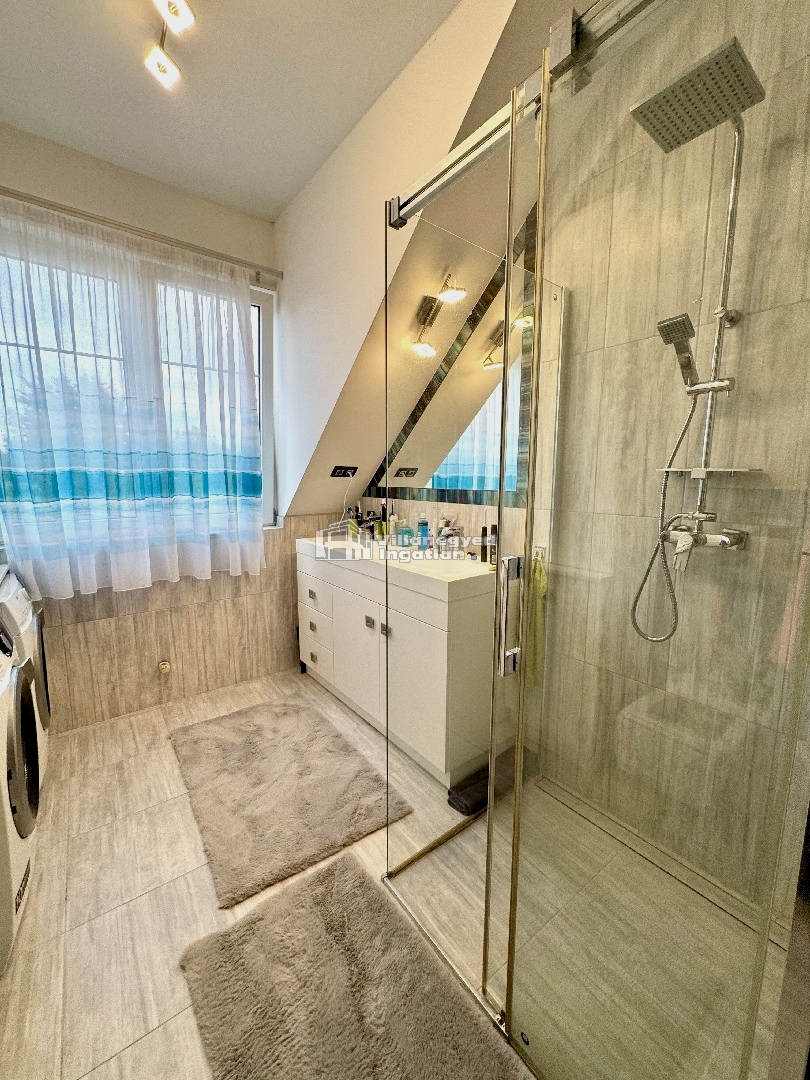
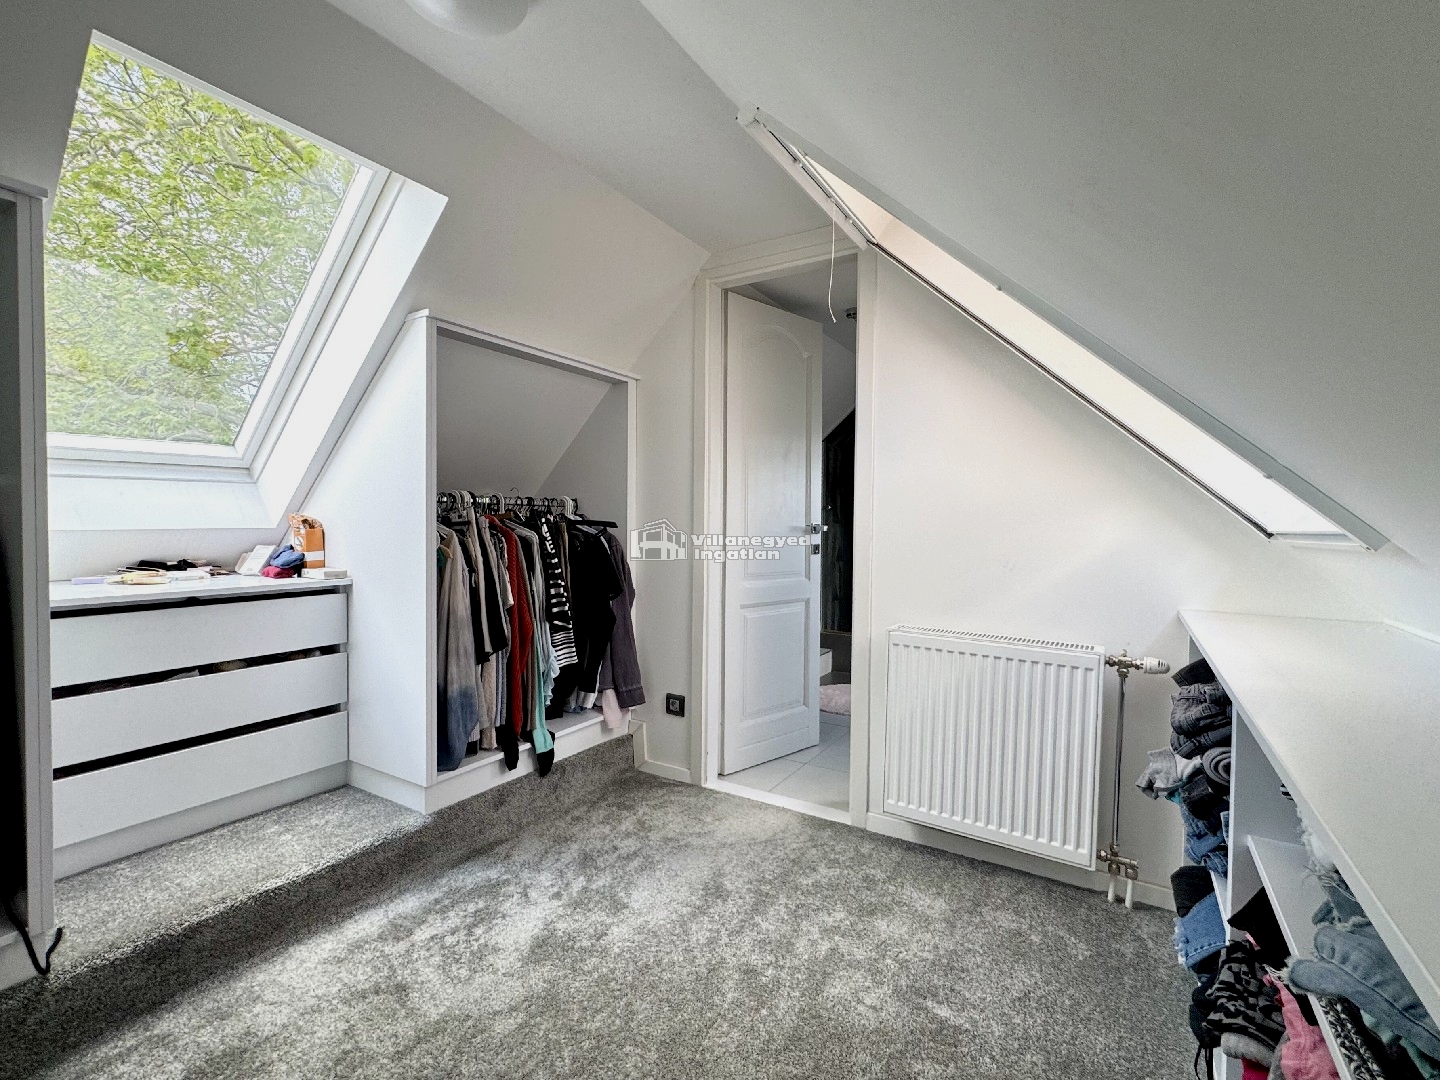
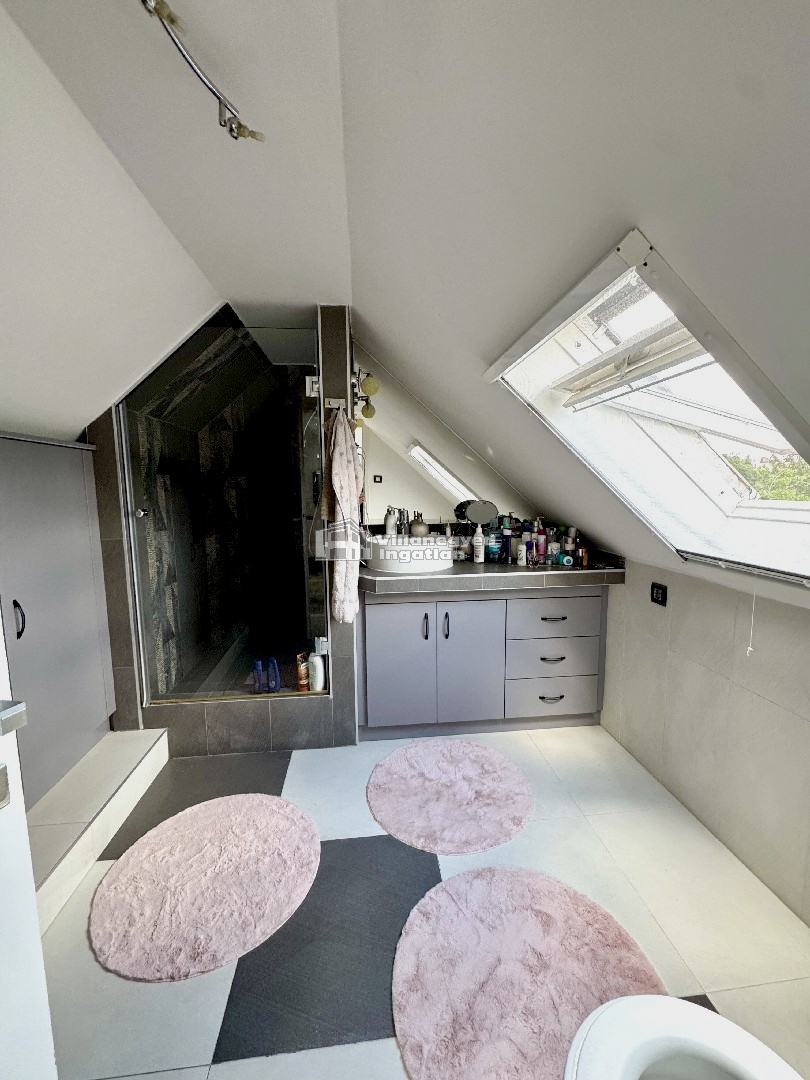
Several separate rooms complement the large living room, accommodating changing family needs. A walk-in wardrobe and bathroom adjoining the upper bedroom form a more independent suite, where rest can be separated from communal life. Kitchen and living room can become daily meeting places, while other rooms provide space for work and study.
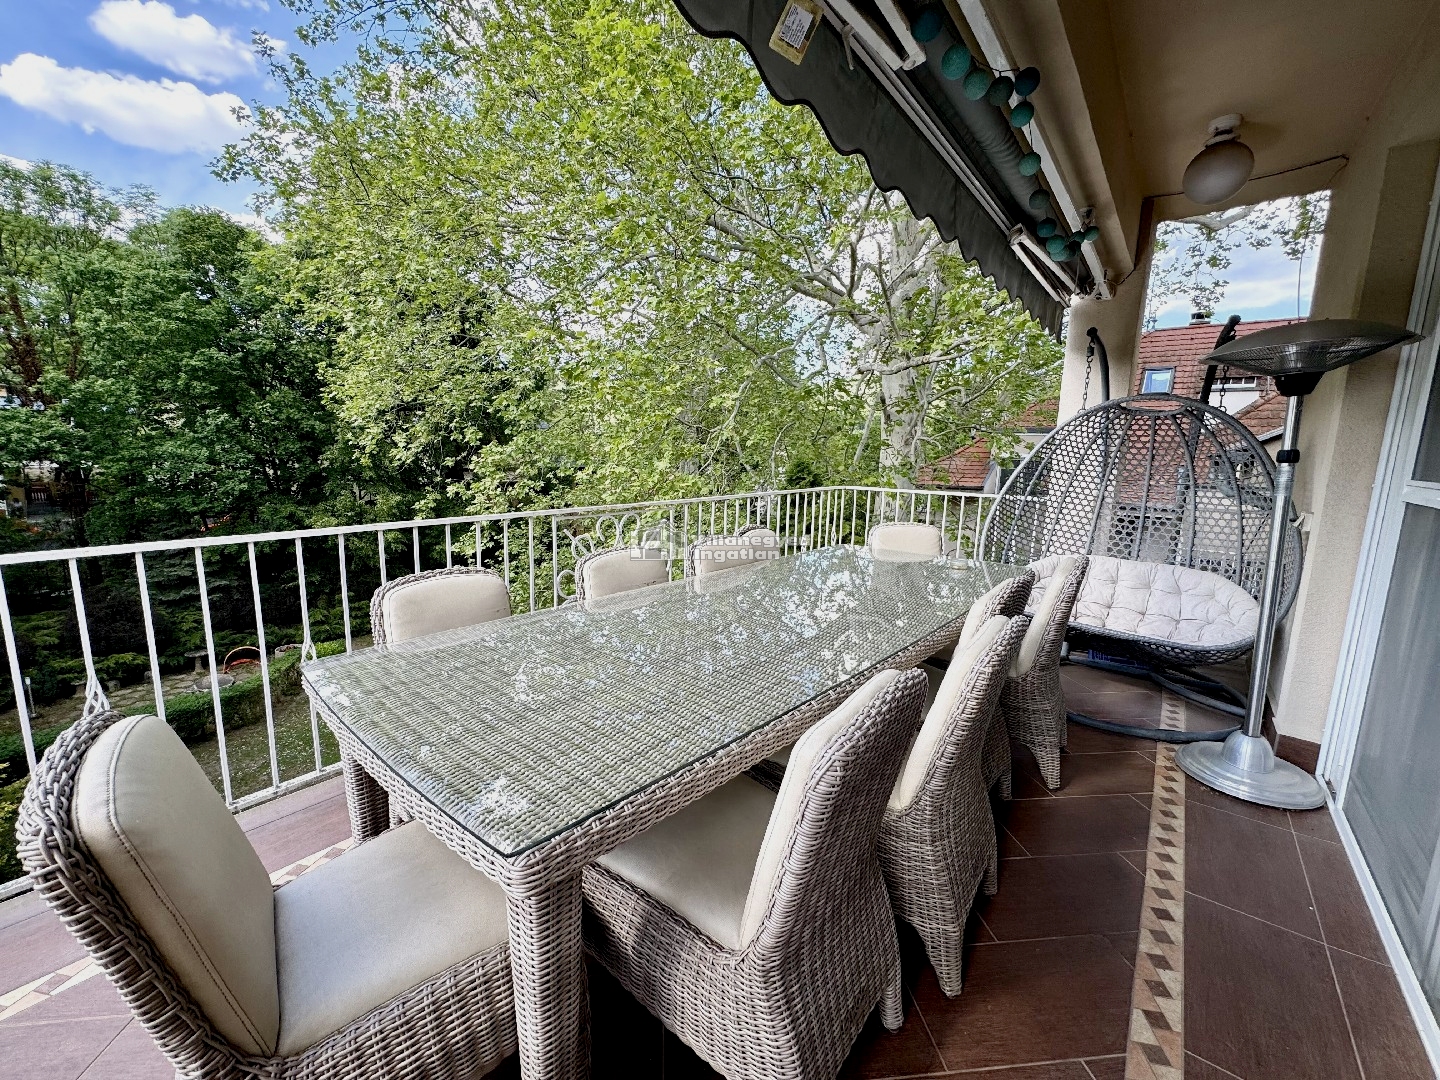
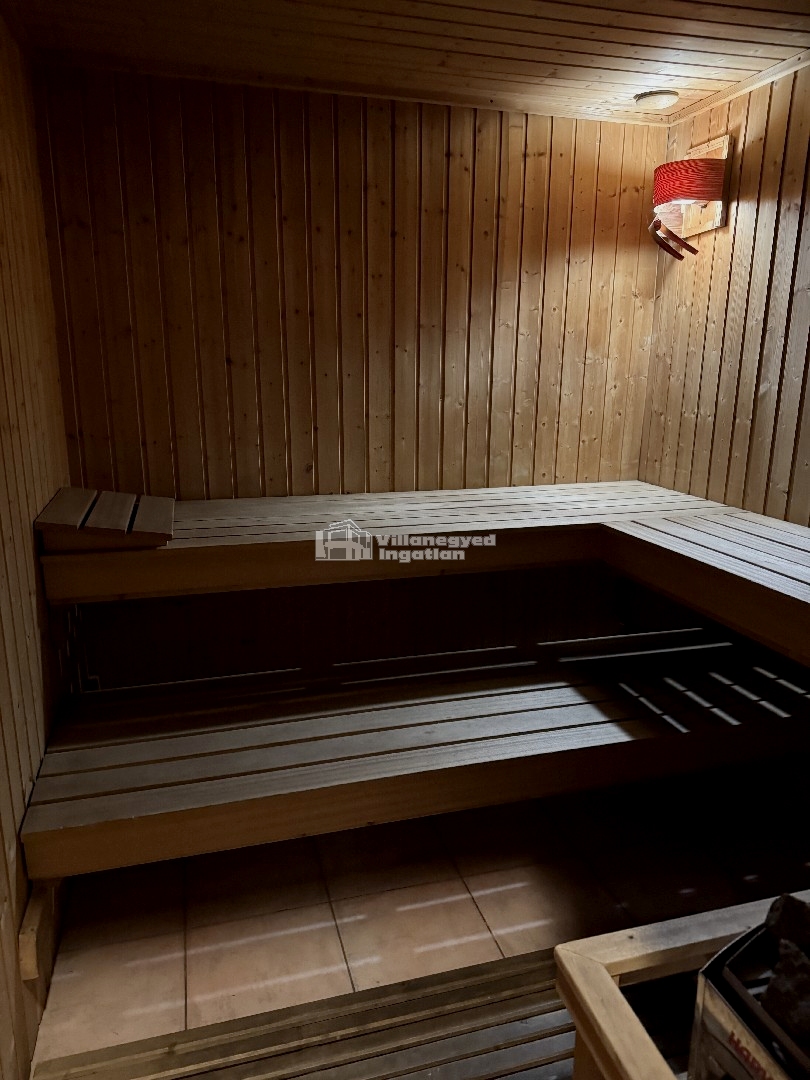
The terrace opening towards the trees is among the apartment's most attractive additions. A quiet coffee or evening conversation brings the garden's atmosphere close without leaving home. The condominium's shared sauna offers another opportunity to unwind.
Located on the second floor of a building constructed in 2006, the apartment belongs to Lipótmező's Buda setting. Alongside local education and shopping, the small number of apartments and mature trees provide a distinctive backdrop. Two levels offer room for both togetherness and independence.
An overview of the rooms listed in the advertisement.
Details are based on the listing. A dash means no floor area was supplied.