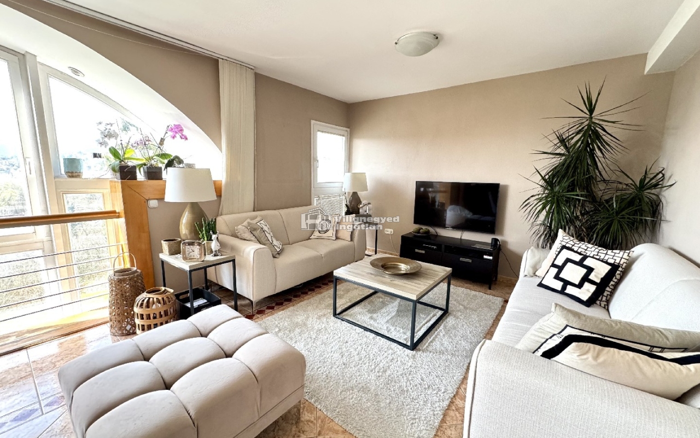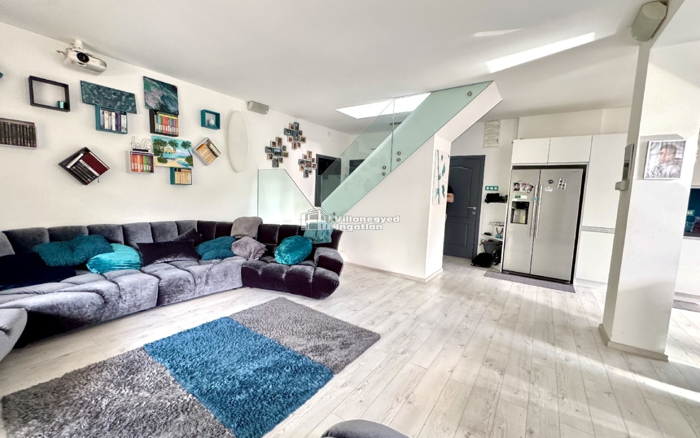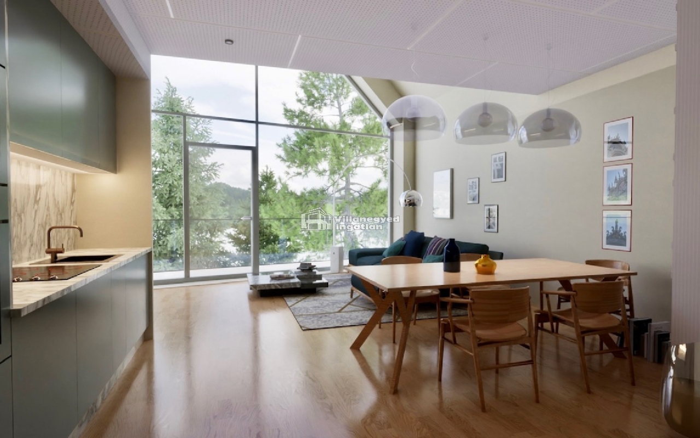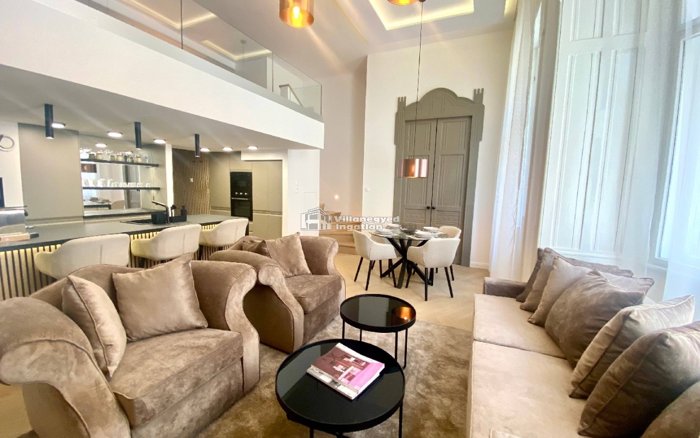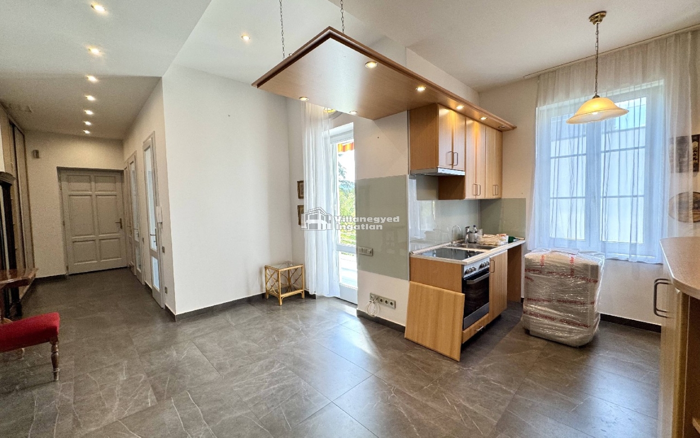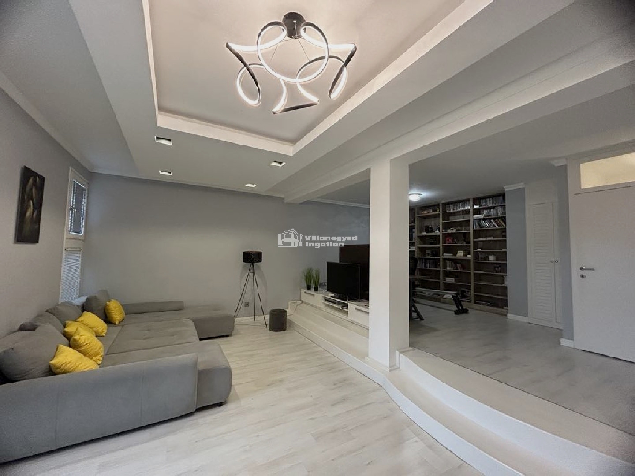
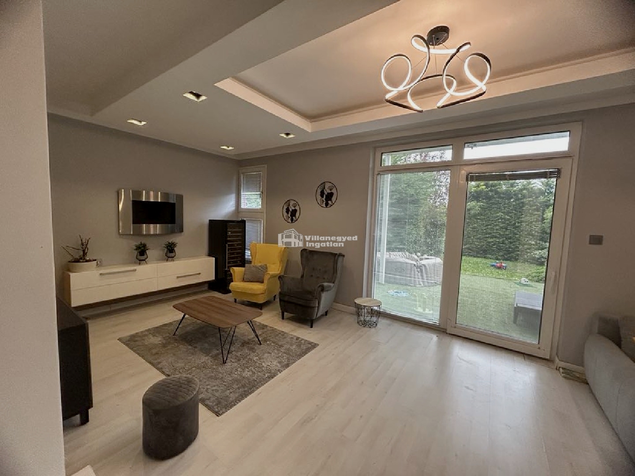
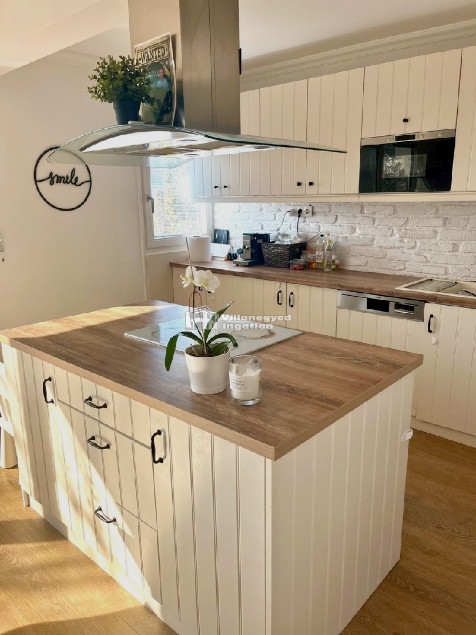
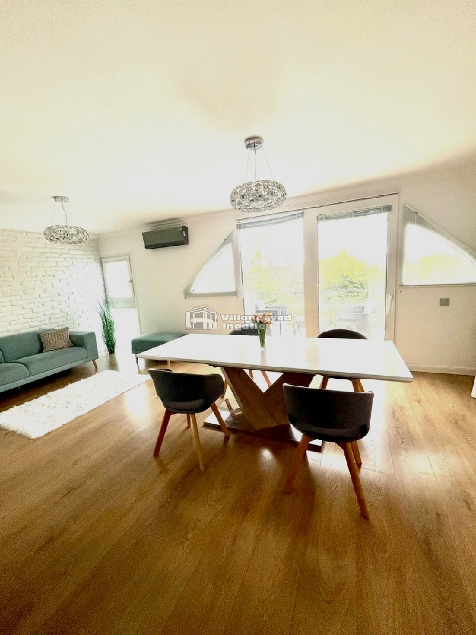
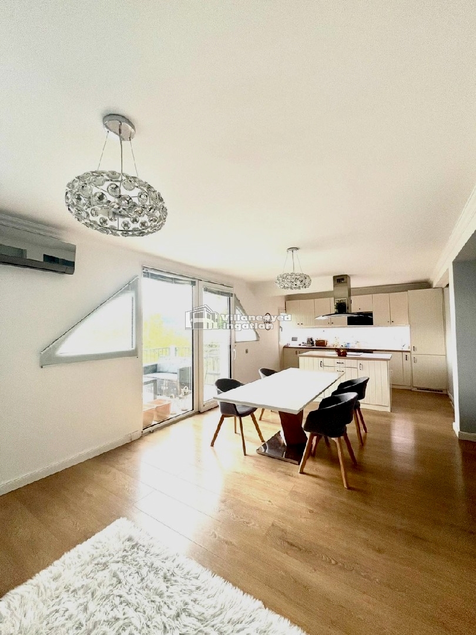
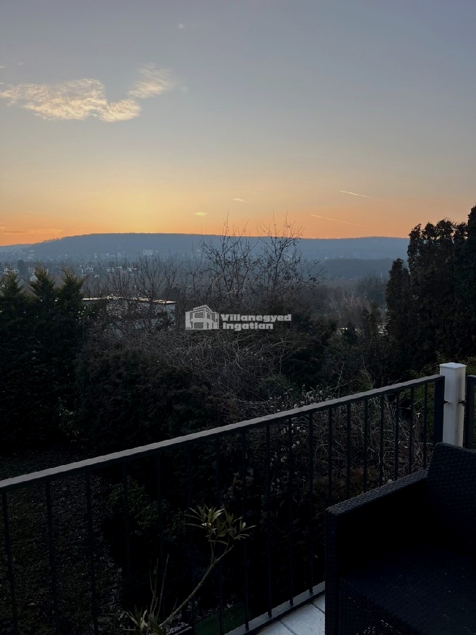
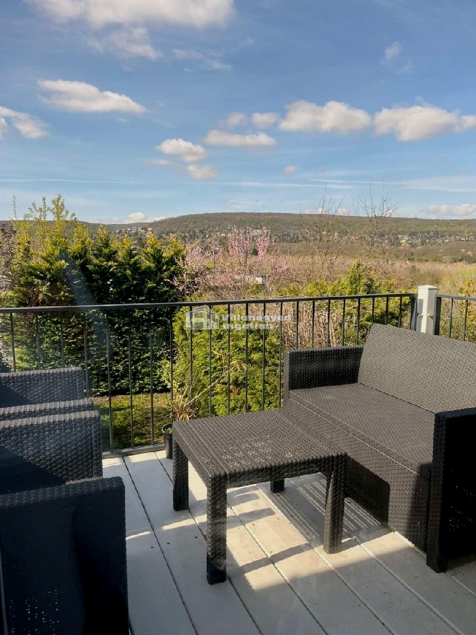
This terraced home in Pesthidegkút-Ófalu welcomes you with panoramic views. From the entrance level, you arrive in a bright shared living, kitchen and dining space, with a balcony opening towards the distant outlook. Different half-levels create living areas with their own atmosphere: the family can stay connected while everyone has a quieter place of their own.
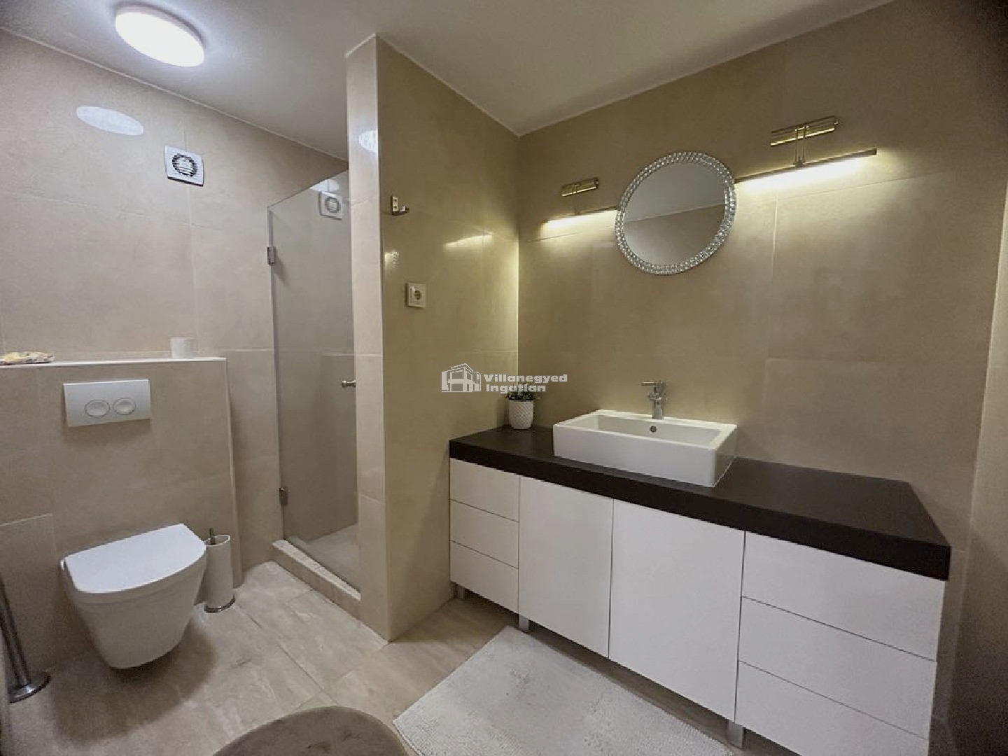
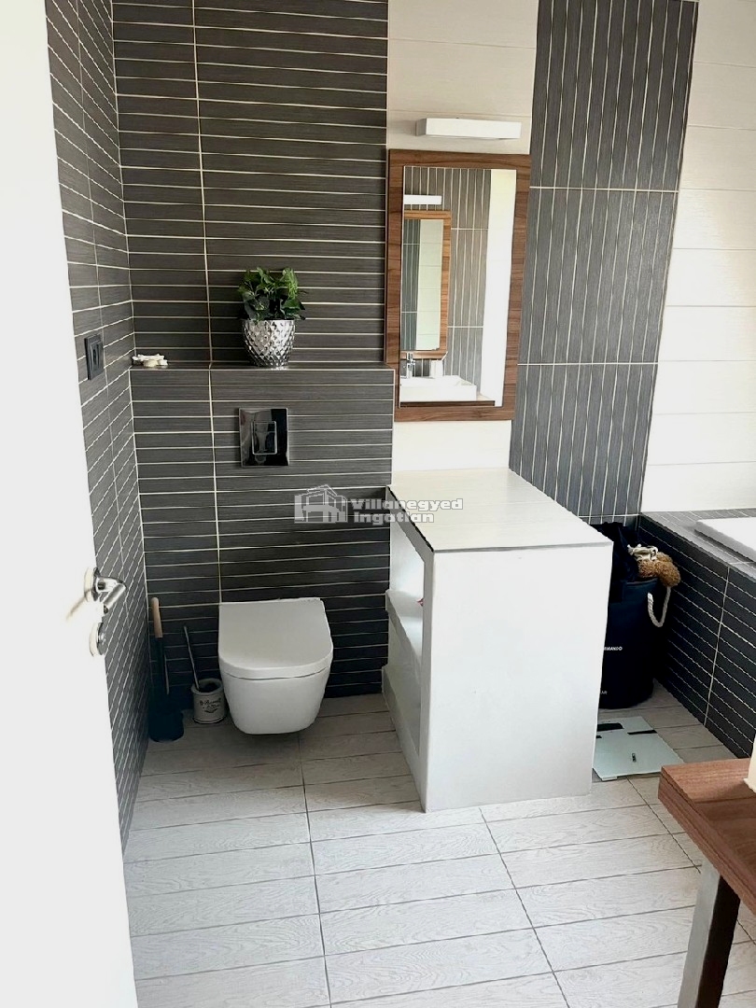
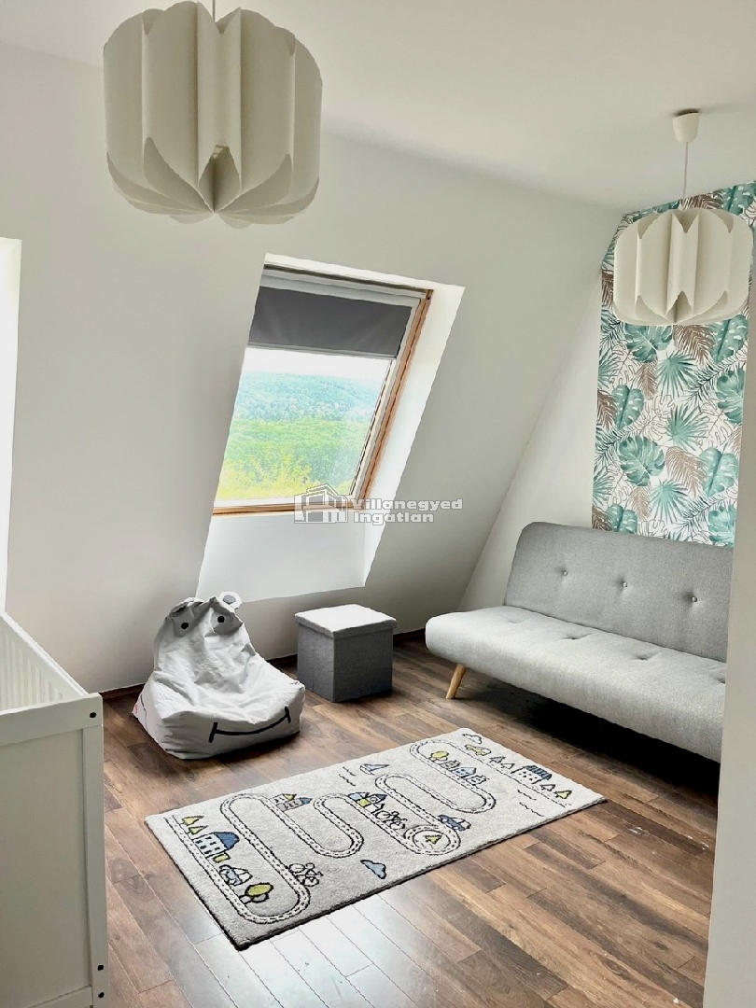
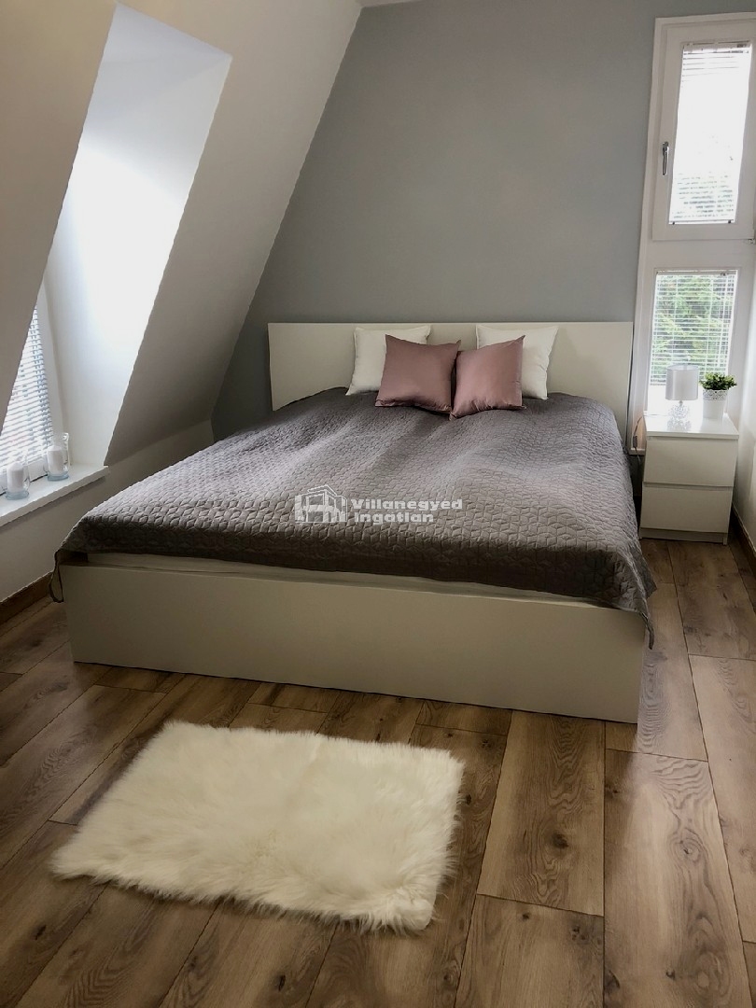
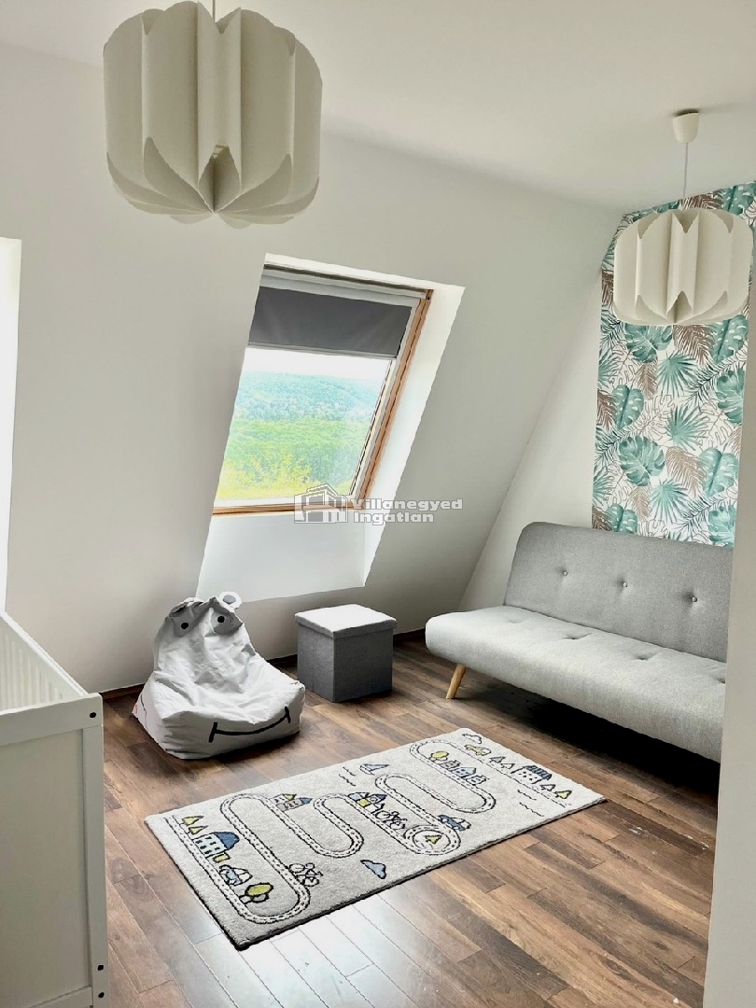
Beside the main living room, a separate room can accommodate work or guests. The principal bedroom, with a wall of wardrobes and its own shower room, forms a more intimate suite, while the top floor has two large panoramic rooms and a bathroom with a bath. The layout accommodates different rhythms of family life.
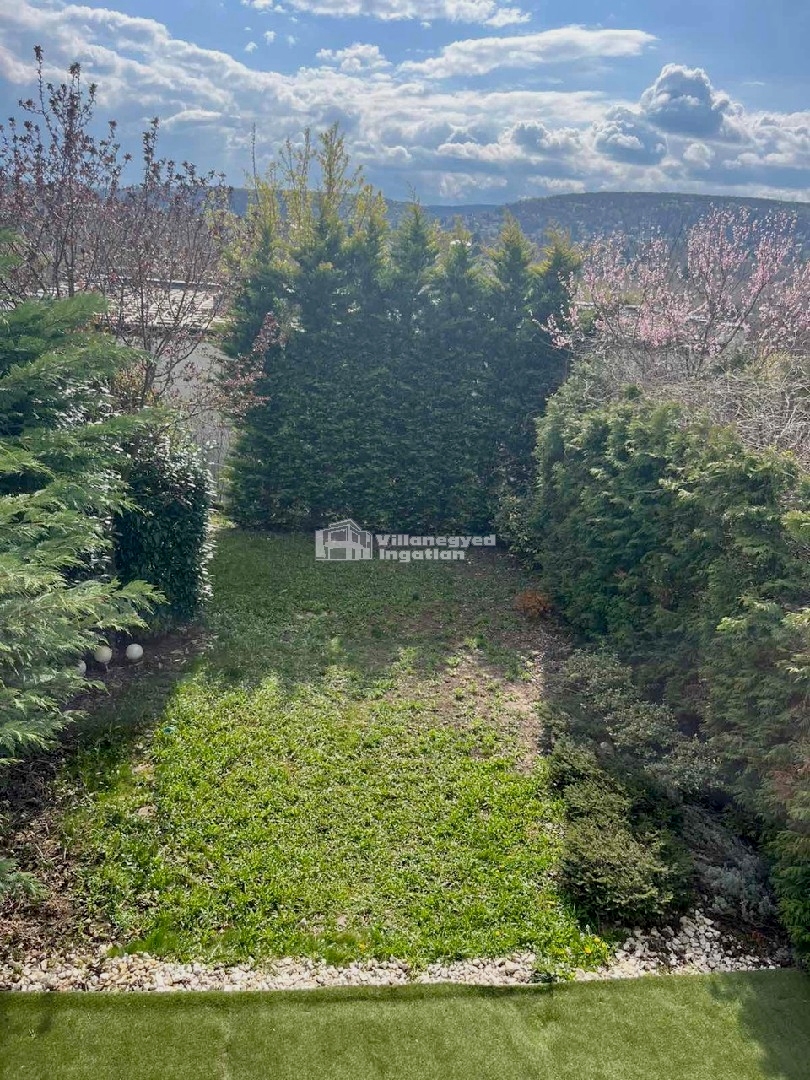
A second large communal space opens up on the lower, garden-connected level. From here, there is access to another room, a sauna with a bathroom and a utility room. The evergreen-enclosed garden offers a more personal outdoor setting, with room for quieter moments after shared activities.
Improvements between 2020 and 2023 included windows and doors, the facade and several technical systems. The garage, central vacuum and smart-home controls support practical comfort. In Ófalu's green surroundings, the variety of shared spaces and independence of the separate levels offer an unusually broad range of possibilities.
An overview of the rooms listed in the advertisement.
Details are based on the listing. A dash means no floor area was supplied.