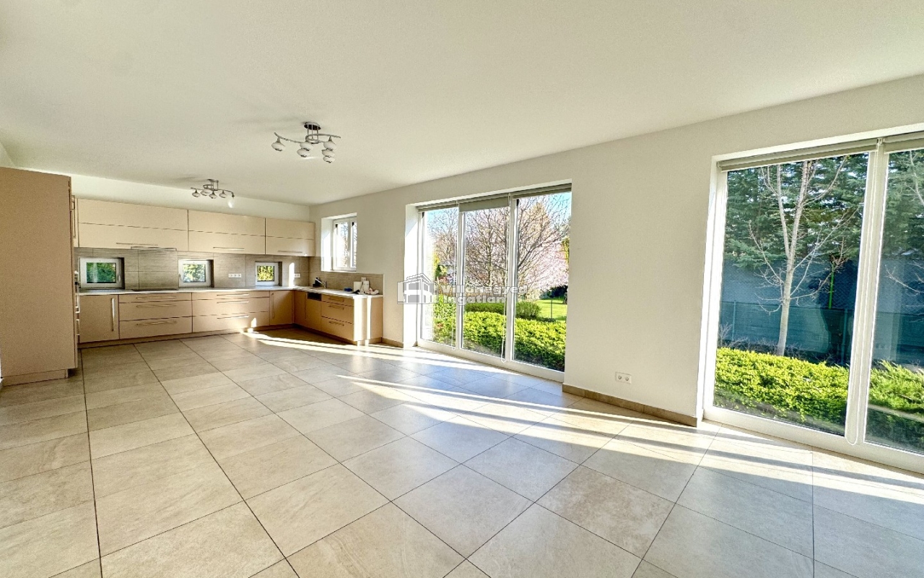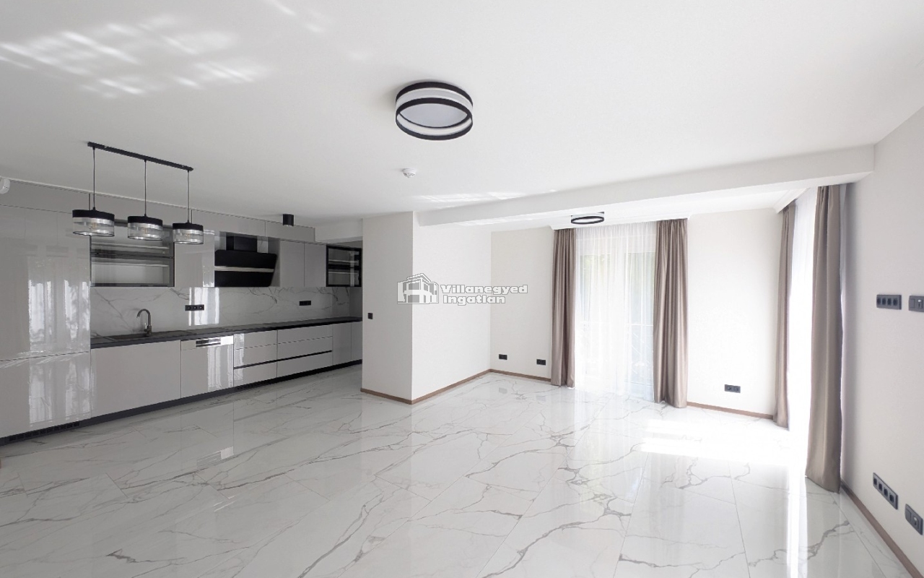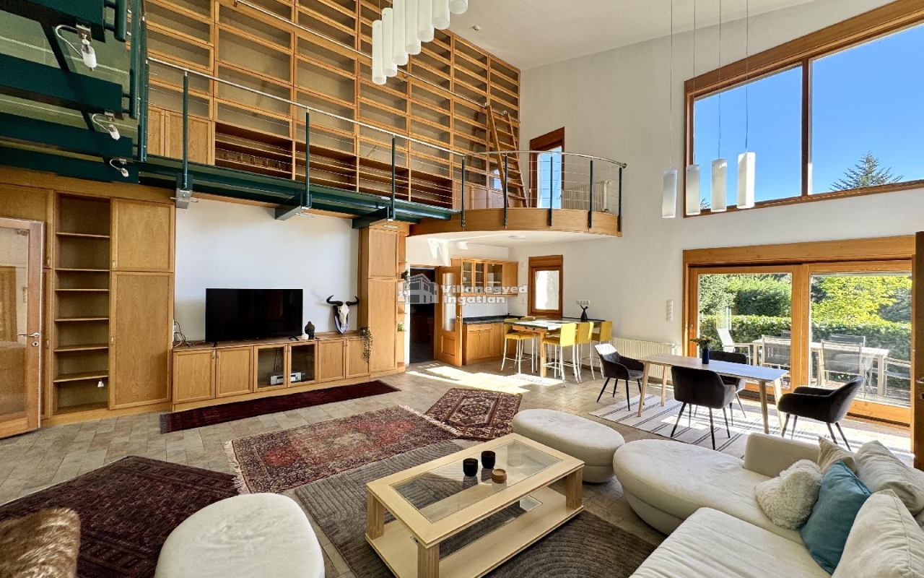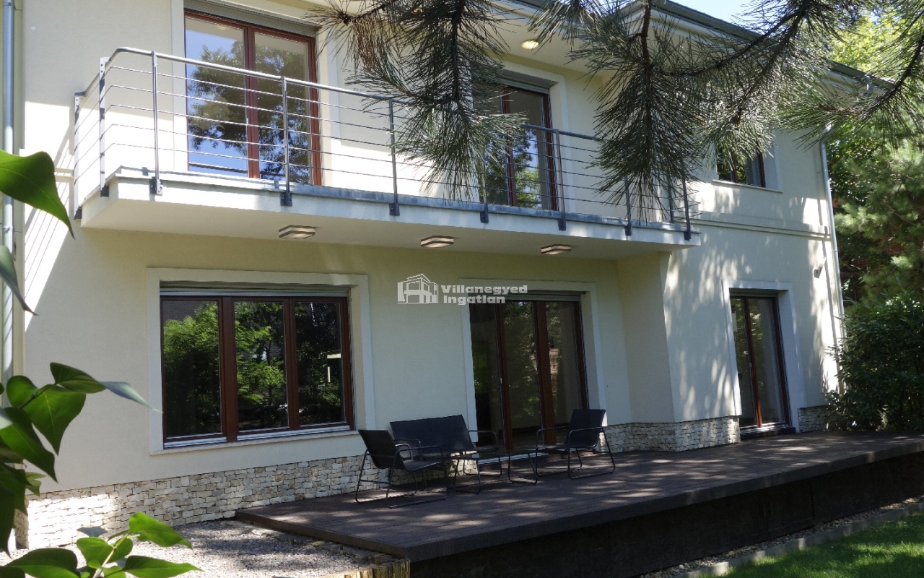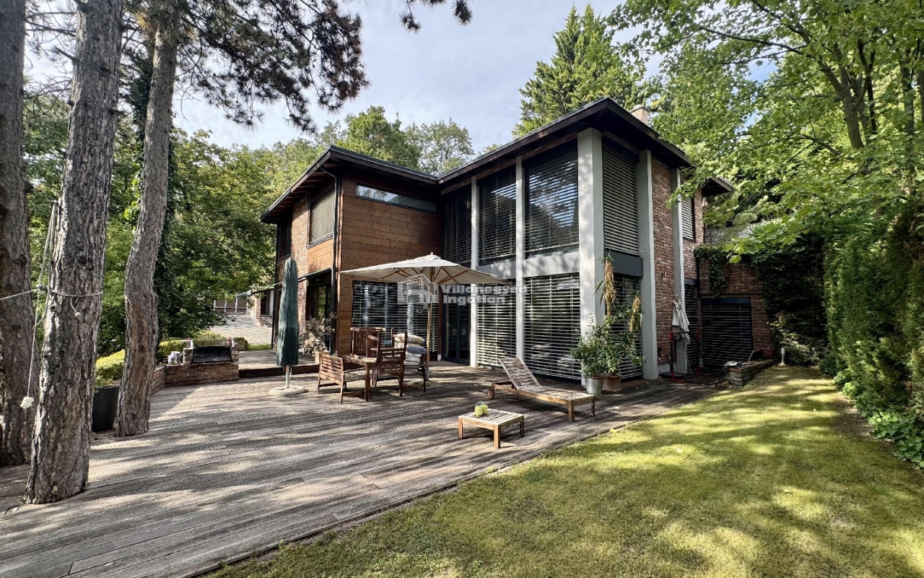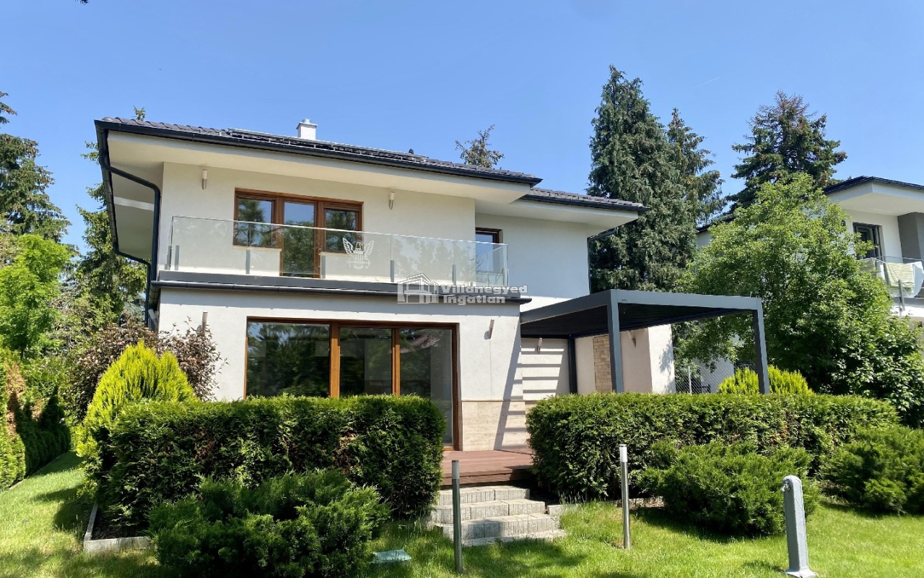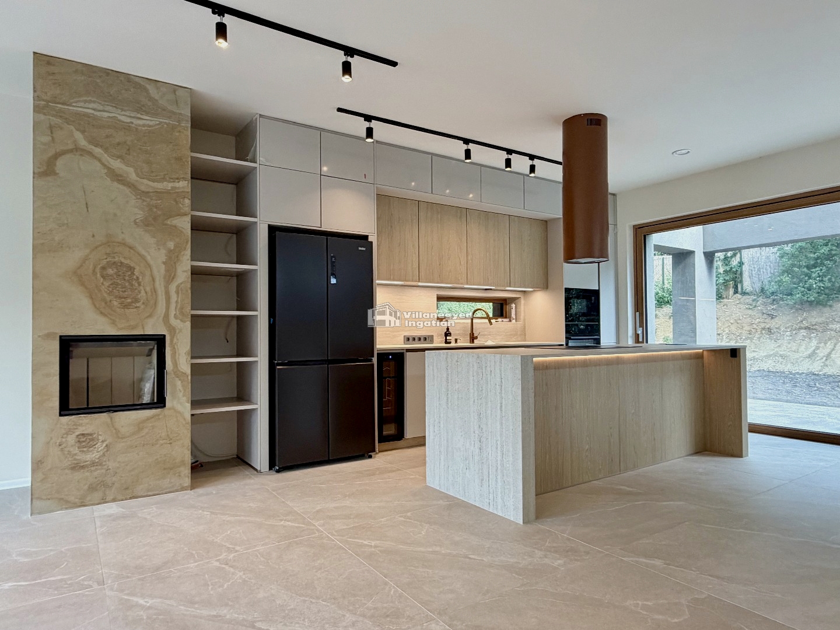
In Budaliget, shared life in this rental home is arranged around a light timber kitchen island and fireplace. Generous work surfaces, a double refrigerator and wine cooler serve everyday cooking as well as welcoming guests. The stone-effect fireplace wall gives winter evenings a distinctive atmosphere.
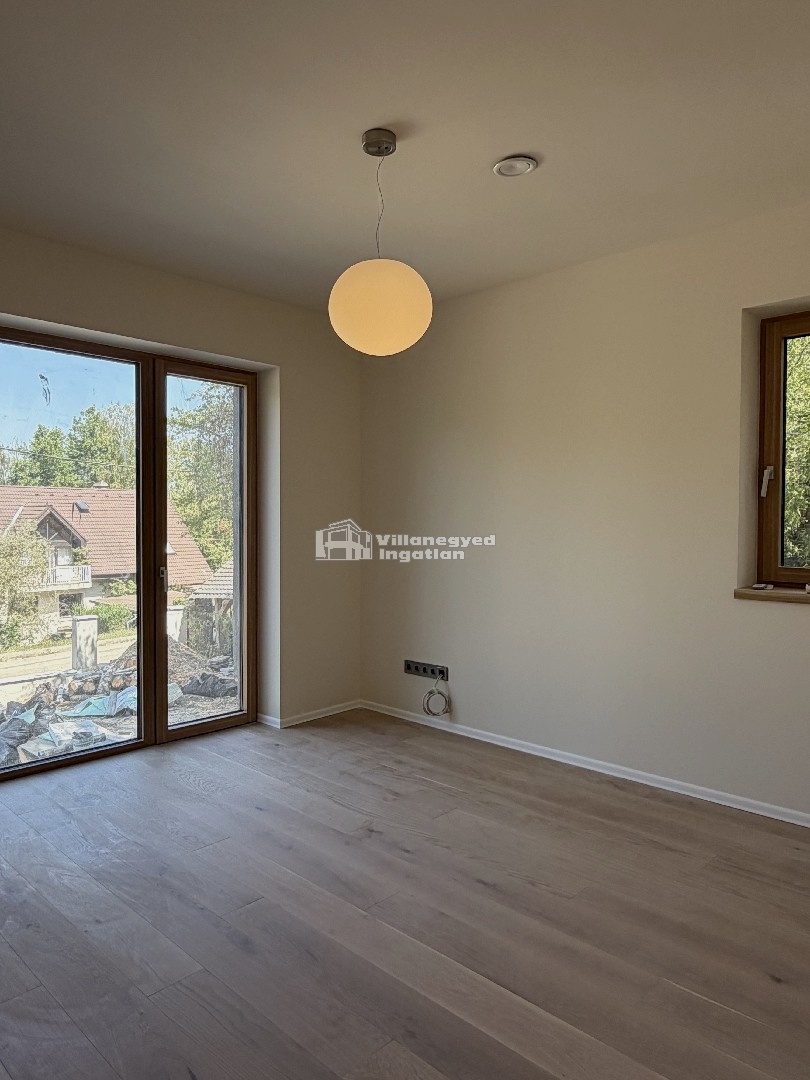
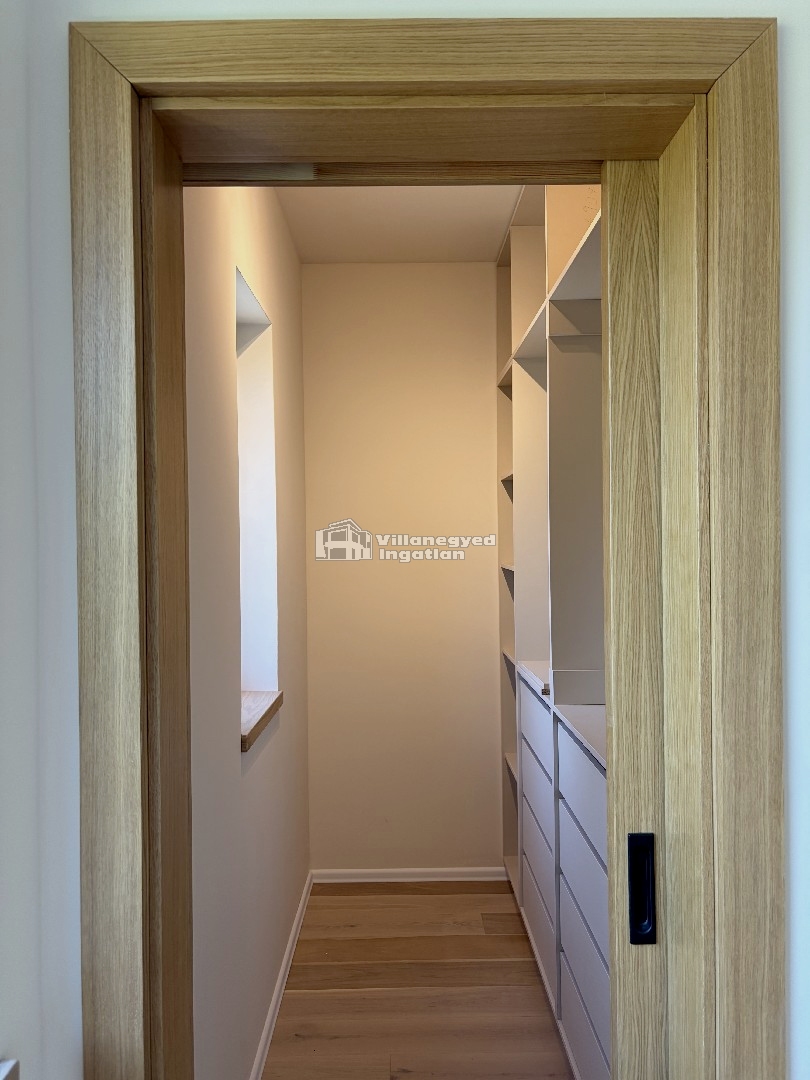
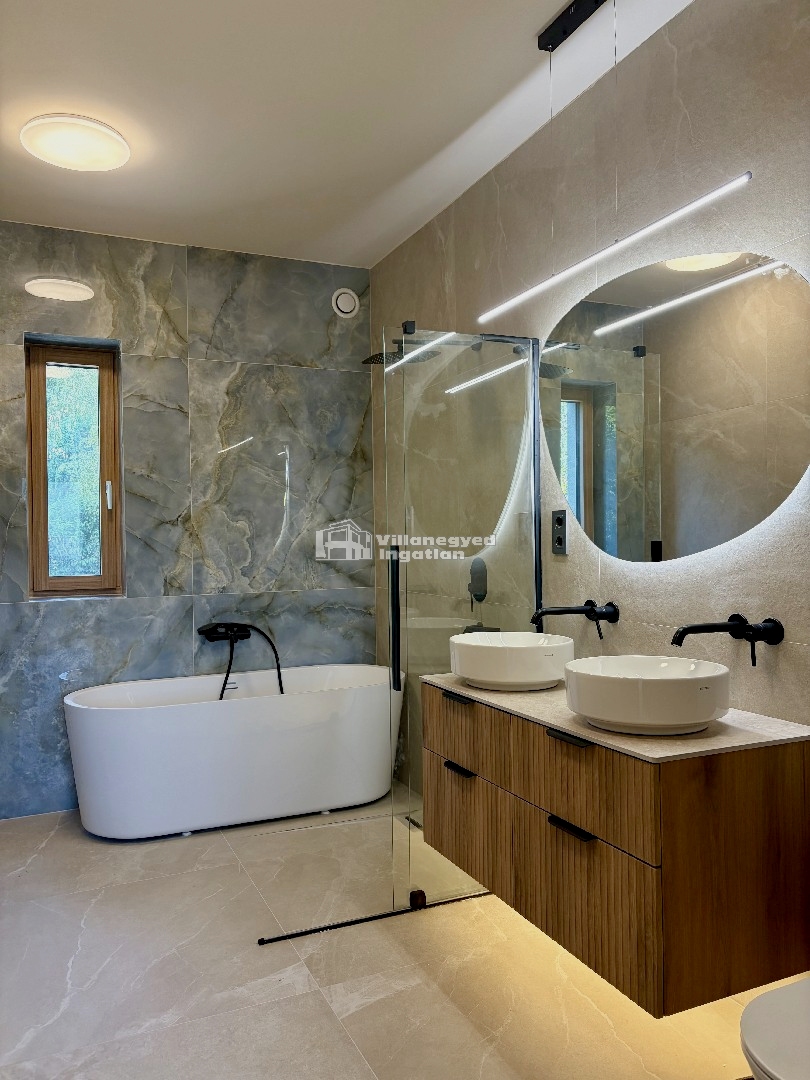
Upstairs, the principal bedroom forms a more independent retreat with its own walk-in wardrobe and bathroom. The other bedrooms also have separate walk-in wardrobes, while twin basins in the shared bathroom make mornings easier. A freestanding bath and illuminated round mirrors provide an elegant, calm setting for the day's more personal moments.
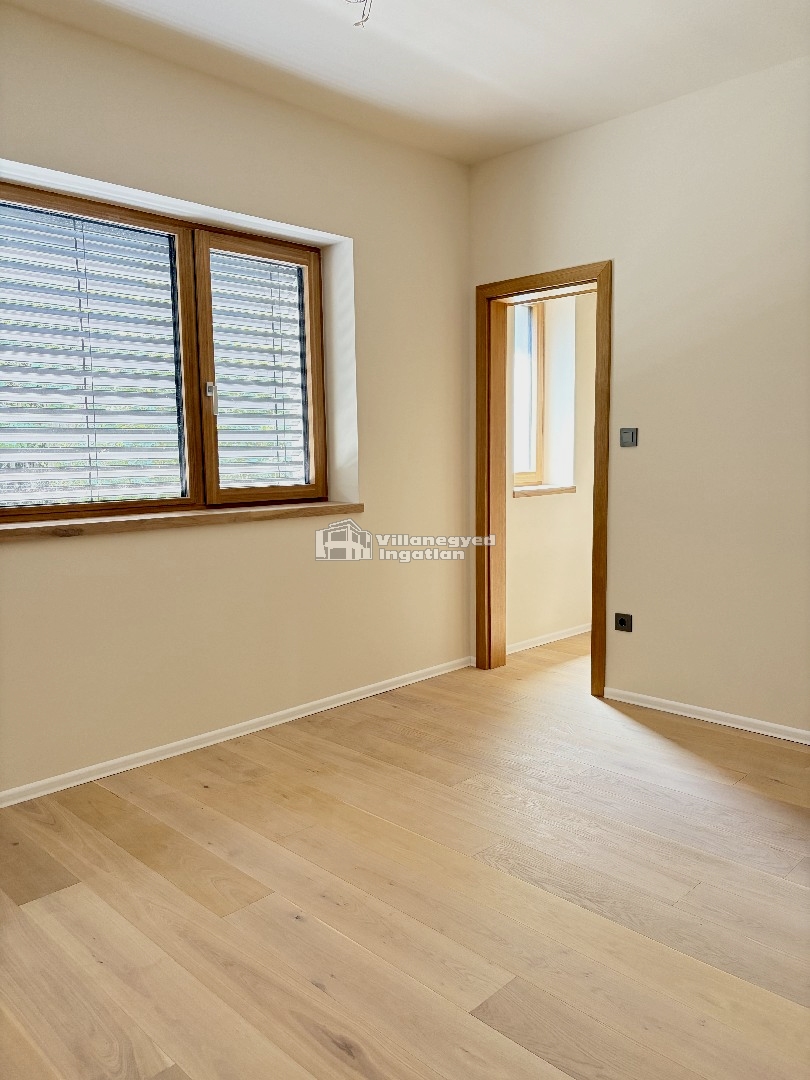
Alongside the ground-floor study, a smaller upper room can become a playroom, library or second workspace. A pantry and laundry room accommodate household tasks. Additional outdoor parking complements the double garage, making guests' arrivals easy to arrange.
A heat-pump system, ceiling cooling, underfloor heating and heat-recovery ventilation are part of the comfort provision. Proximity to the French and American schools is an important advantage for families. This Budaliget home combines the warmth of shared spaces with thoughtfully arranged private rooms, giving everyday life a comfortable rhythm.
An overview of the rooms listed in the advertisement.
Details are based on the listing. A dash means no floor area was supplied.