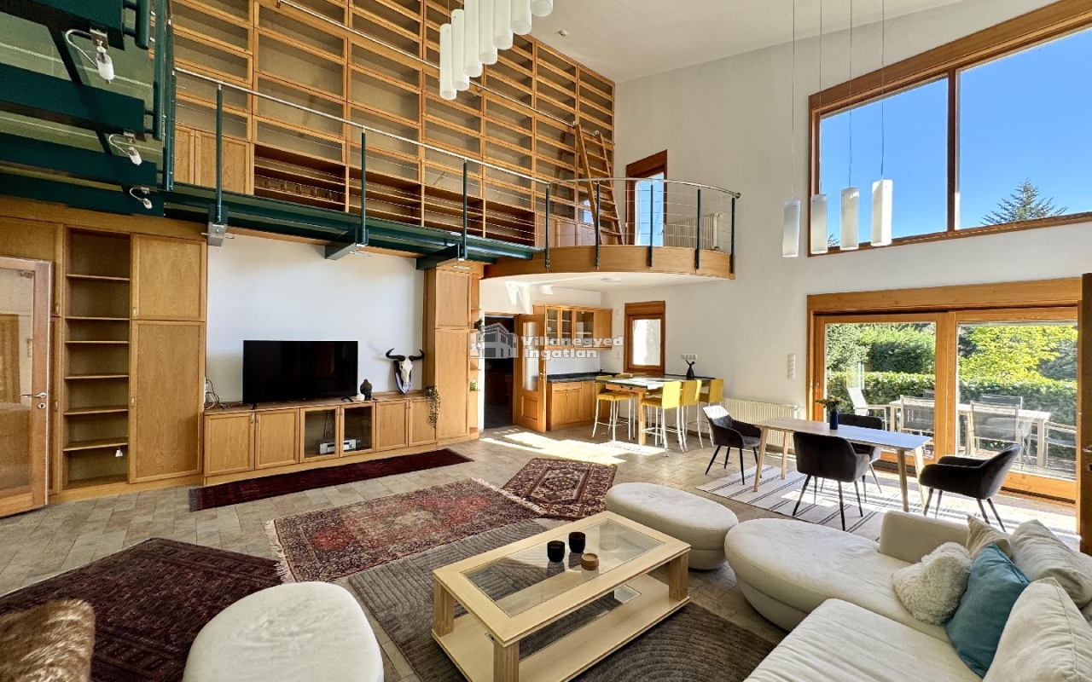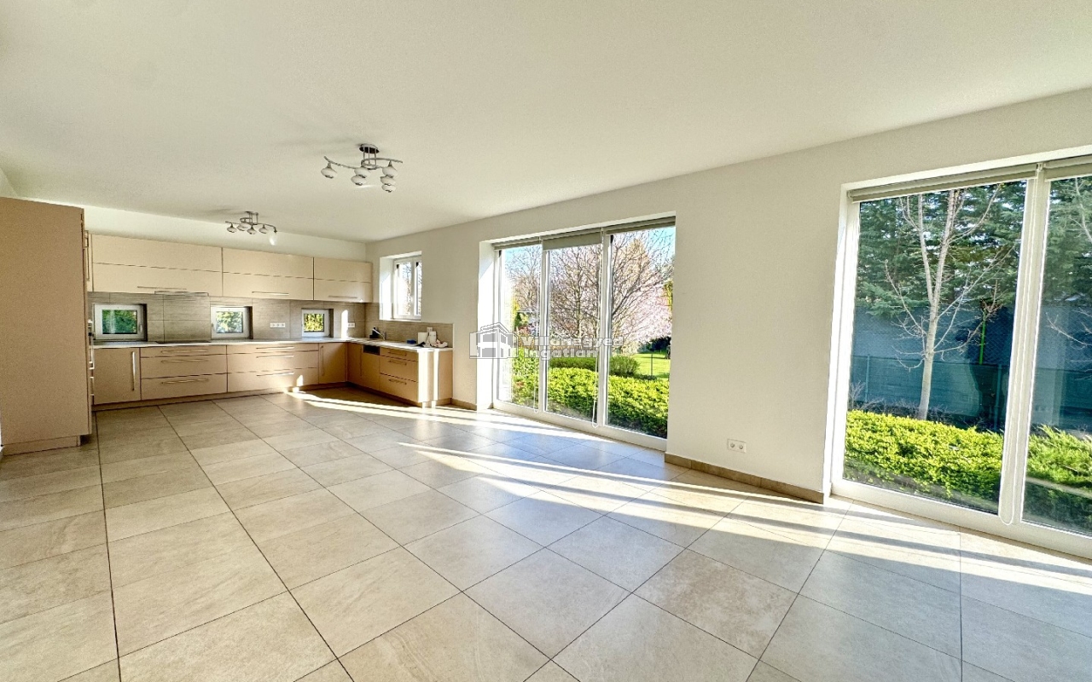
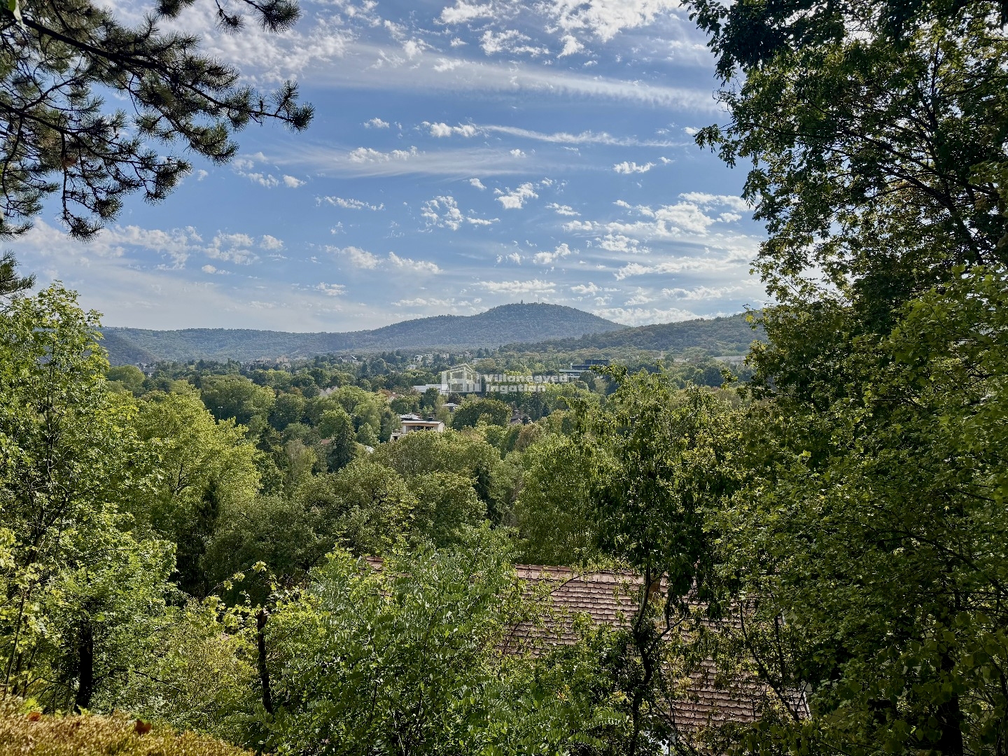
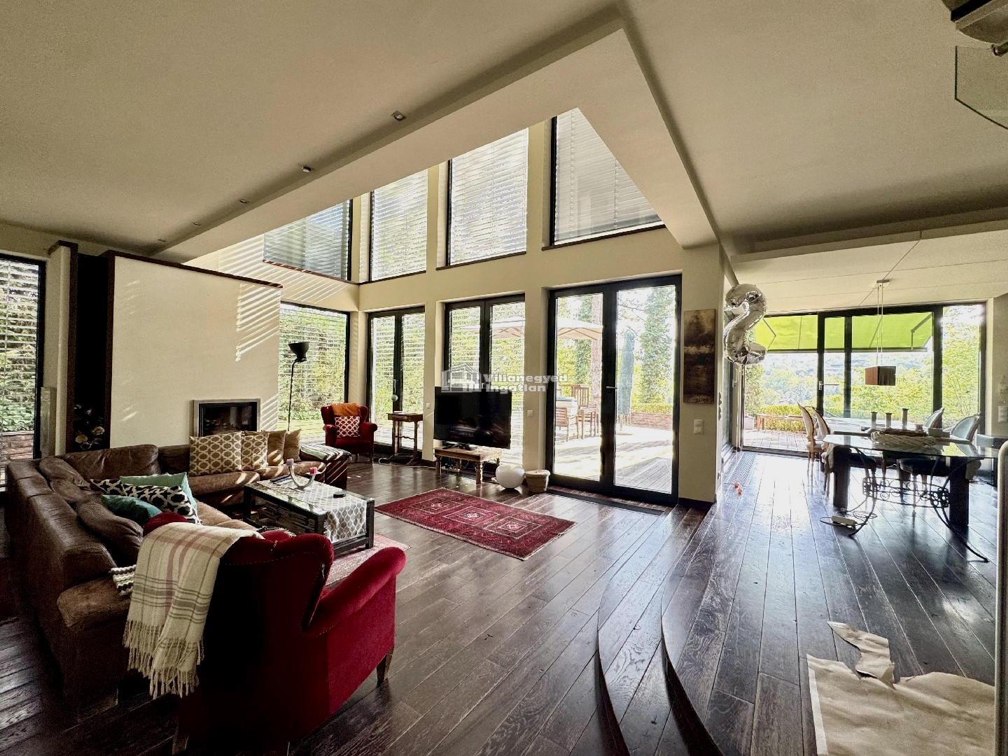
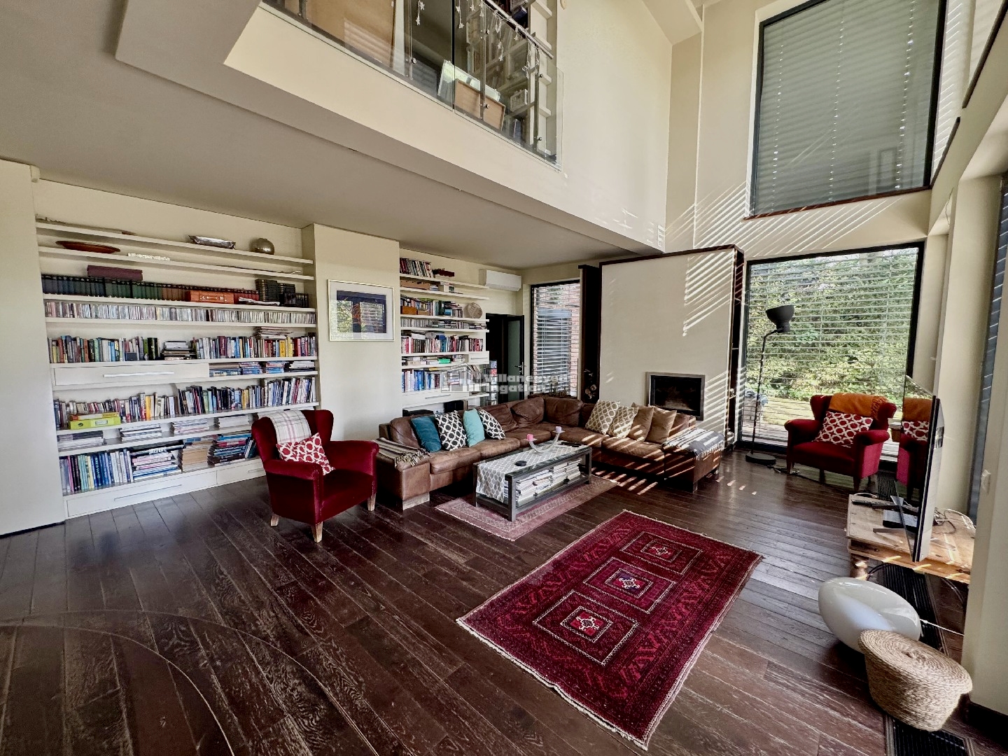
In Nyék, glazing extending to the roofline and a high living room create a distinctive sense of space. A large bookcase and dark timber flooring bring warmth to the contemporary architecture, while trees and hills form the room's constant backdrop. In this southwest-facing house, the living room is truly the generous centre of shared life.
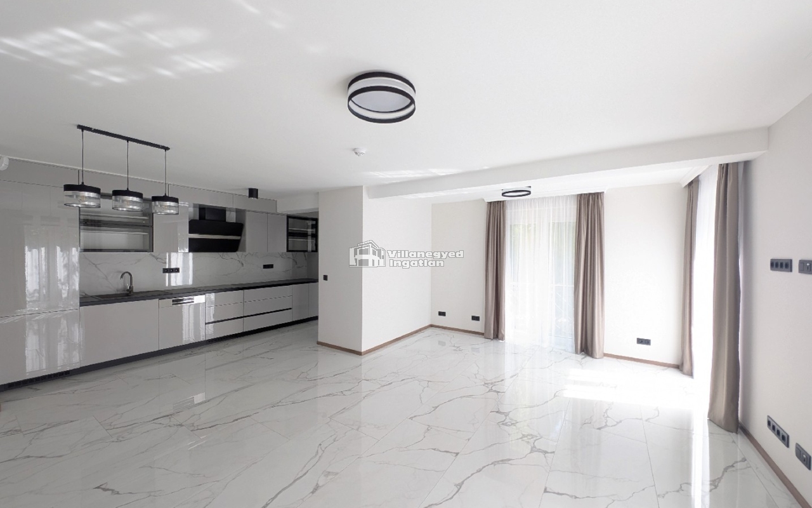
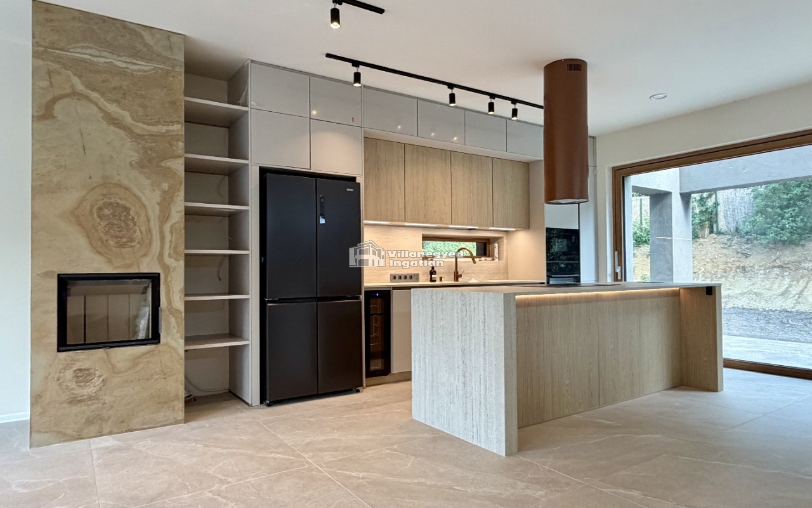
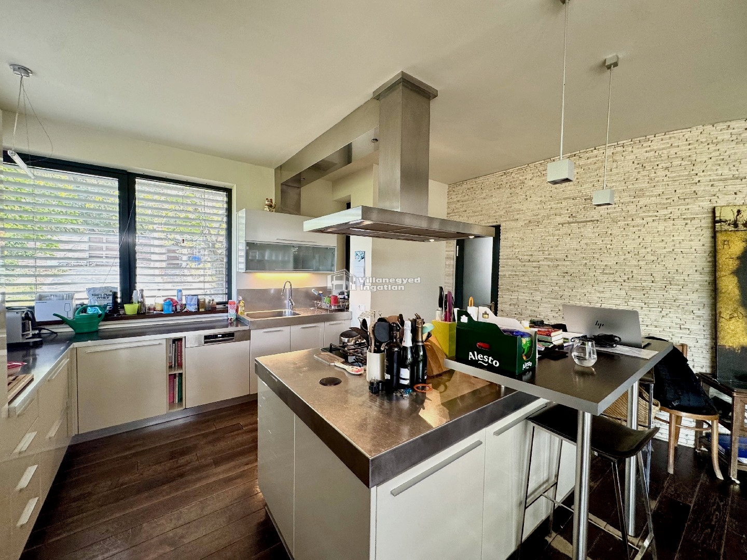
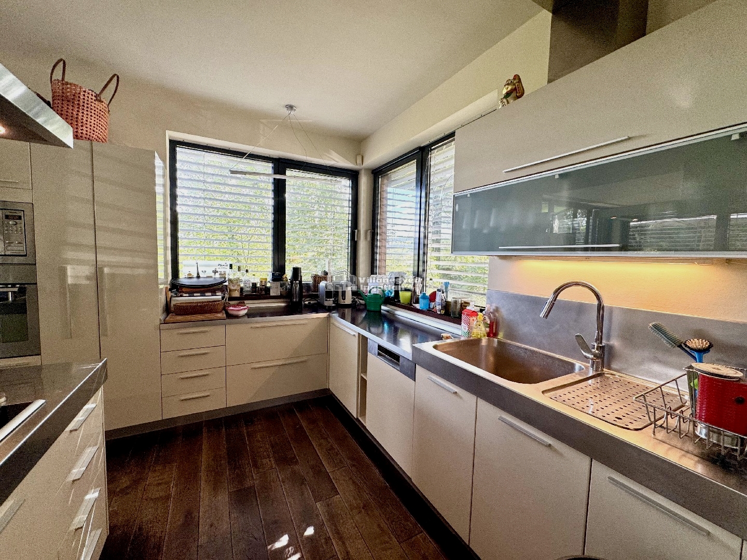
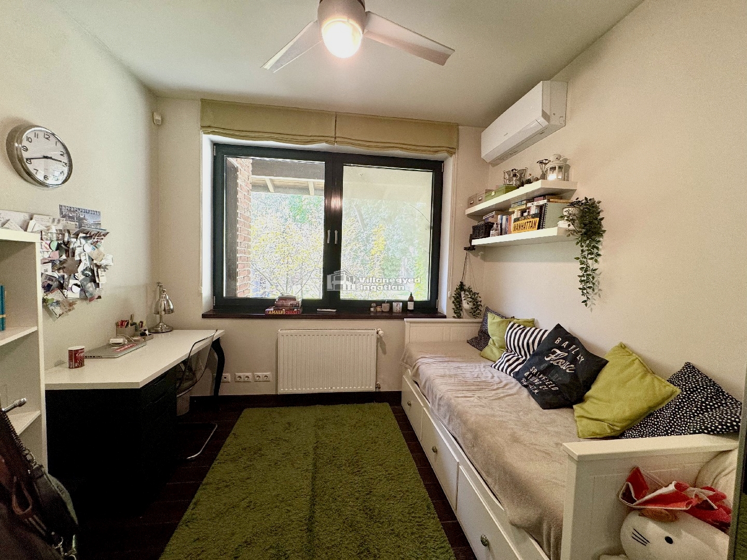
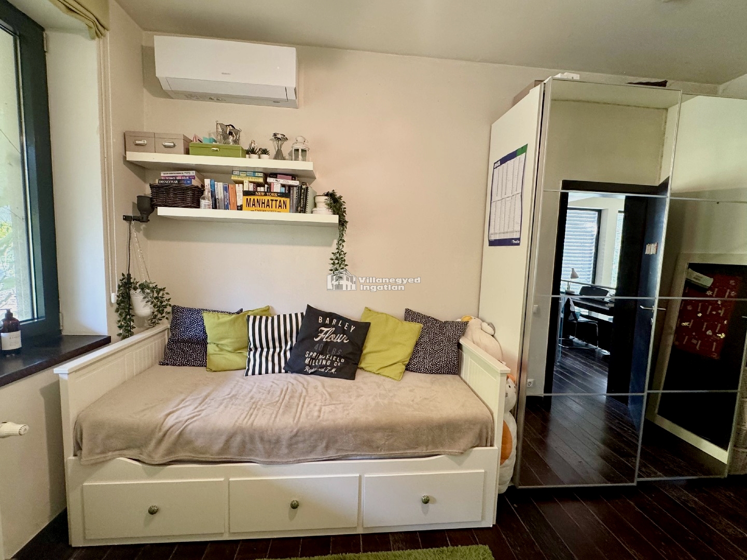
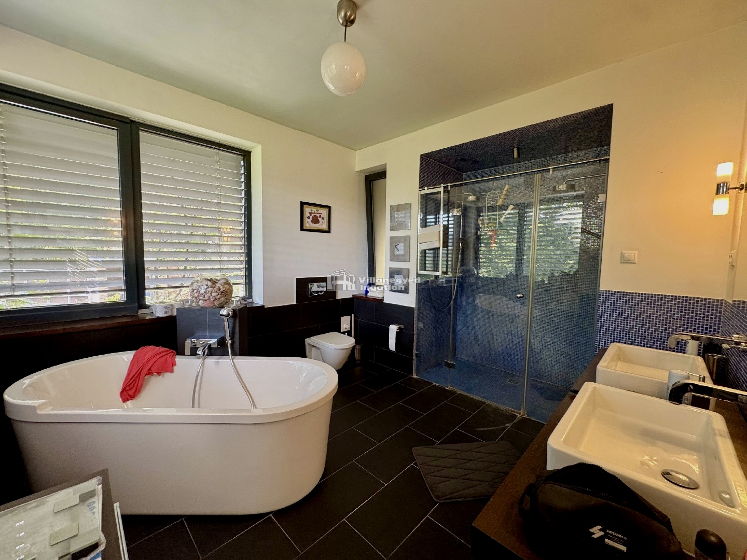
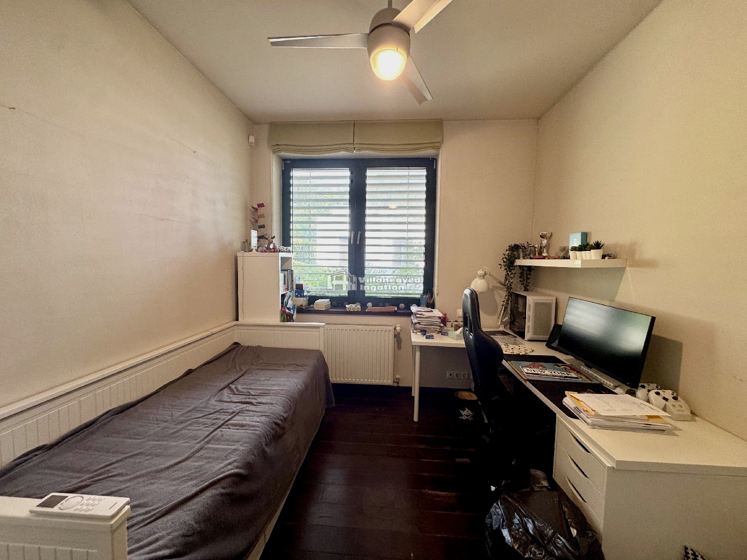
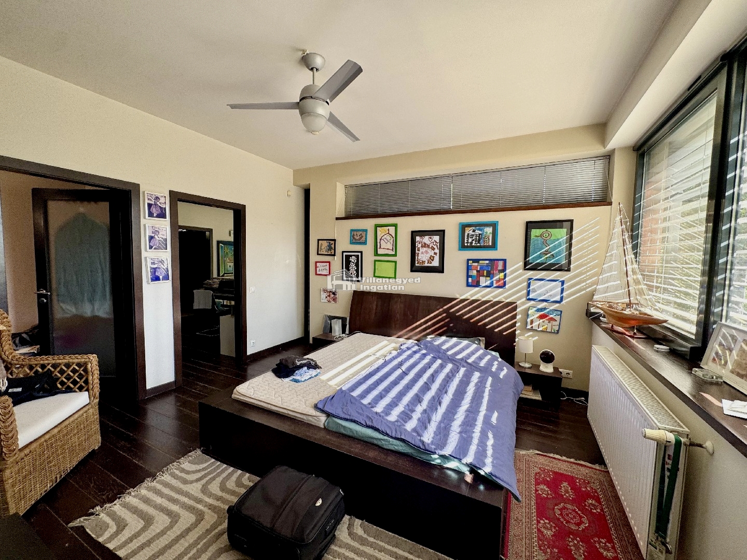
The bright island kitchen can become a natural setting for conversation and cooking together. Four bedrooms offer family members, work or guests their own world alongside the open communal space. A freestanding bath and glass shower give the bathroom a clean-lined design that encourages relaxation.
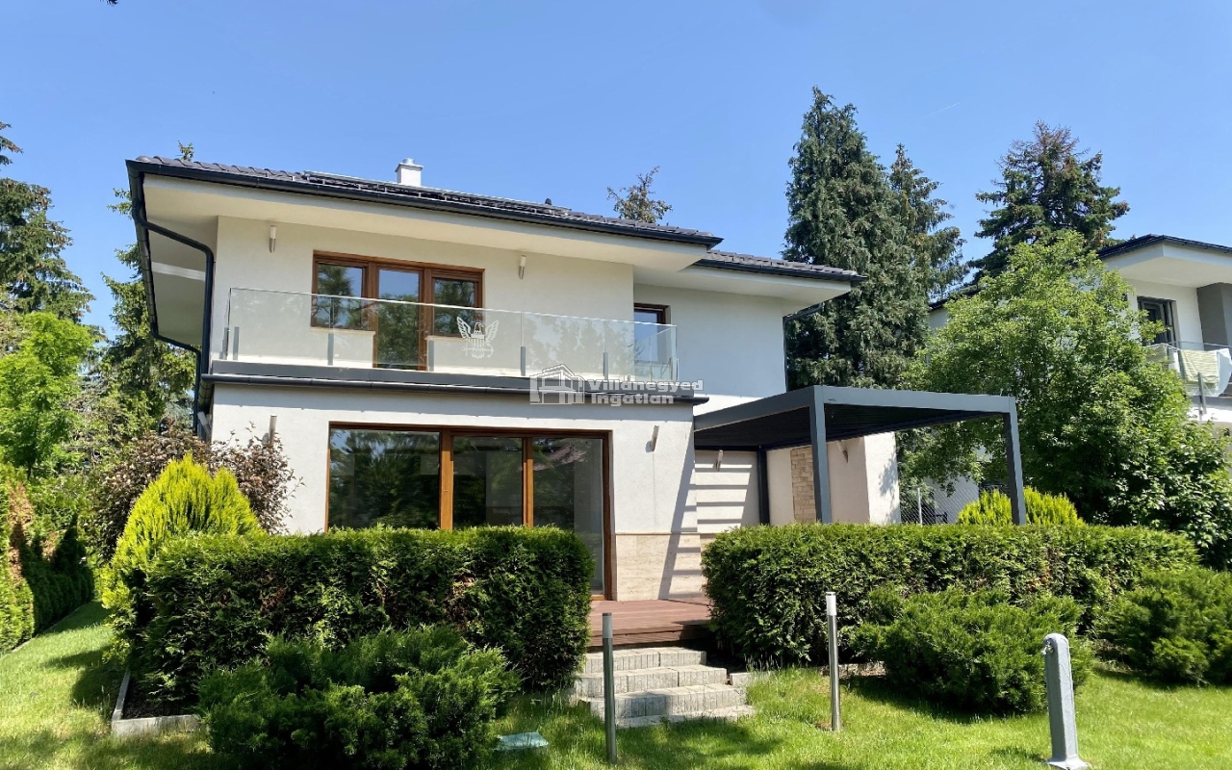
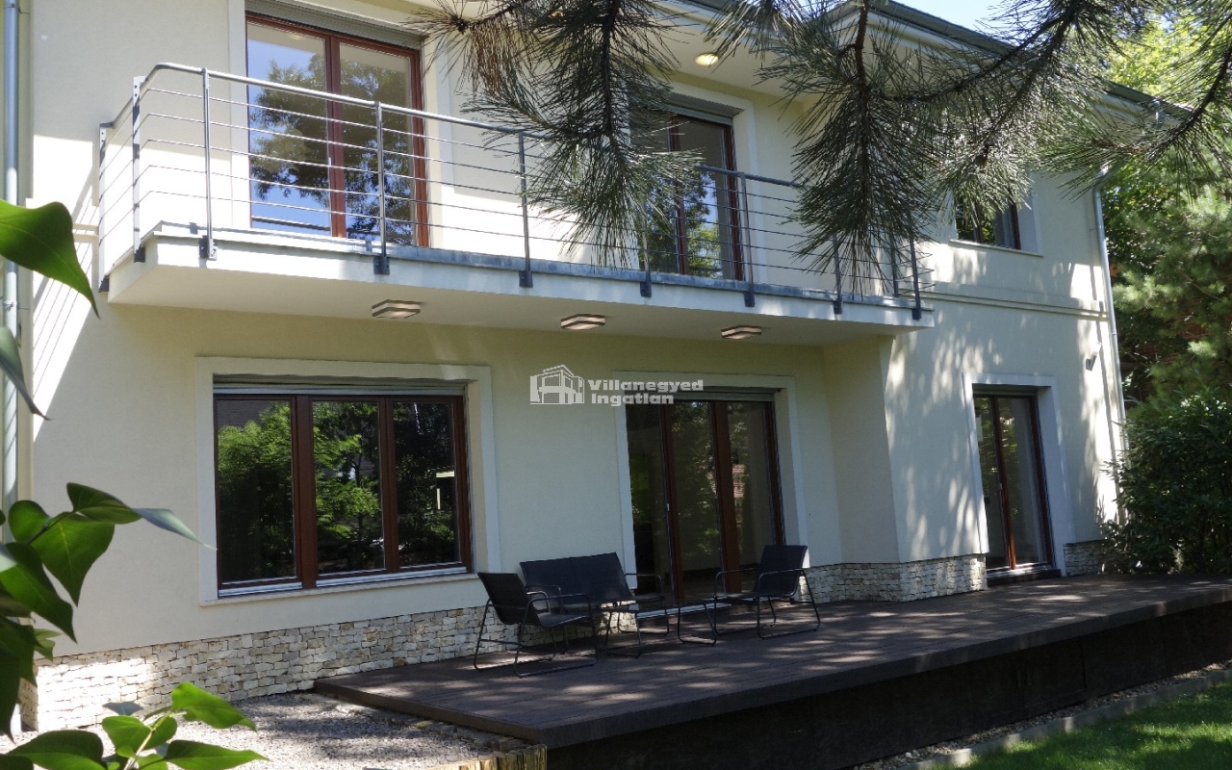
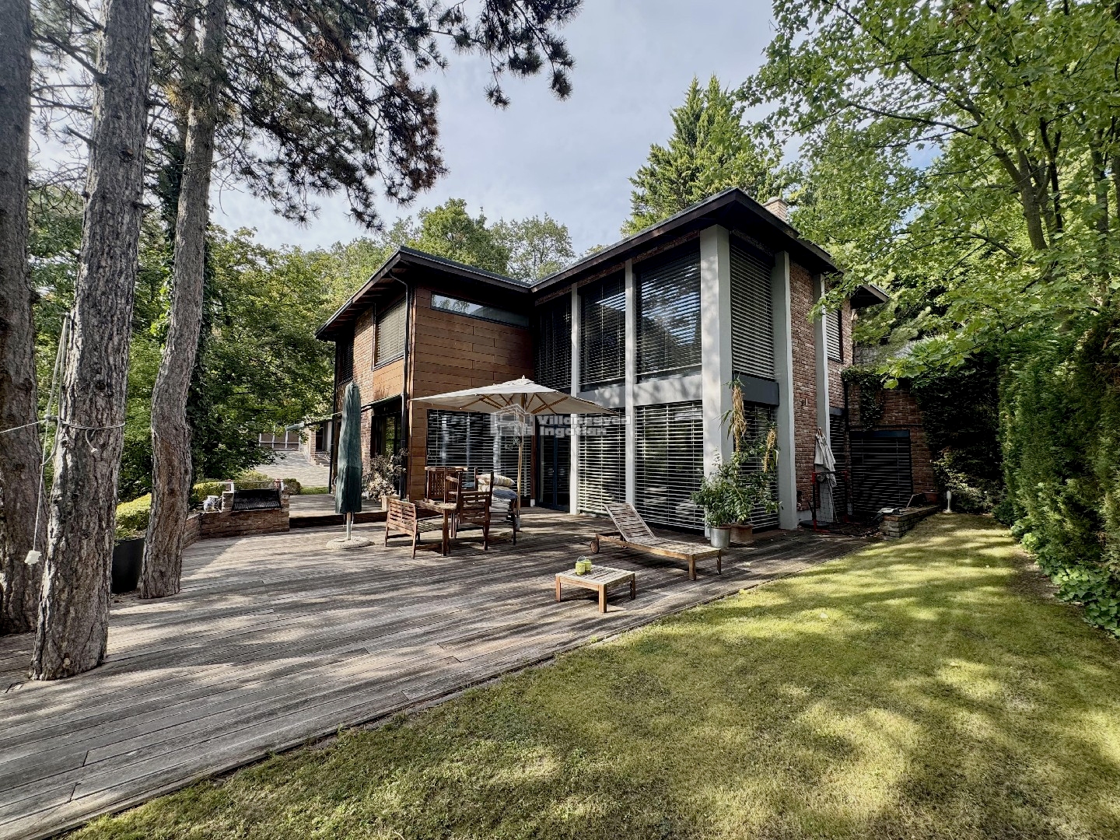
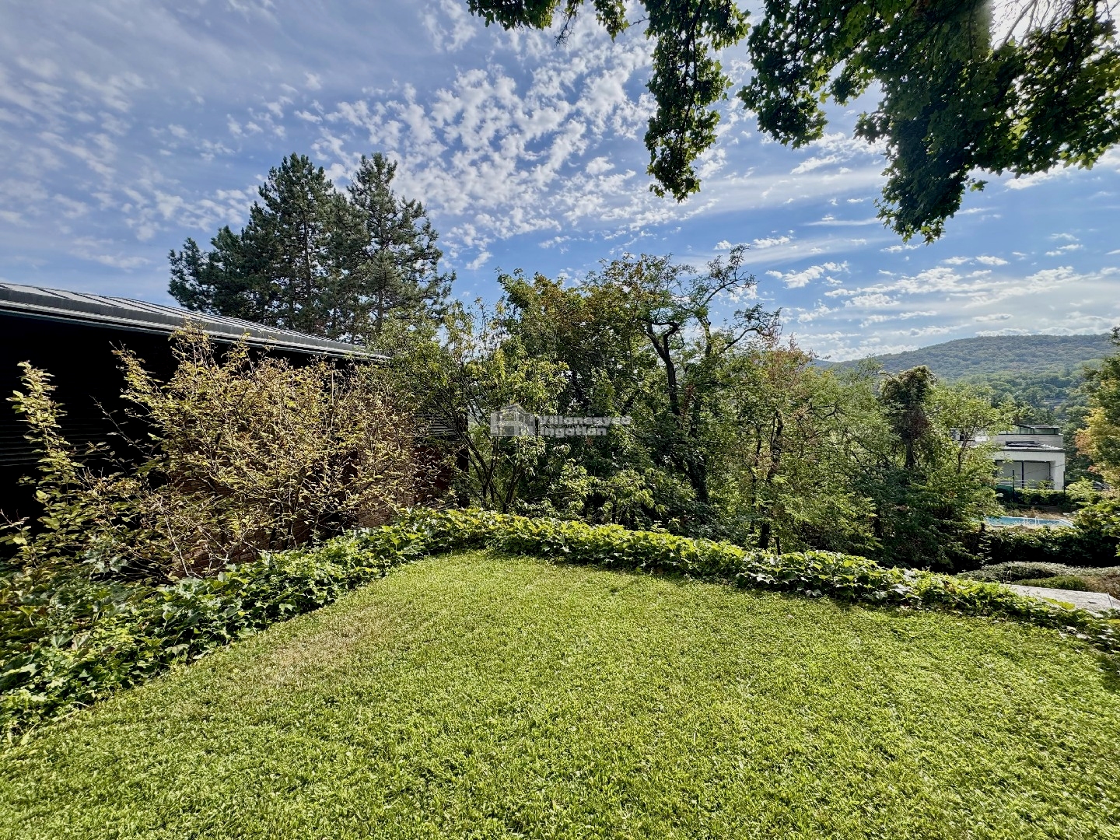
Timber exterior cladding and the wooded garden on the 1100 m² plot create an attractive relationship between building and surroundings. An afternoon outdoors or quieter time in the living room belongs to the same green world. A double garage provides parking, and pets are welcome in the rental.
Proximity to the forest is a particular asset of Nyék, while local schools and connections at Hűvösvölgy support family weekdays. This home brings together the intimacy of a book-lined living room and the openness of extensive glazing, making room both for company and for the day to slow down beside views of nature.
An overview of the rooms listed in the advertisement.
Details are based on the listing. A dash means no floor area was supplied.