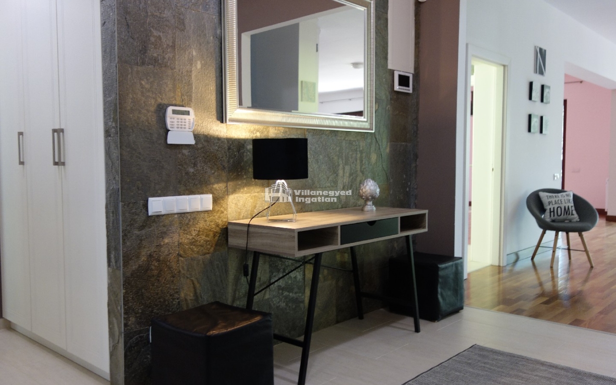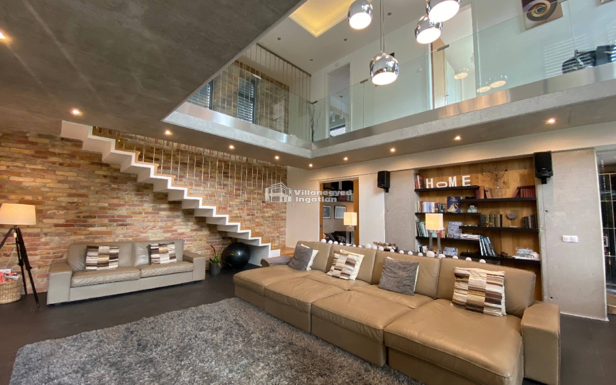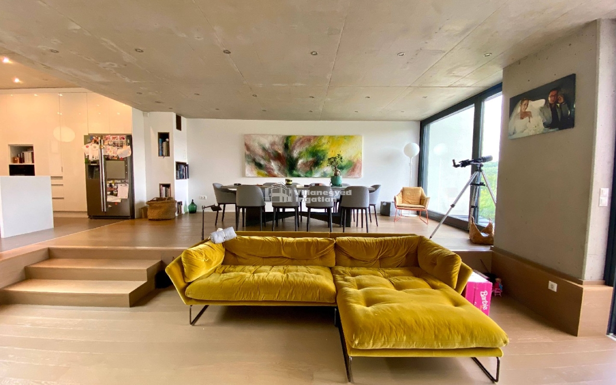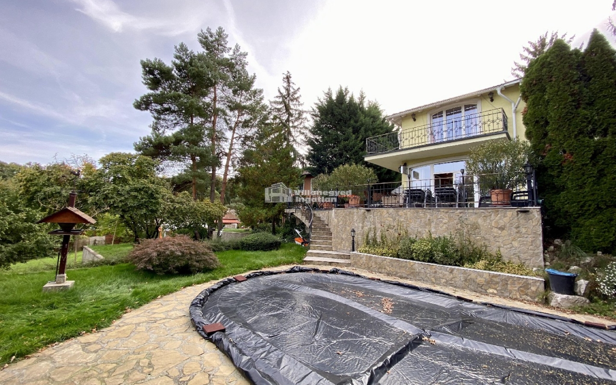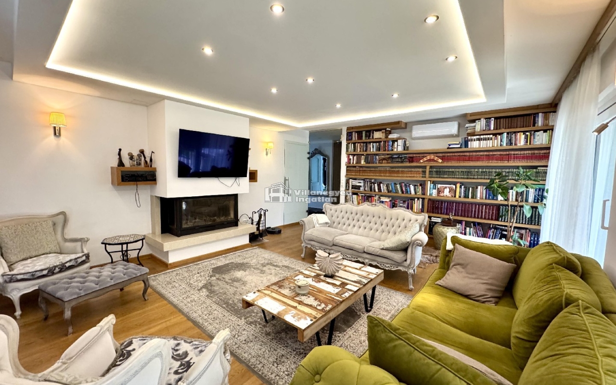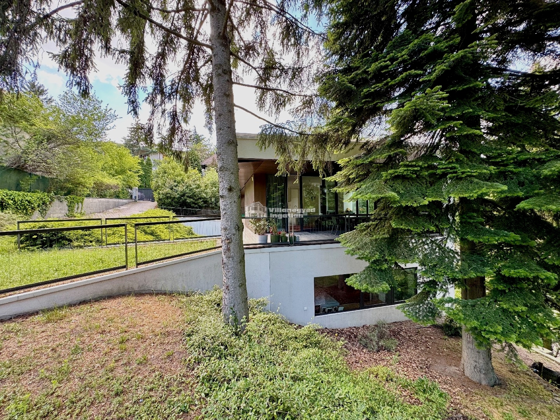
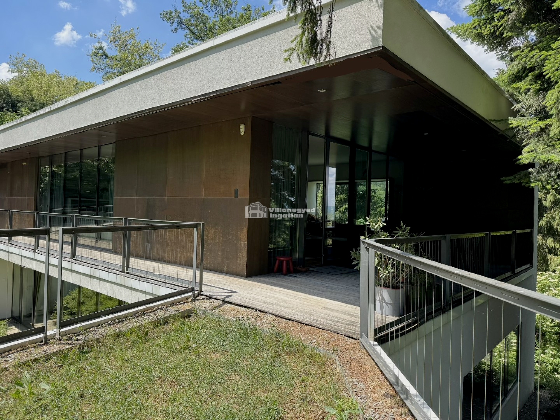
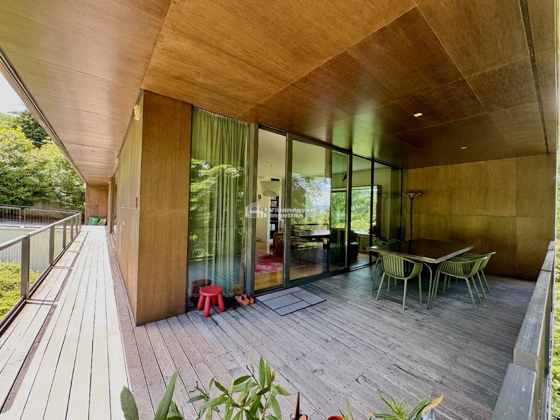
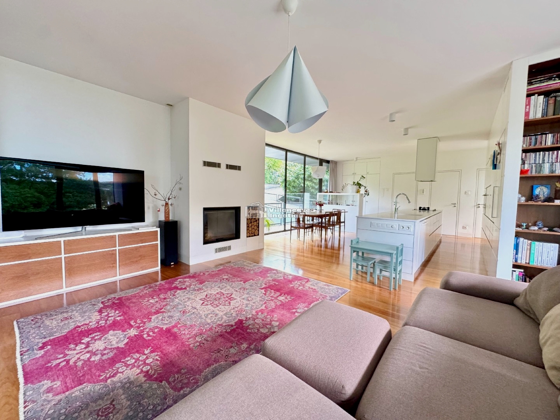

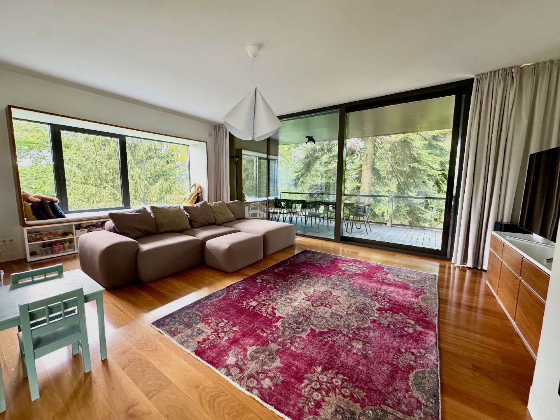
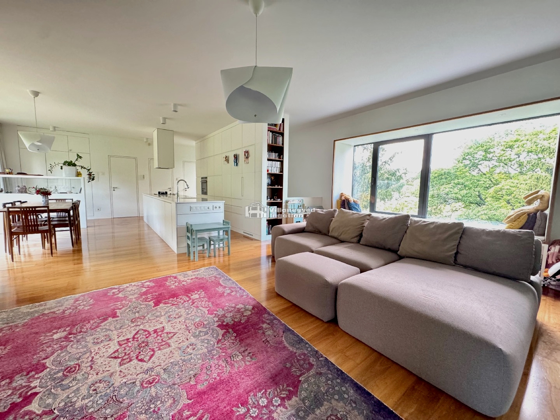
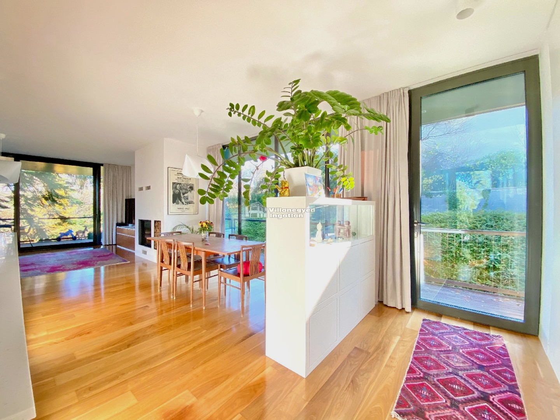
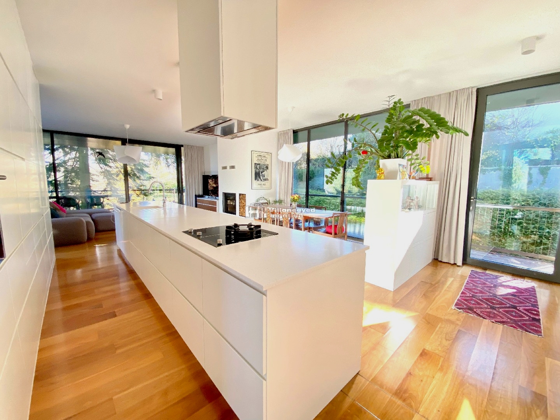
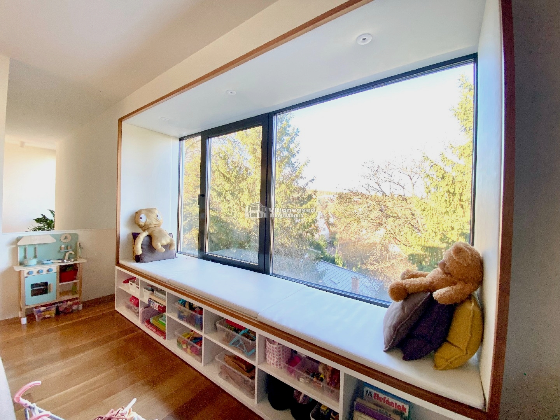
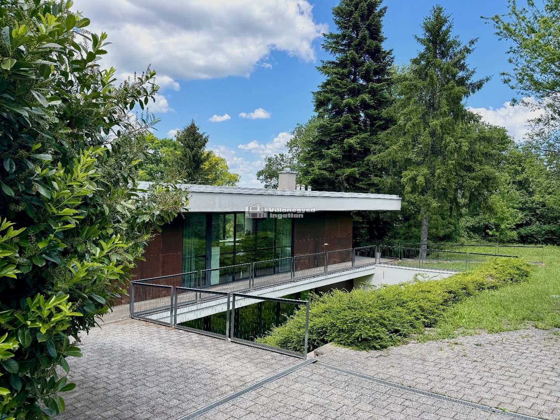
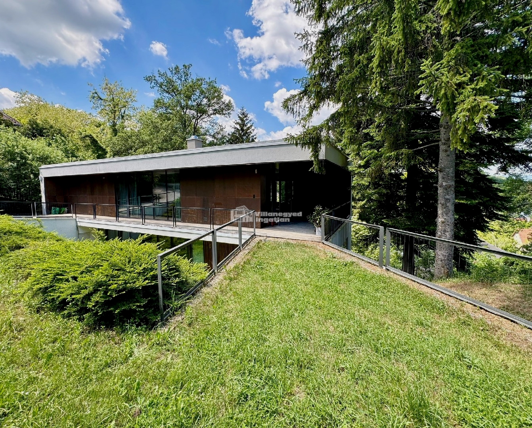
In Budaliget, the bridge-like approach announces this house's individual architectural character on arrival. In the living room surrounded by tall glazing, trees and panoramic views are a constant presence. The white kitchen and fireplace frame the space with restraint, while a window seat provides a separate place for a quieter moment.
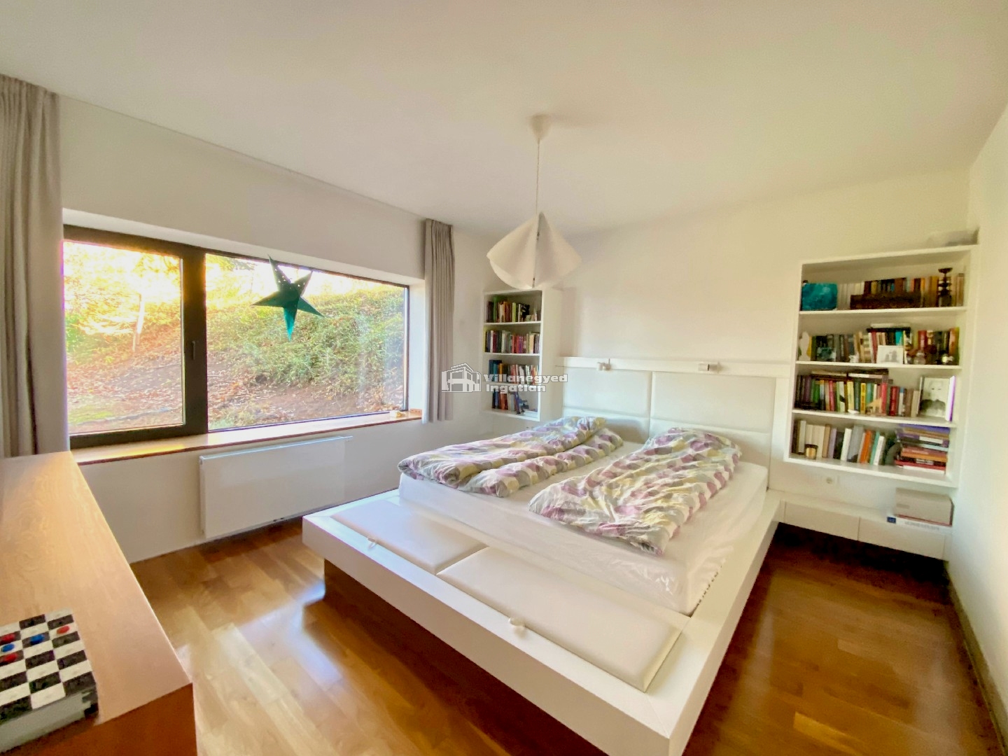
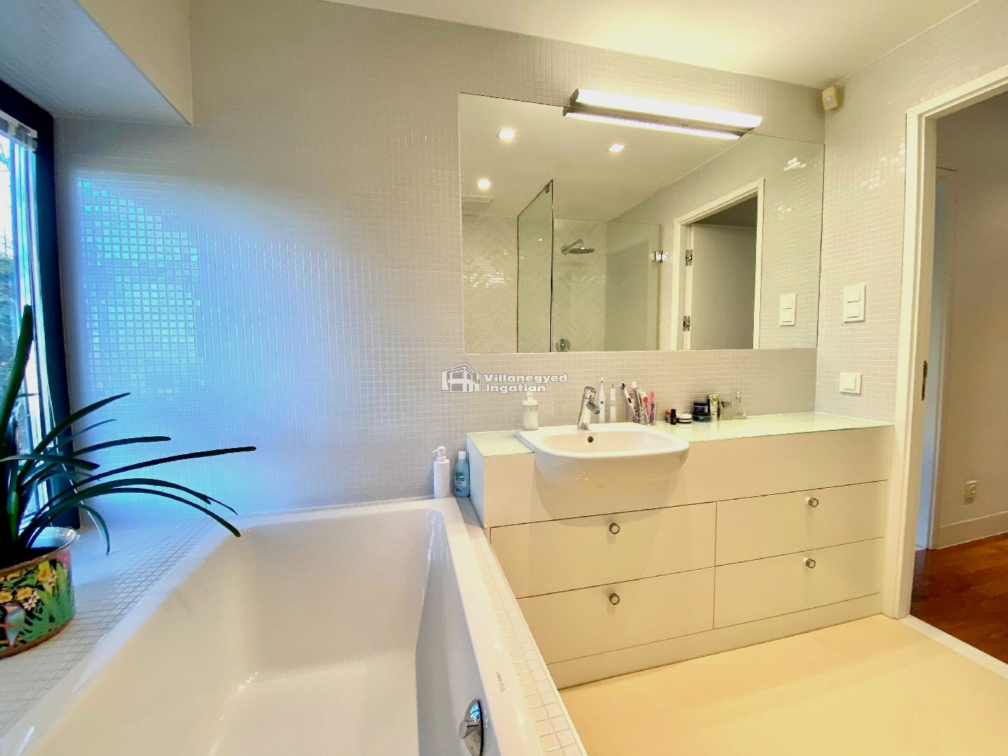
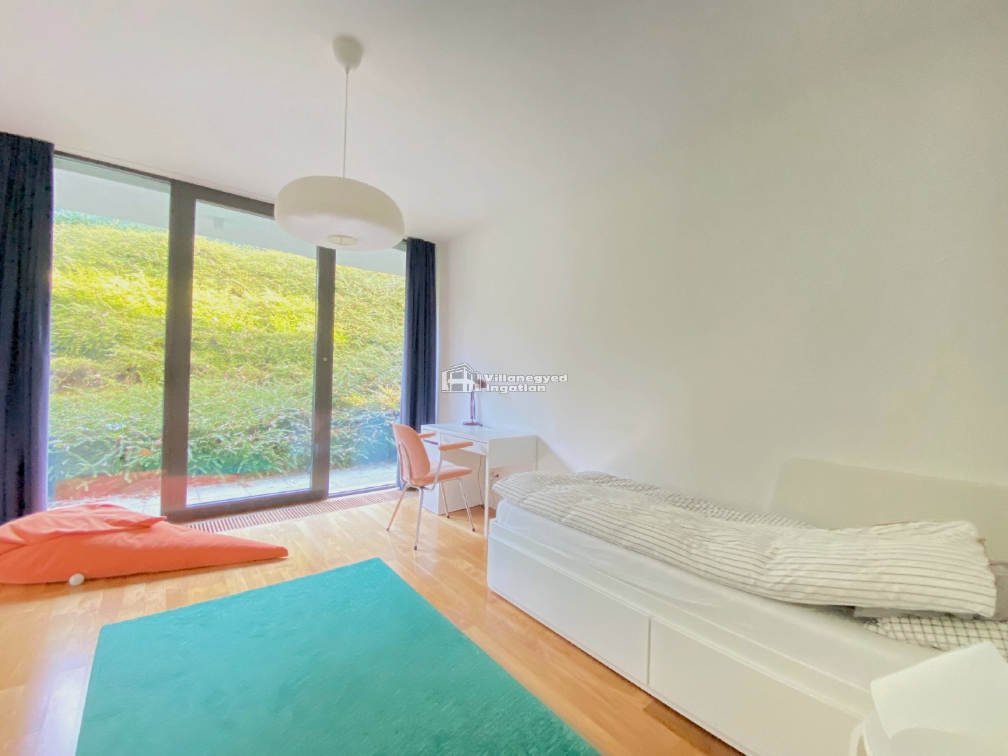
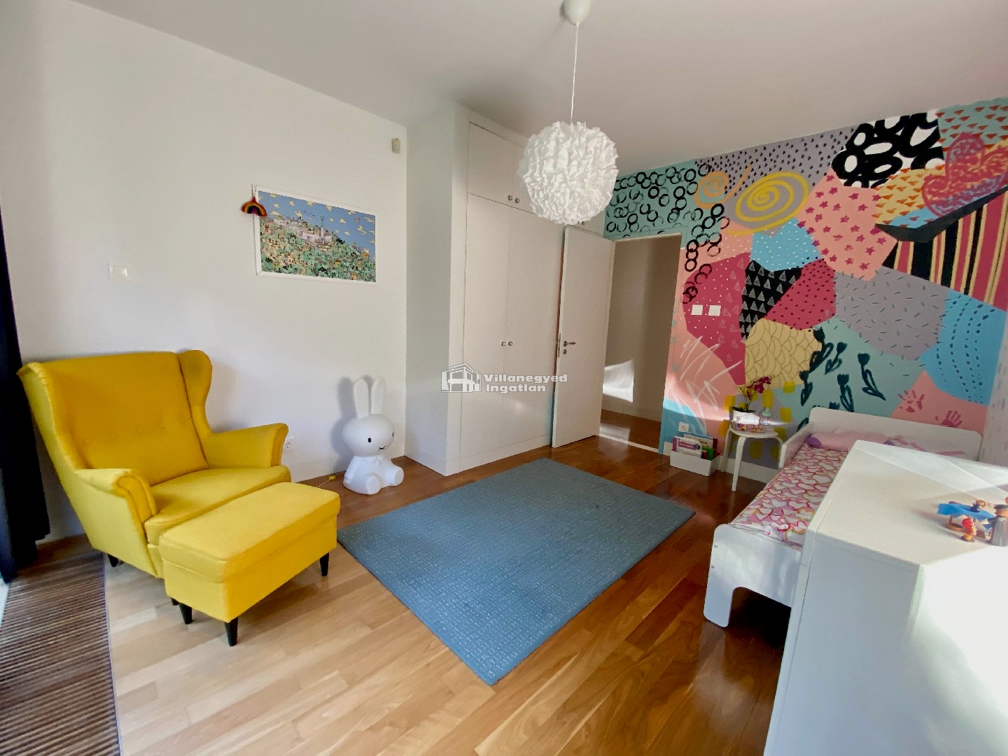
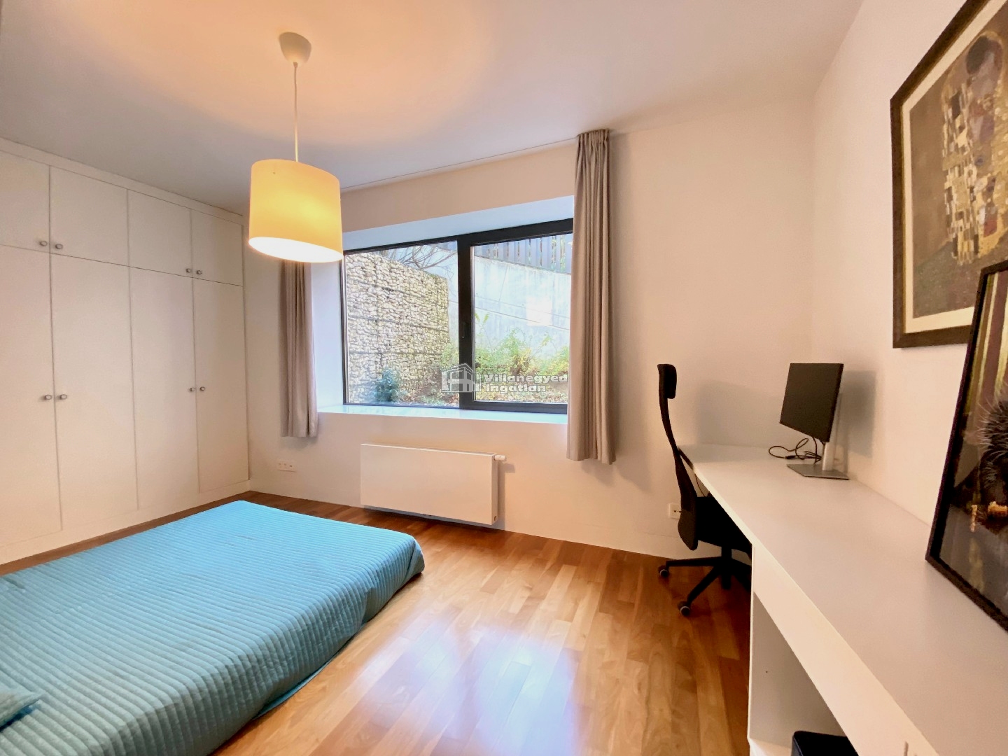
Four bedrooms and three bathrooms complement the living room. Private rooms preserve the opportunity to retreat alongside family life, while the walk-in wardrobe and utility room accommodate practical needs. Bespoke built-in furniture provides storage tailored to the spaces.
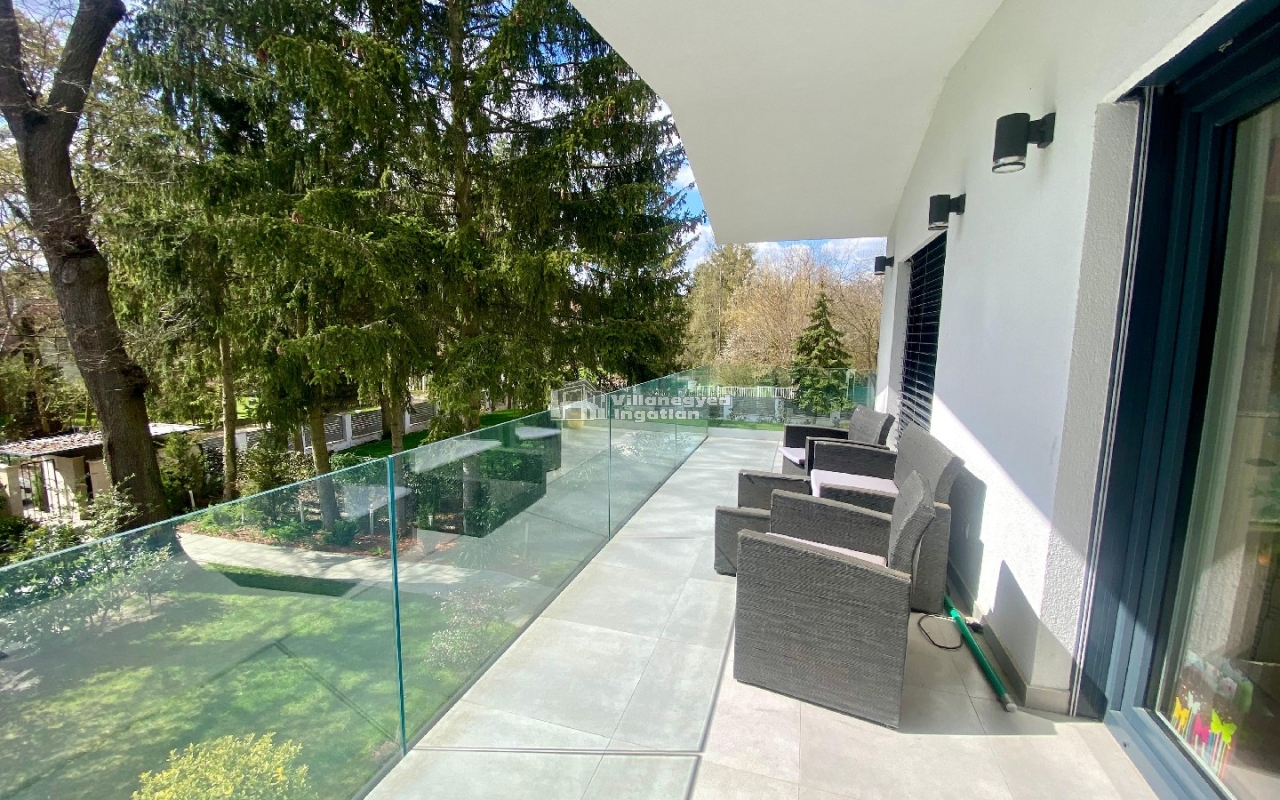
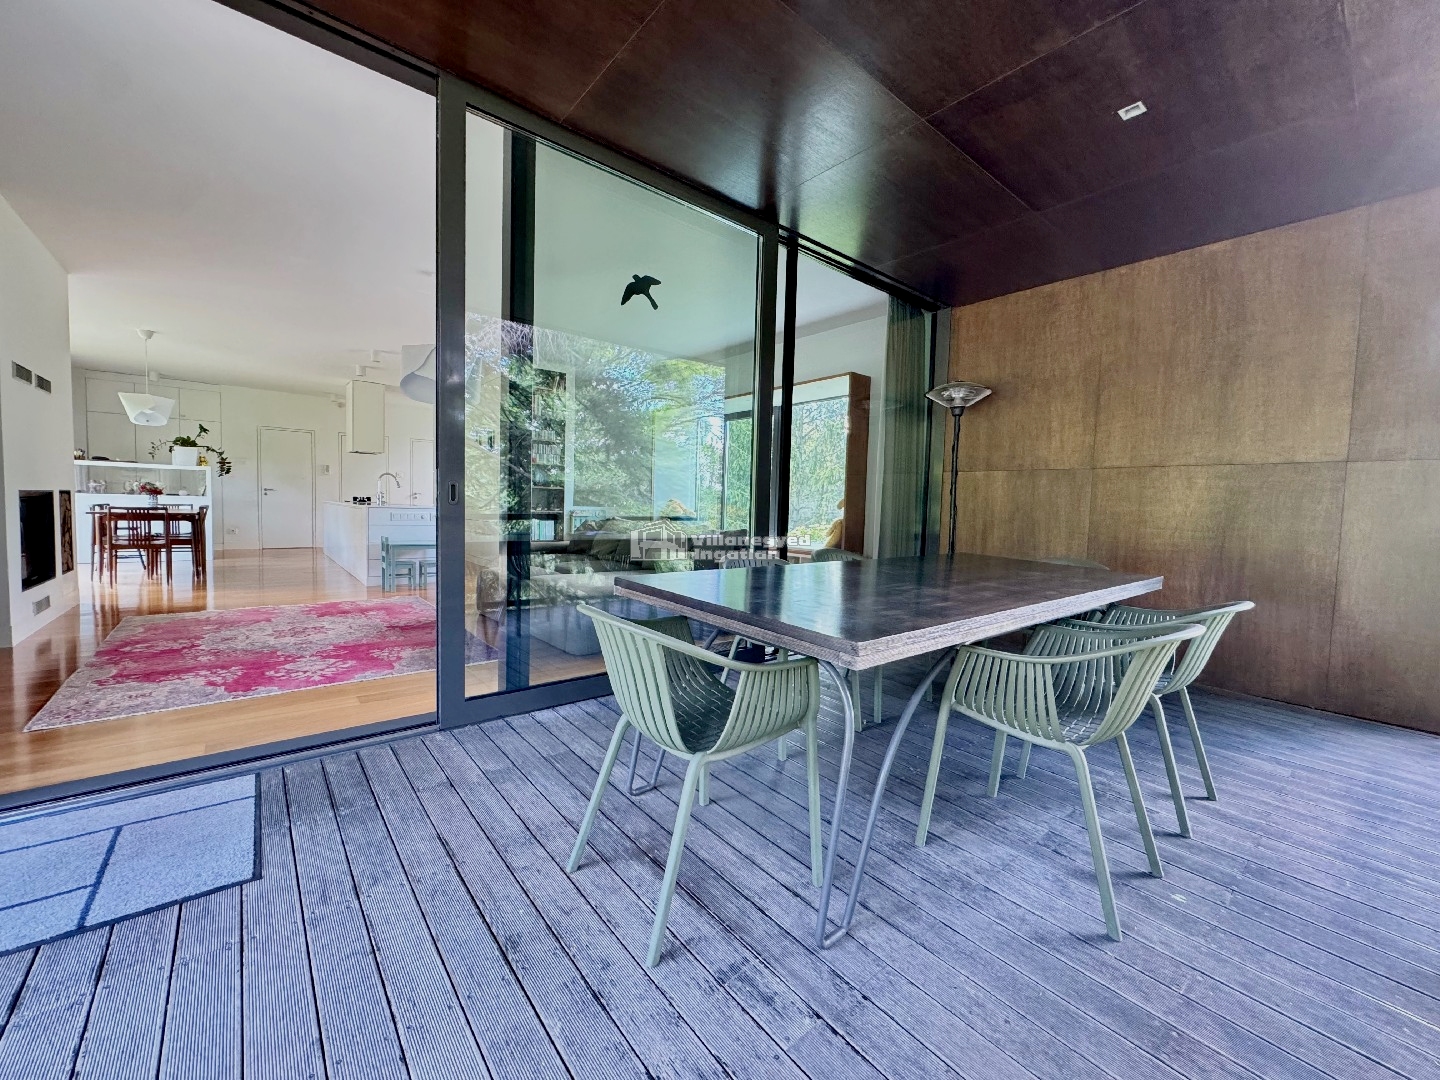
The covered, timber-toned terrace is among the home's most appealing settings. Trees and the sloping garden give meals together or long conversations a distinctive backdrop. Large glazed openings keep the garden part of home even when time is spent in the living room. A single garage and storage rooms complete the everyday provision.
Budaliget's quiet surroundings are complemented by the French School and other educational options in Pesthidegkút, with Hűvösvölgy providing a link to the city. The architecture makes proximity to nature tangible: from arrival to resting beside a window, the home connects with its surroundings from many perspectives.
An overview of the rooms listed in the advertisement.
Details are based on the listing. A dash means no floor area was supplied.