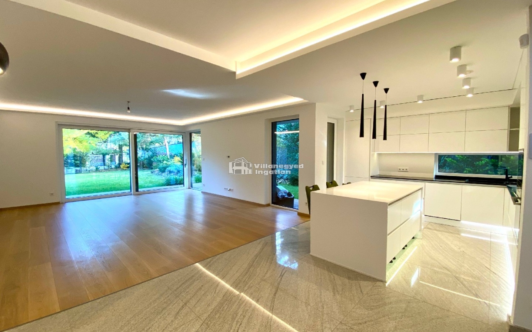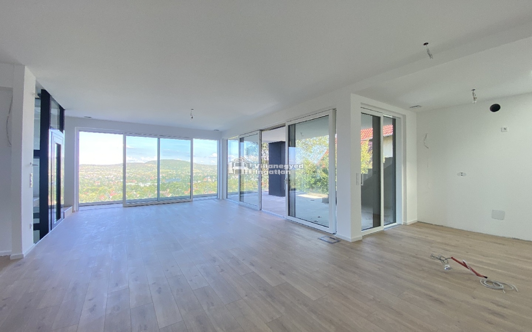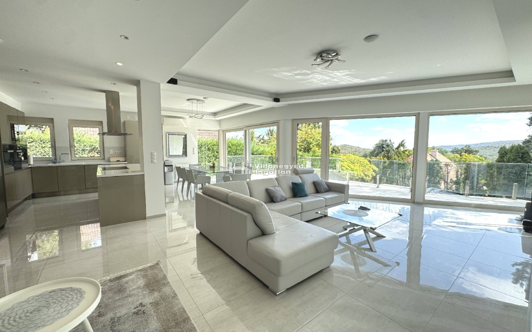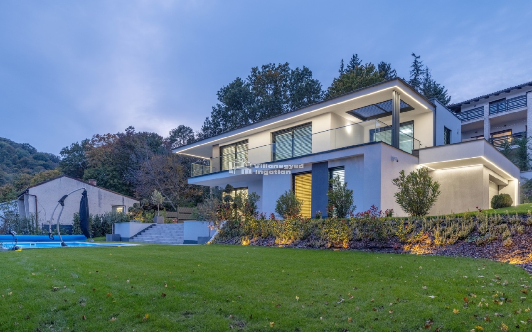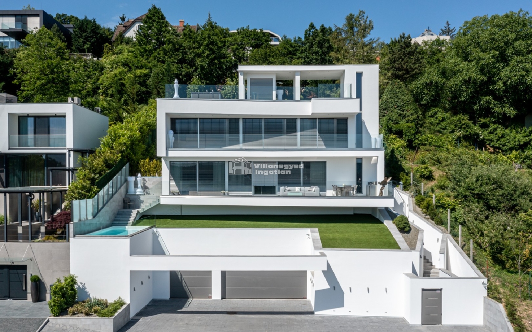
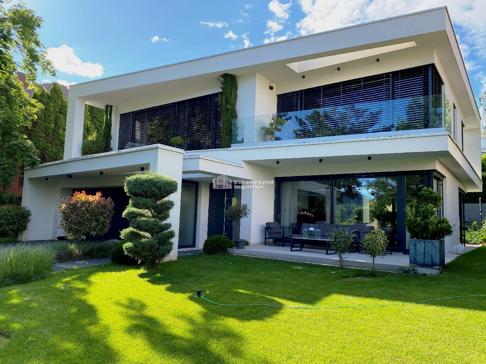
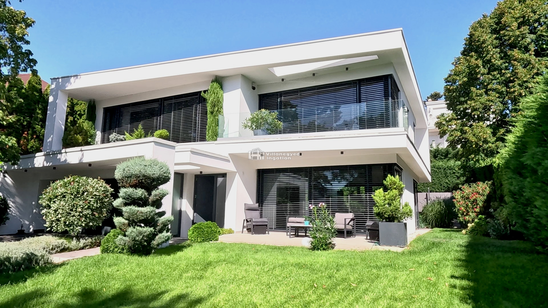
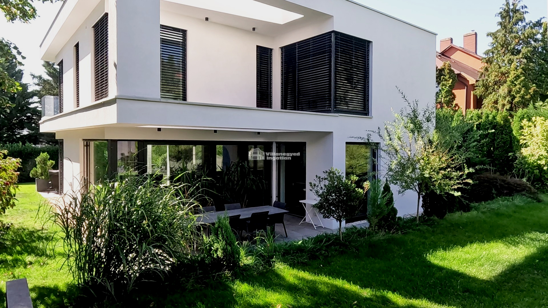
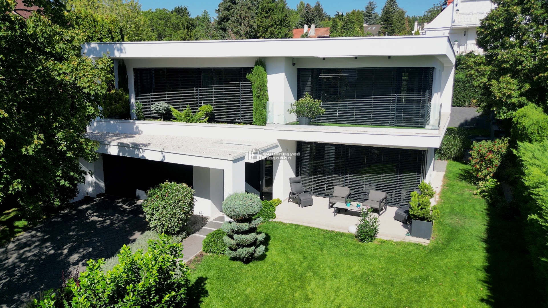
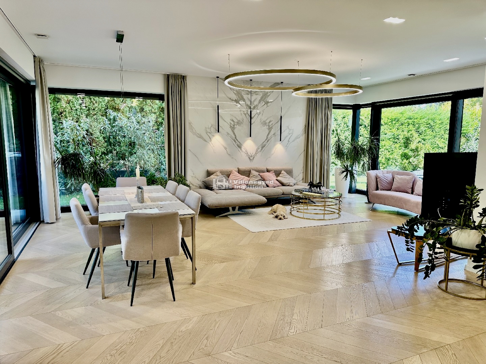
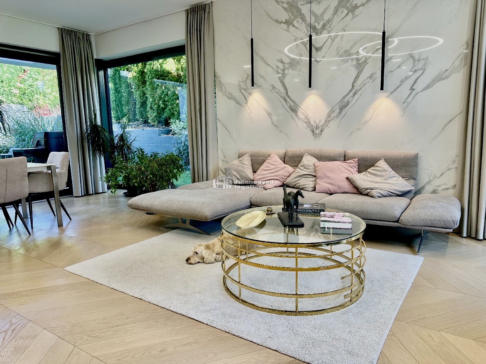
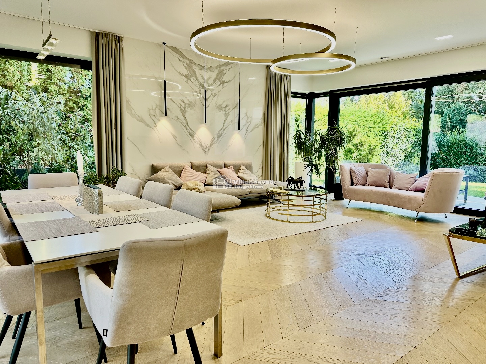
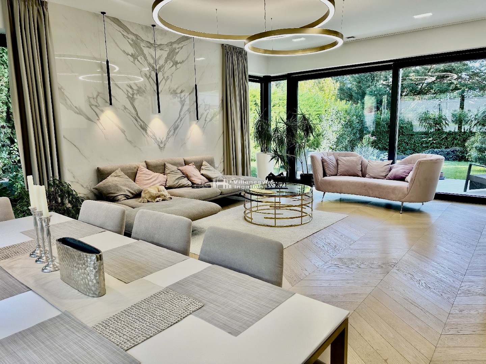
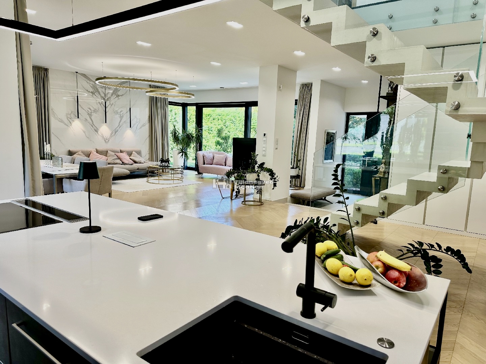
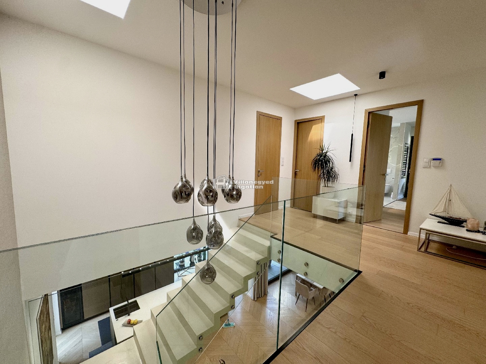
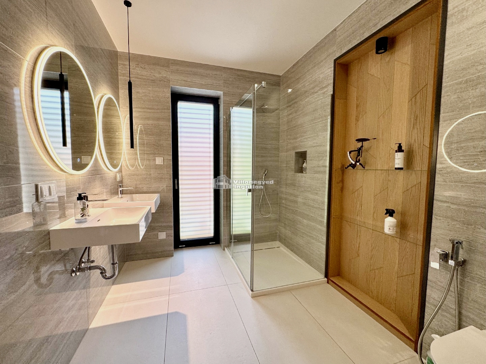
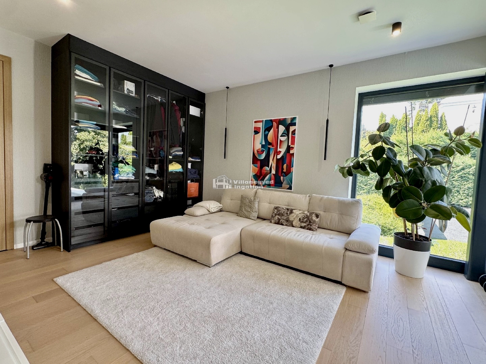
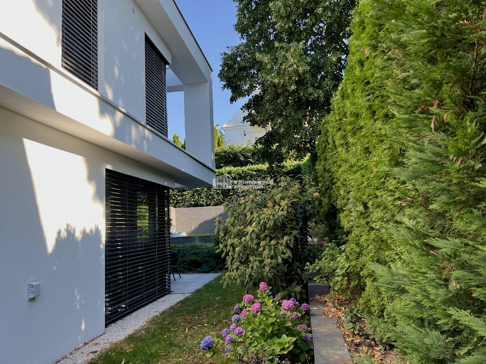
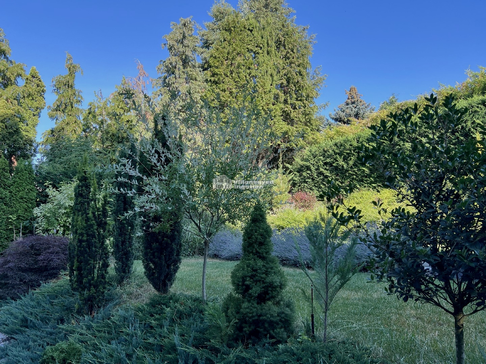
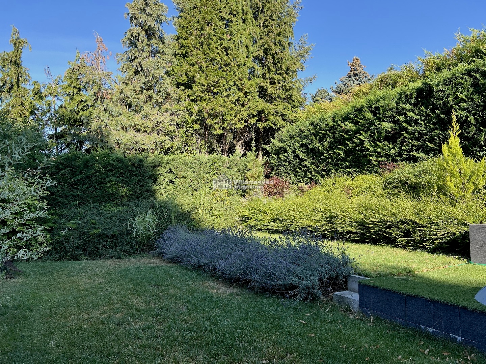
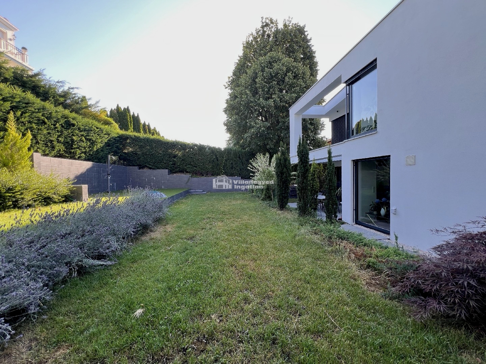
In Remetekertváros, the wooded garden and extensively glazed living room seem almost one living space. In this south-facing house, the outlook is the everyday backdrop to the interior, while the kitchen island is a natural meeting place. Cooking remains connected to the dining and living areas, allowing entertaining to fit easily into home life.
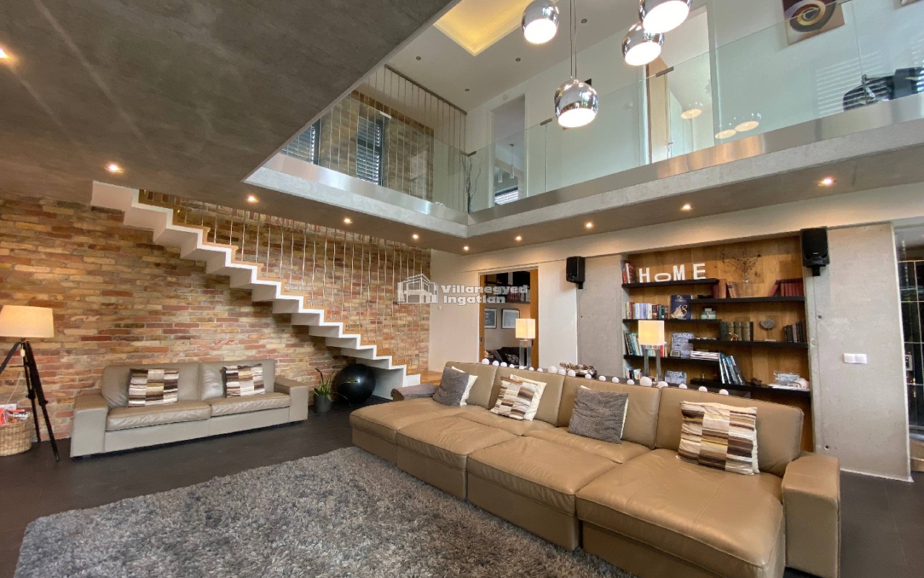
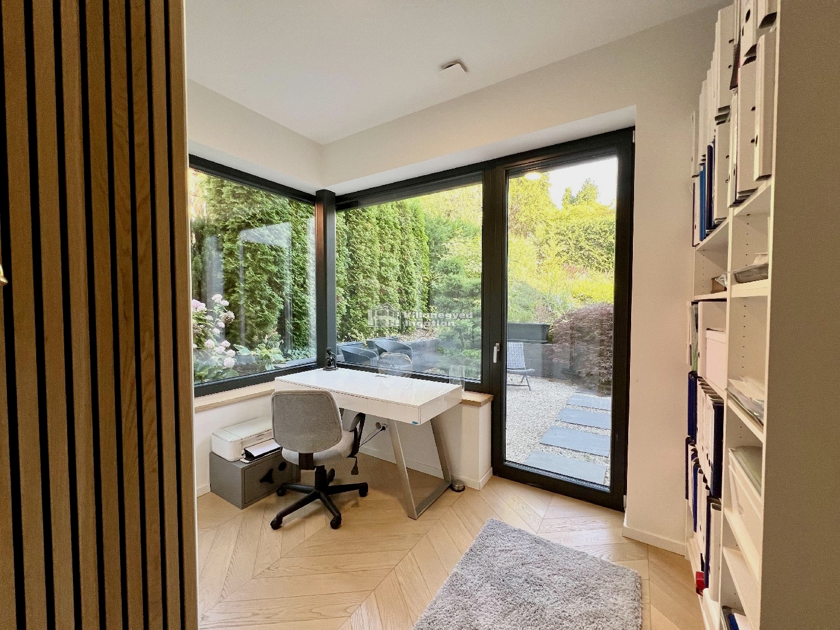
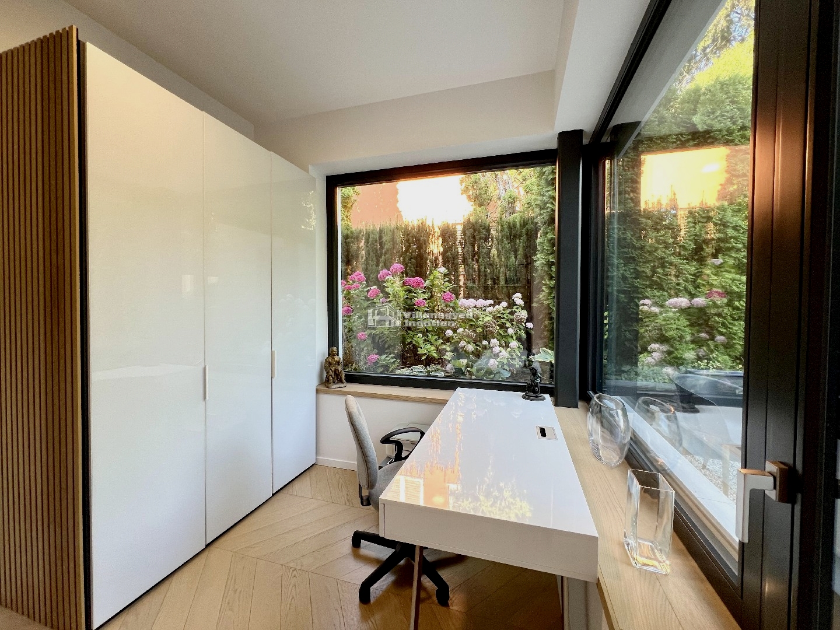
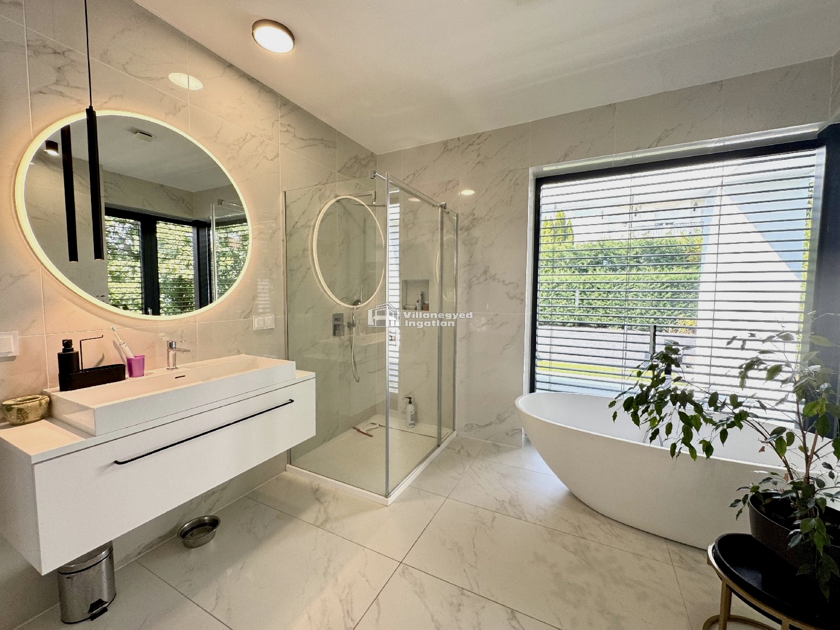
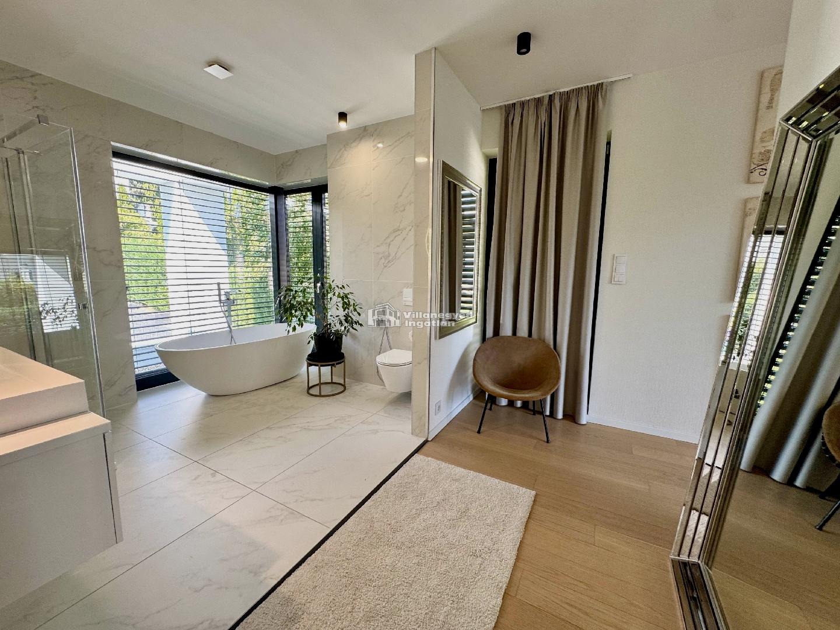
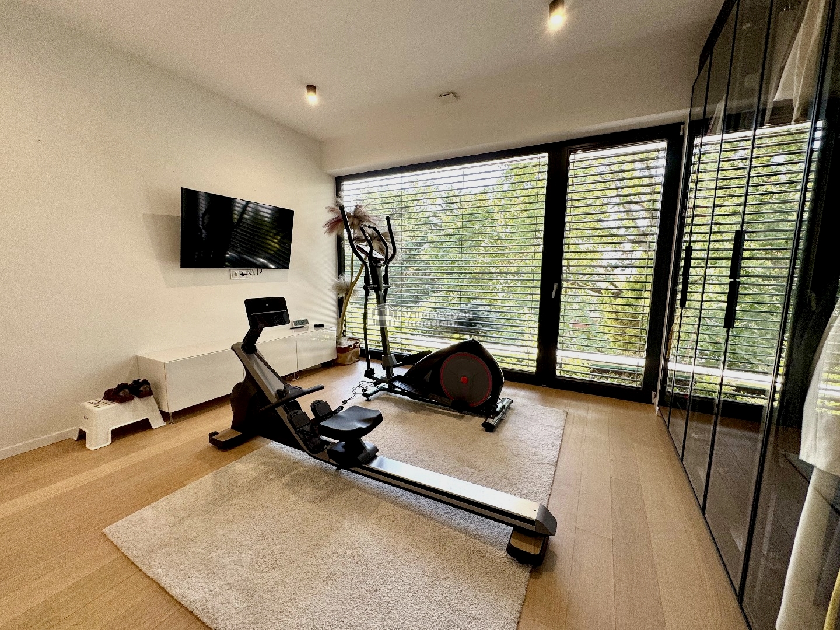
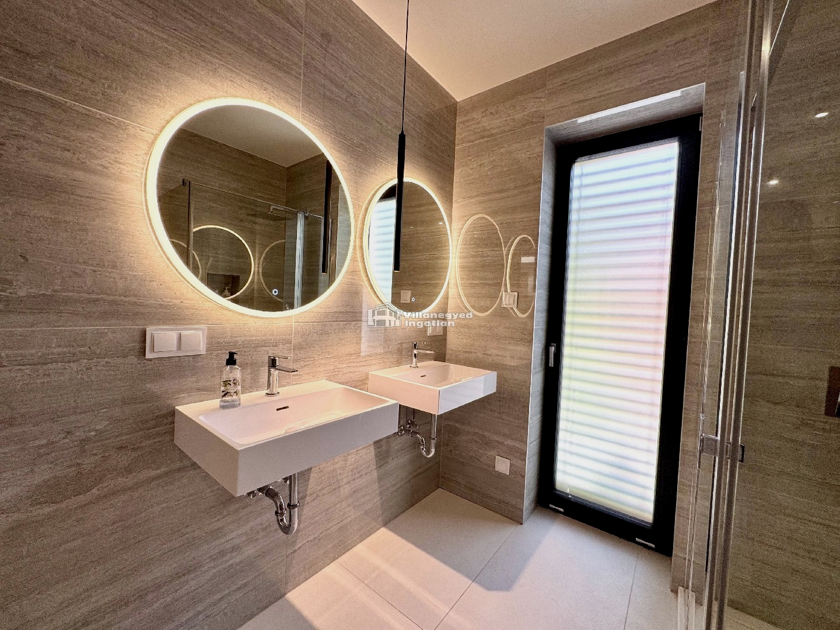
Four bedrooms and four bathrooms offer independence to family members, while a study gives work its own place. The glass staircase's light appearance forms part of the architectural character. A room furnished for fitness shows how exercise can also have its own setting in the daily routine.
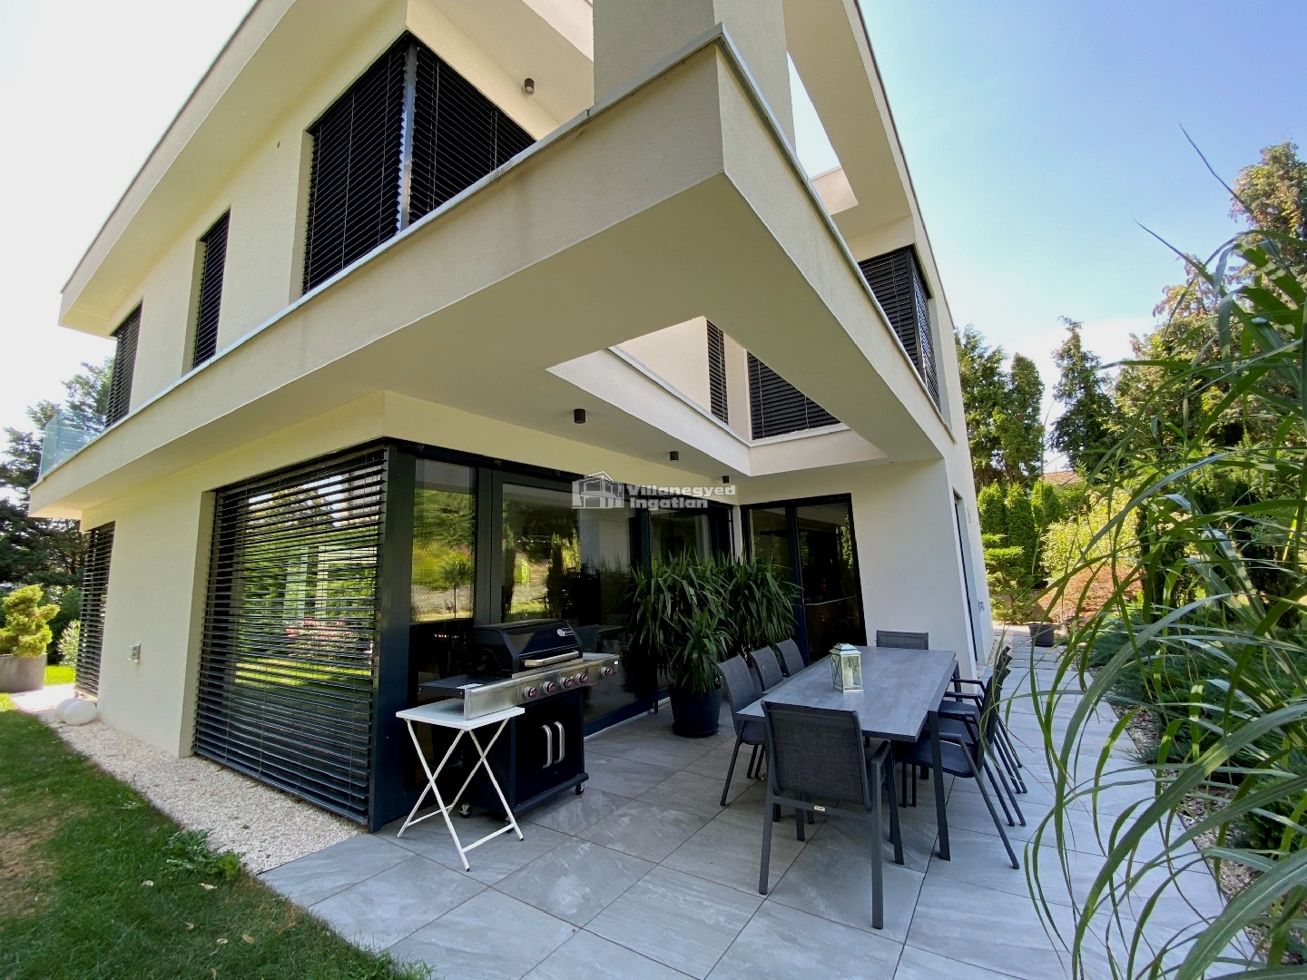
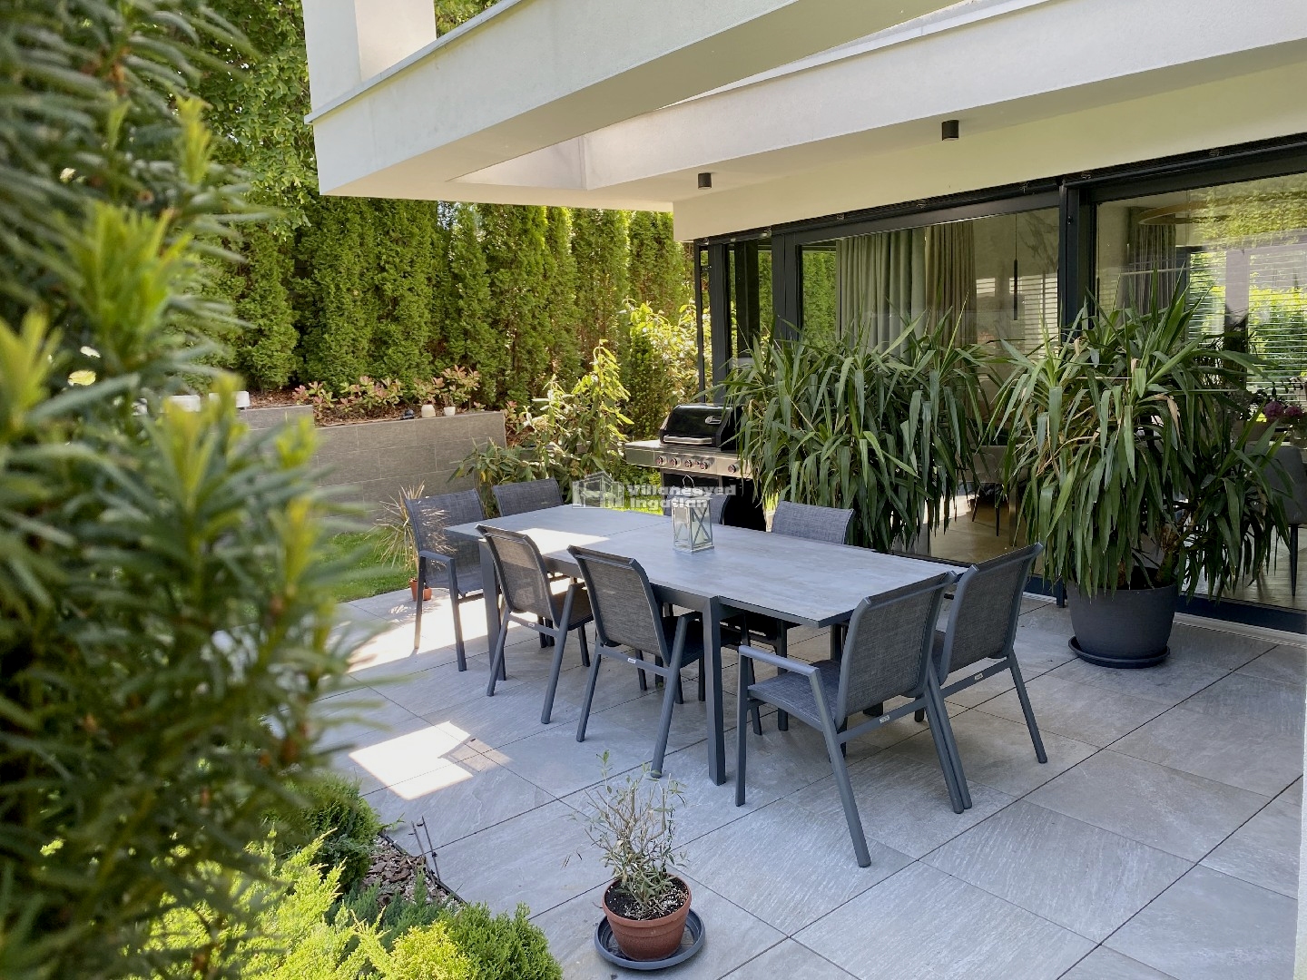
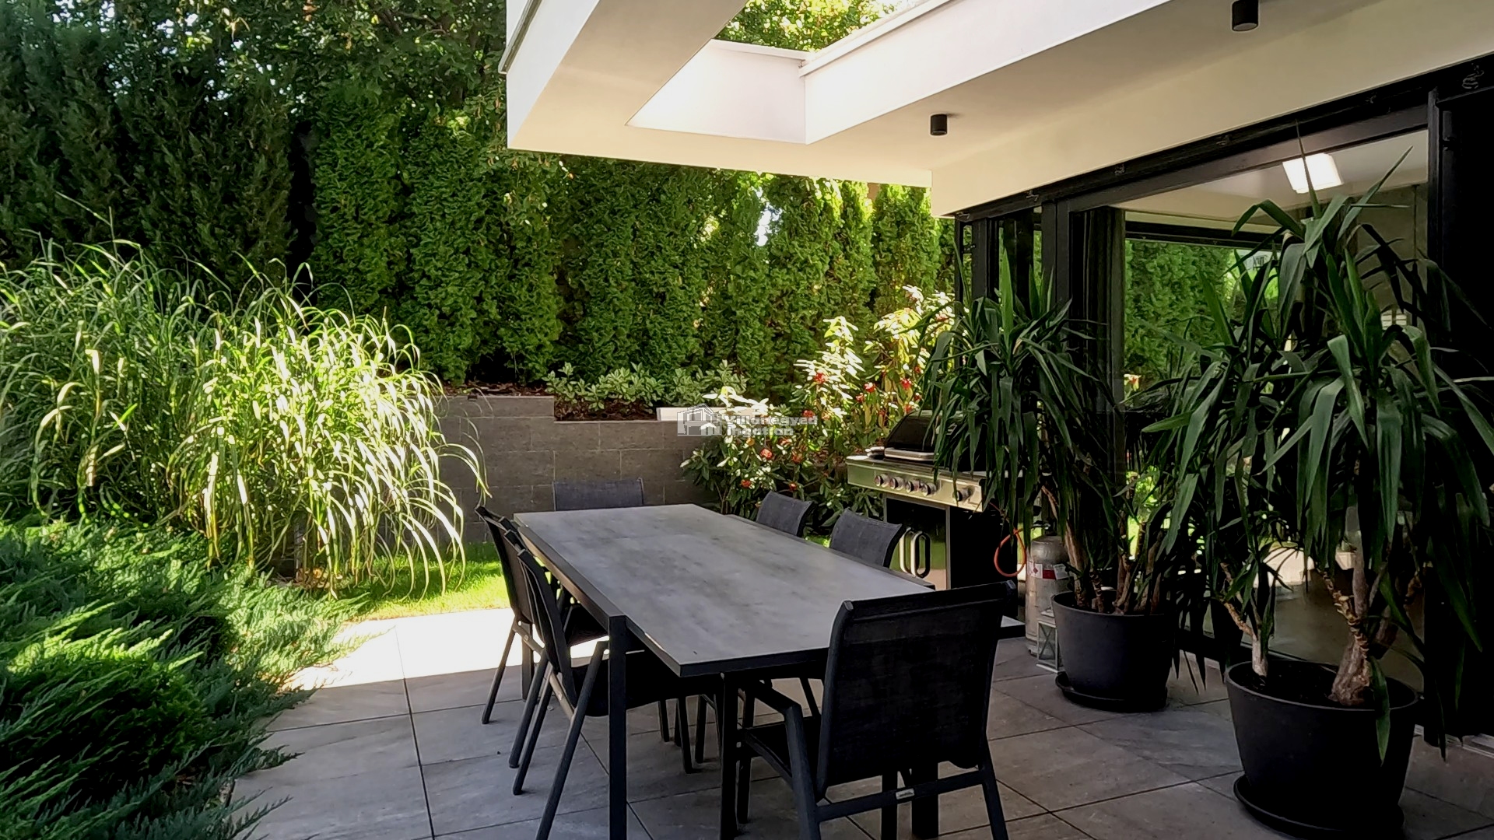
The terrace dining area faces the landscaped 1087 m² garden. Breakfast together or a long summer dinner can be among the home's finest pleasures. Planting and contemporary architecture create an elegant yet welcoming environment where outdoor time has a natural place.
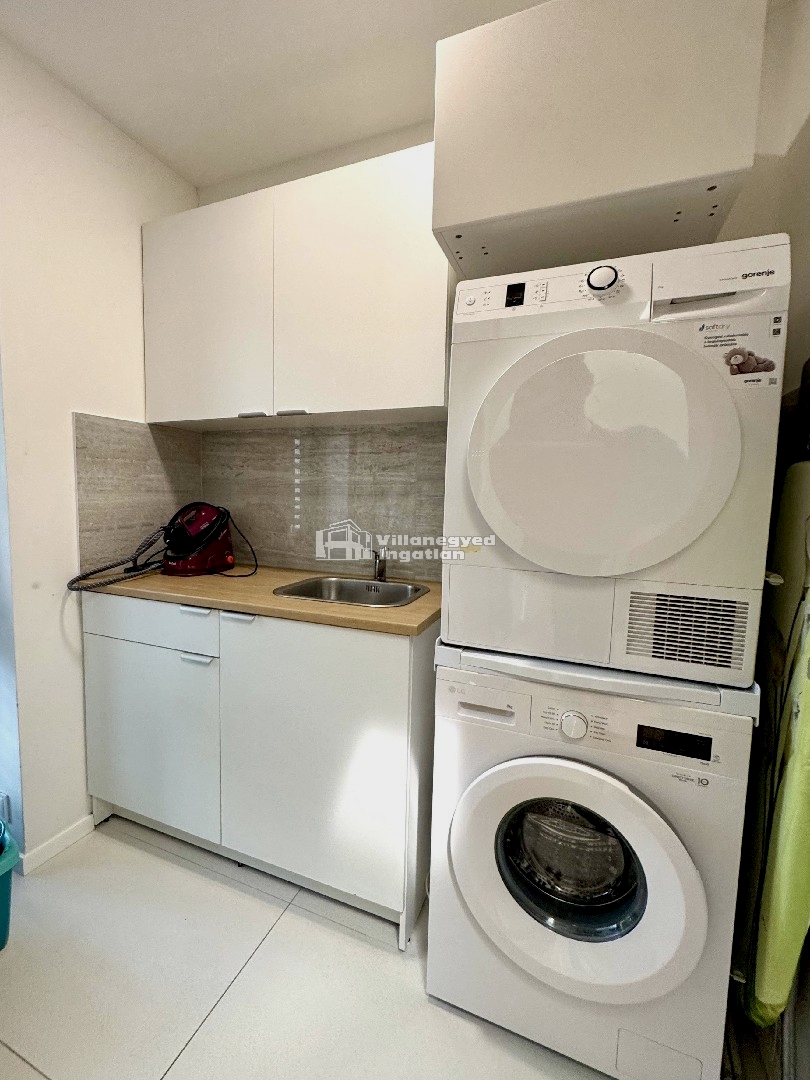
Built in 2020, the house includes a four-car garage and a laundry room. Proximity to Hűvösvölgy terminus supports city travel, and local schools offer further choices for families. The villa makes the panorama and garden part of everyday life while providing carefully separated space for practical tasks.
An overview of the rooms listed in the advertisement.
Details are based on the listing. A dash means no floor area was supplied.