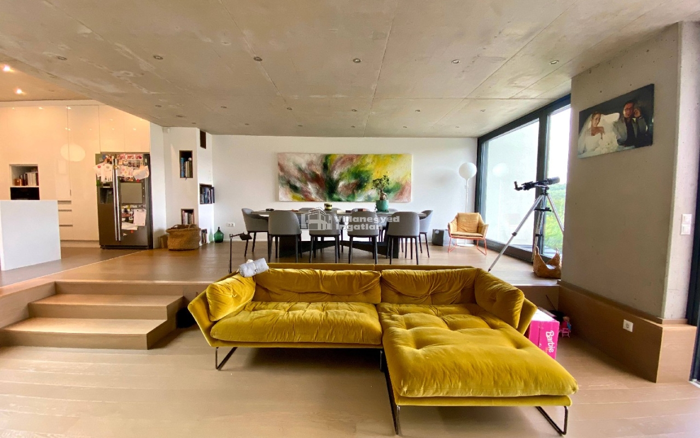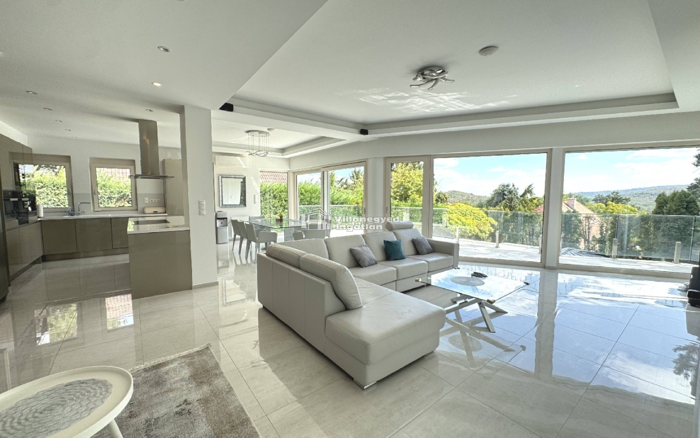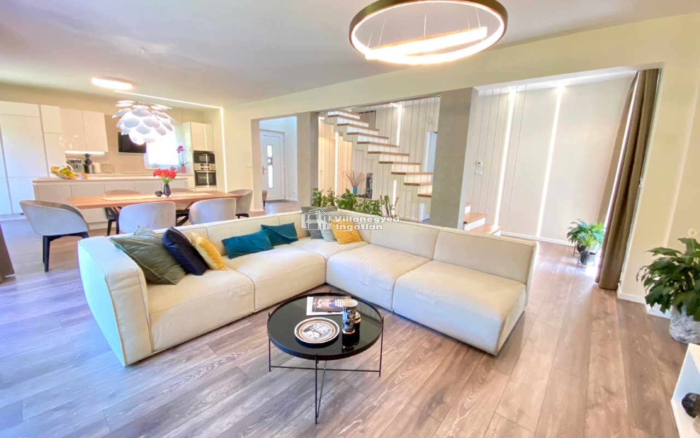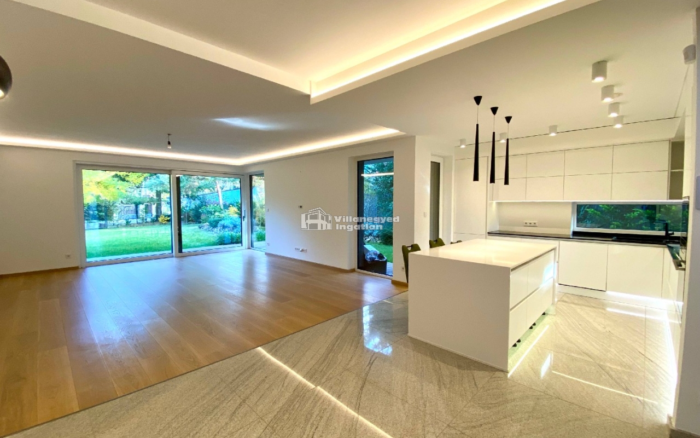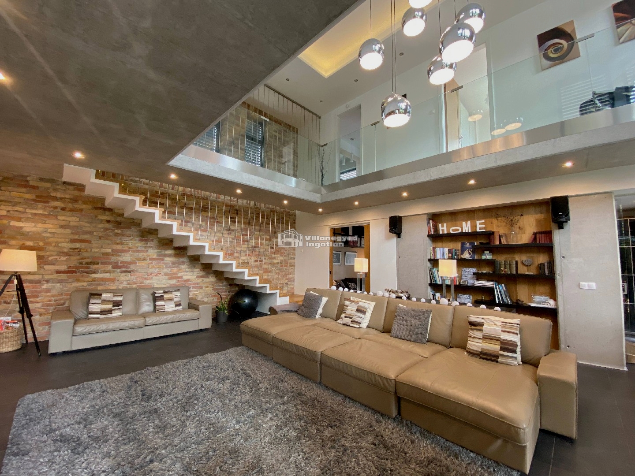
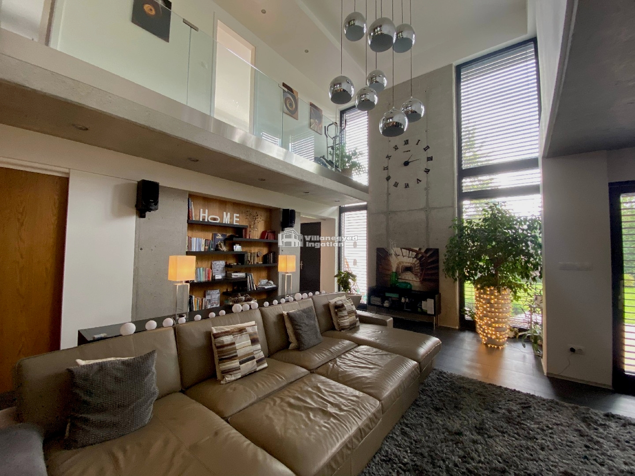
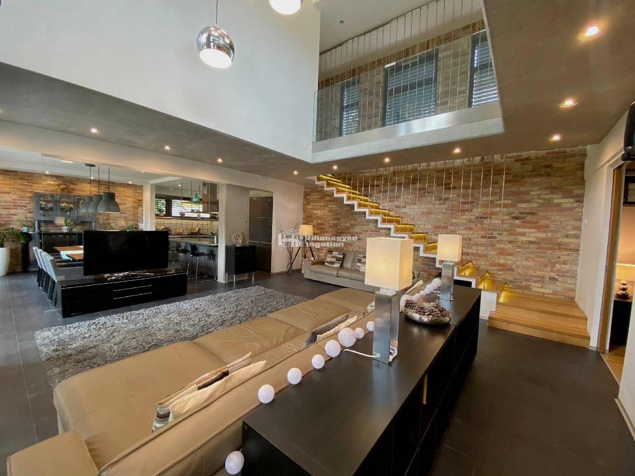
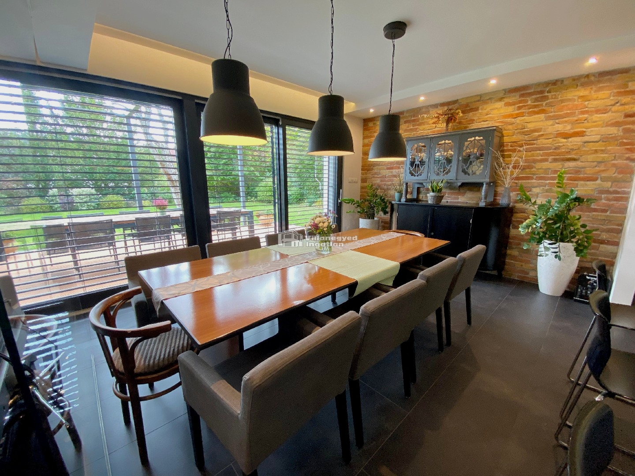
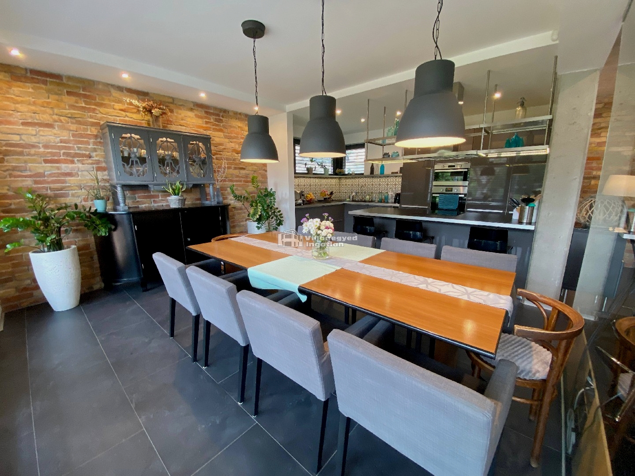
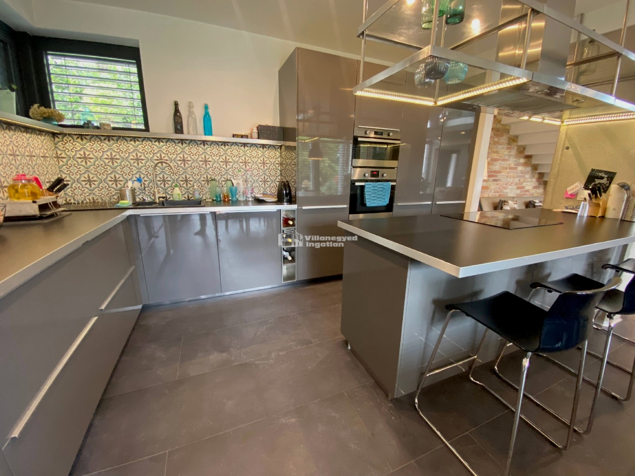
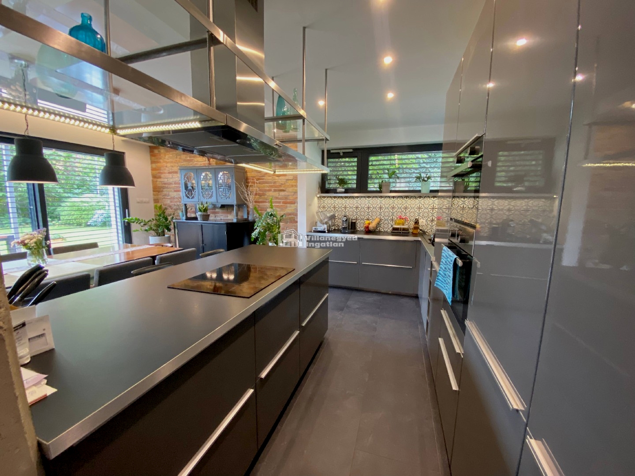
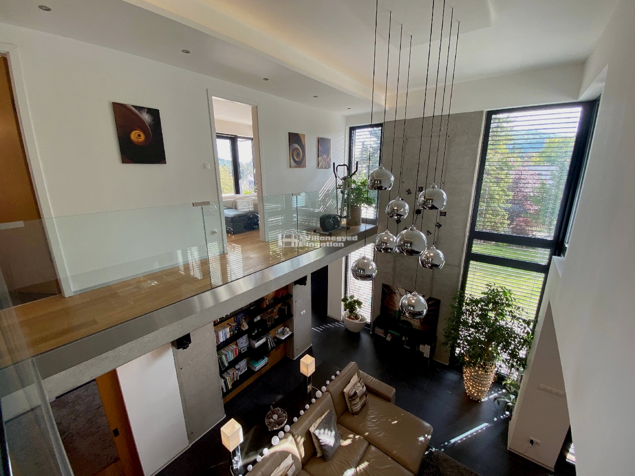
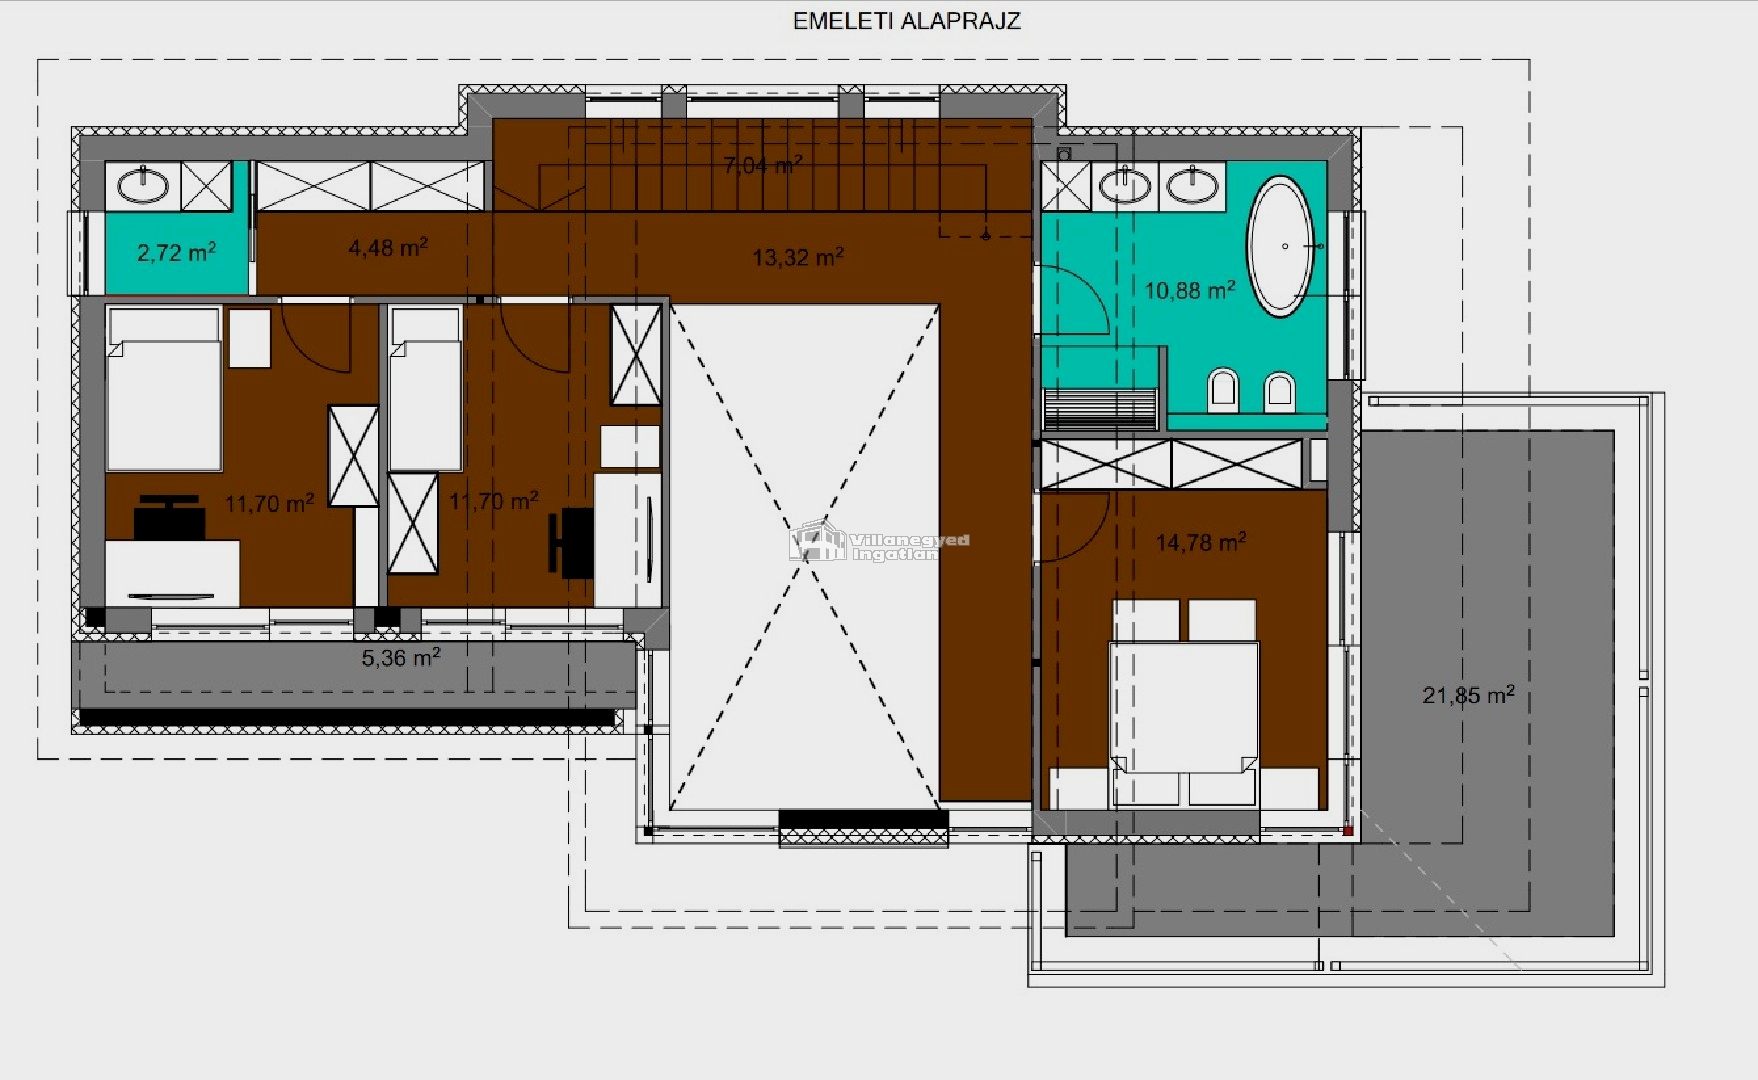
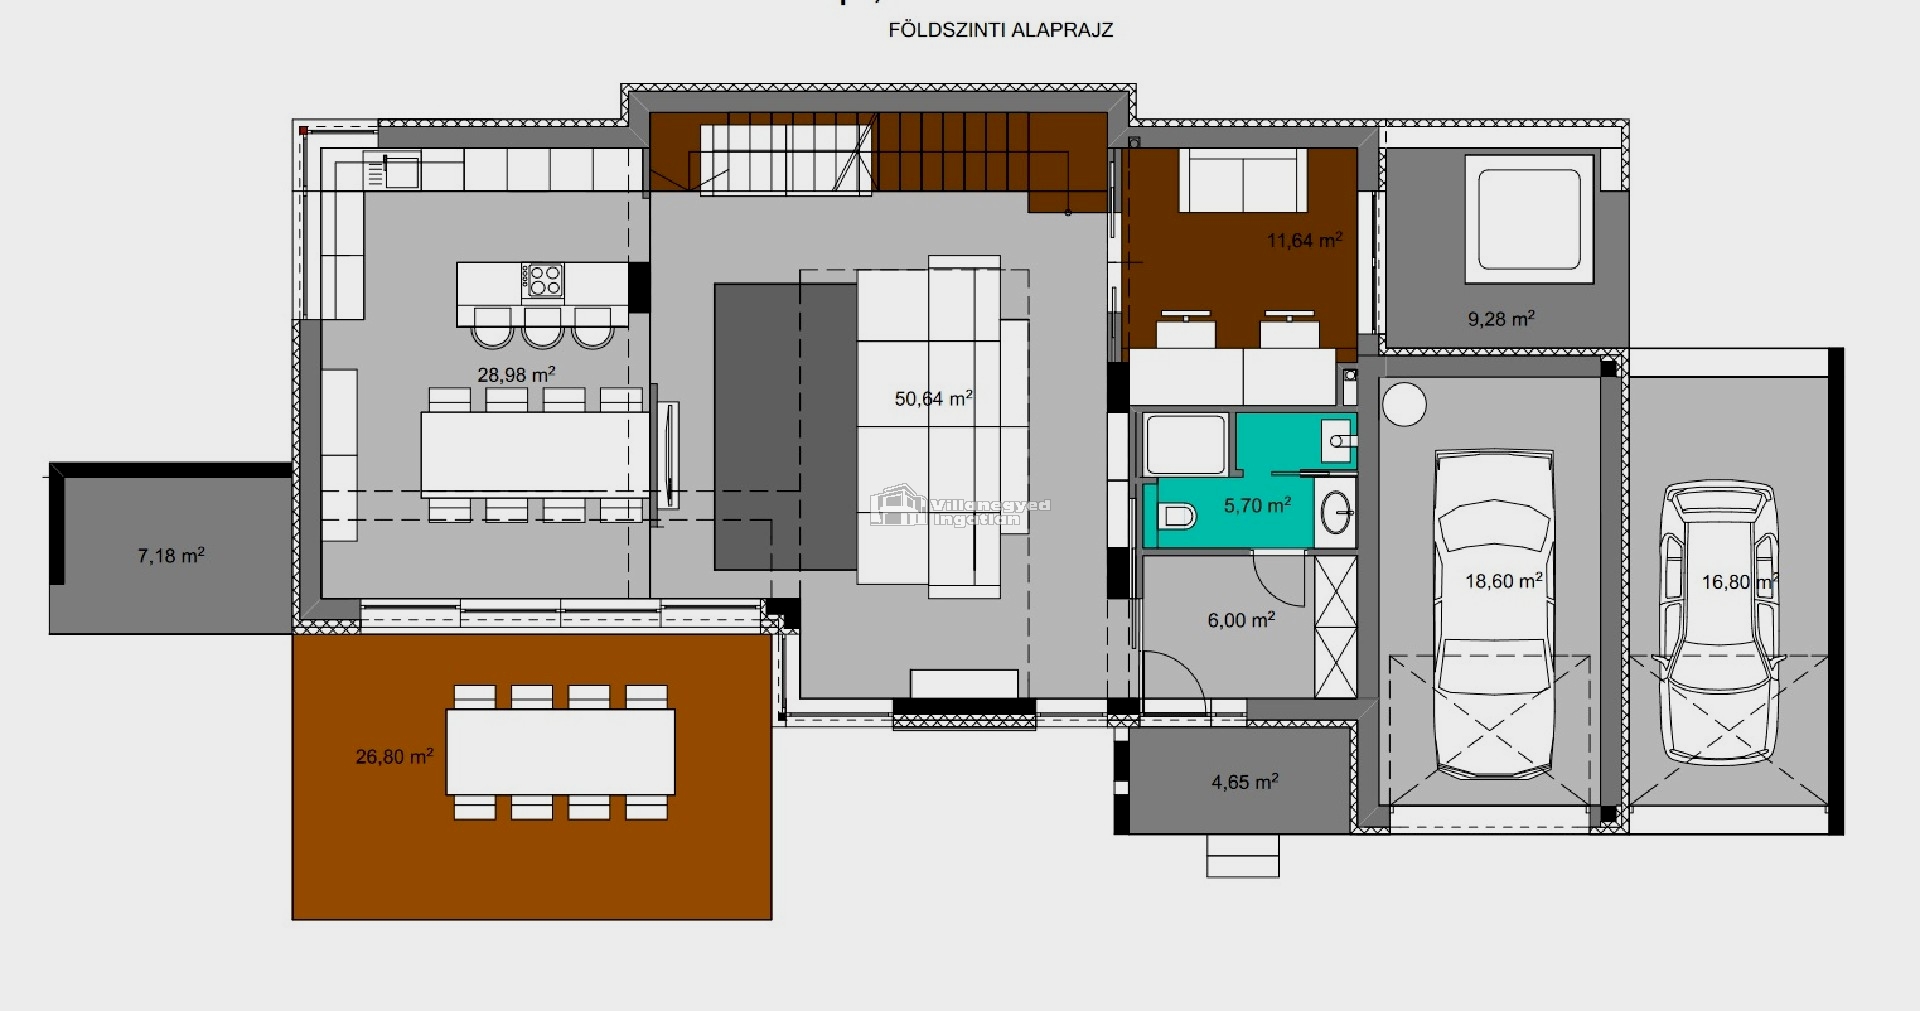
In Máriaremete, a high, galleried living room gives this south-facing house its generous sense of space. A brick wall and glass staircase form a distinctive pairing of natural texture and light contemporary lines. The island kitchen is part of communal life, so the family or guests can stay together while food is prepared.
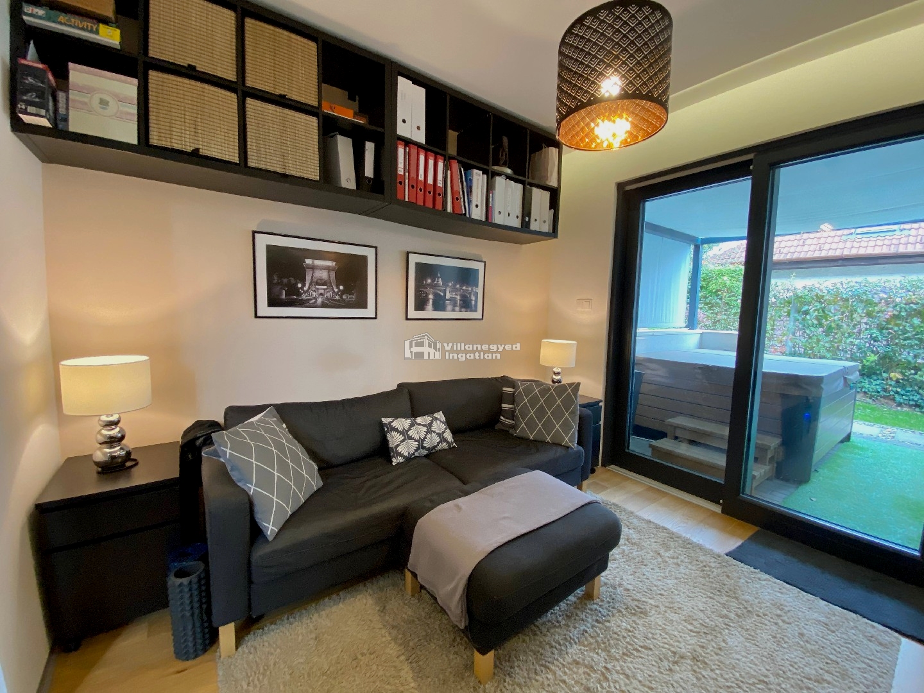
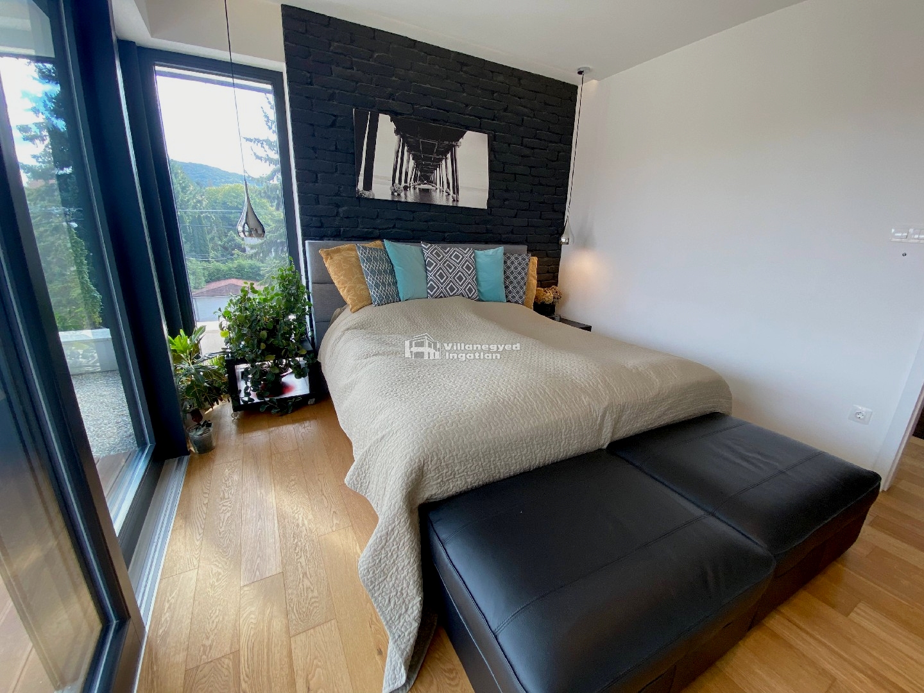
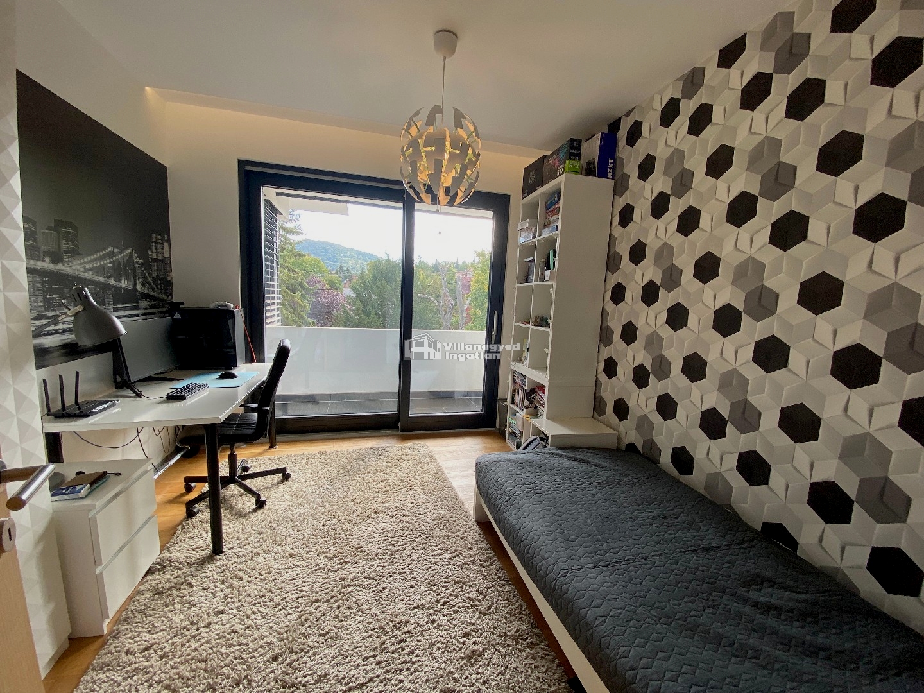
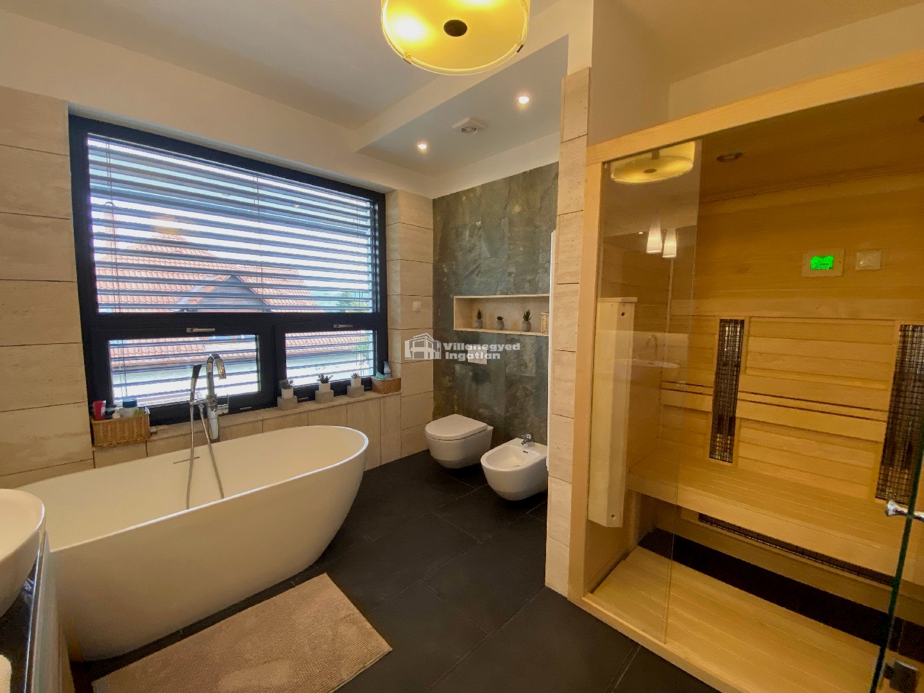
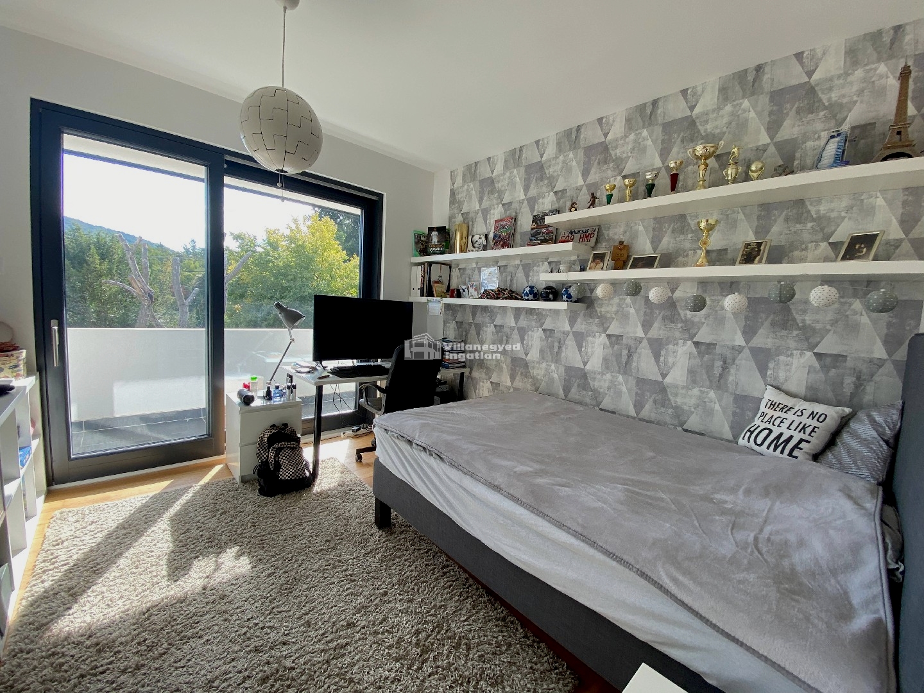
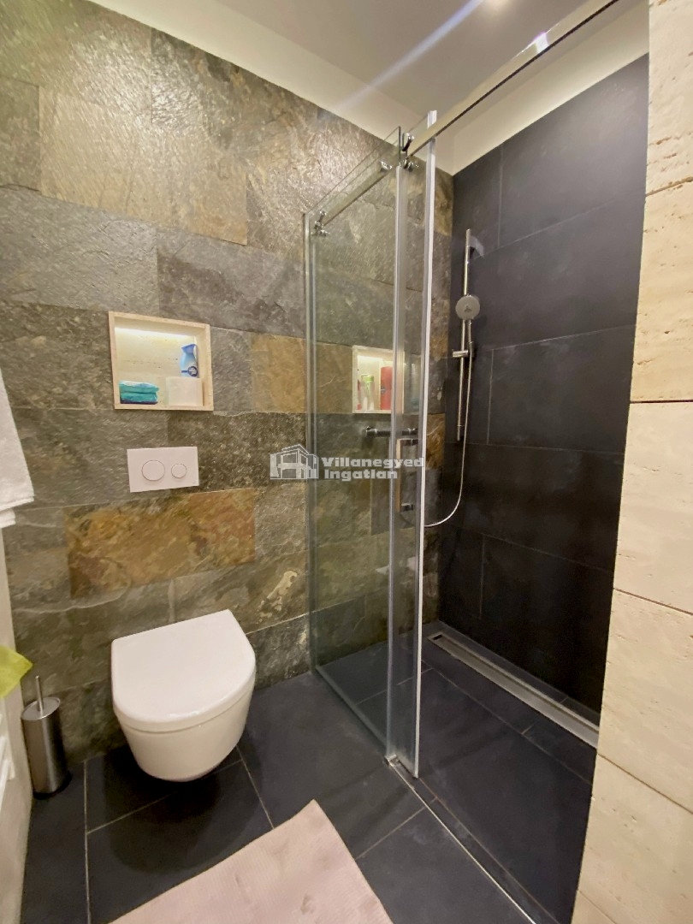
Four bedrooms offer more personal settings alongside the open living room. Separate rooms can also accommodate a study or guests, while a walk-in wardrobe supports an organised routine. Among the two bathrooms, the one with a freestanding bath offers a particularly pleasant place to end the day calmly.
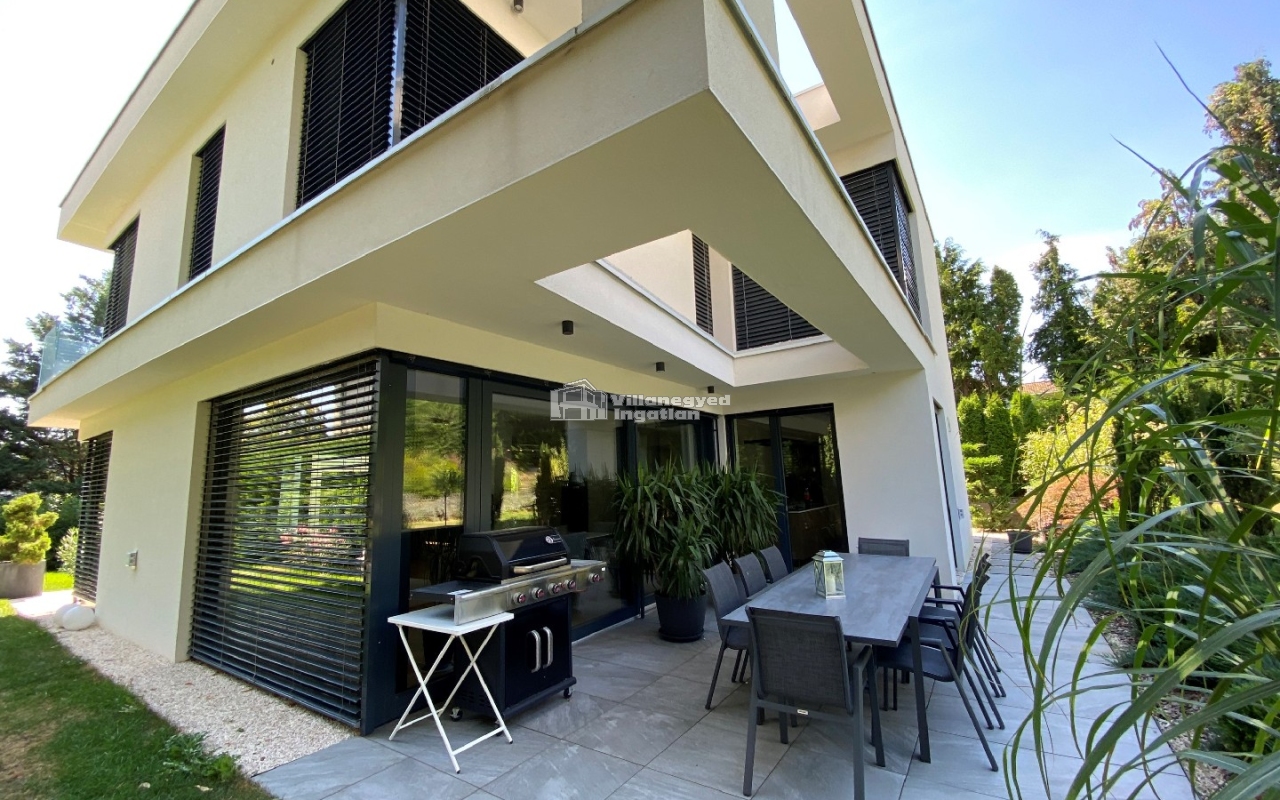
An infrared sauna complements relaxation at home, and the garden on the 997 m² plot provides room for outdoor living. The panoramic position and southern orientation together define the setting. A double garage accommodates the family cars, allowing shared life to take priority indoors.
Pesthidegkút's schools and Hűvösvölgy's connections complement the quiet Máriaremete surroundings. The high living room, gallery and meeting of materials give this home its memorable character, while separate rooms and the garden complete that experience in everyday use.
An overview of the rooms listed in the advertisement.
Details are based on the listing. A dash means no floor area was supplied.