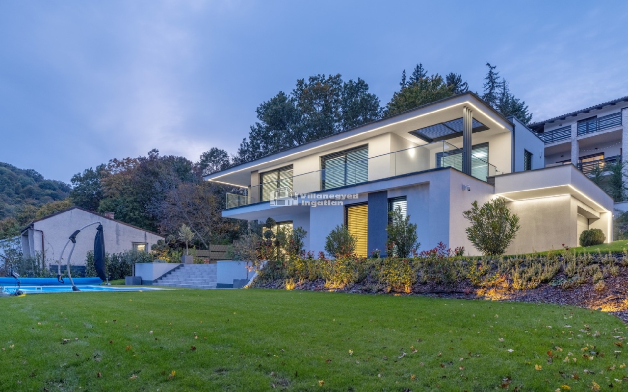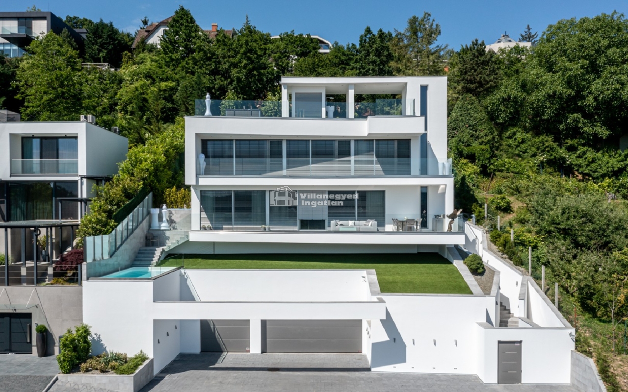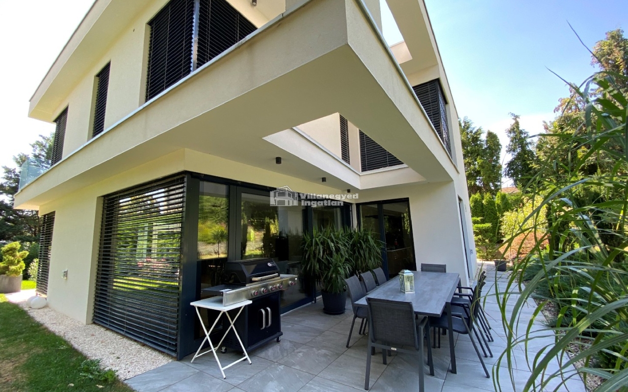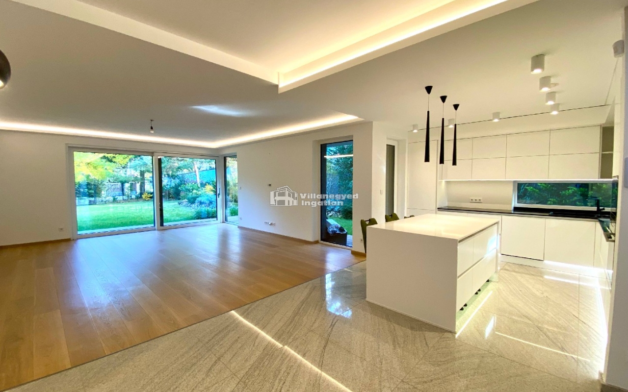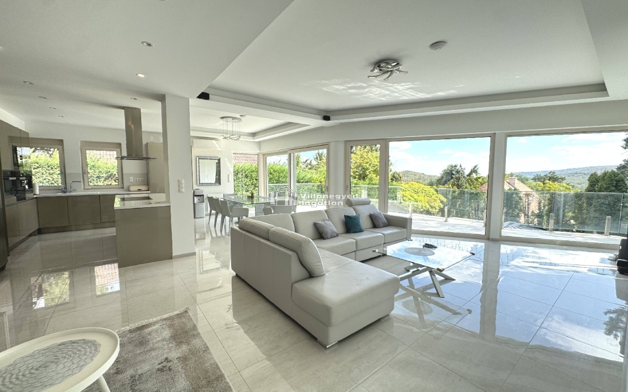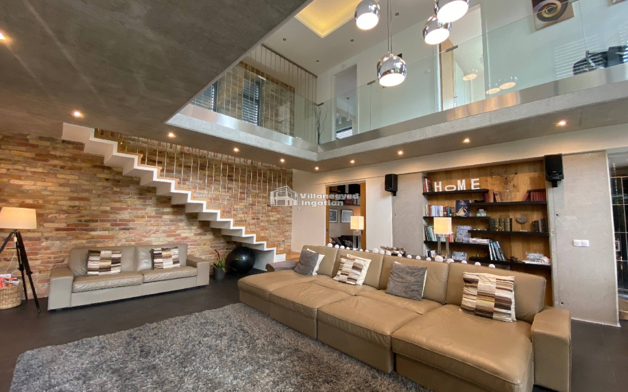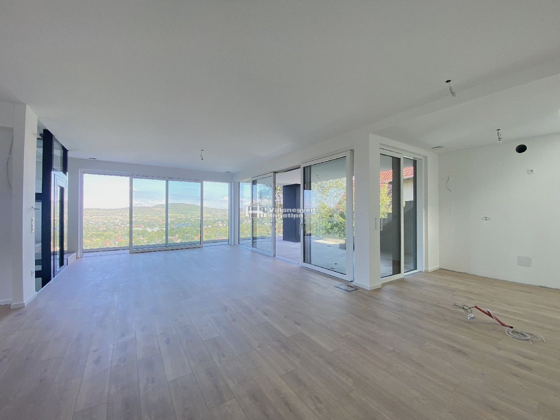
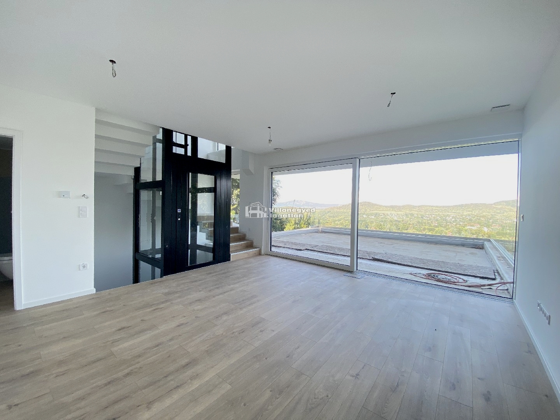
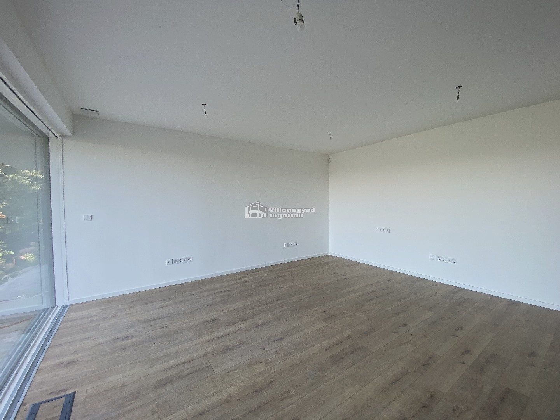
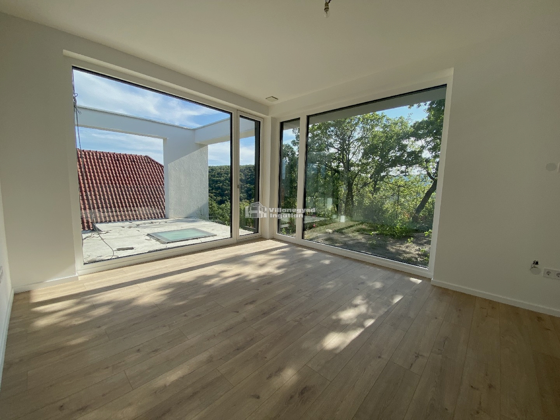
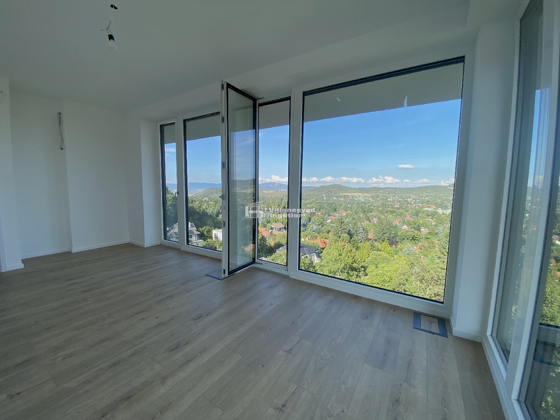
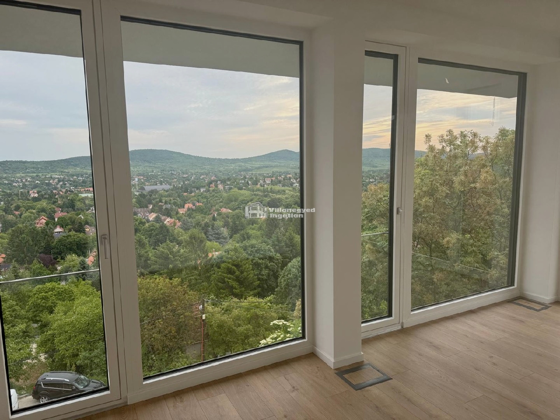
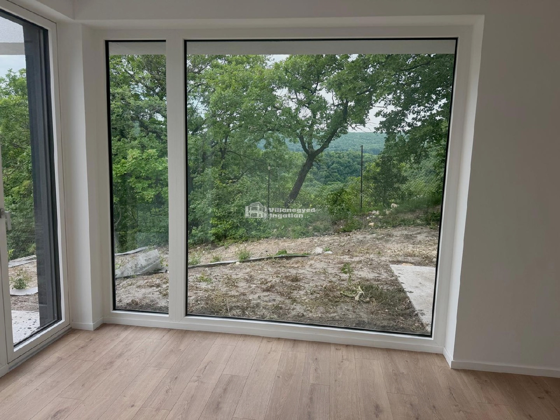
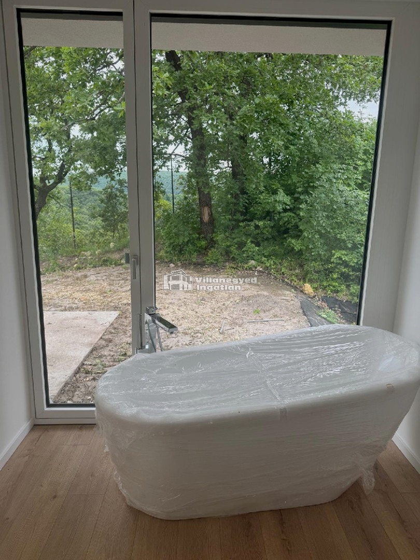
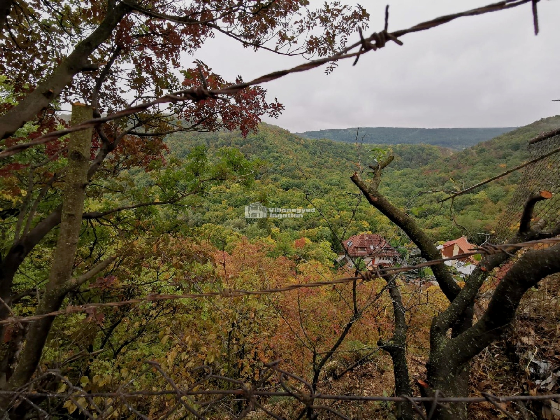
Large panoramic windows provide the strongest impression in this modern Budaliget house. The outlook almost furnishes the empty rooms: in the living room and on the terraces, the surrounding landscape takes centre stage. Alongside clean architectural forms, the new owner's furnishings and way of life can shape the final atmosphere.
The layout includes three bedrooms, a study and a separate living unit alongside the living room. This arrangement gives family time, work and guests their own settings. Three bathrooms and a lift are among the comfort features, while a four-car garage provides ample space for vehicles.
The 714 m² plot and terraces also provide a framework for outdoor living. Coffee outside or an evening conversation can gain particular appeal beside the views. The photographs show details still awaiting completion, making the handover condition and final technical specification important parts of the offer.
Budaliget's green surroundings, the French School and other local educational options provide an attractive backdrop for families. Alongside Hűvösvölgy's city connections, this is a generous home open to the panorama, with a separate living unit and study that leave room for changing circumstances.
An overview of the rooms listed in the advertisement.
Details are based on the listing. A dash means no floor area was supplied.