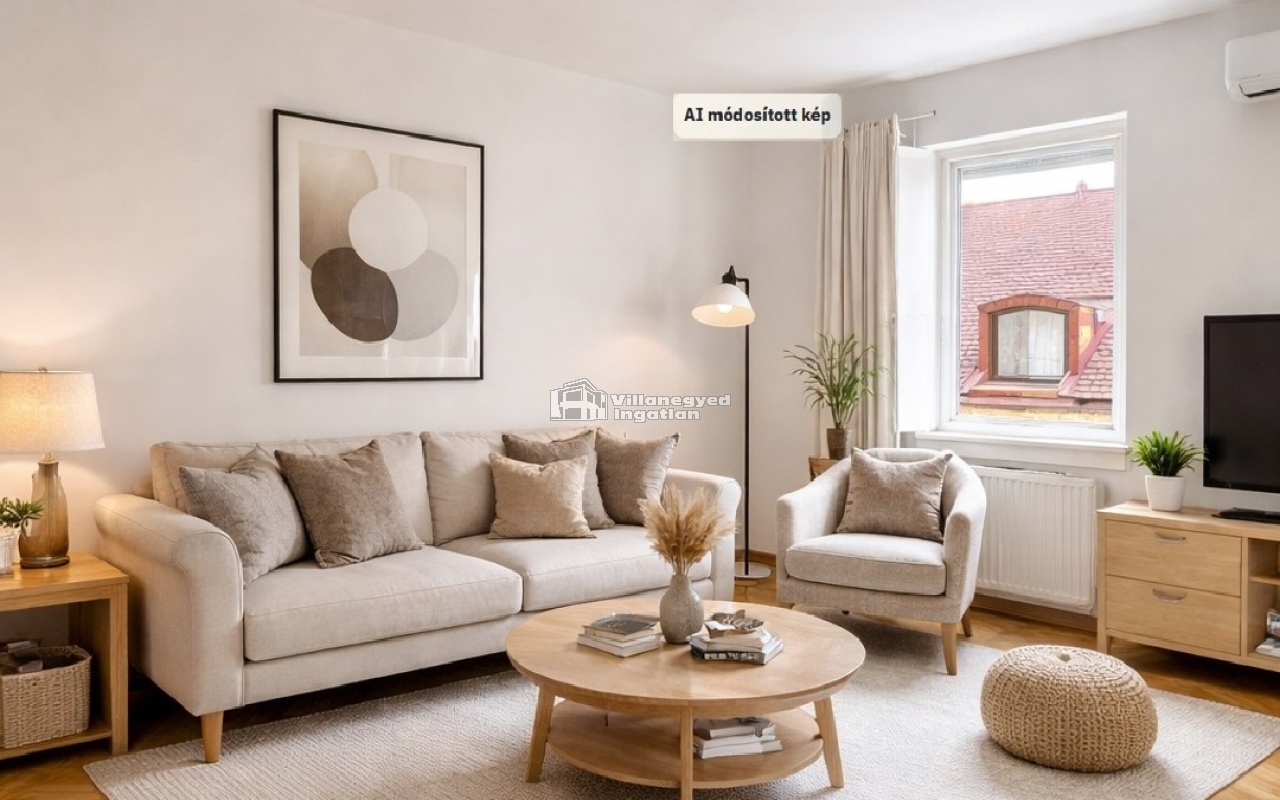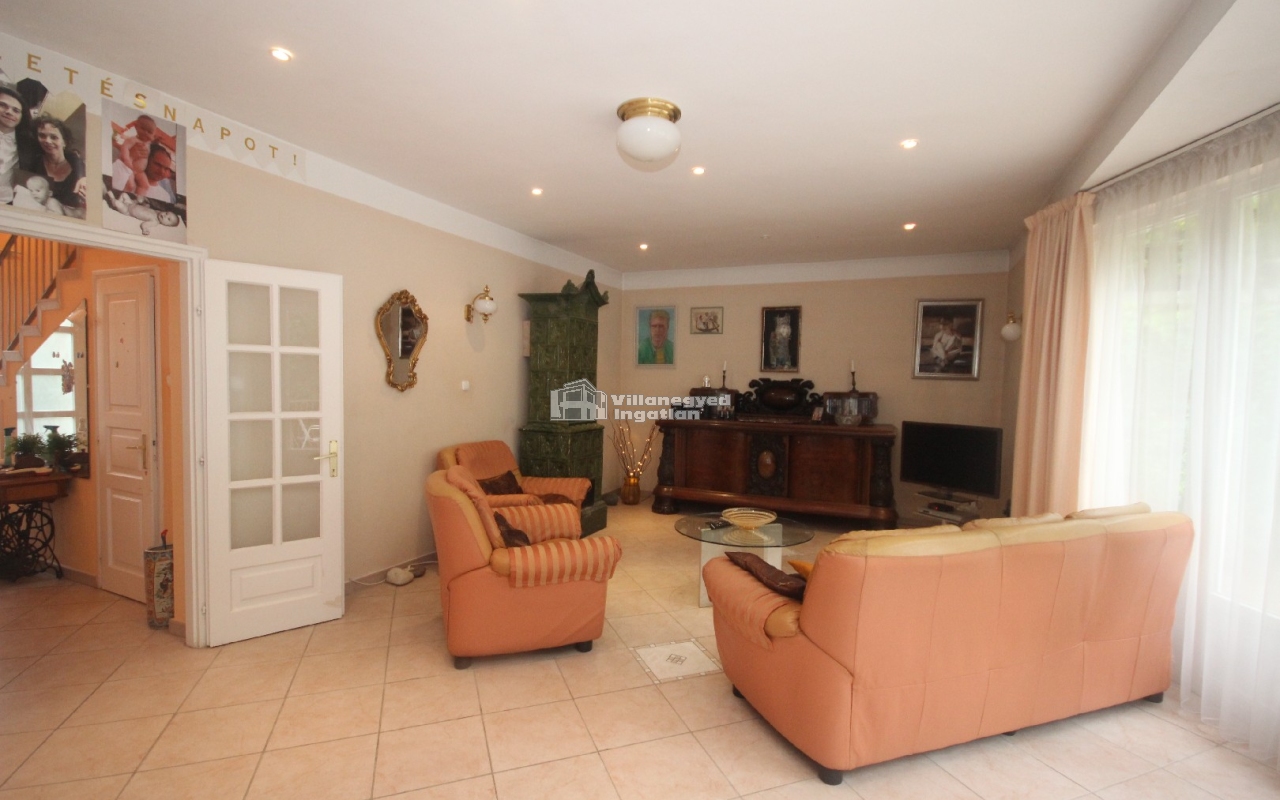
In a guarded Pesthidegkút-Ófalu development, this bright terraced home has its own garden and terrace. Curved living-room glazing brings natural light and greenery to shared moments. Two living rooms allow guests, play and quiet reading to coexist. Kitchen cabinetry replaced in 2024 pairs clean white and dark surfaces, while the terrace offers a setting for breakfast outdoors and long summer evenings.
Within a guarded Pesthidegkút-Ófalu residential development, this panoramic terraced home accommodates different family activities. Two living rooms, three bedrooms and three bathrooms offer flexibility, with an arched-window dining area for bright breakfasts. A separate kitchen preserves its own working space, while attic rooms feel intimate. A private tended garden and terrace extend shared life outside; underfloor heating adds comfort on cooler days.
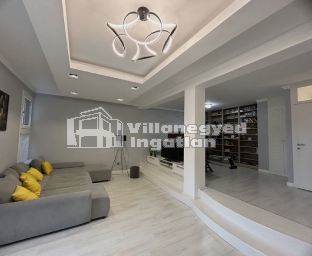
Panoramic views and varied split levels distinguish this Pesthidegkút-Ófalu terraced home. The shared living, kitchen and dining area opens to a balcony, while a separate room accommodates work or guests. The main bedroom has its own wardrobe wall and shower room; two large rooms and a bathroom with a bath sit above. A garden-connected lower level adds flexibility, keeping family close while allowing quiet corners of their own.
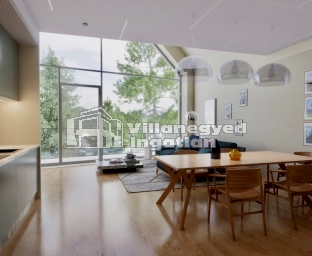
On a quiet Pesthidegkút-Ófalu street near protected nature, this proposed home is presented through visualisations. A high communal space, broad glazing and open kitchen-dining area connect family life with the panoramic setting. Three bedrooms and two bathrooms allow individual routines, complemented by a garage and separate meters. The images illustrate the planned appearance and architectural concept rather than a finished interior.
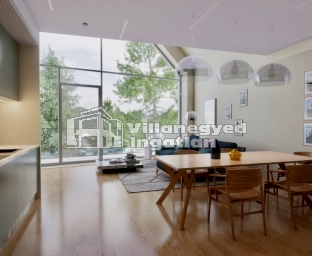
Beside protected natural surroundings in Pesthidegkút-Ófalu, a proposed home opens towards the landscape. The visualisations show a tall, galleried living room, generous glazing and an open kitchen-dining area centred on shared life. A restrained white, pitched-roof exterior relates to the greenery. These images depict the intended design: a home where light and closeness to nature would shape the atmosphere of everyday living.