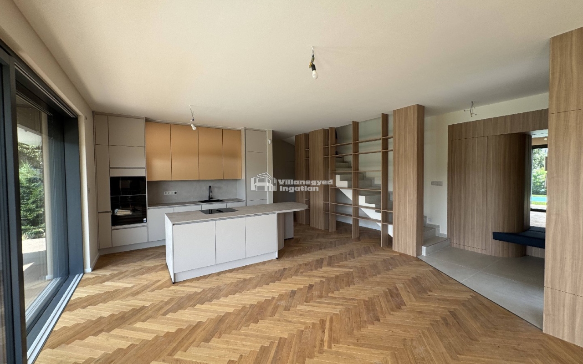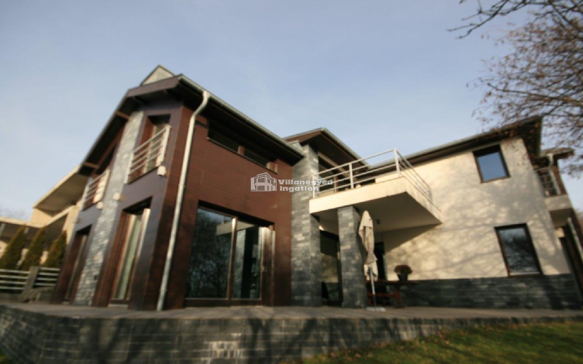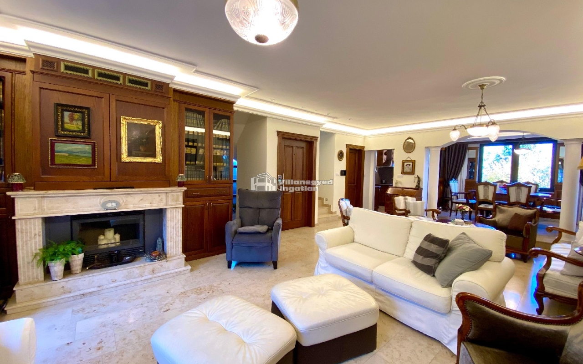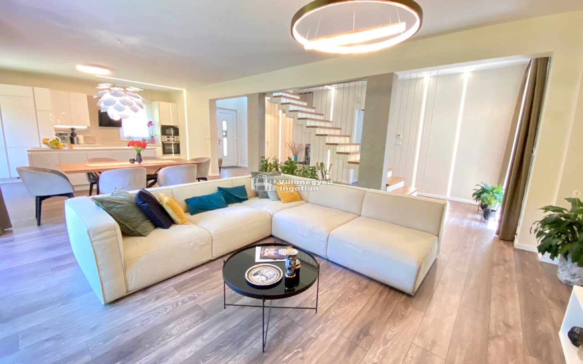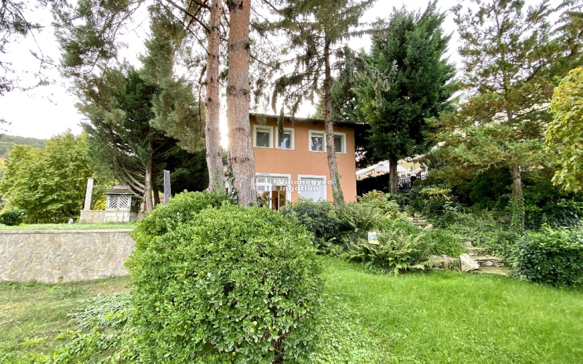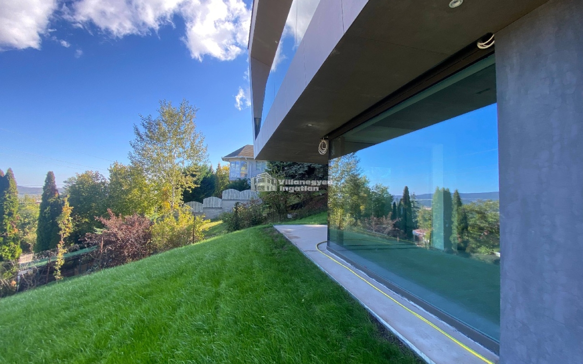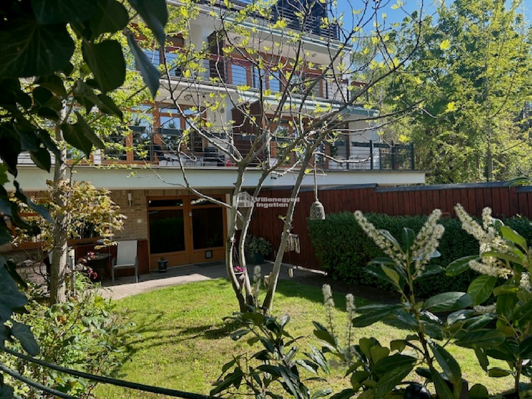
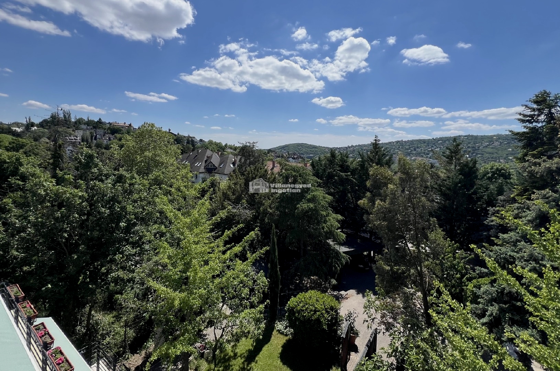
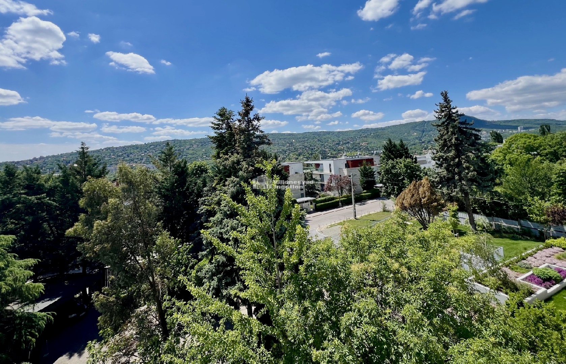
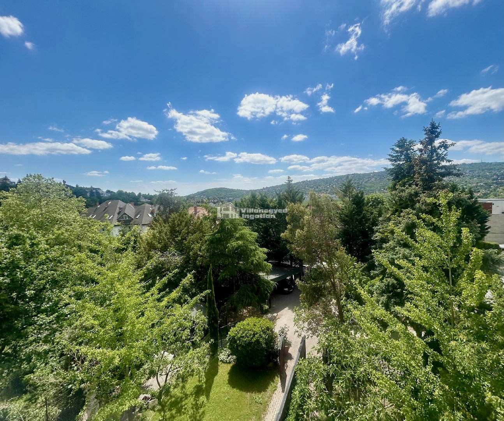
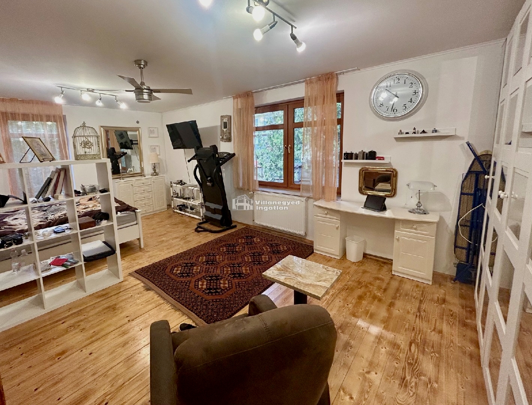
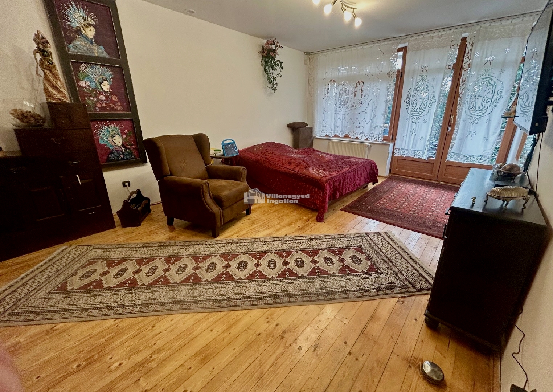
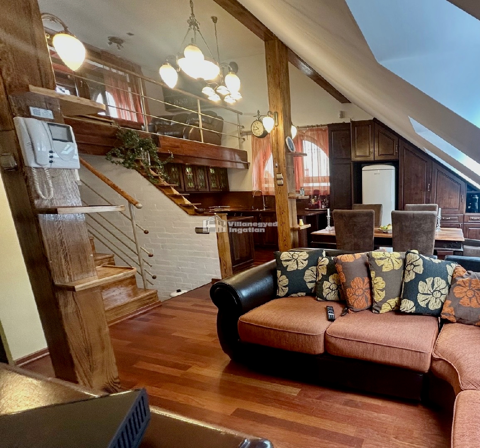
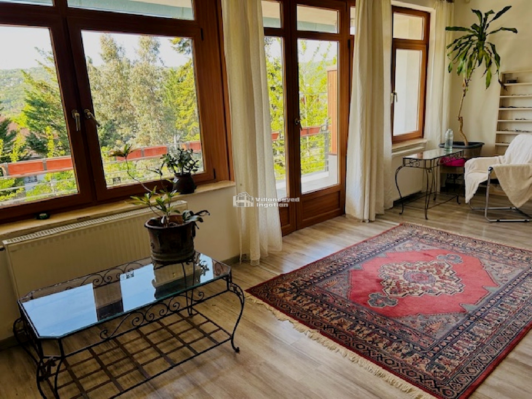
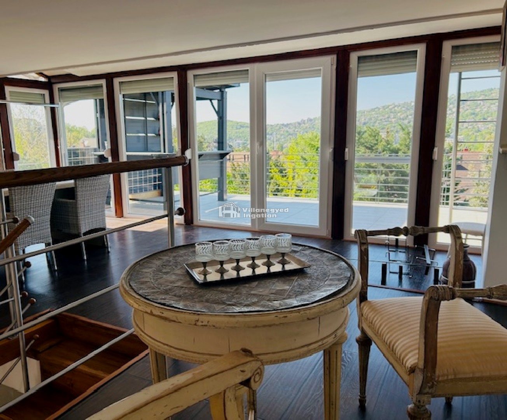
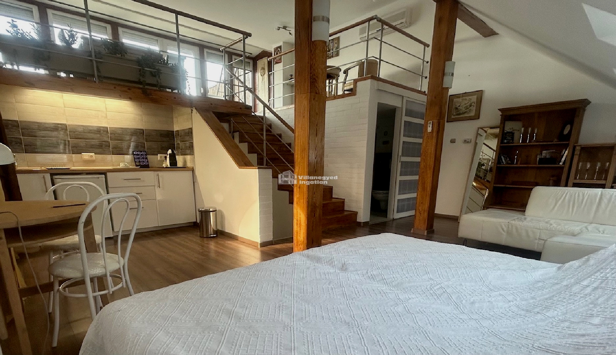
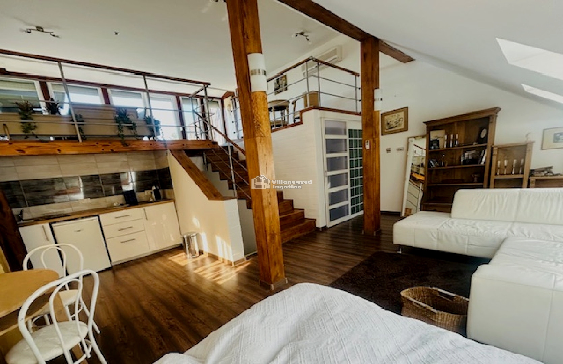
In Rózsadomb, southern light and views of the hills accompany daily life in this semi-detached house. Timber floors, classic furniture and the attic gallery's exposed timber structure give the interiors a personal atmosphere. On the terraces, the outlook takes priority, offering distinct settings for morning coffee and long evening conversations.
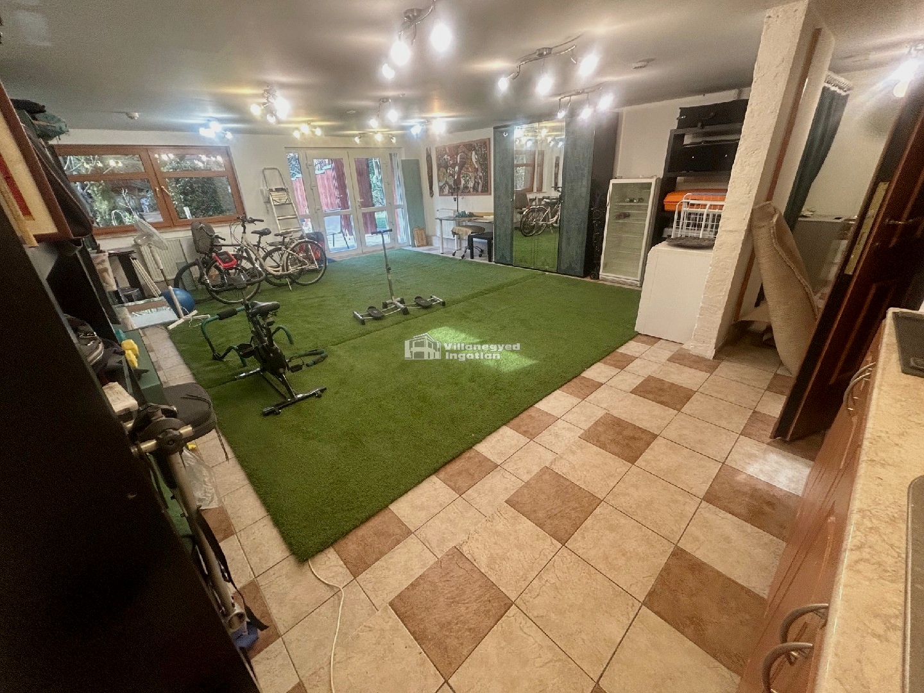
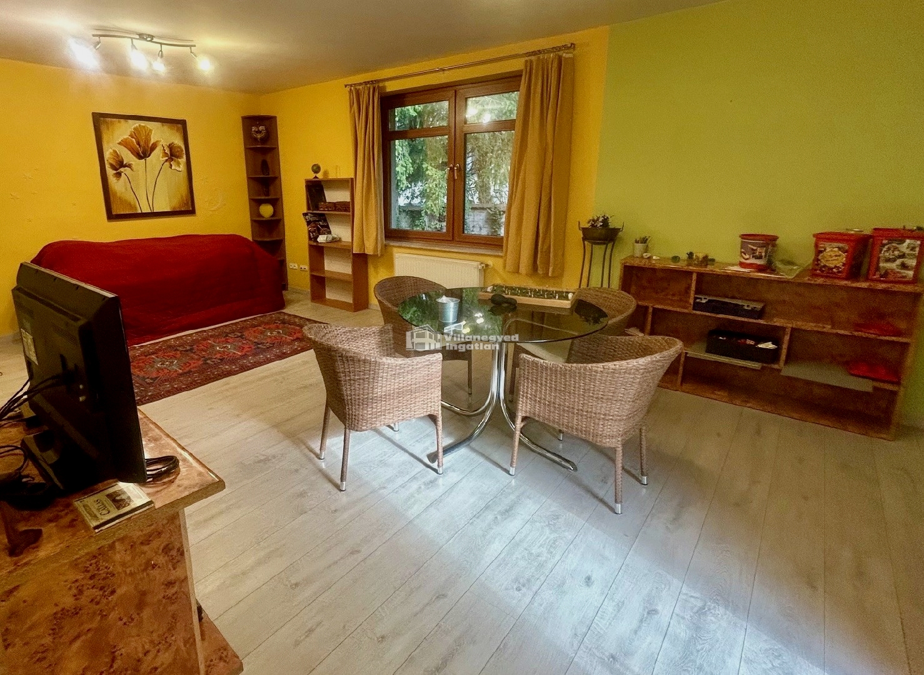
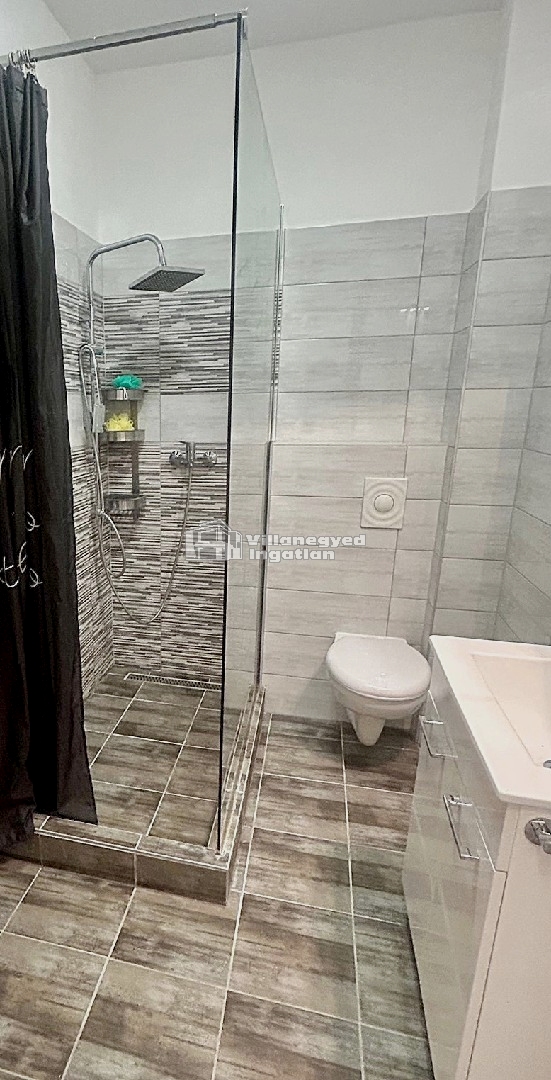
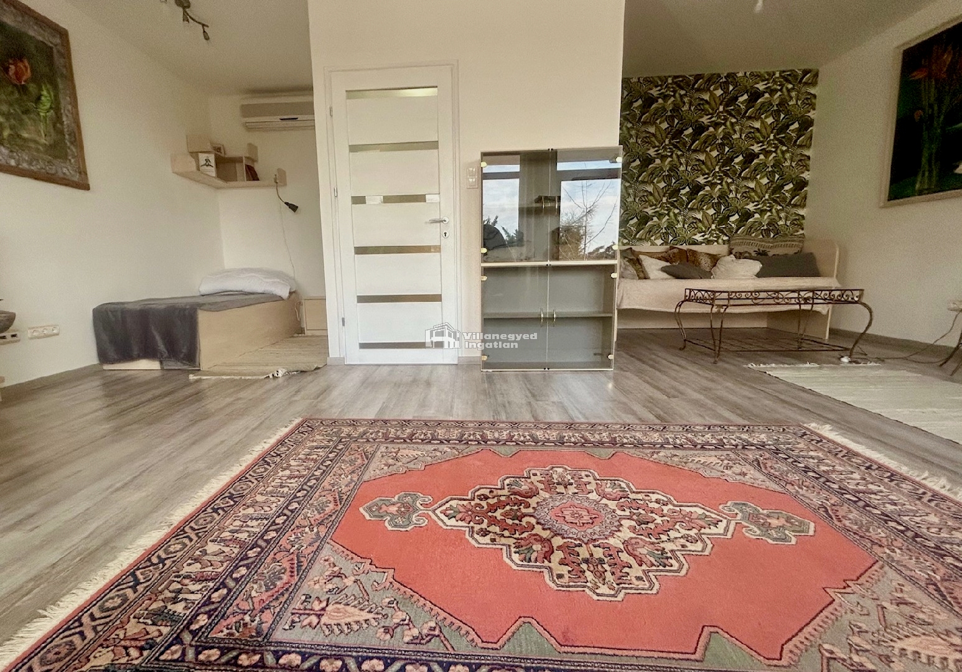
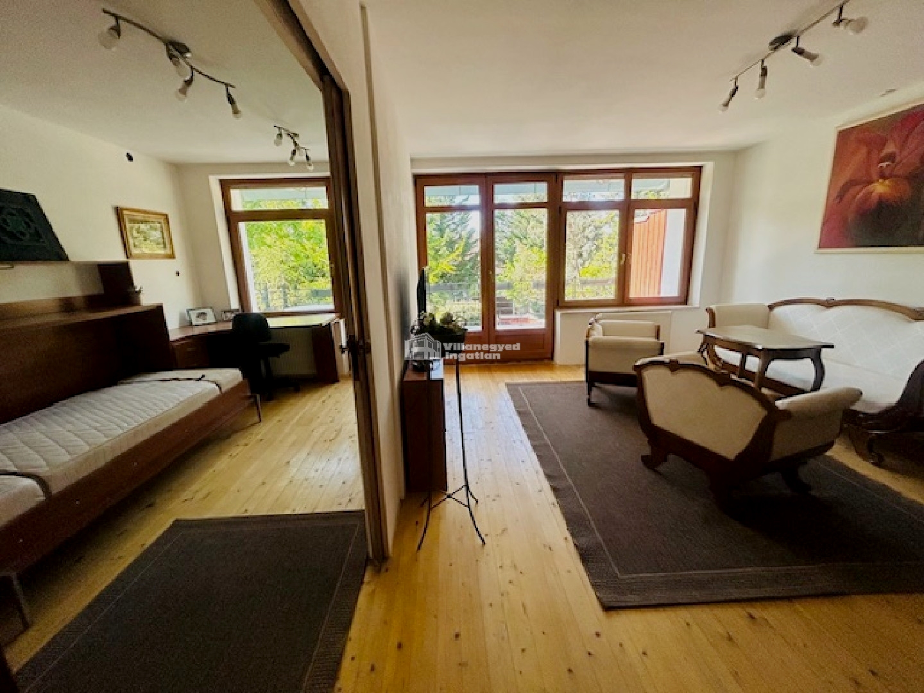
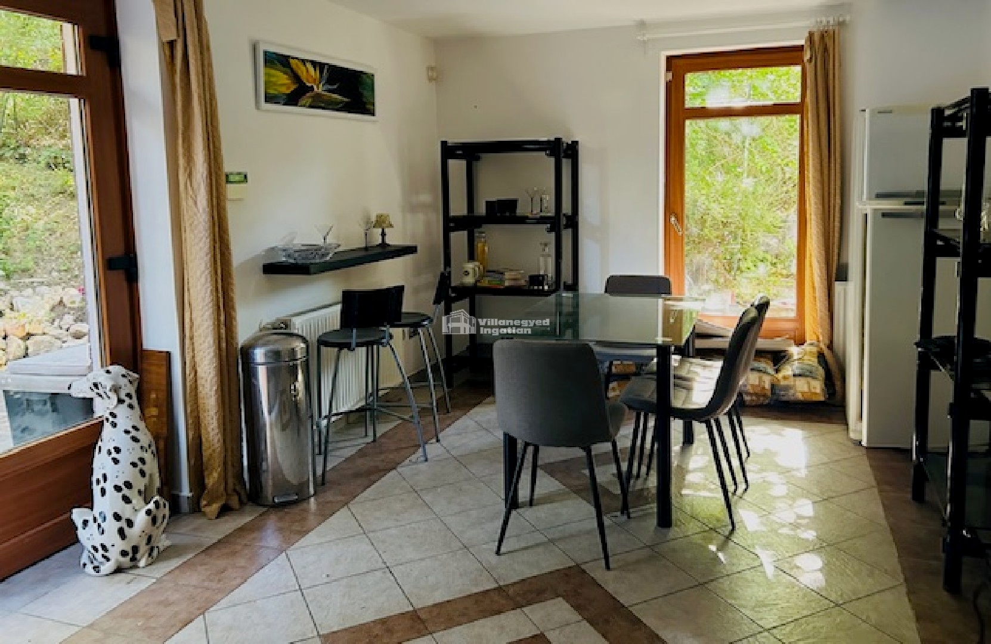
The house connects several independent living areas. A unit with its own entrance has an open-plan kitchen/living room, two rooms and a private terrace, allowing a family member or guests to remain close while following a more independent rhythm. Several kitchens and bathrooms support this varied use.
Alongside three terraces, a 35 m² roof terrace is available. Maintained front and rear gardens on the level plot offer further outdoor settings, with parking for three cars. Garden irrigation, solar panels and an alarm are part of the technical equipment.
The Rózsadomb location comes with good transport links. The home's distinction lies in its variety of living spaces: shared time in larger rooms, an individual routine in the separate unit and relaxation on one of the terraces. Several generations can therefore find their place without spending every moment in the same space.