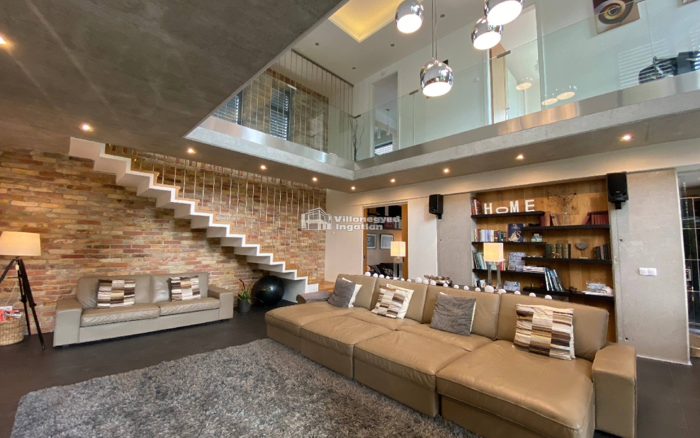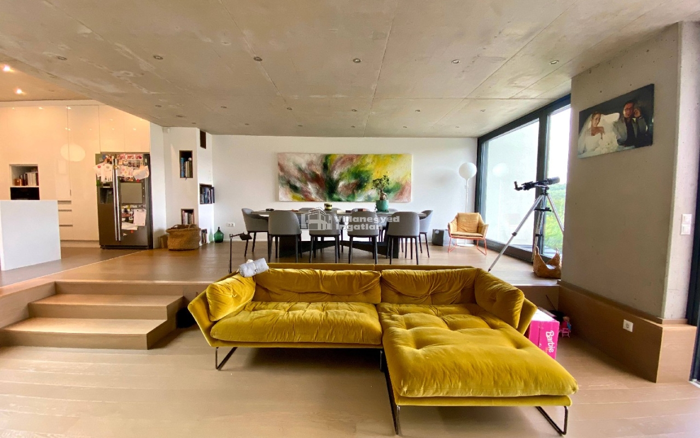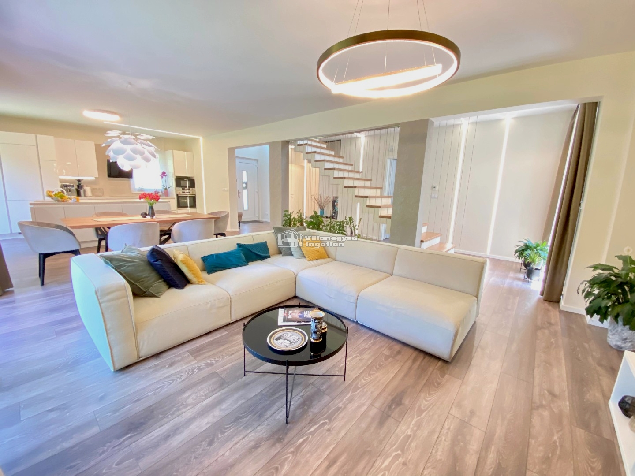
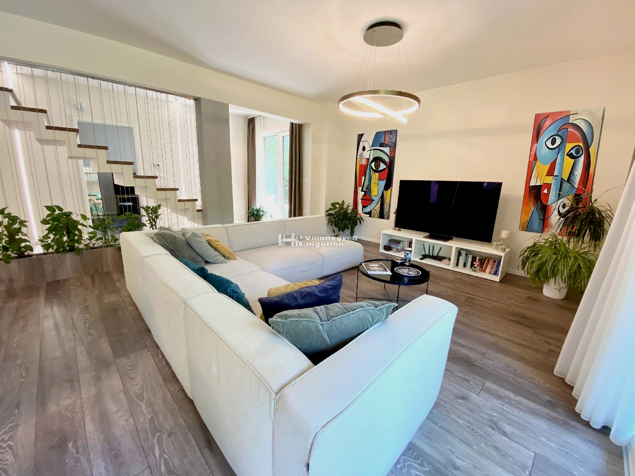
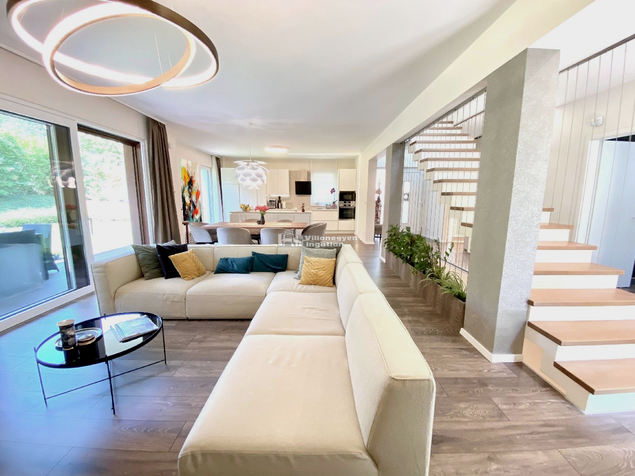
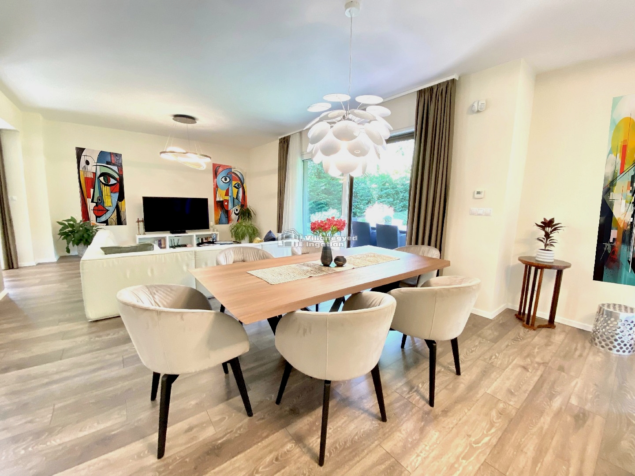
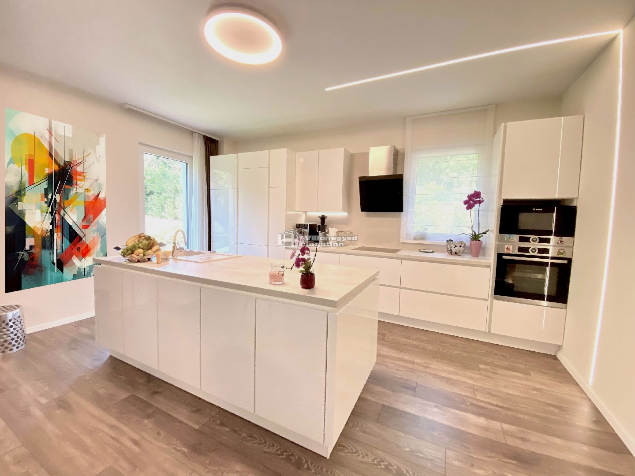
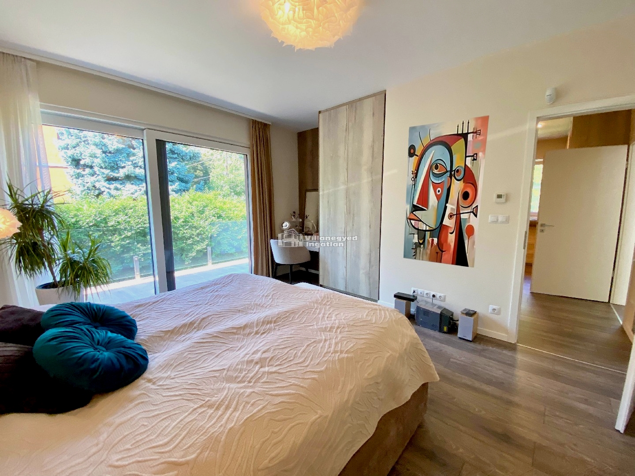
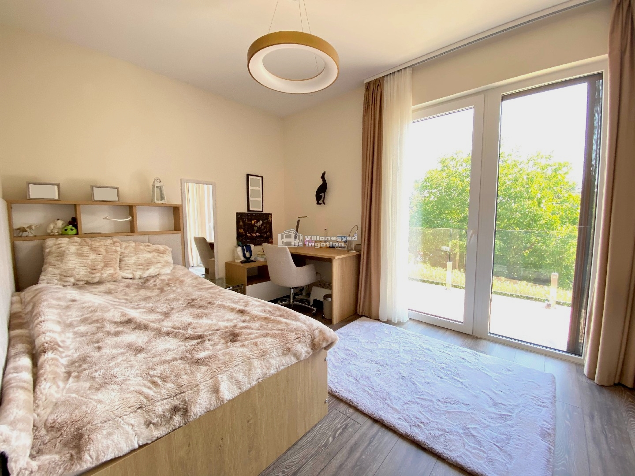
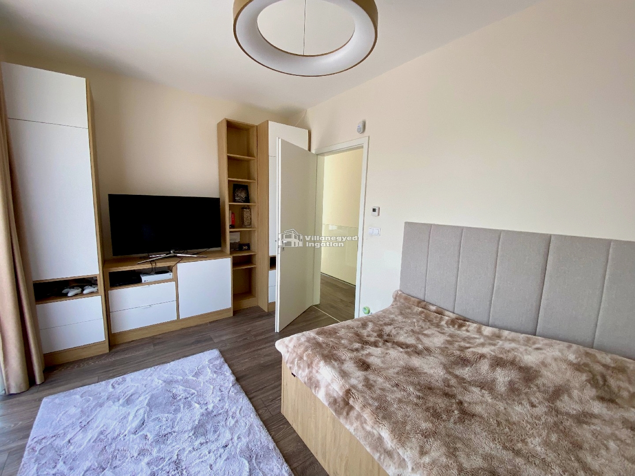
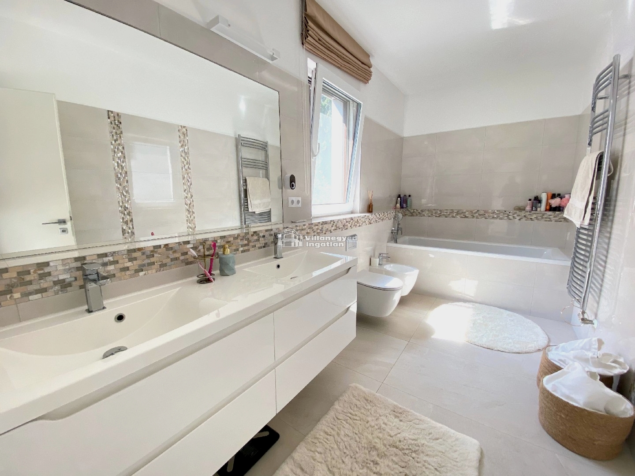
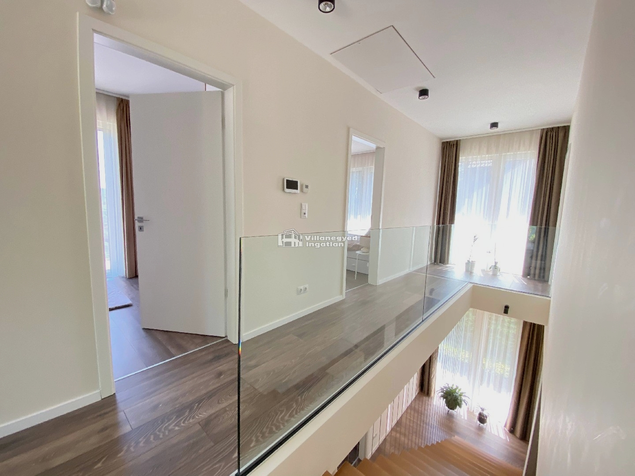
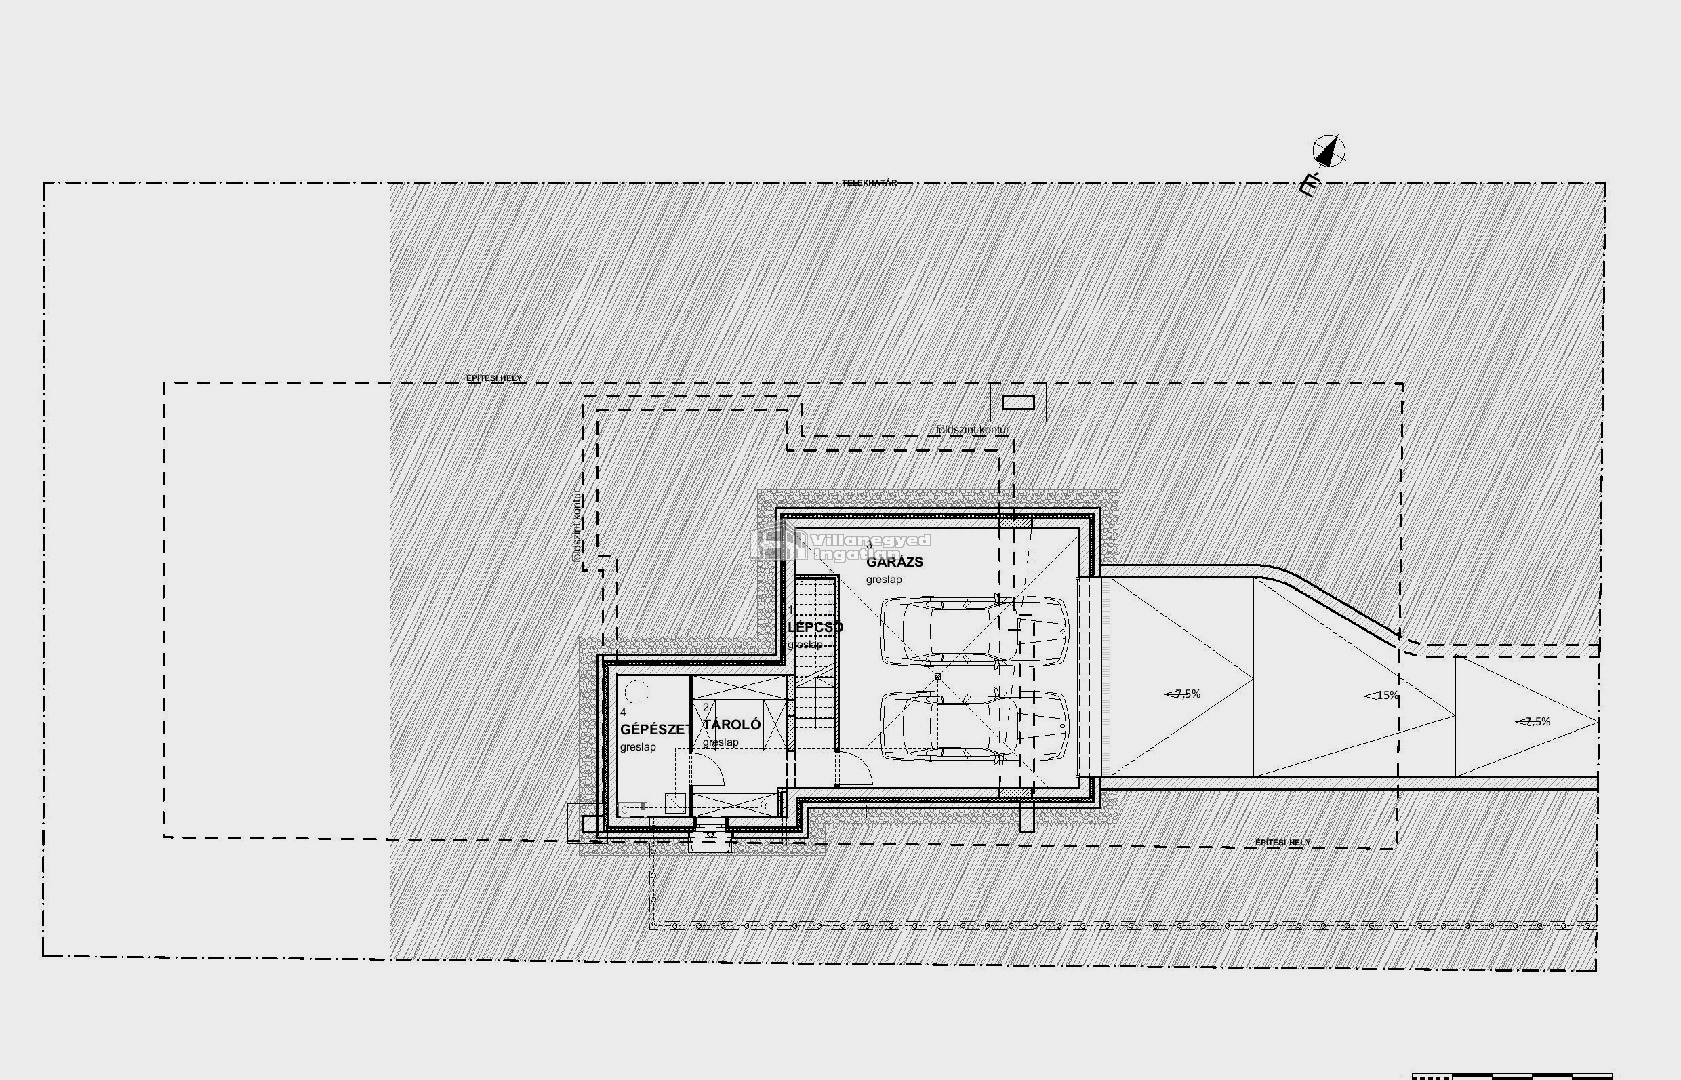
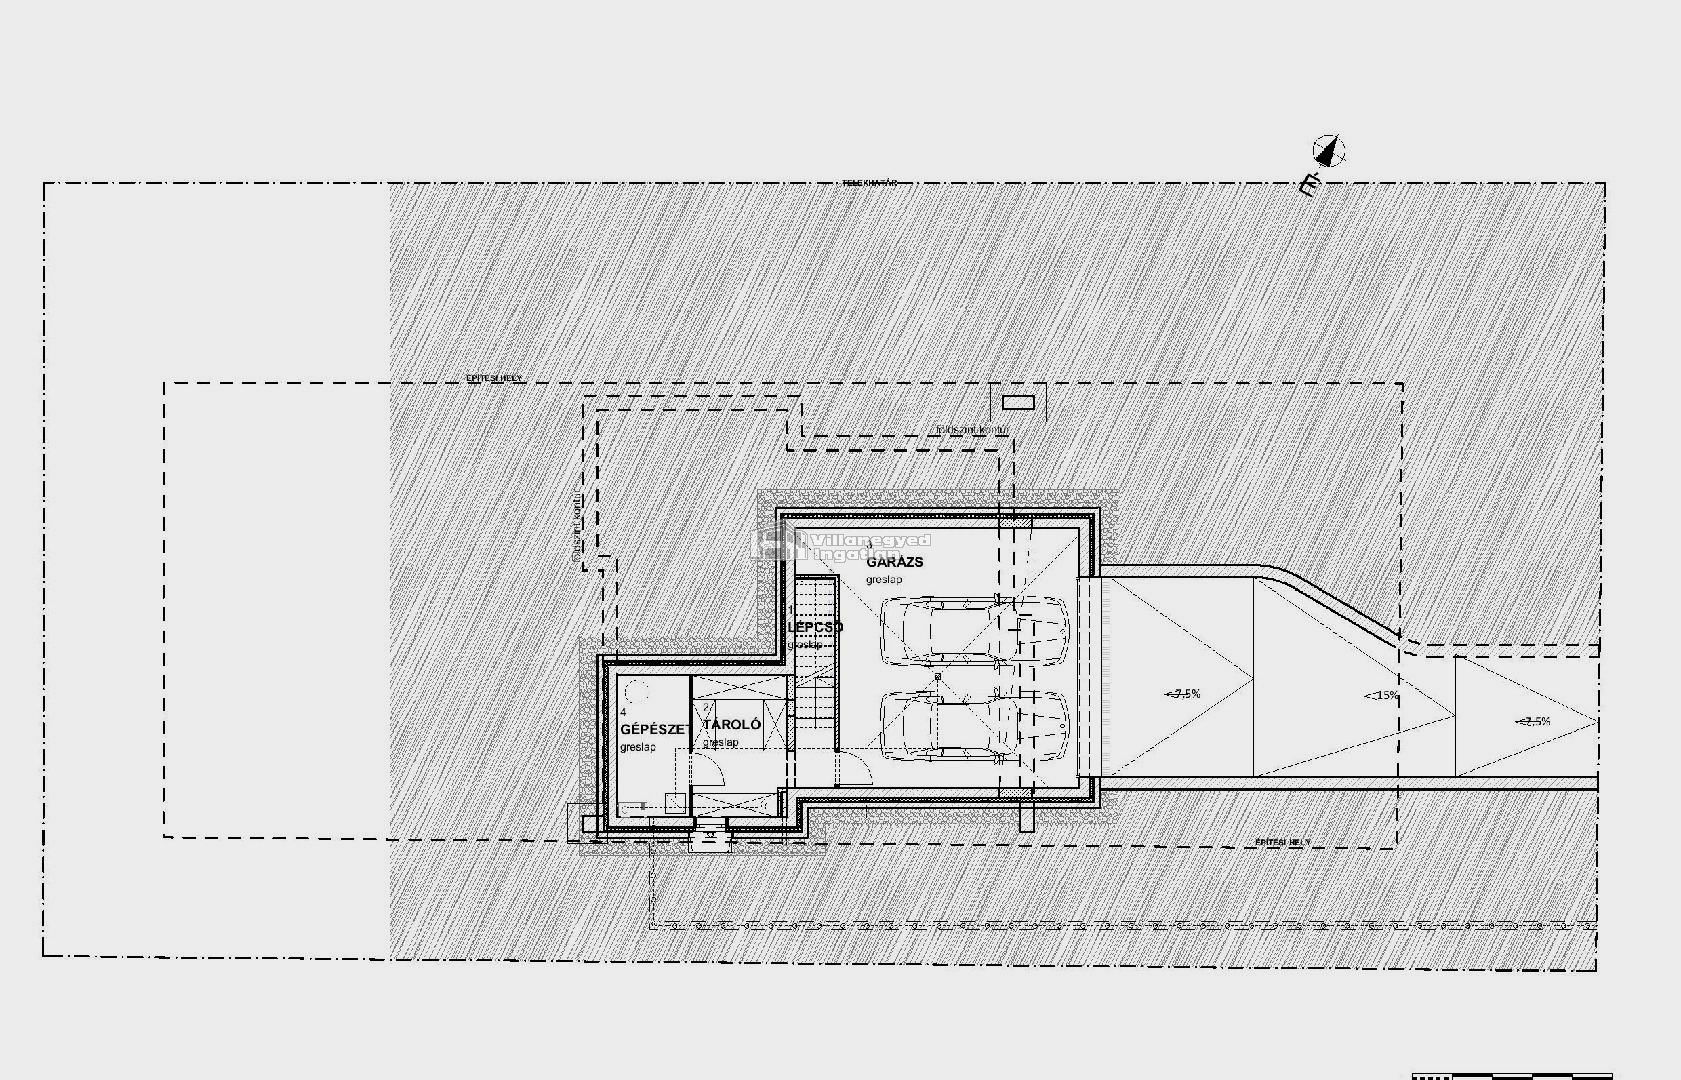
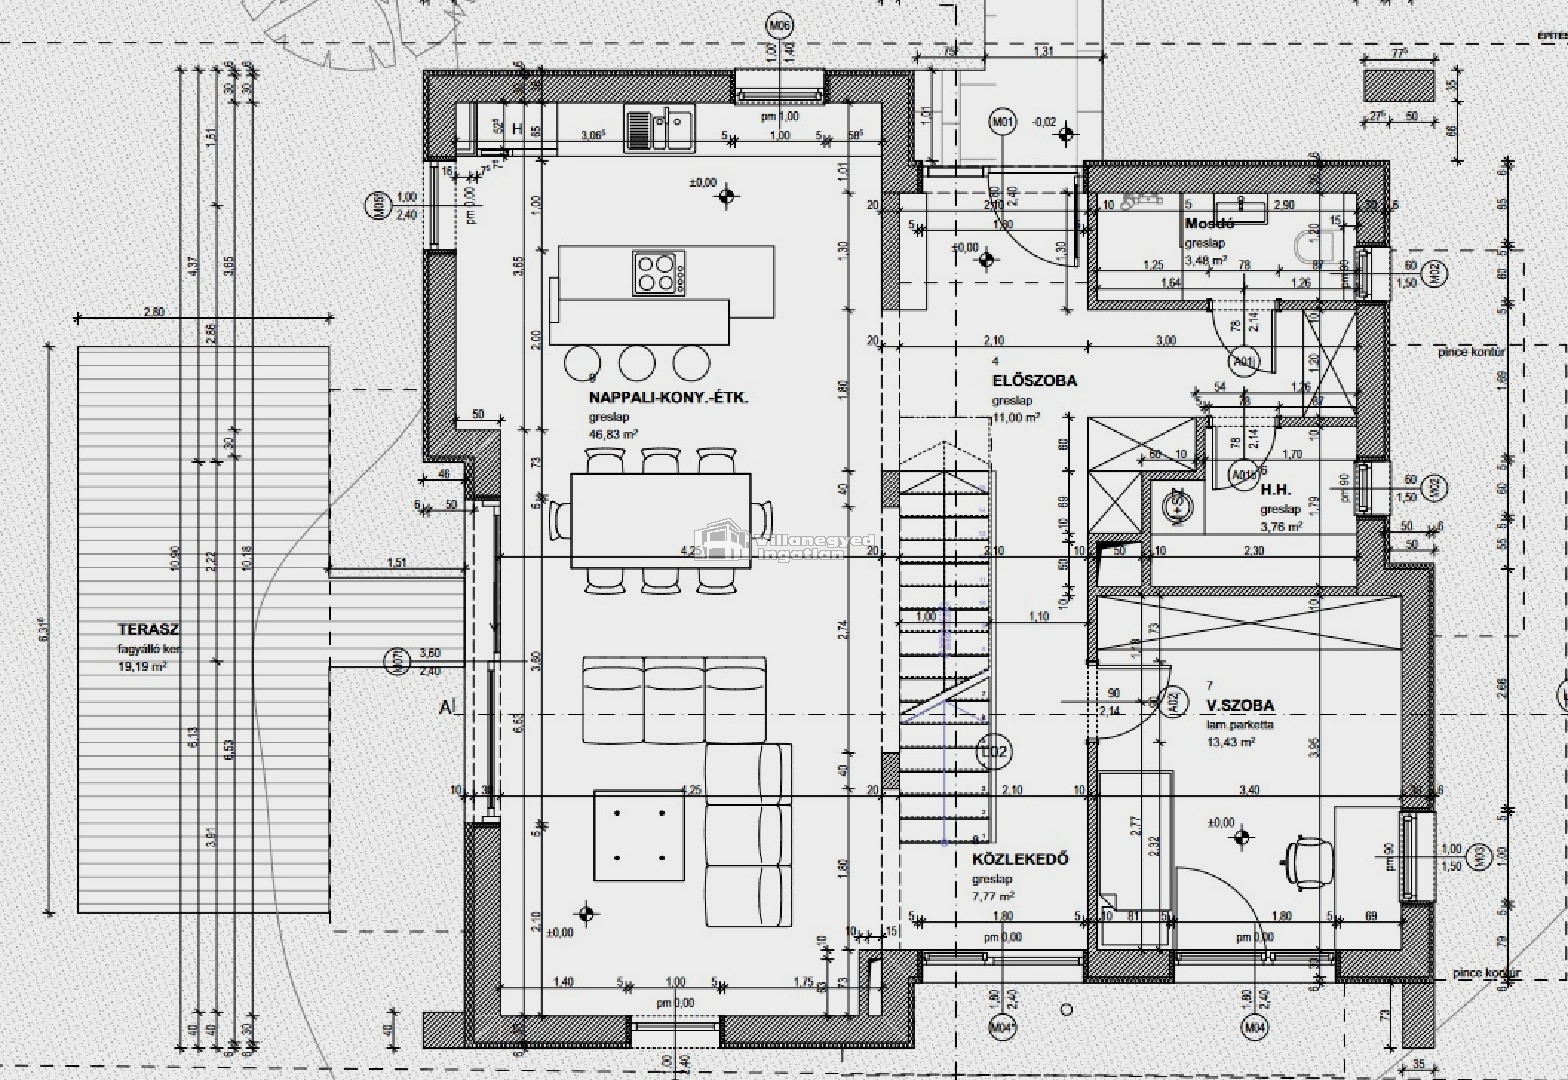
In Budaliget, the bright combination of living room, dining area and island kitchen forms the centre of this detached house. In the open space, cooking stays connected to family life: morning conversations and evening guests can share the same light, modern setting.
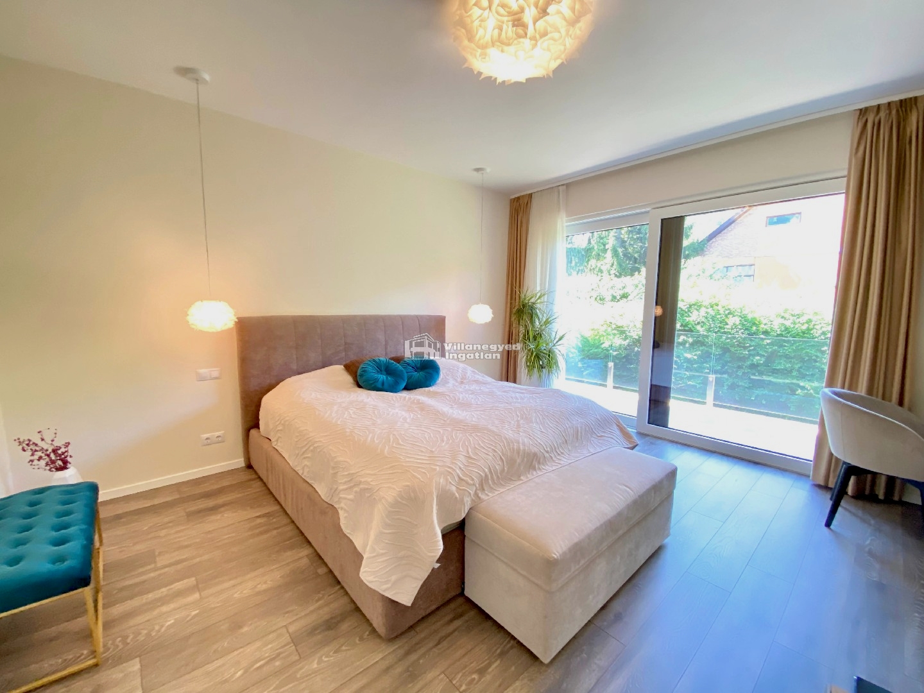
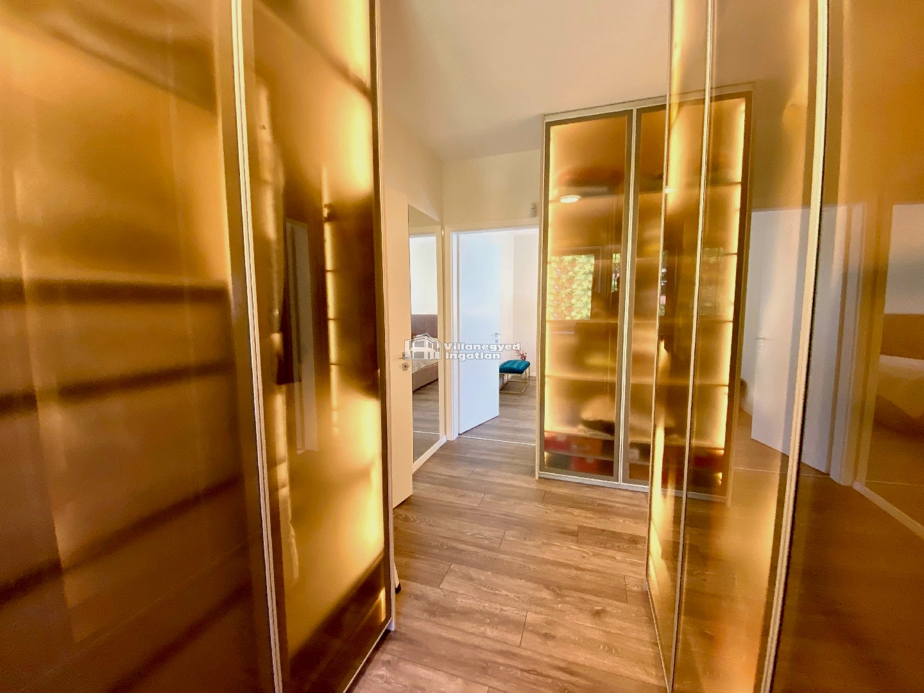
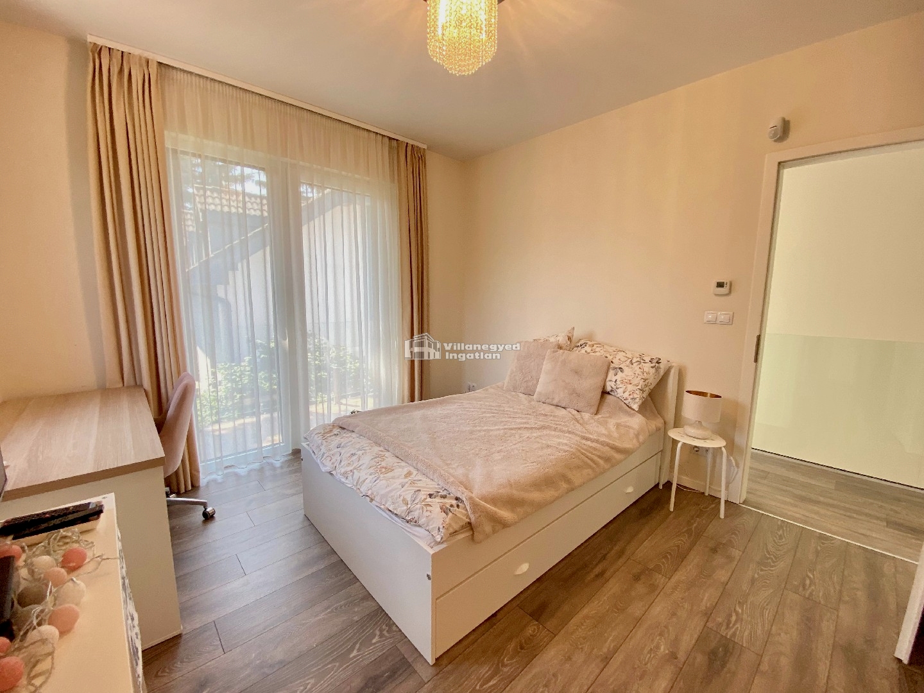
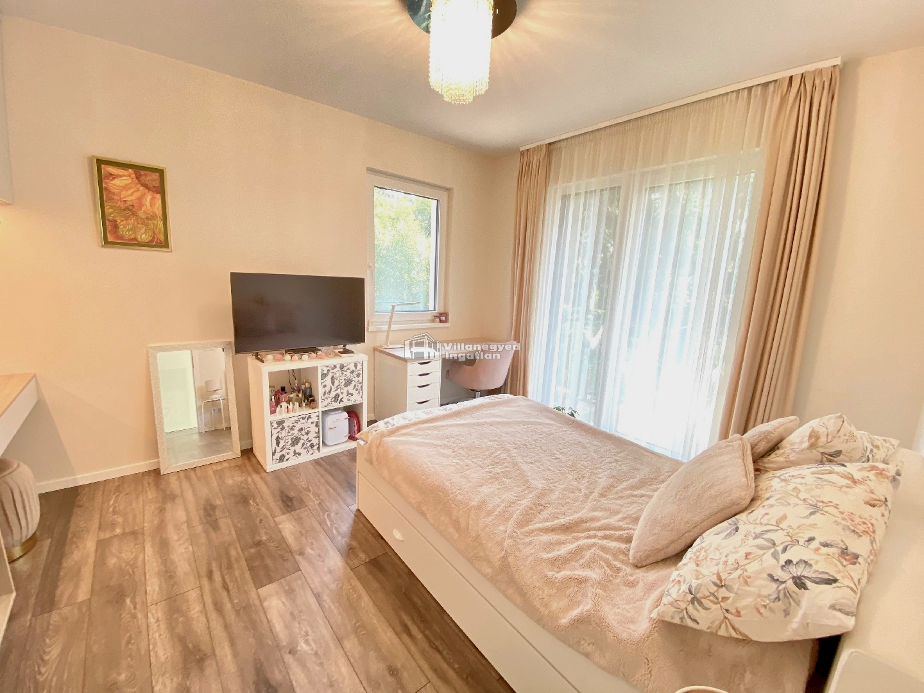
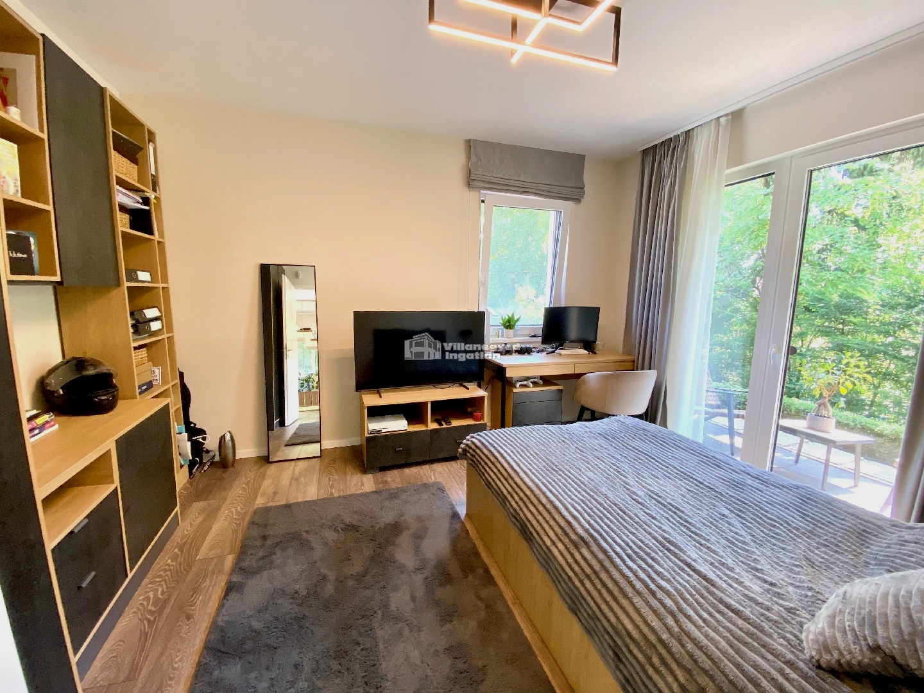
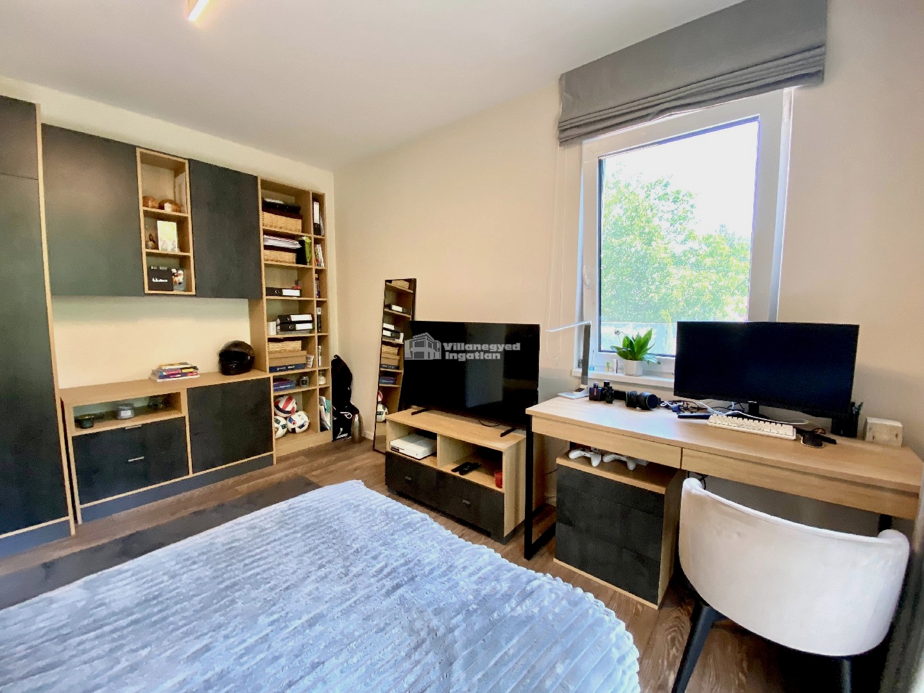
Four bedrooms allow everyone a room of their own alongside the communal area. Terrace doors connect the rooms to the garden, bringing the outdoors into the home at several points. A walk-in wardrobe and separate utility room support convenient use, while storage rooms help keep everyday life in order.
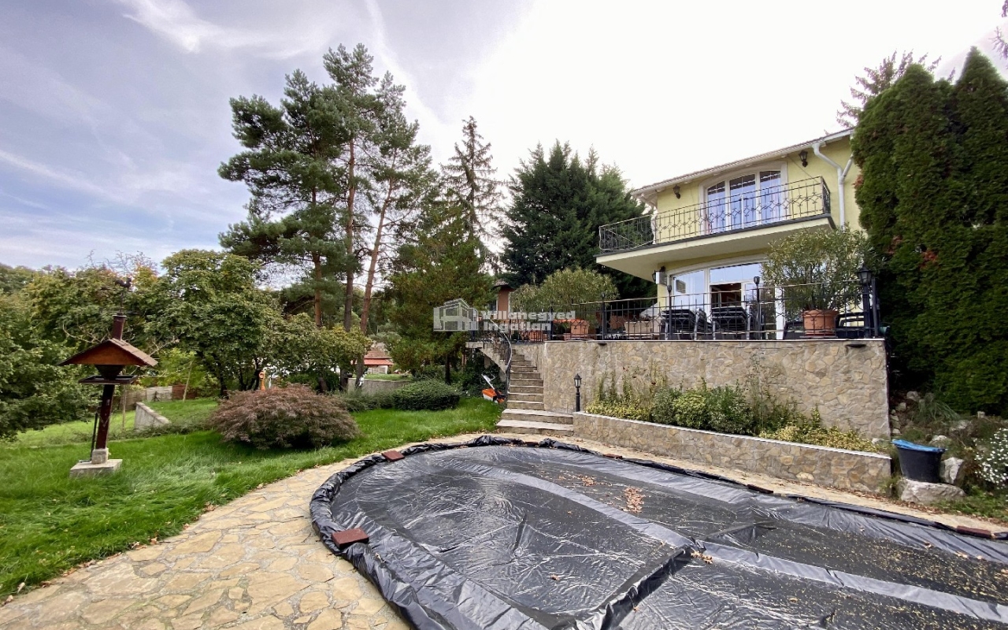
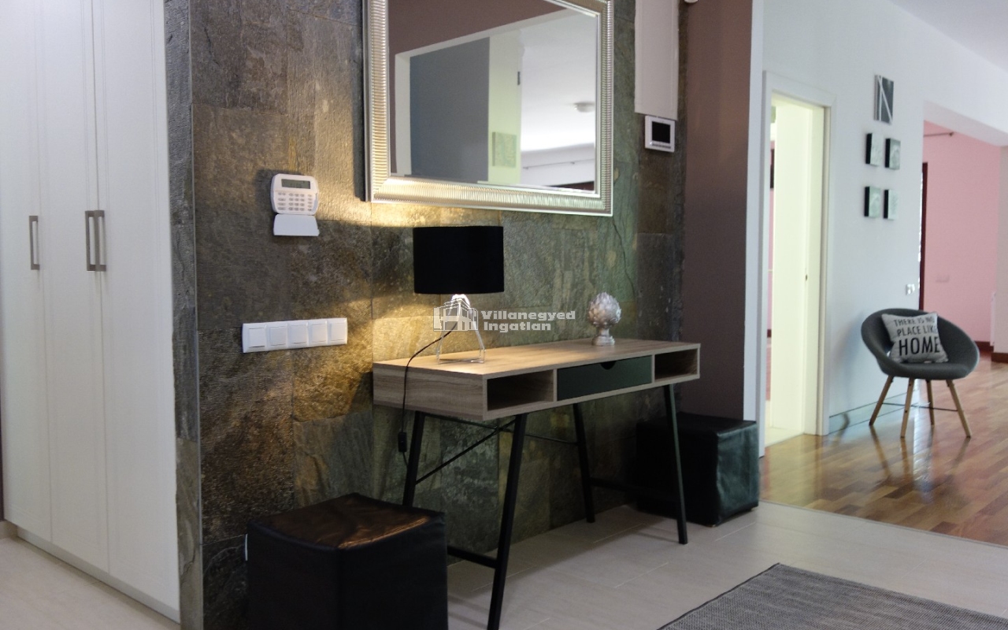
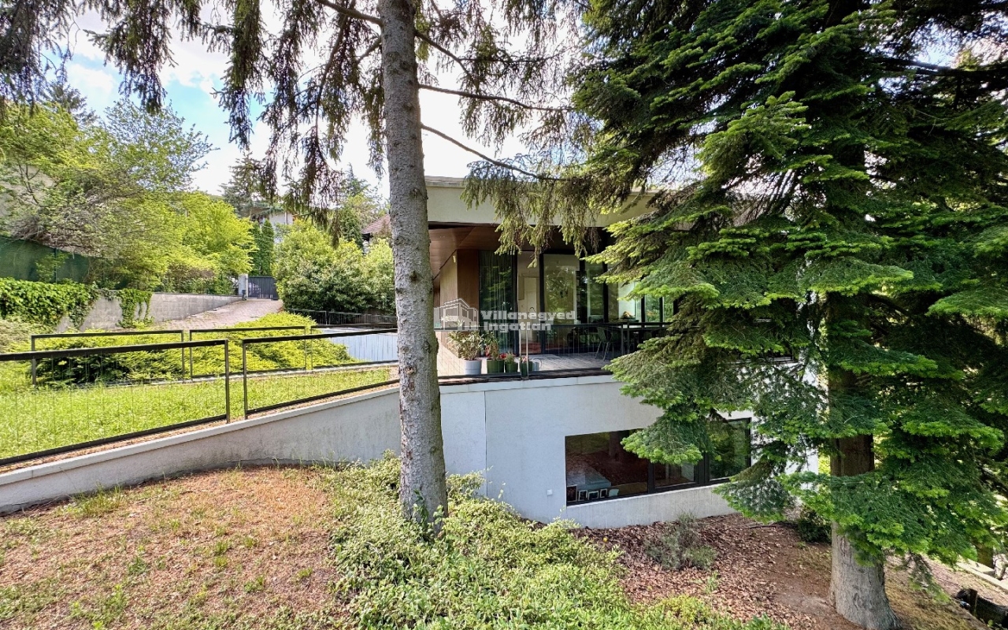
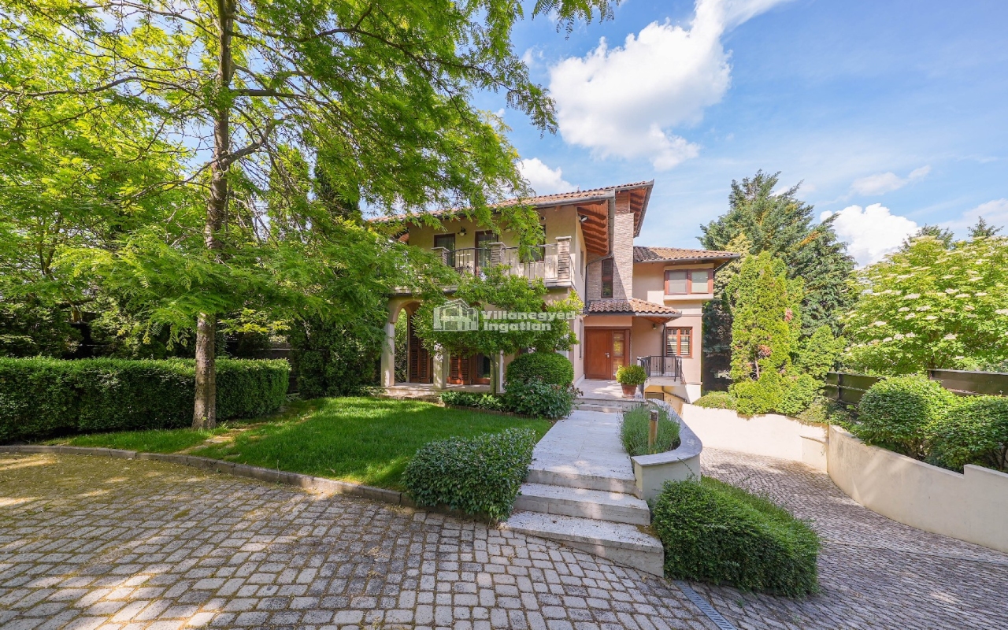
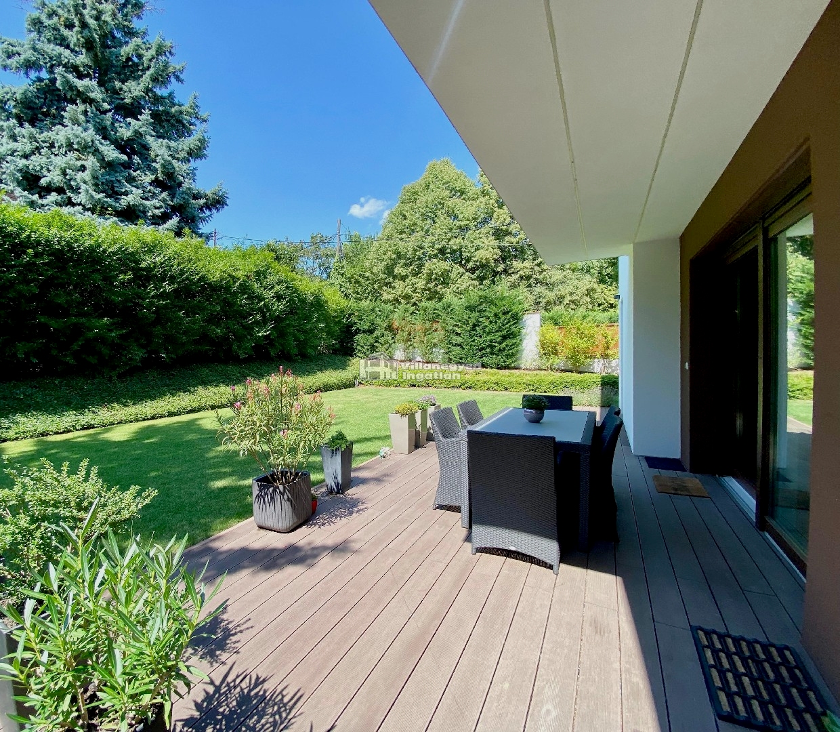
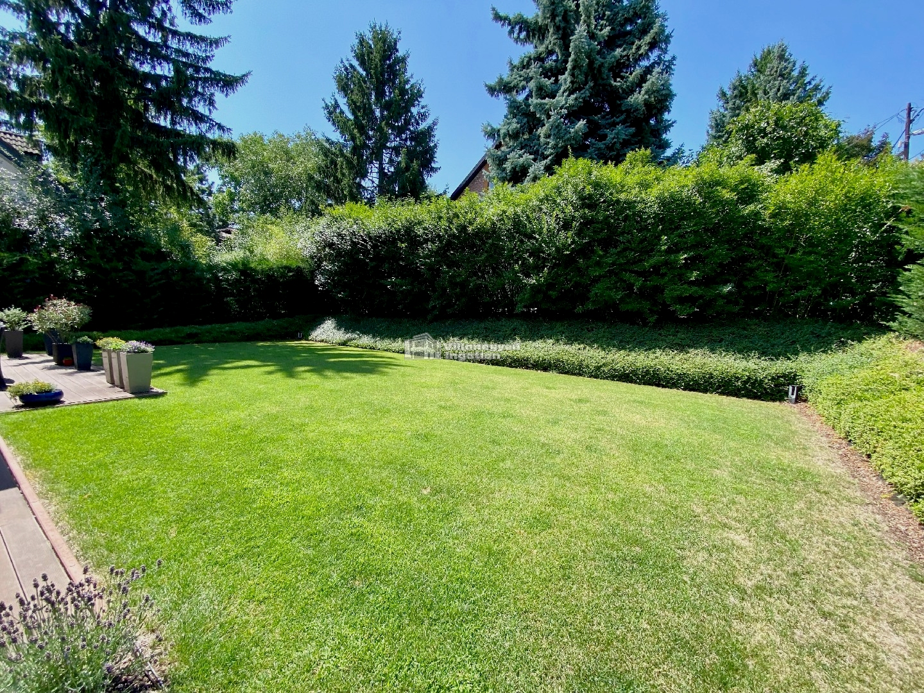
The garden on the 757 m² corner plot and timber terrace form the house's natural outdoor extension. Breakfast outside or a long summer evening can easily become part of the family's routine. The double garage accommodates the cars, while clean-lined interiors await the new owner's personal furnishings.
Budaliget's garden-suburb atmosphere and Pesthidegkút's schools, including the French School, create an appealing setting for families. City connections are available towards Hűvösvölgy. The house arranges shared life around the living room while separate rooms and the garden leave space for quieter moments.
An overview of the rooms listed in the advertisement.
Details are based on the listing. A dash means no floor area was supplied.