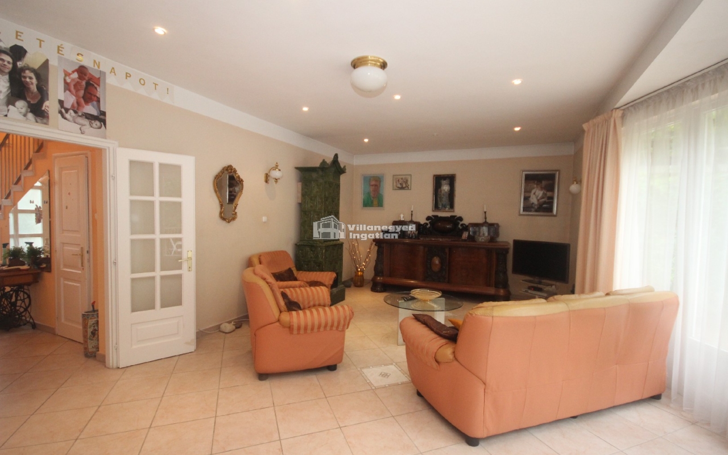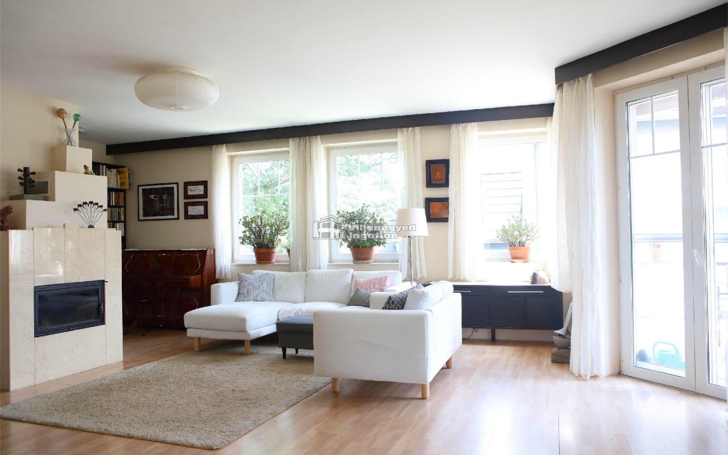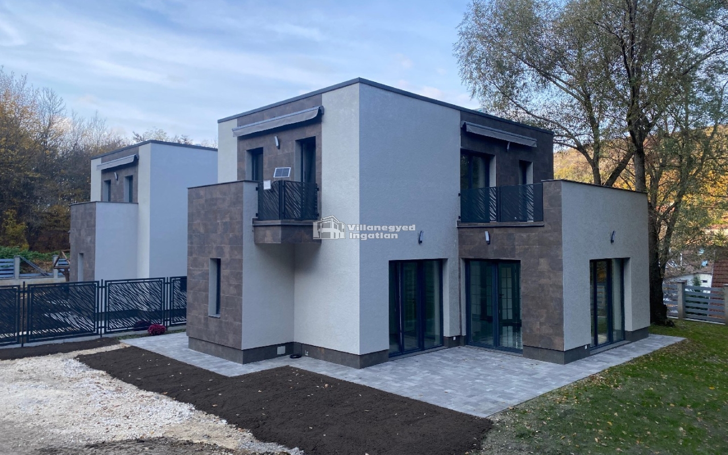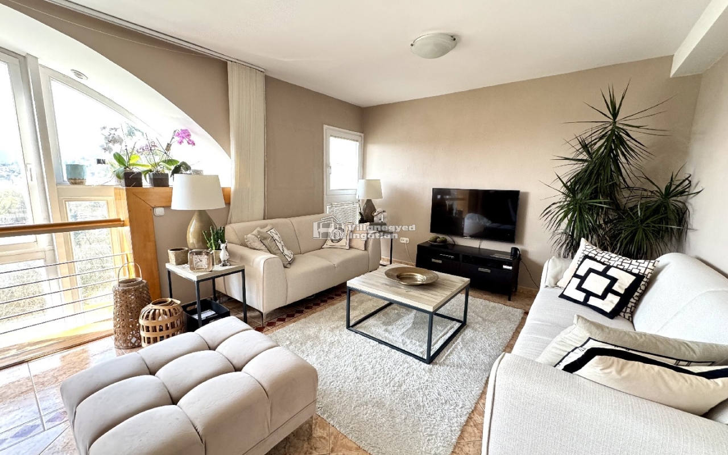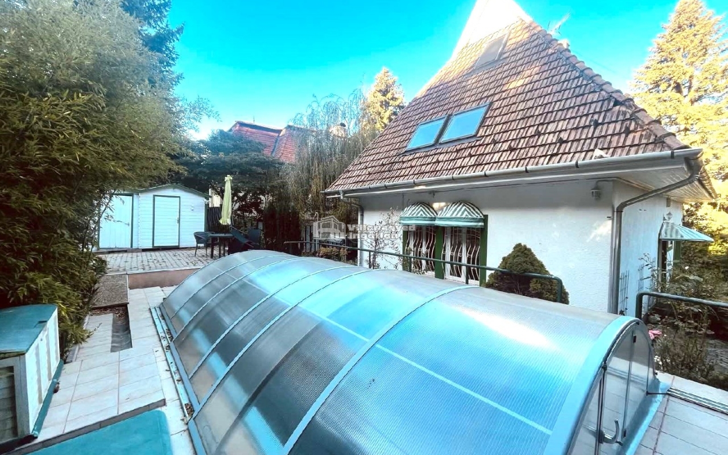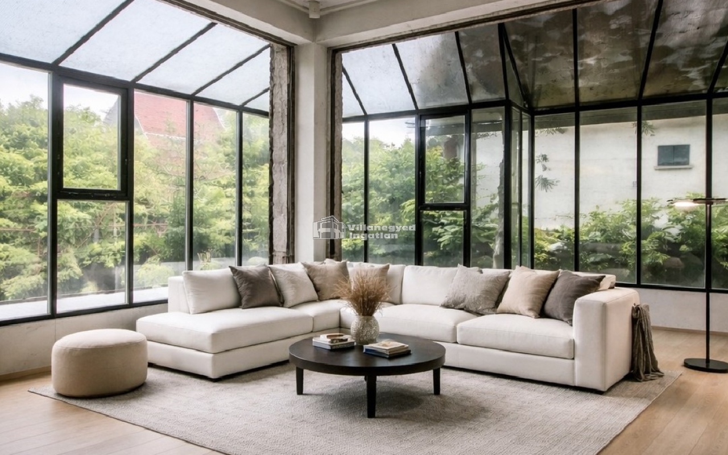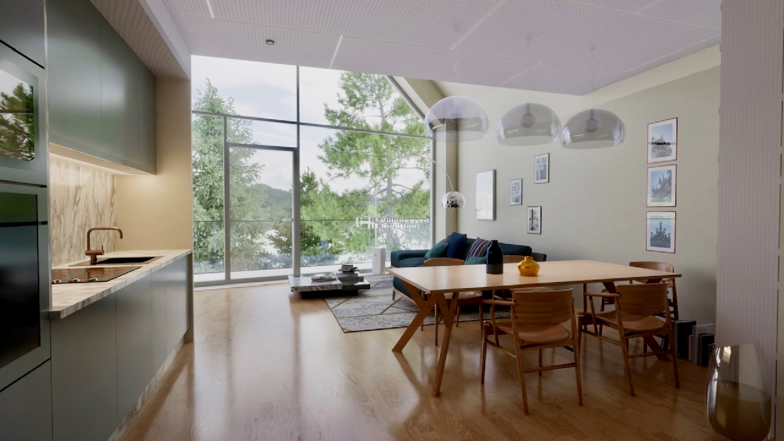
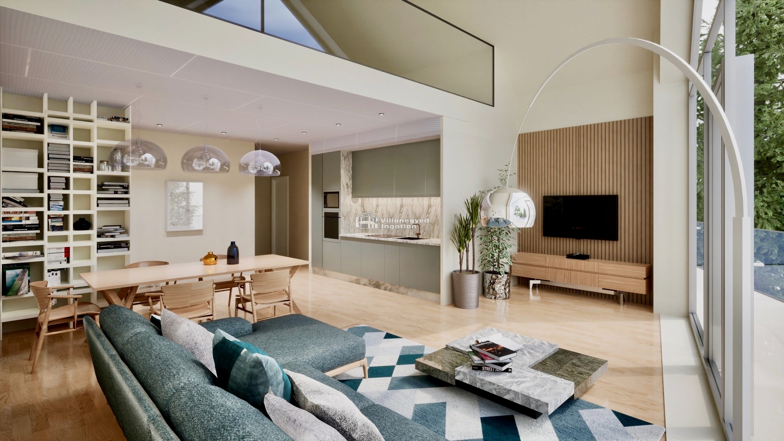
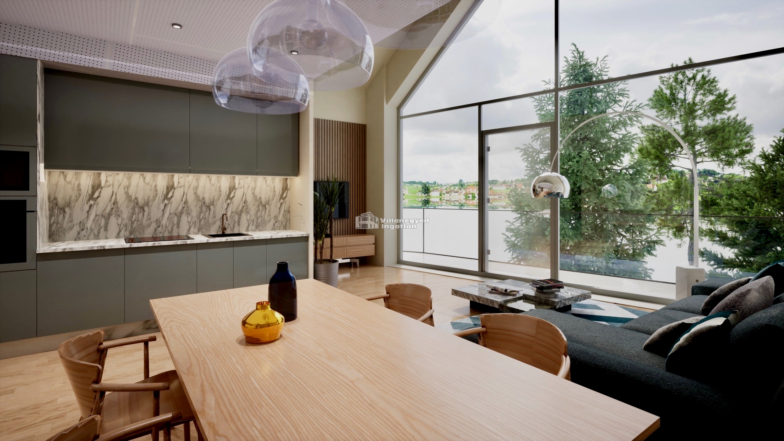
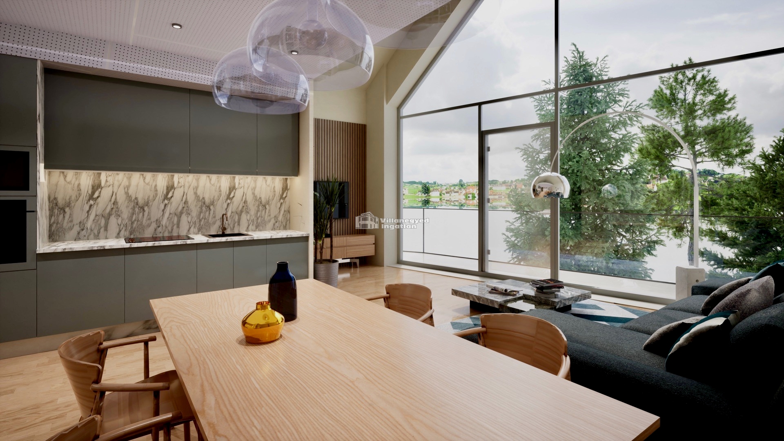
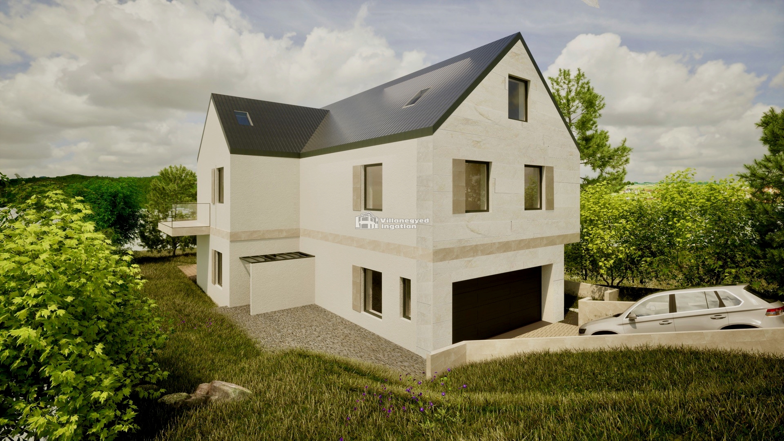
In Pesthidegkút-Ófalu, directly beside protected natural surroundings, the design for a home takes shape with the landscape's proximity reflected indoors. In the visualisations, the high, galleried living room and large glazed surfaces give the architectural concept its strongest identity. The images depict a planned condition, conveying the intended light-filled proportions and opening towards the garden.
The connection between kitchen, dining area and living room emphasises family time. Breakfast at the table, conversation while cooking or a long weekend lunch can all belong to the same living space. Separate rooms also ensure a place to retreat alongside communal life.
The white, pitched-roof building is restrained in appearance, yet its large openings and internal height give it a distinctly contemporary character. The panoramic position and neighbouring nature conservation area are particular assets for those who want green surroundings to become part of everyday living.
The French School, Waldorf and Klebelsberg are among the wider area's options for family life. Ófalu's quieter atmosphere is complemented by city connections towards Hűvösvölgy; in this setting, the proposed home offers a more personal living environment.
An overview of the rooms listed in the advertisement.
Details are based on the listing. A dash means no floor area was supplied.