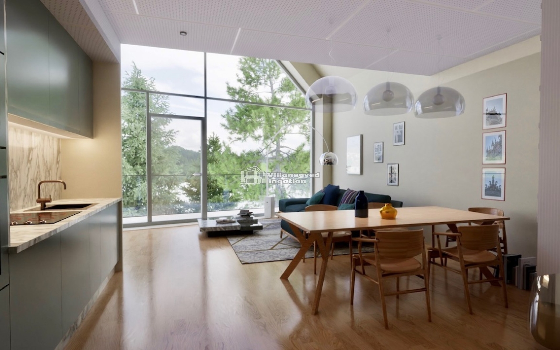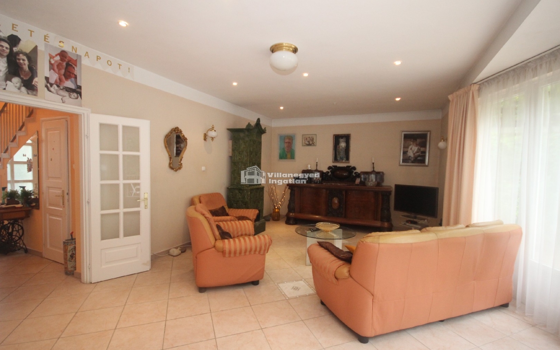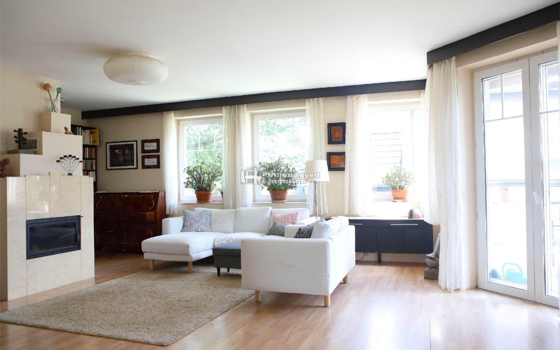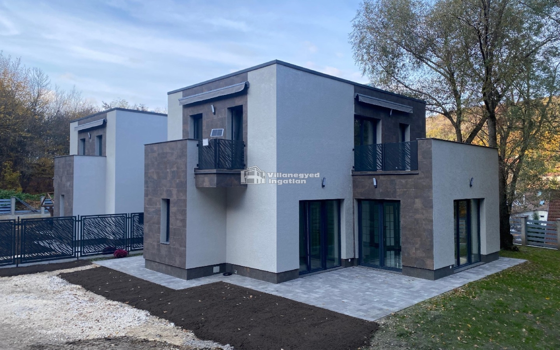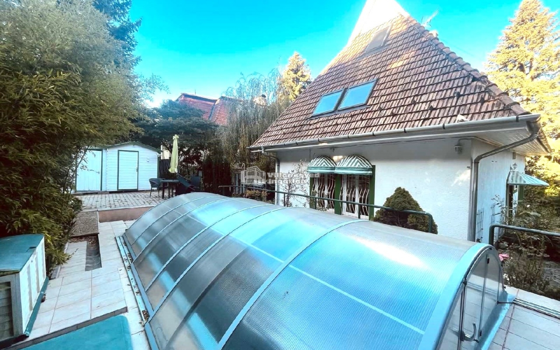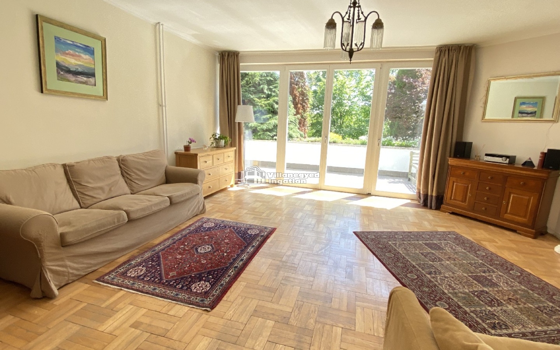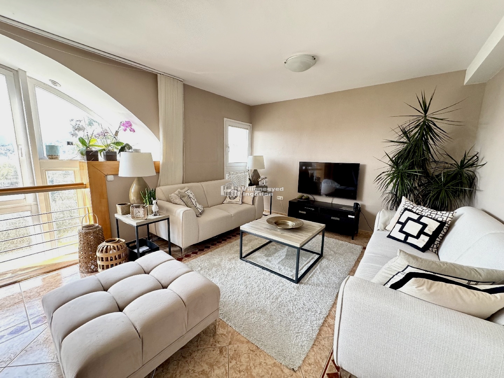
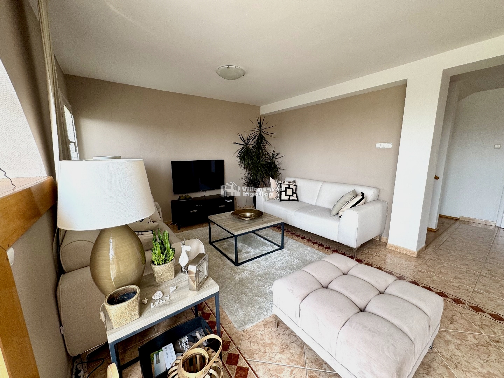
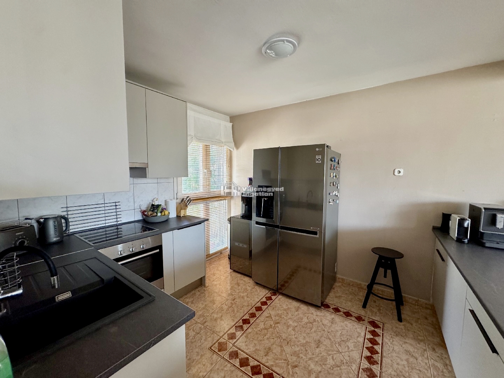
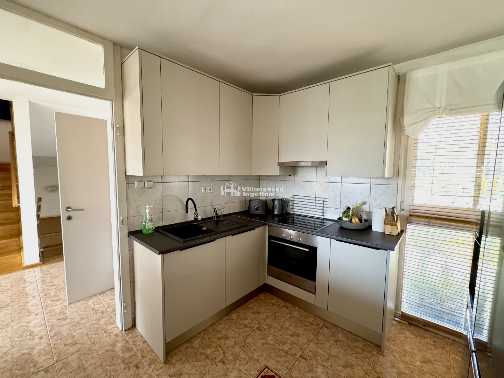
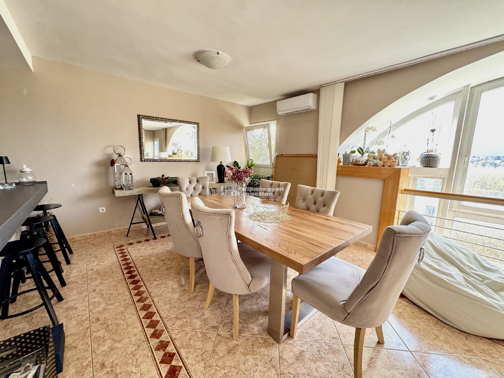
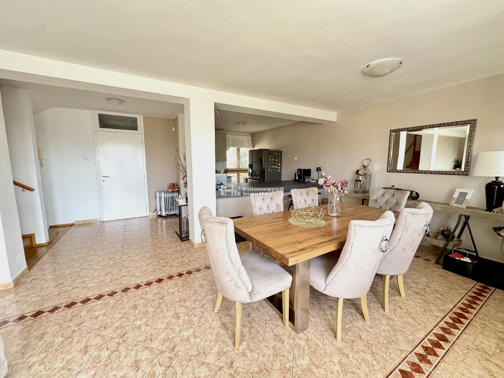
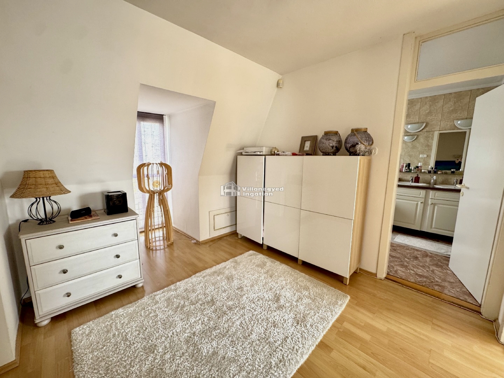
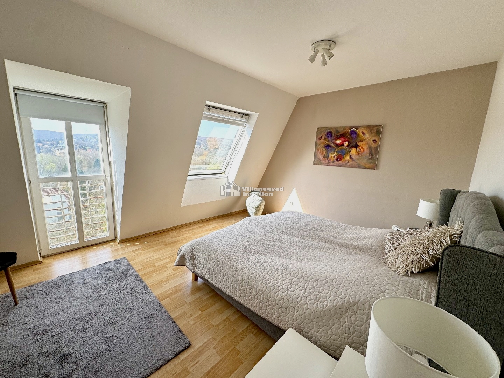
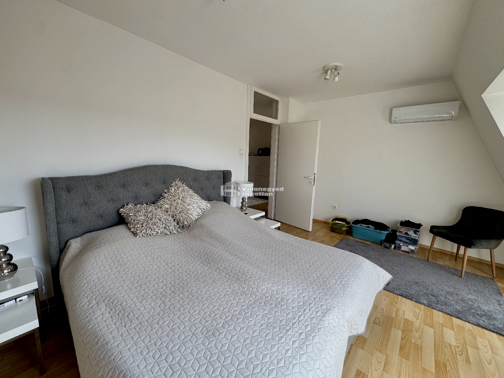
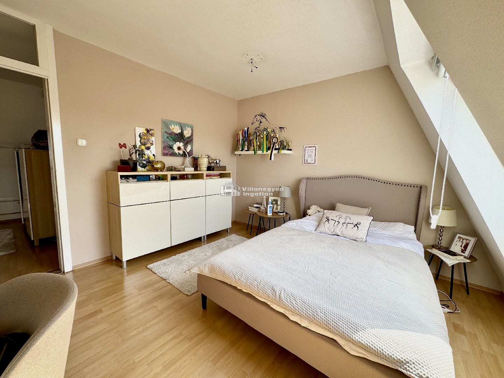
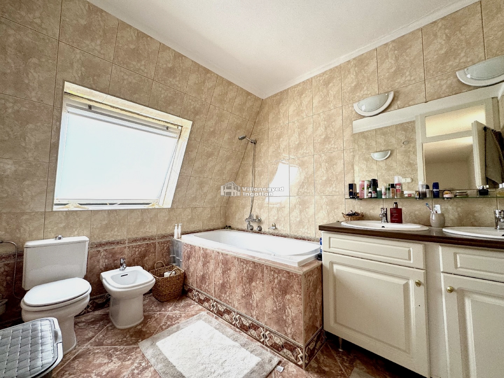
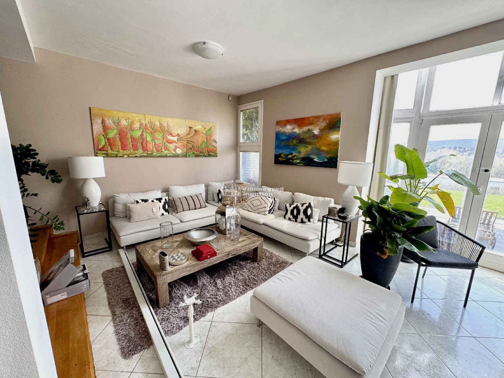
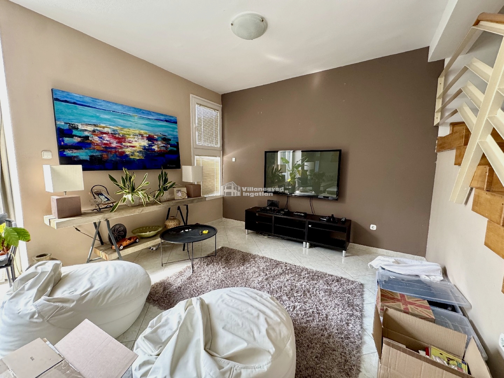
In a guarded residential estate in Pesthidegkút-Ófalu, a terraced home with panoramic views offers varied spaces for family life. Alongside bright living rooms, the dining room with its curved window is a particularly pleasant setting for breakfast together. The kitchen is in a separate room, allowing cooking and entertaining to occupy distinct spaces.
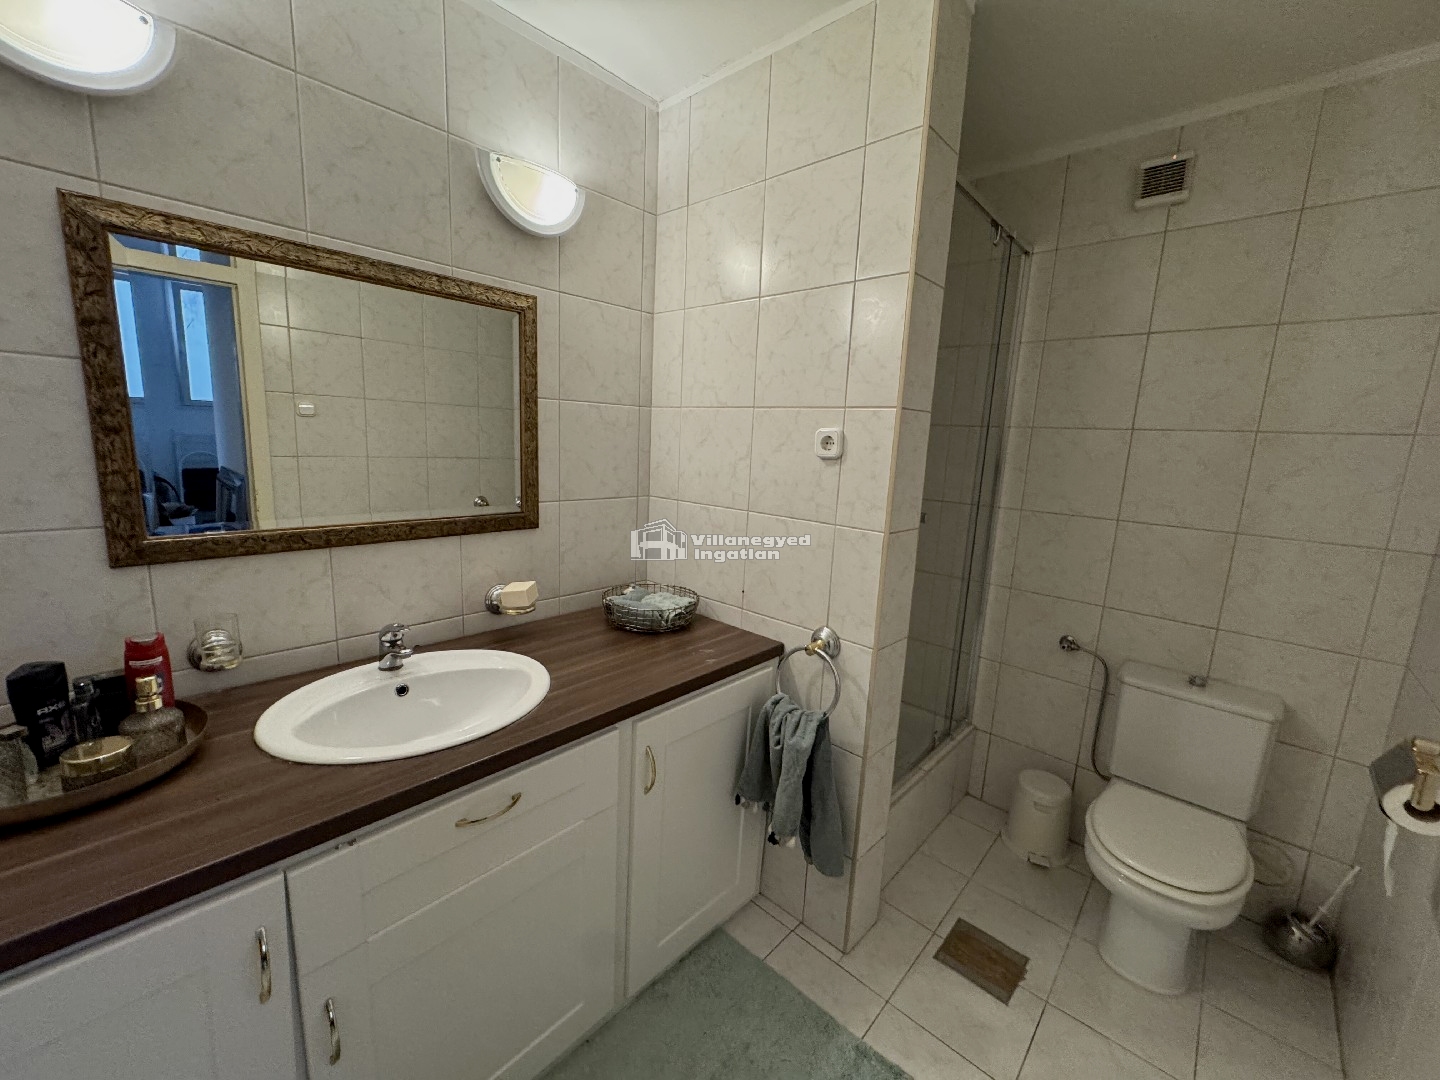
Two living rooms are accompanied by three bedrooms and three bathrooms. Shared time can have several settings, while attic bedrooms create a more intimate, personal world. Both bath and shower facilities are available, with underfloor heating contributing to everyday comfort.
The terrace and private maintained garden extend the interiors outside. With panoramic views, an outdoor meal or conversation at the end of the day gains a special atmosphere. The property includes a garage and two parking spaces; kitchen cabinetry was replaced and repainting carried out in 2024.
Ófalu's residential surroundings are complemented by local schools and connections at Hűvösvölgy. Within the estate setting, a private garden and several independent living spaces await the family, allowing both togetherness and retreat to be arranged comfortably. Monthly common charges are HUF 43,000, and the offer has a fixed purchase price.
An overview of the rooms listed in the advertisement.
Details are based on the listing. A dash means no floor area was supplied.