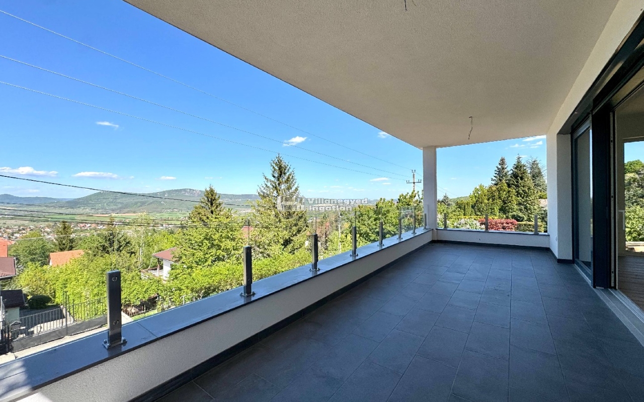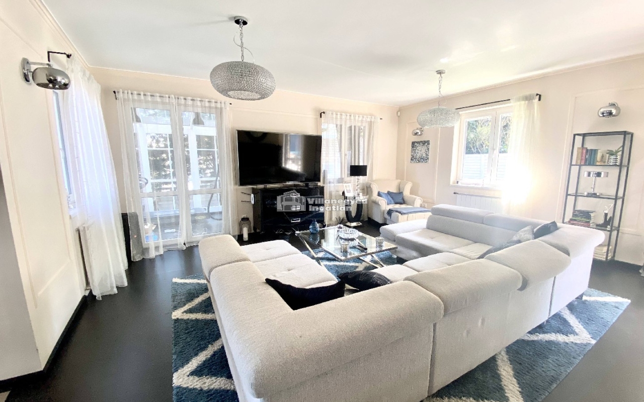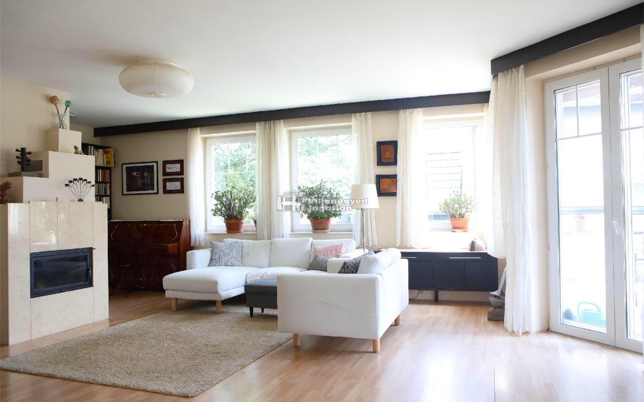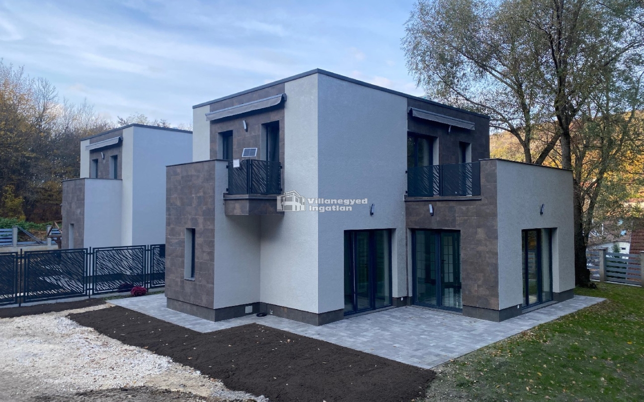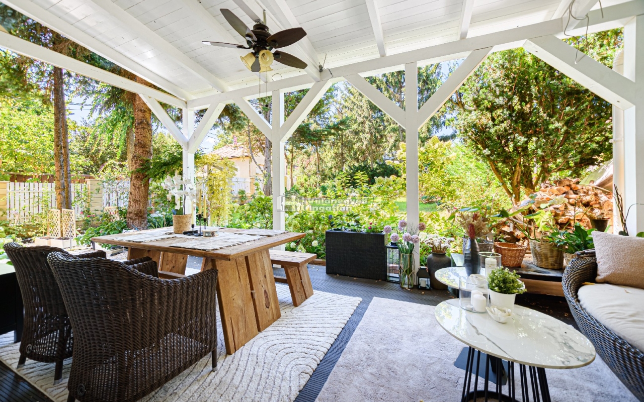
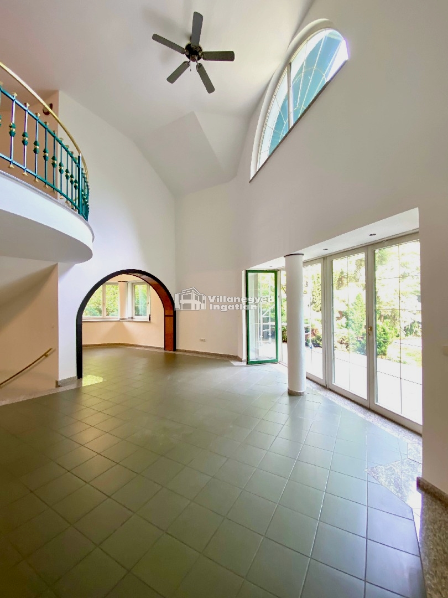
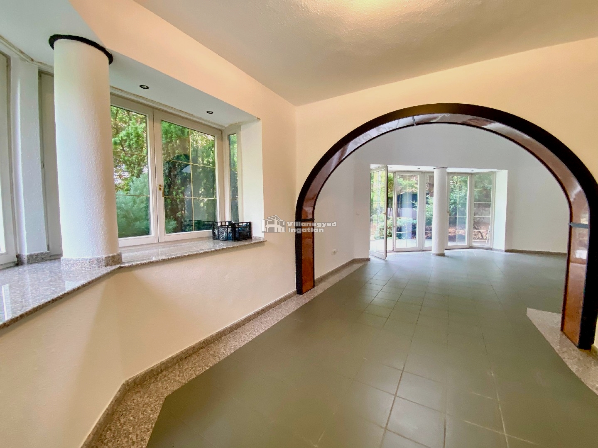
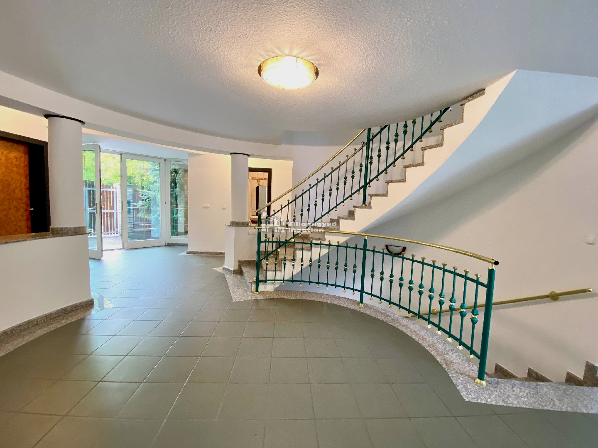
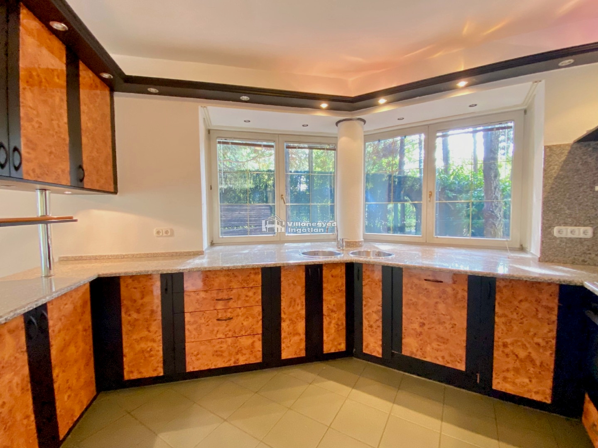
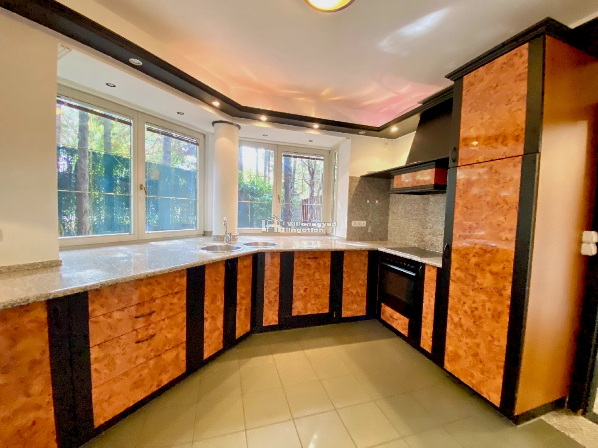
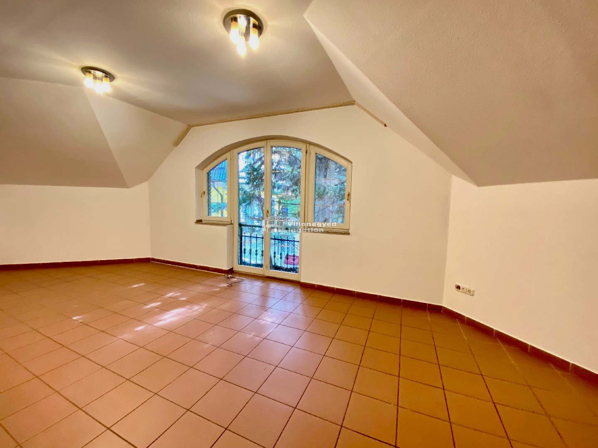
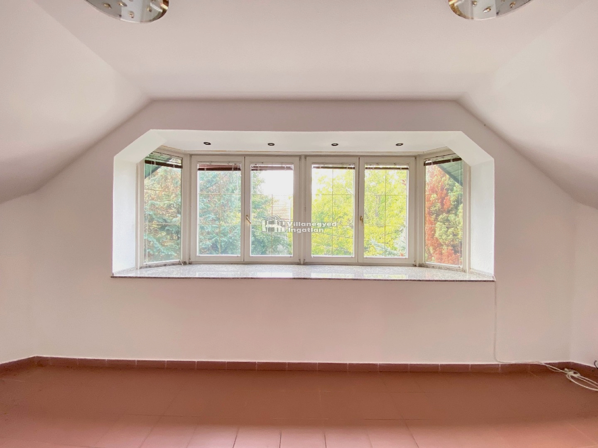
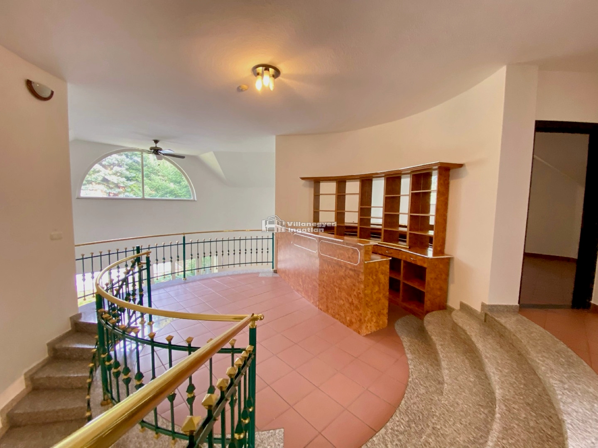
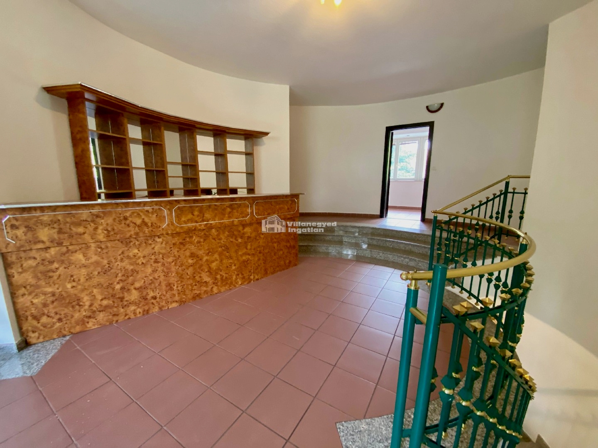
In Máriaremete, a high, galleried living room gives this house its character. An arched opening, green balustrade and spacious interior create a personal, recognisable world. The southeast-facing living room opens directly into the garden, allowing indoor life to continue naturally outside.
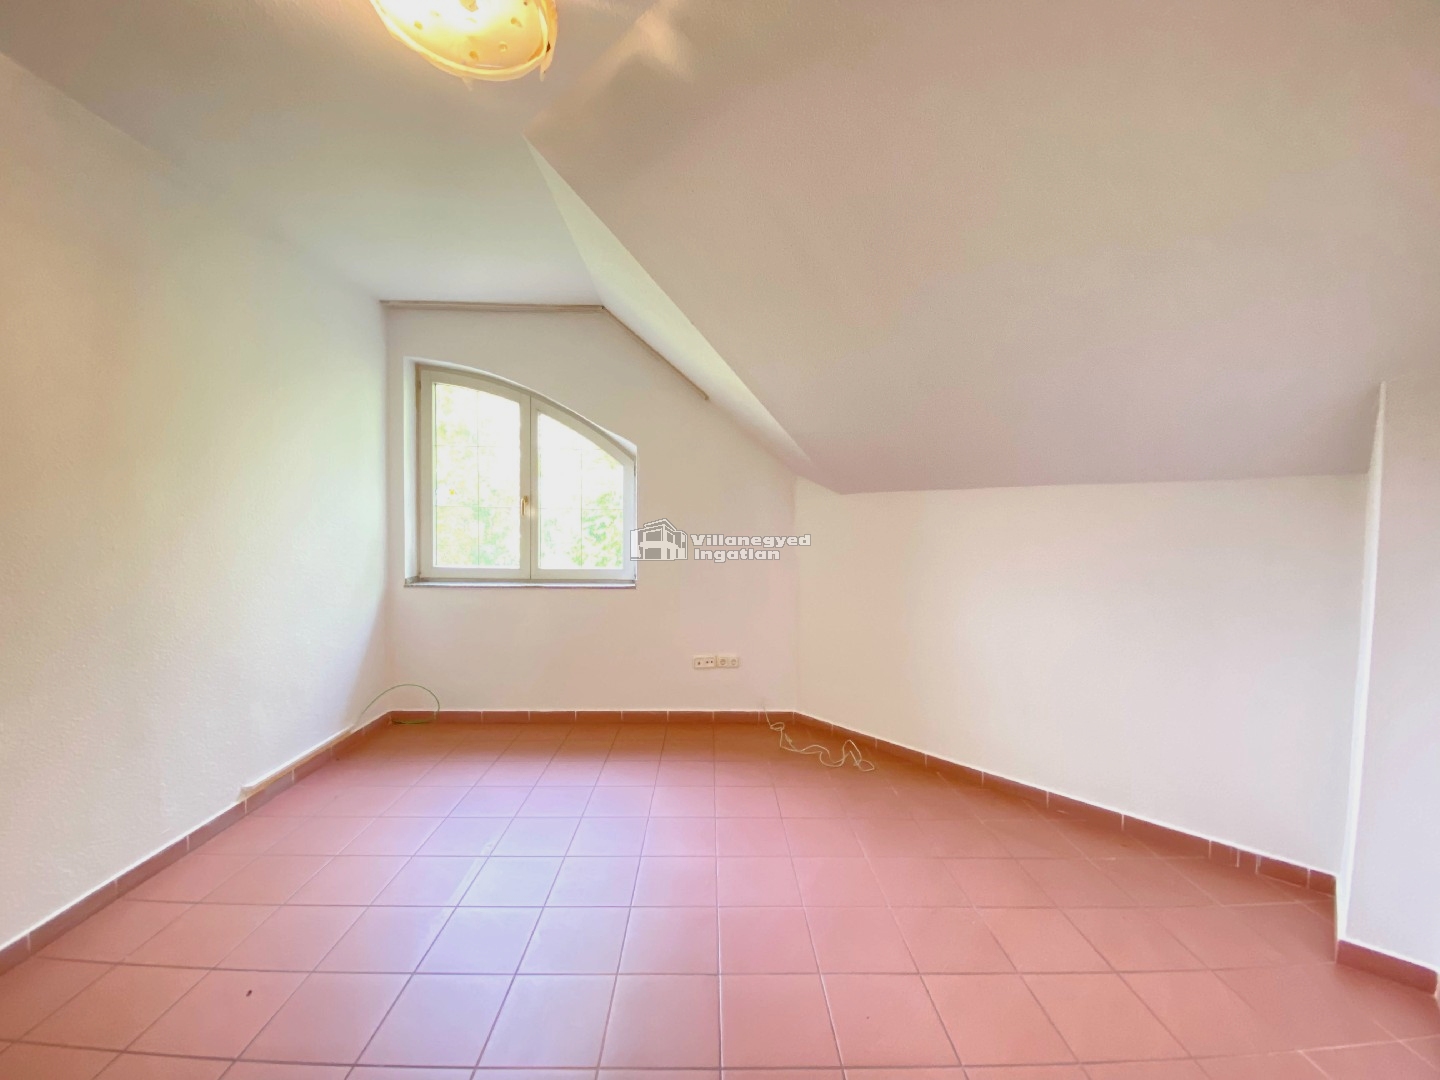
Alongside four bedrooms, the shared space has a prominent role. The gallery creates a distinctive sense of volume, while an orange-and-black kitchen brings its own colour to the home. The arrangement of rooms leaves a place for retreat and work as well as time together.
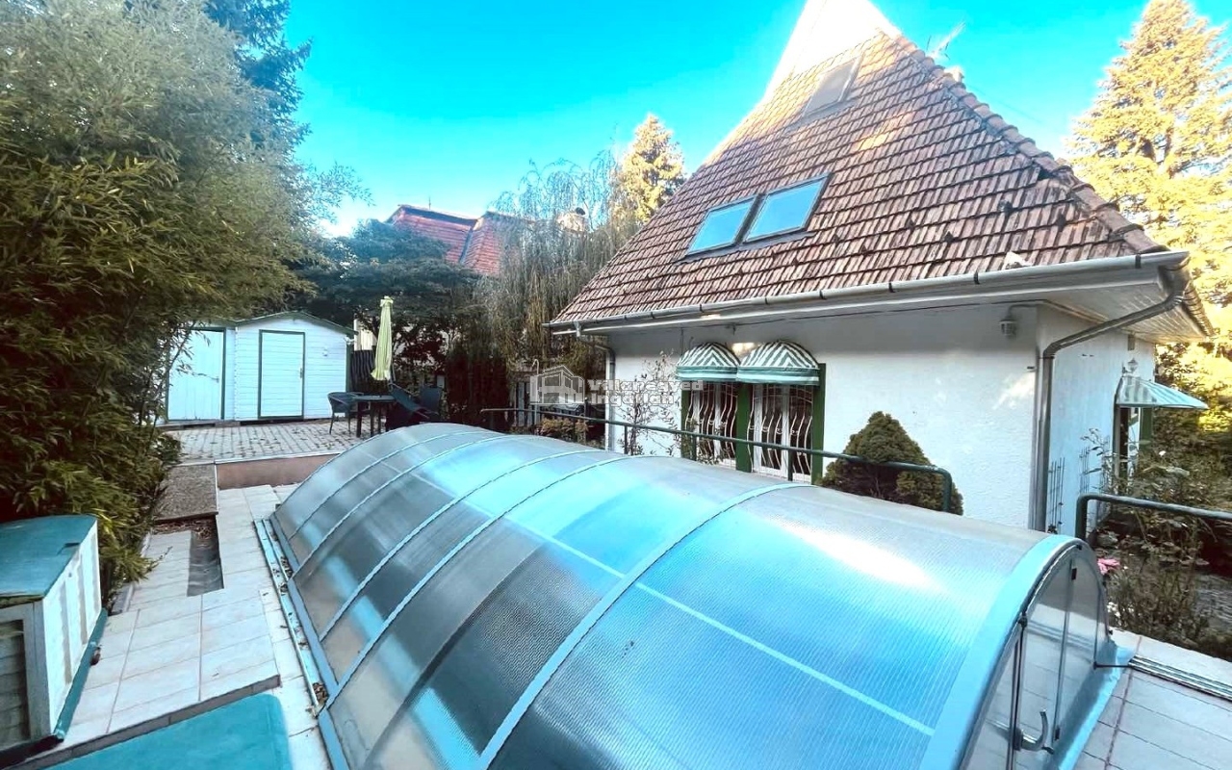
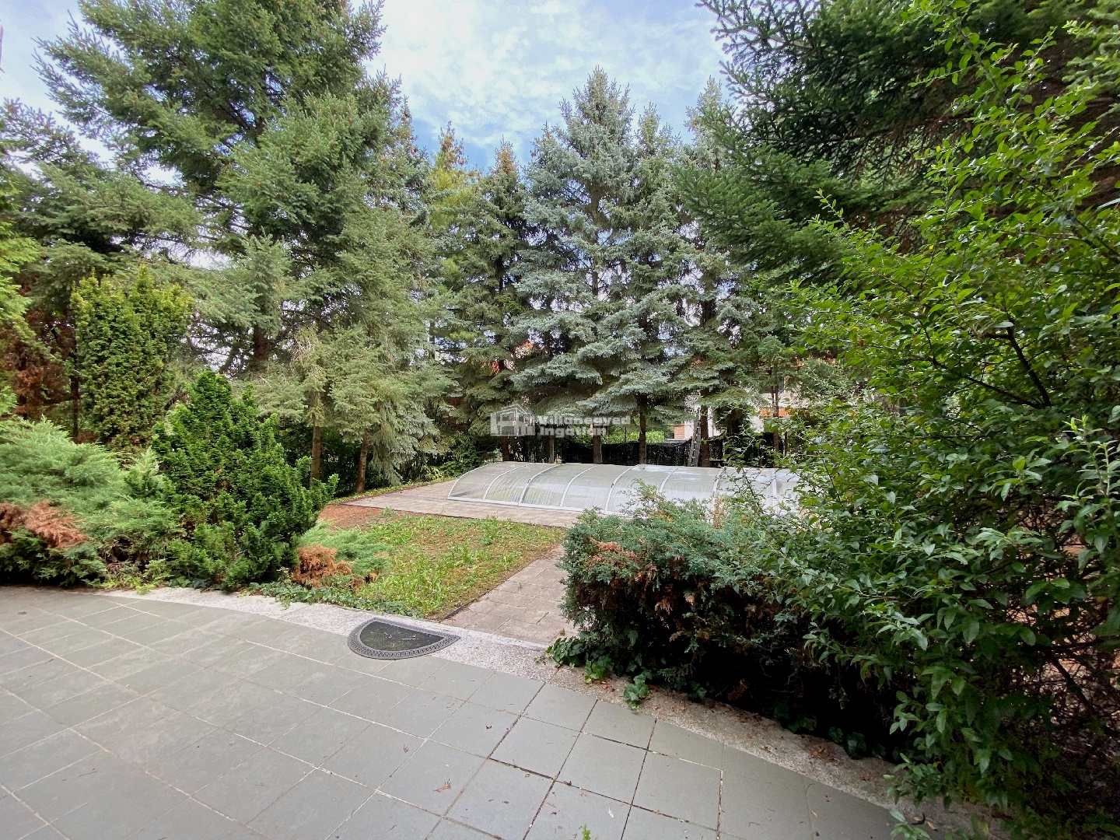
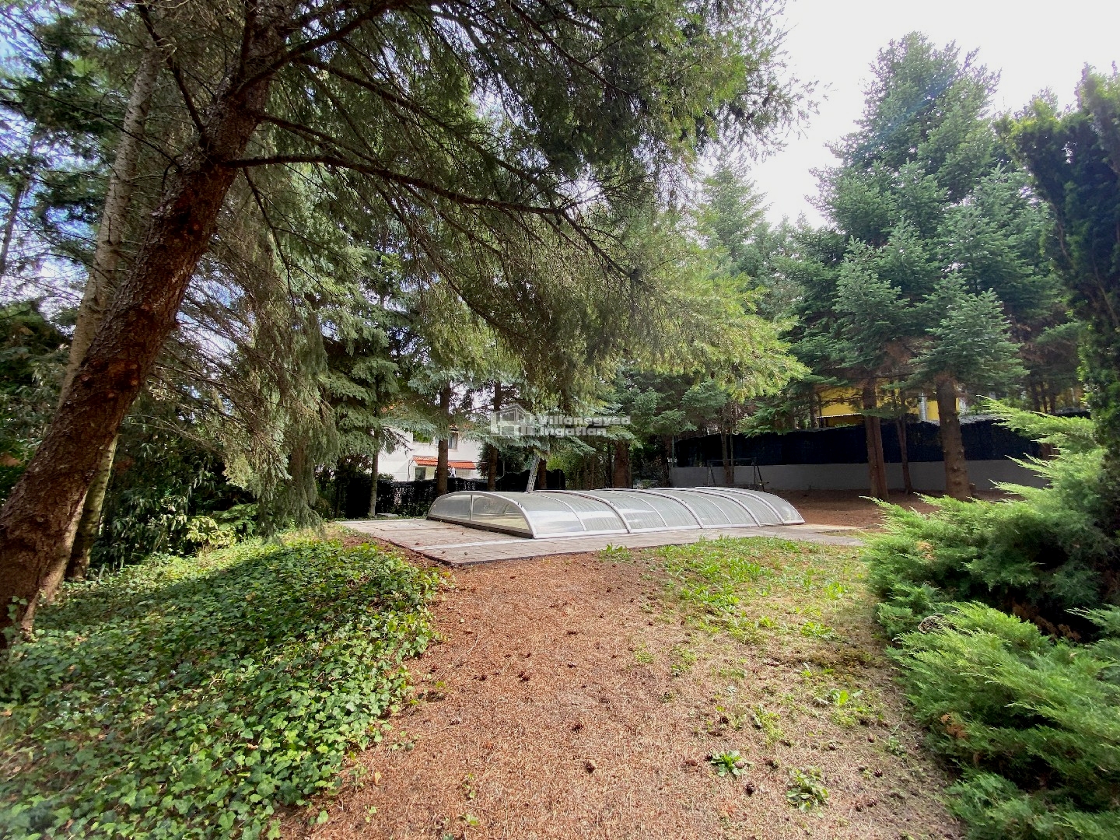
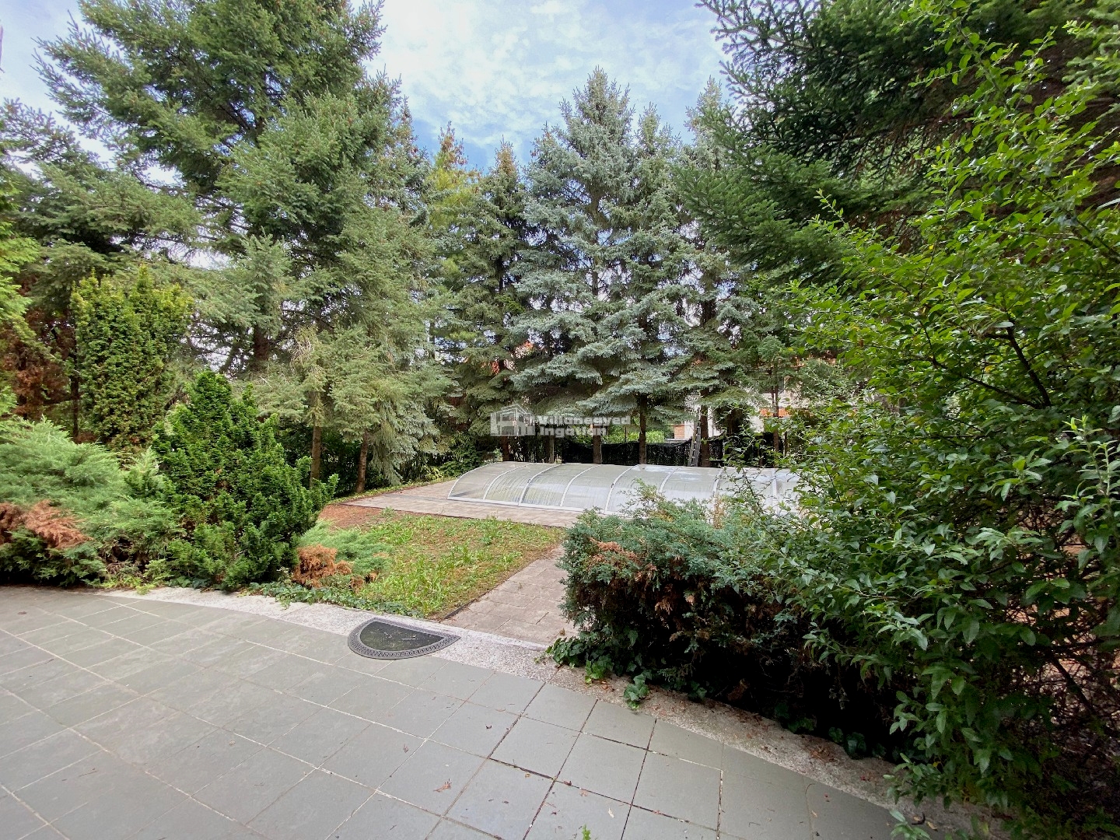
Trees in the 899 m² garden and the covered outdoor pool are important parts of summer at home. The eight-by-four-metre pool can anchor a separate programme of relaxation, while quieter time also finds room in the garden. Direct access from the living room makes it easy to move between being together indoors and out.
A double garage provides practical support for everyday use. In Máriaremete's residential setting, with connections at Hűvösvölgy, the house places garden-based living at its centre. The spatial experience of the galleried living room and the pool garden together give weekdays and weekends here a personal character.
An overview of the rooms listed in the advertisement.
Details are based on the listing. A dash means no floor area was supplied.