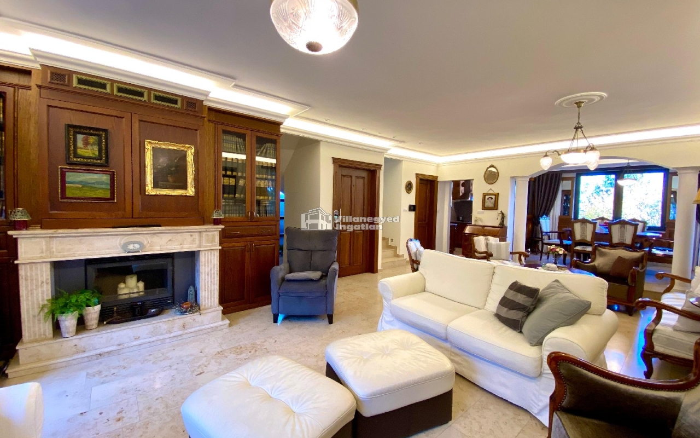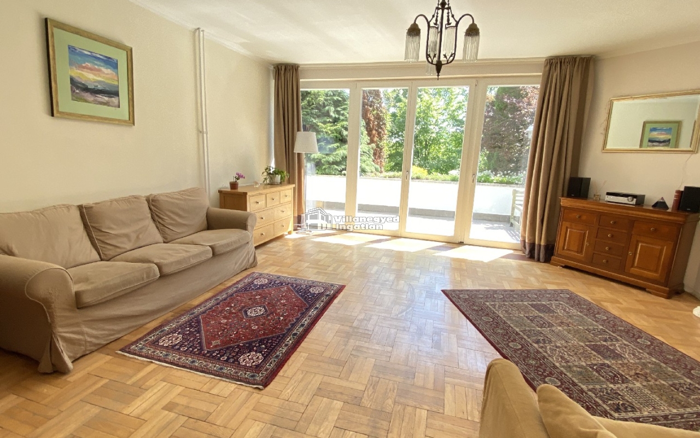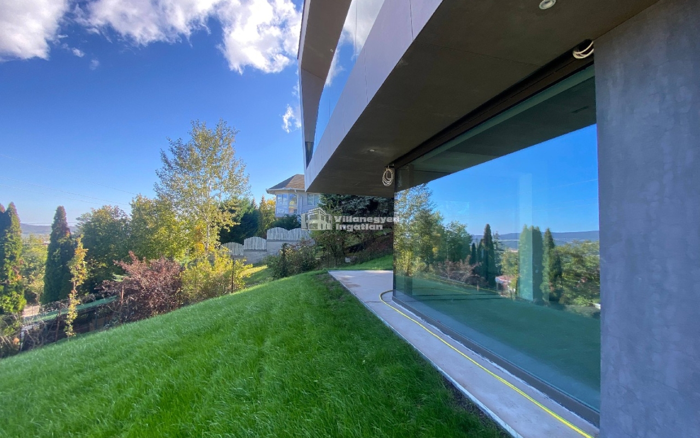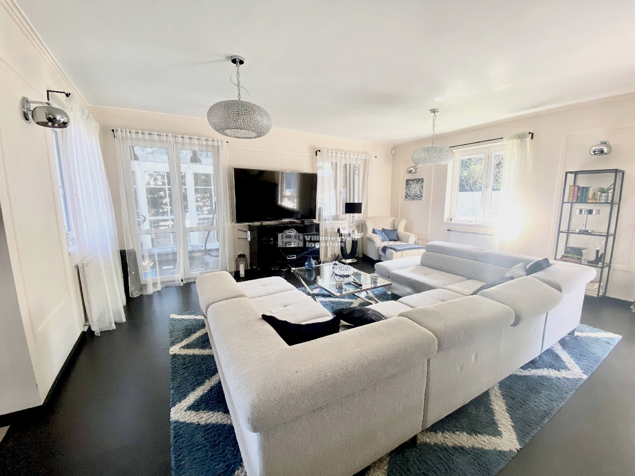
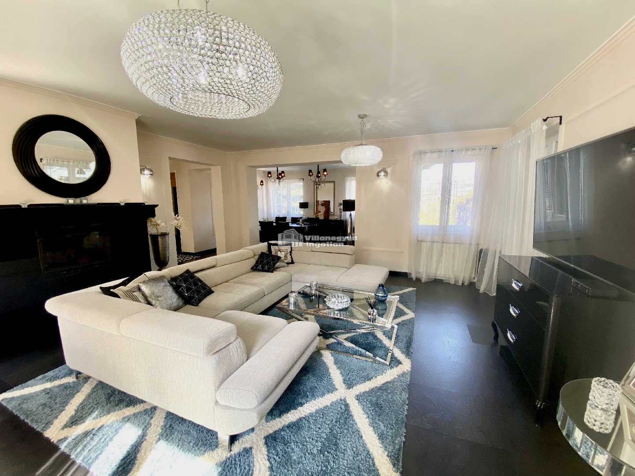
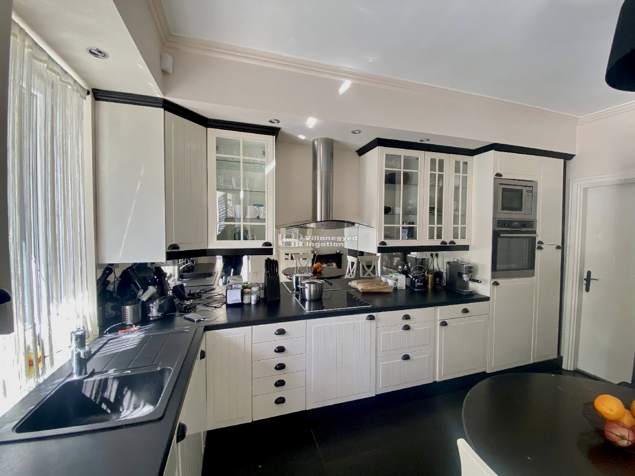
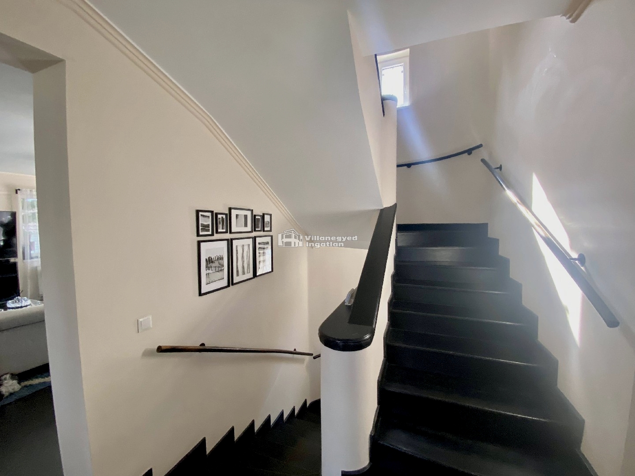
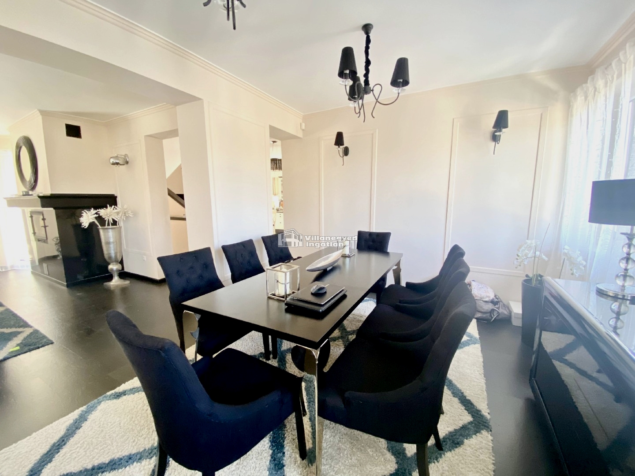
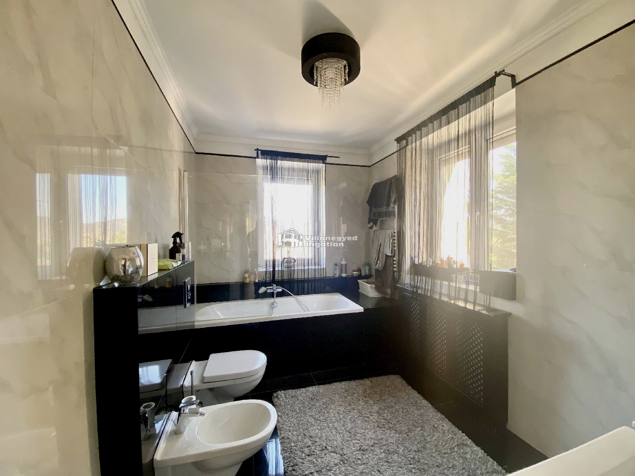
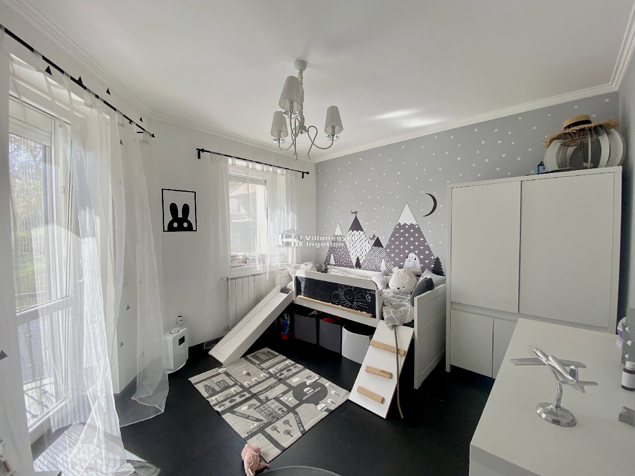
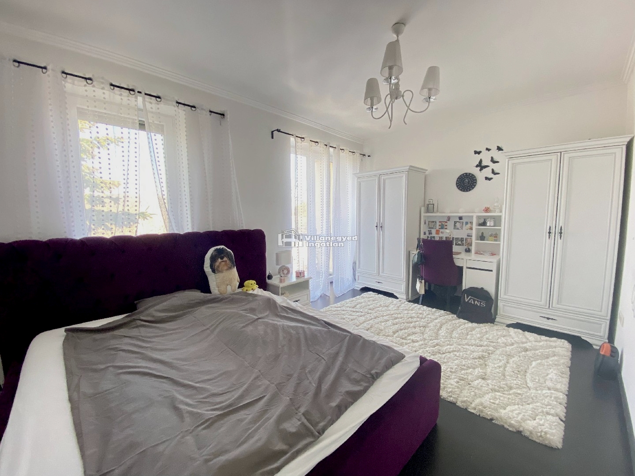
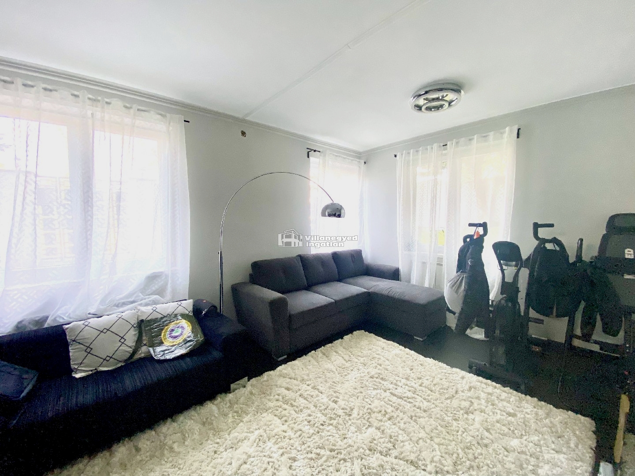
In Remetekertváros, a house with an Art Deco atmosphere offers a distinctive, generous home. Individual living-room furniture, a white-and-black kitchen and the dining area create a setting in which entertaining has its own elegance. Confident forms and personal details bring the interiors together.
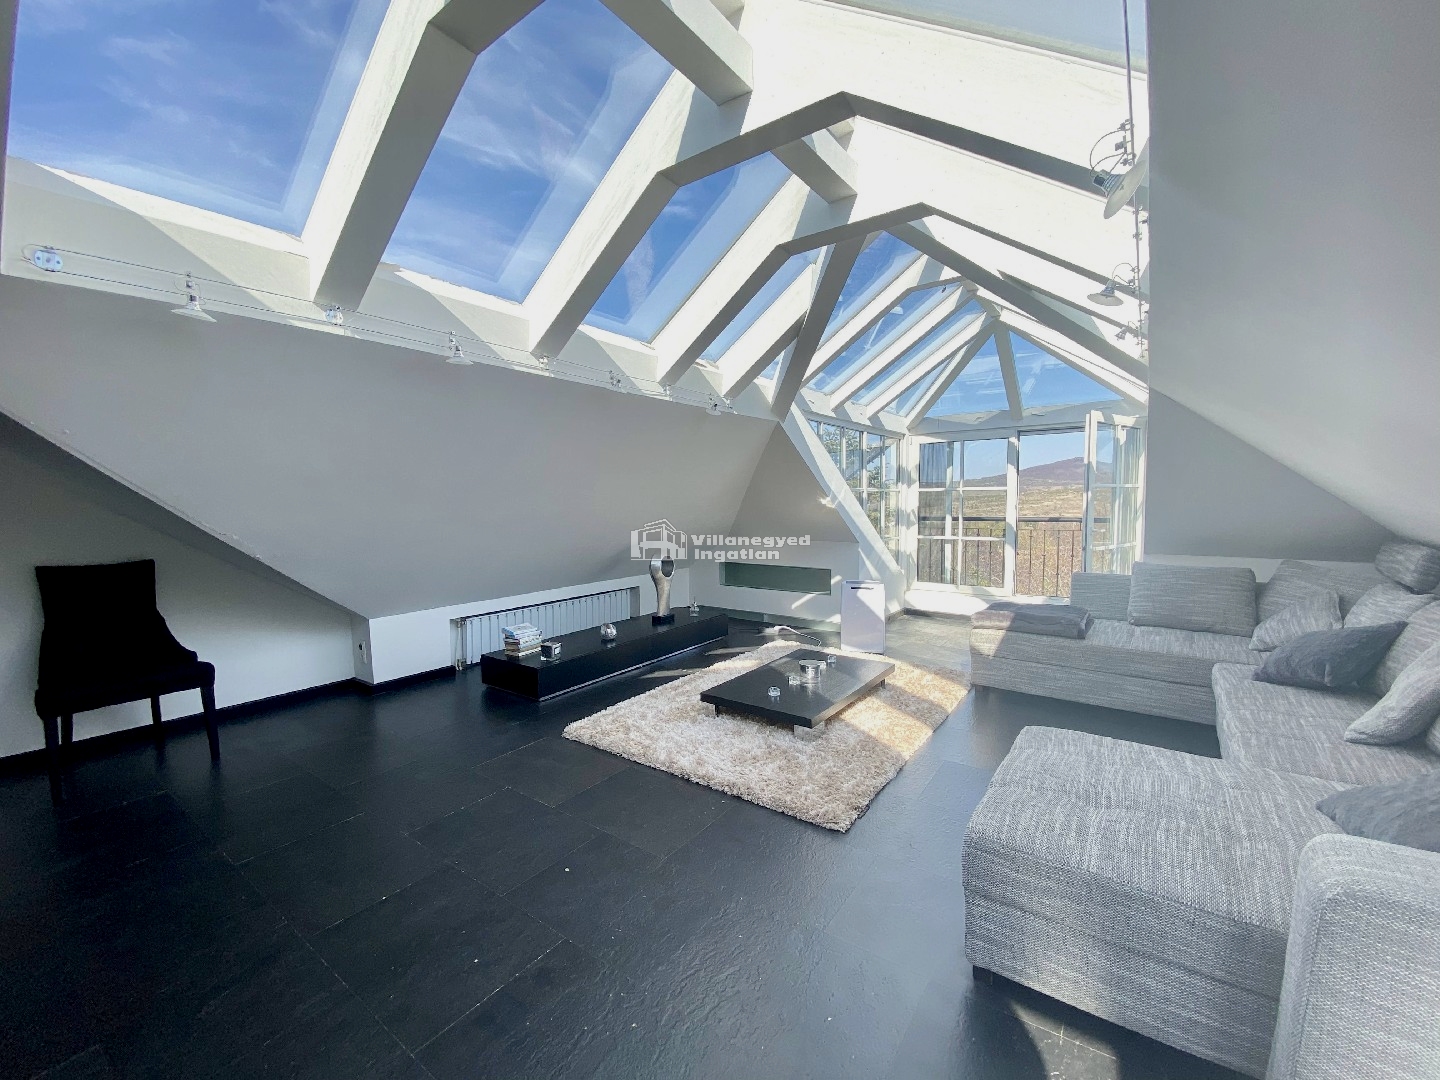
Six bedrooms and three bathrooms offer varied possibilities even for a larger family. Separate rooms can accommodate the individual routines of several generations, while communal areas remain the centres of time together. The large upper space with a glazed roof is a distinctive part of the house, adding its own atmosphere to the layout.
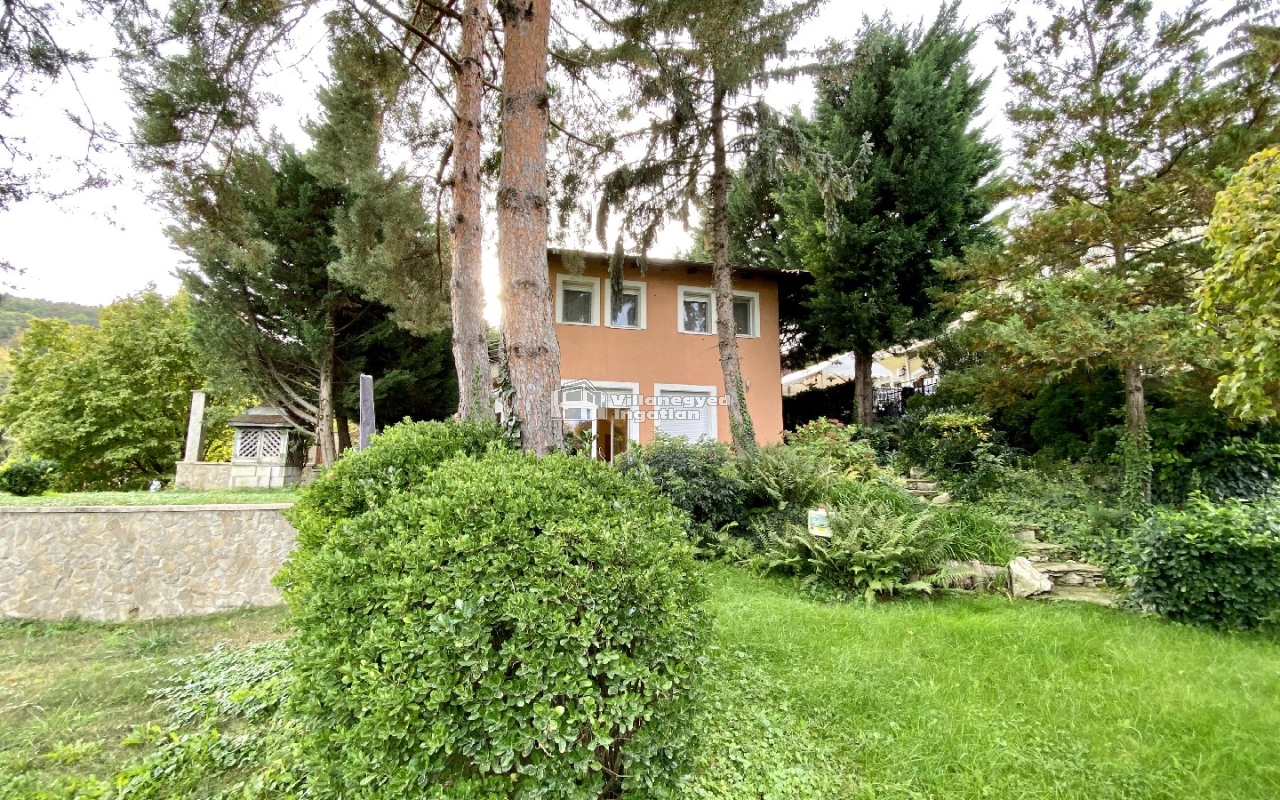
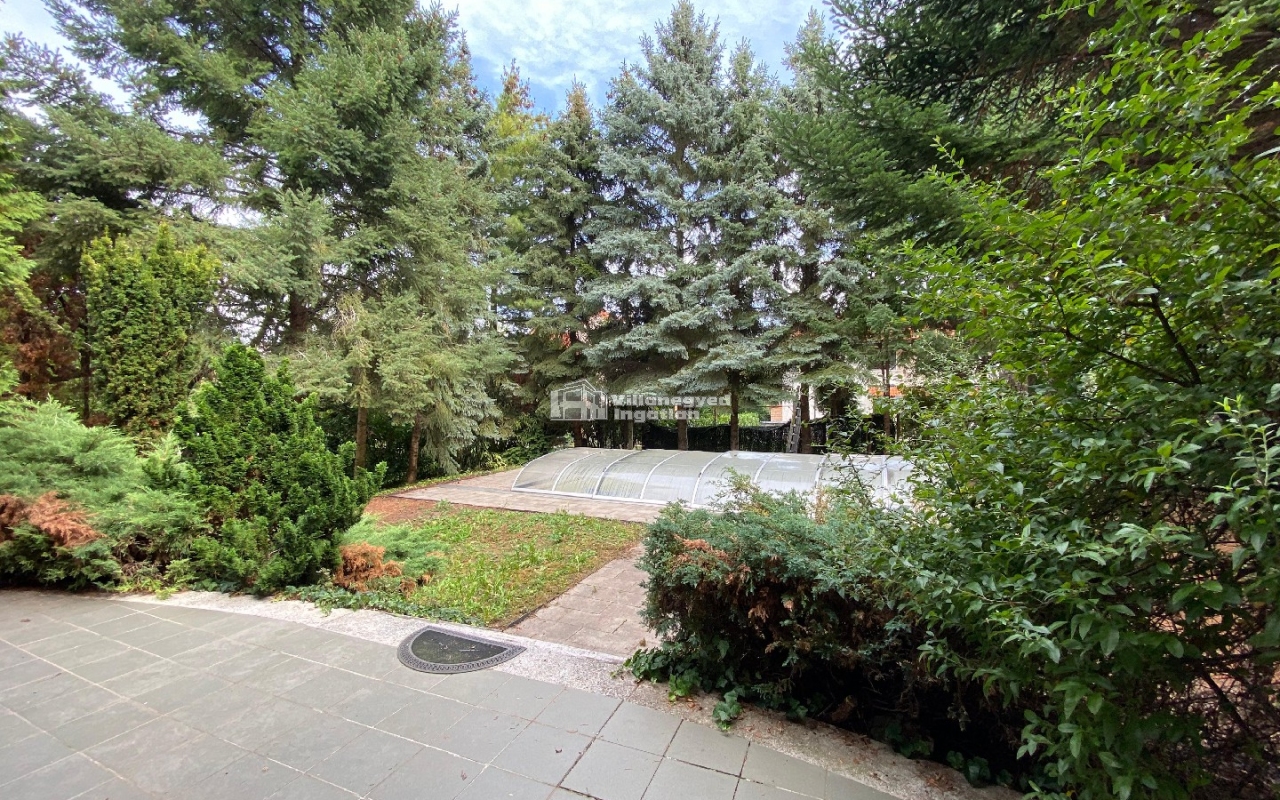
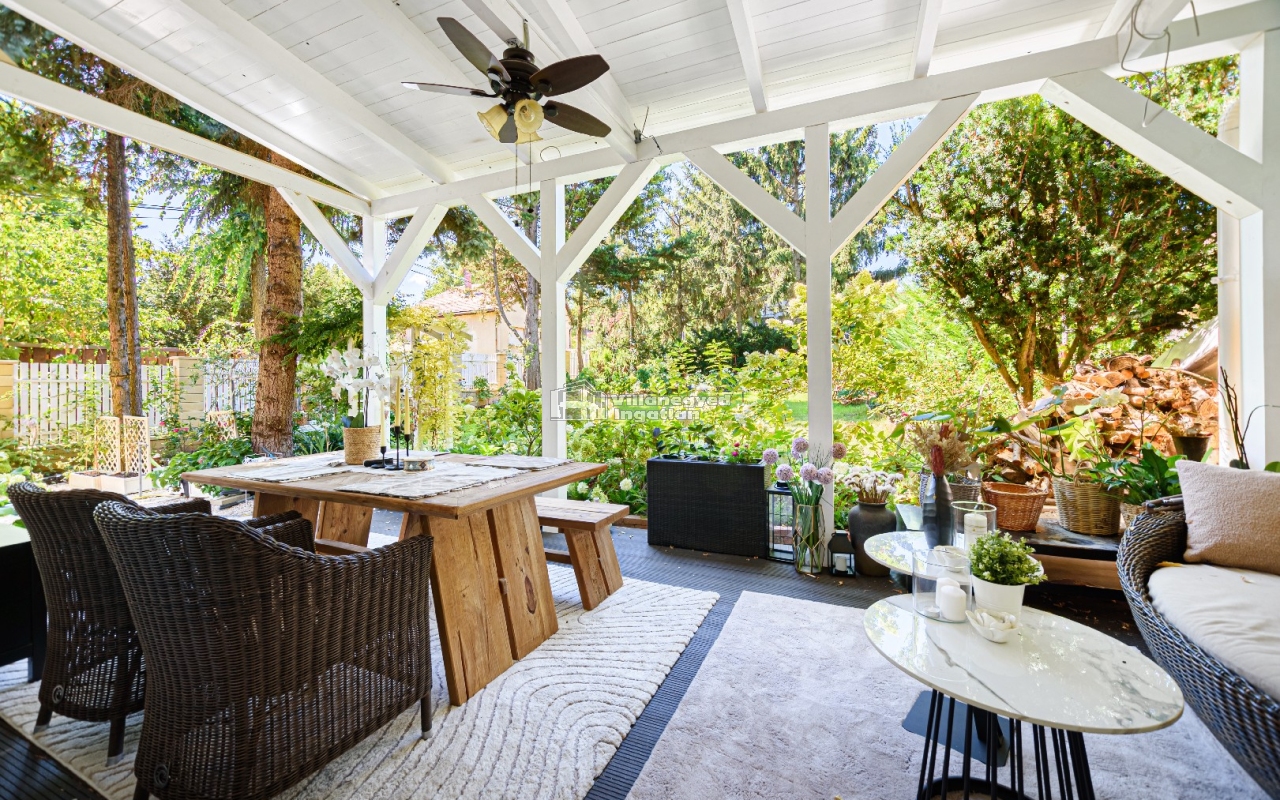
A conservatory and large terraces connect the outdoors to home in several ways. The outdoor pool can play a role in summer, and the sauna in relaxation at home. Panoramic views make the surroundings part of unwinding, while the garden and terrace offer settings for shared activities.
A double garage supports everyday use. The quiet side street is complemented by Pesthidegkút's schools and connections at Hűvösvölgy. Alongside spaciousness, the house offers an interior world of its own, with memorable settings both for shared life and for retreat.
An overview of the rooms listed in the advertisement.
Details are based on the listing. A dash means no floor area was supplied.