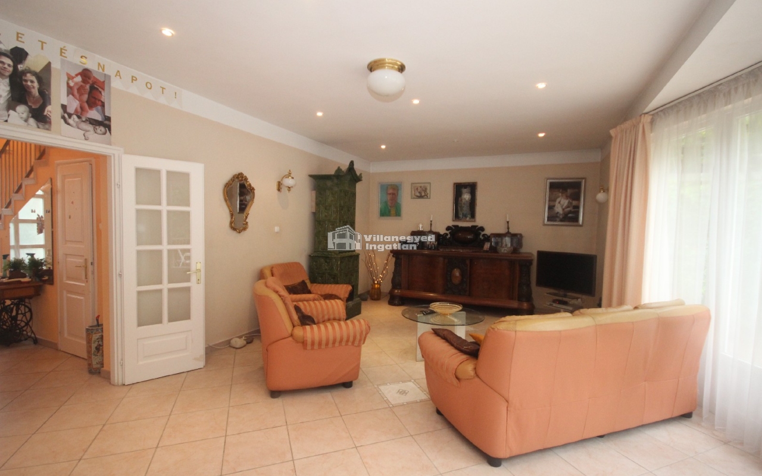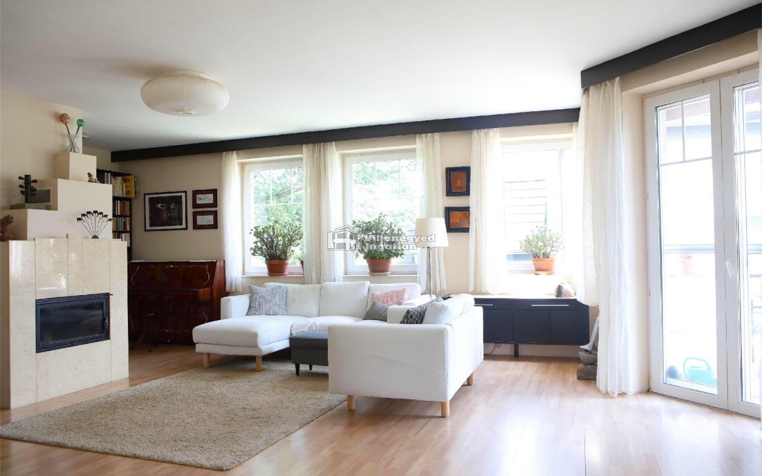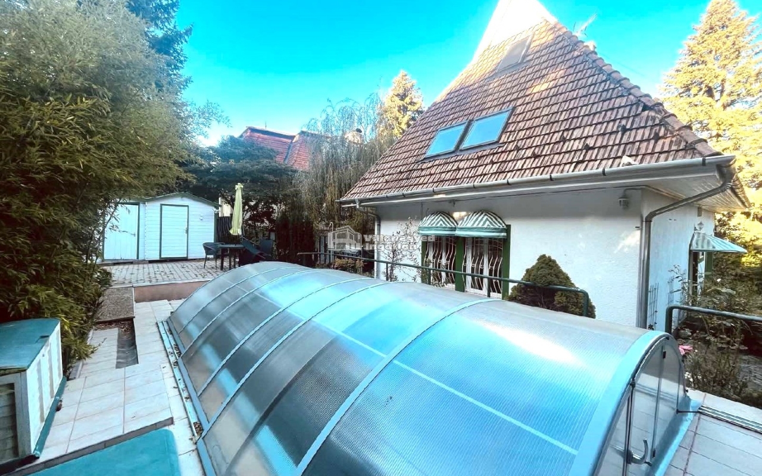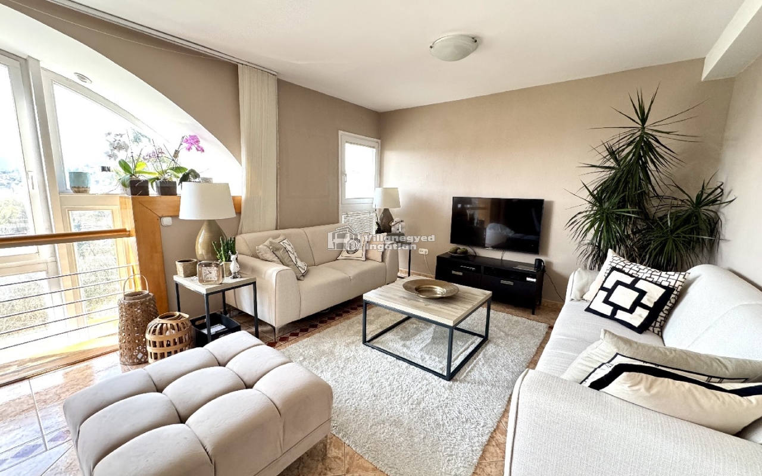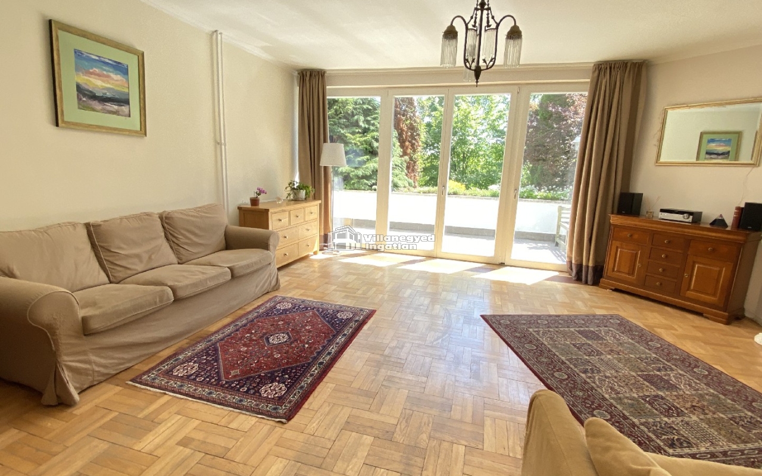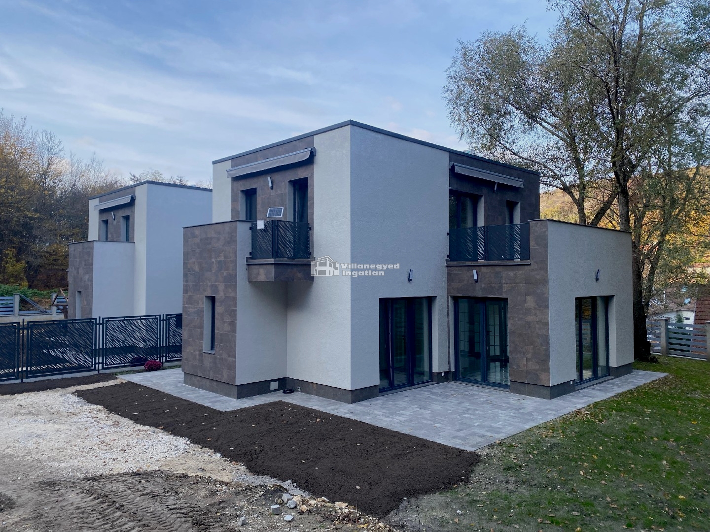
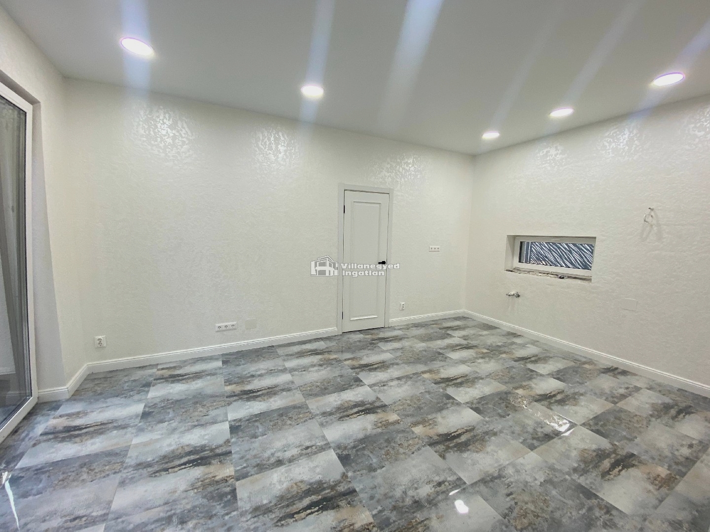
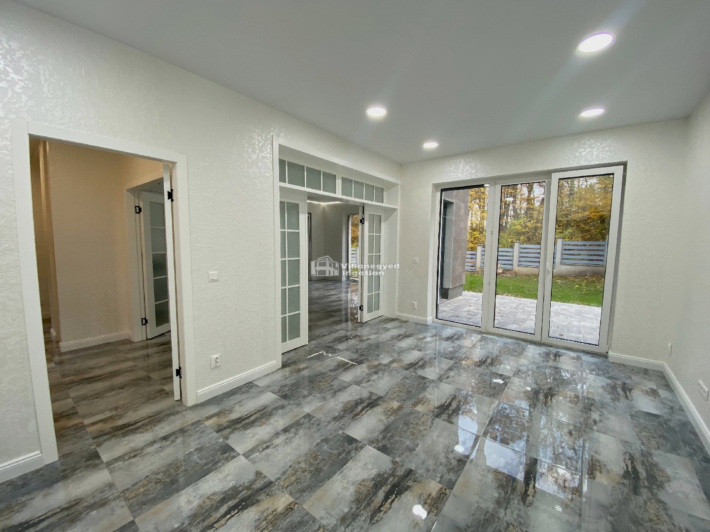
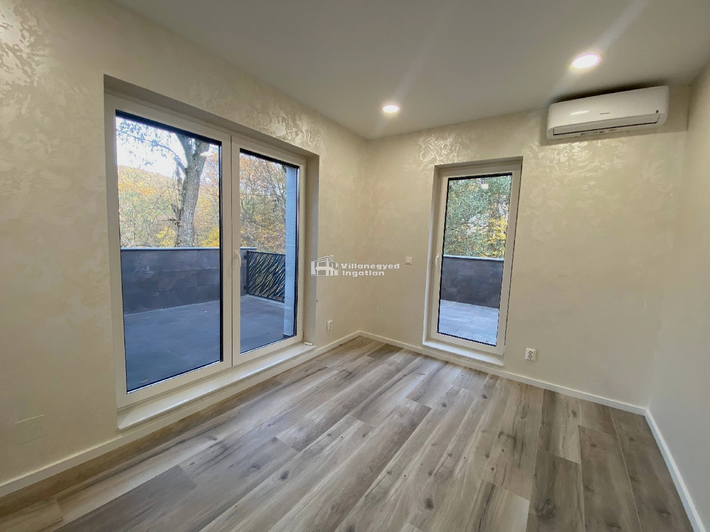
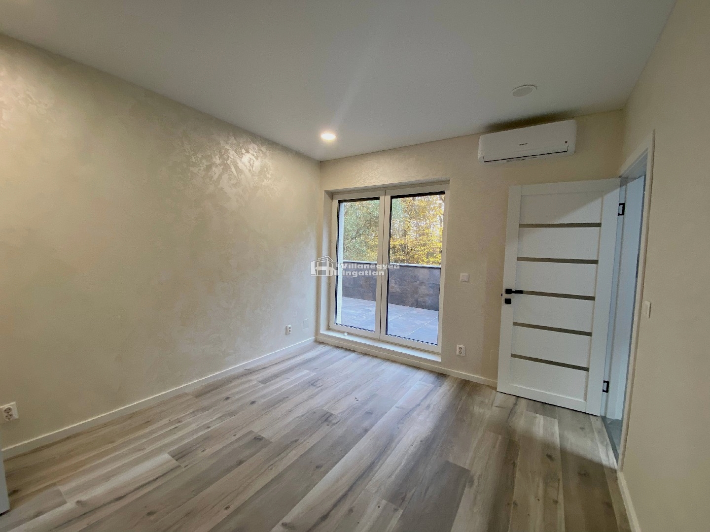
In Nagykovácsi, directly beside a nature conservation area, a modern semi-detached house offers a fresh setting for home life. Bright rooms awaiting furniture and terrace doors open the living space towards the surroundings. Grey patterned flooring in the living room provides a restrained contemporary character that personal furniture and textiles can make your own.
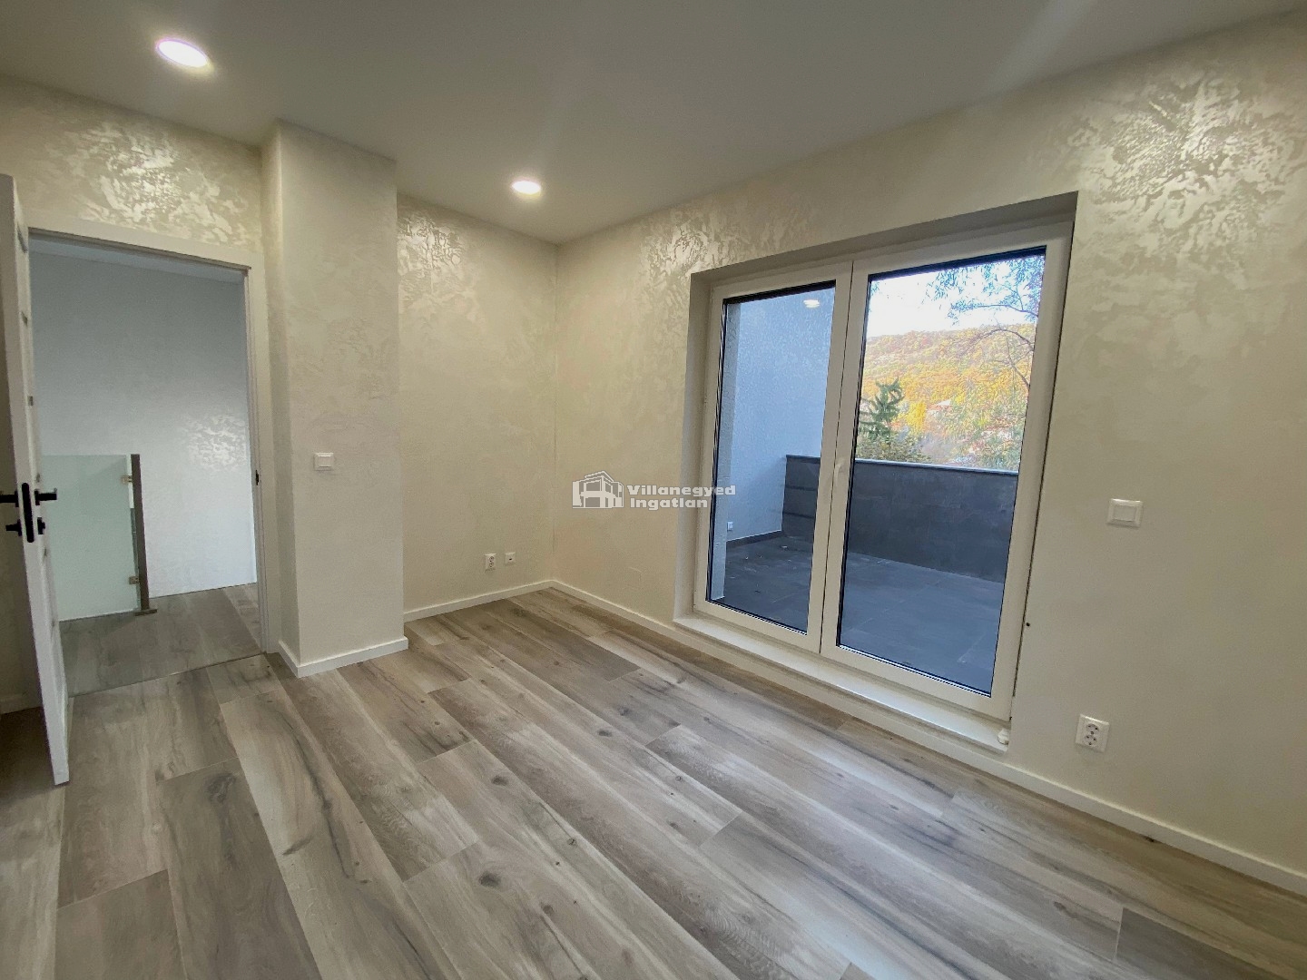
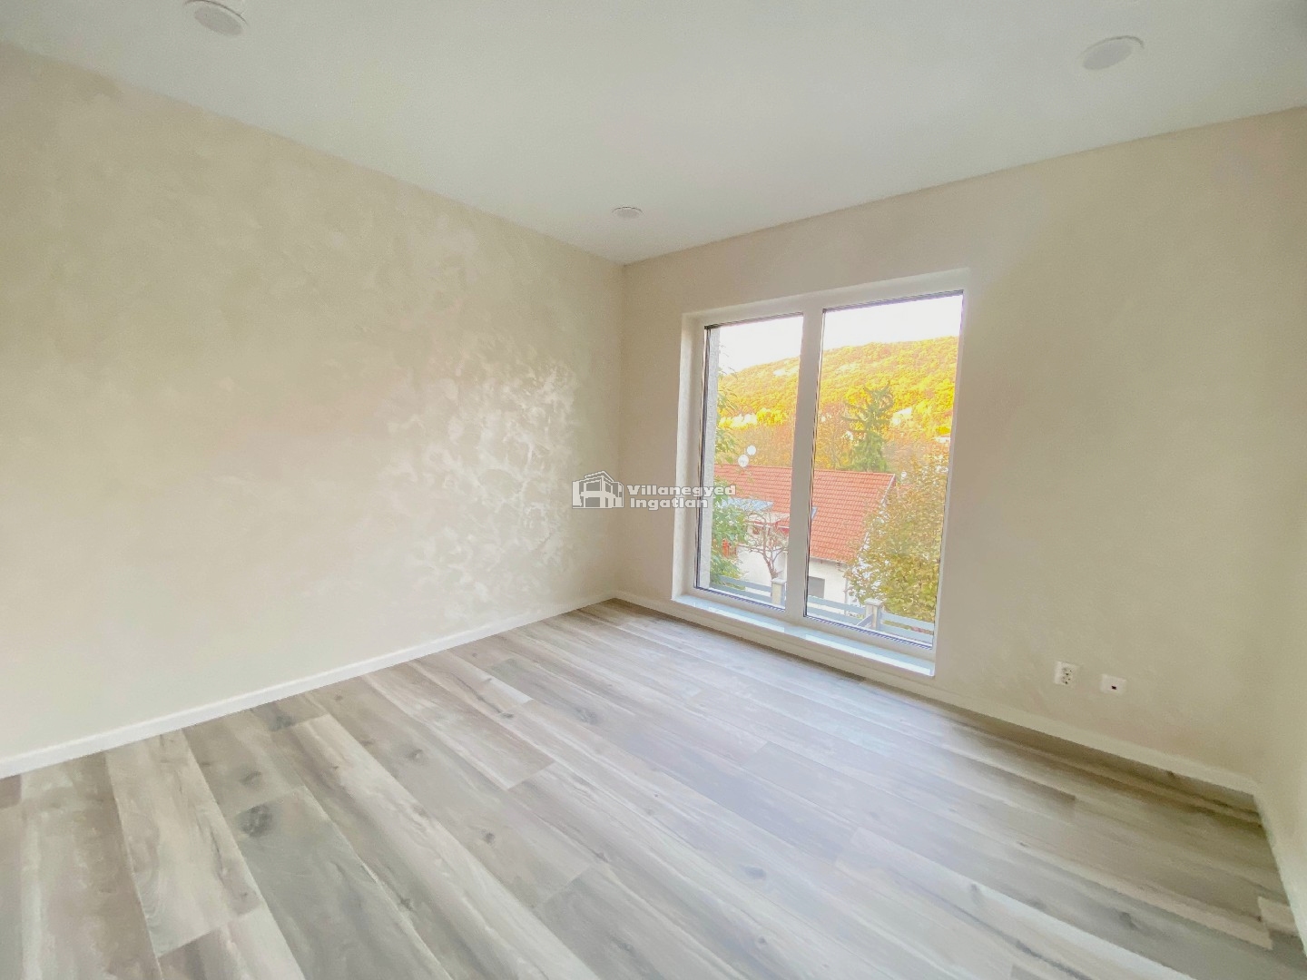
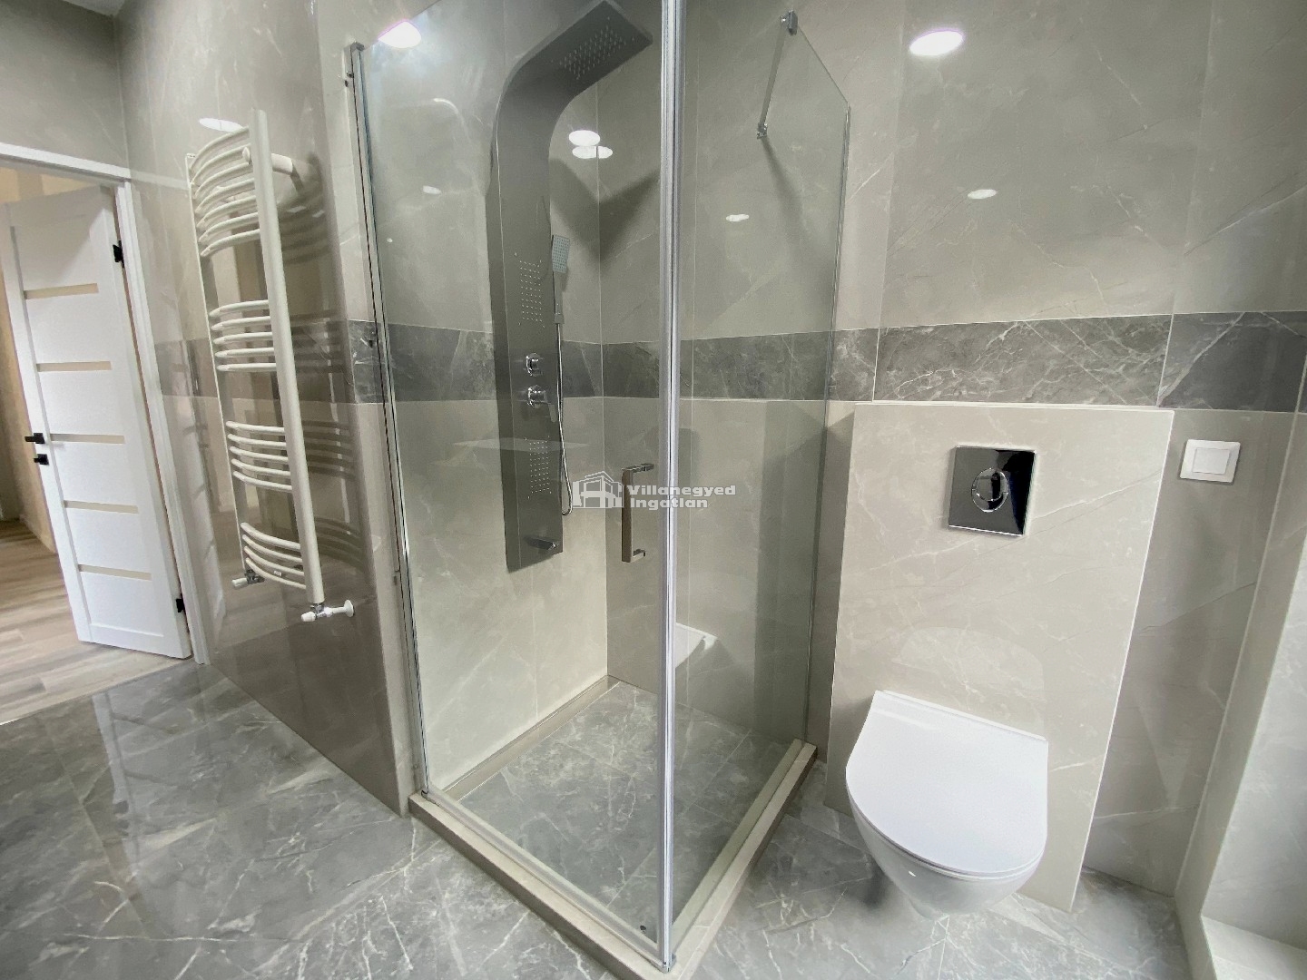
Five bedrooms accompany the living room in the two-storey layout. This number of rooms accommodates different family needs, from children's own spaces to a study and guest bedroom. Three bathrooms can make both morning departures and evening returns more comfortable.
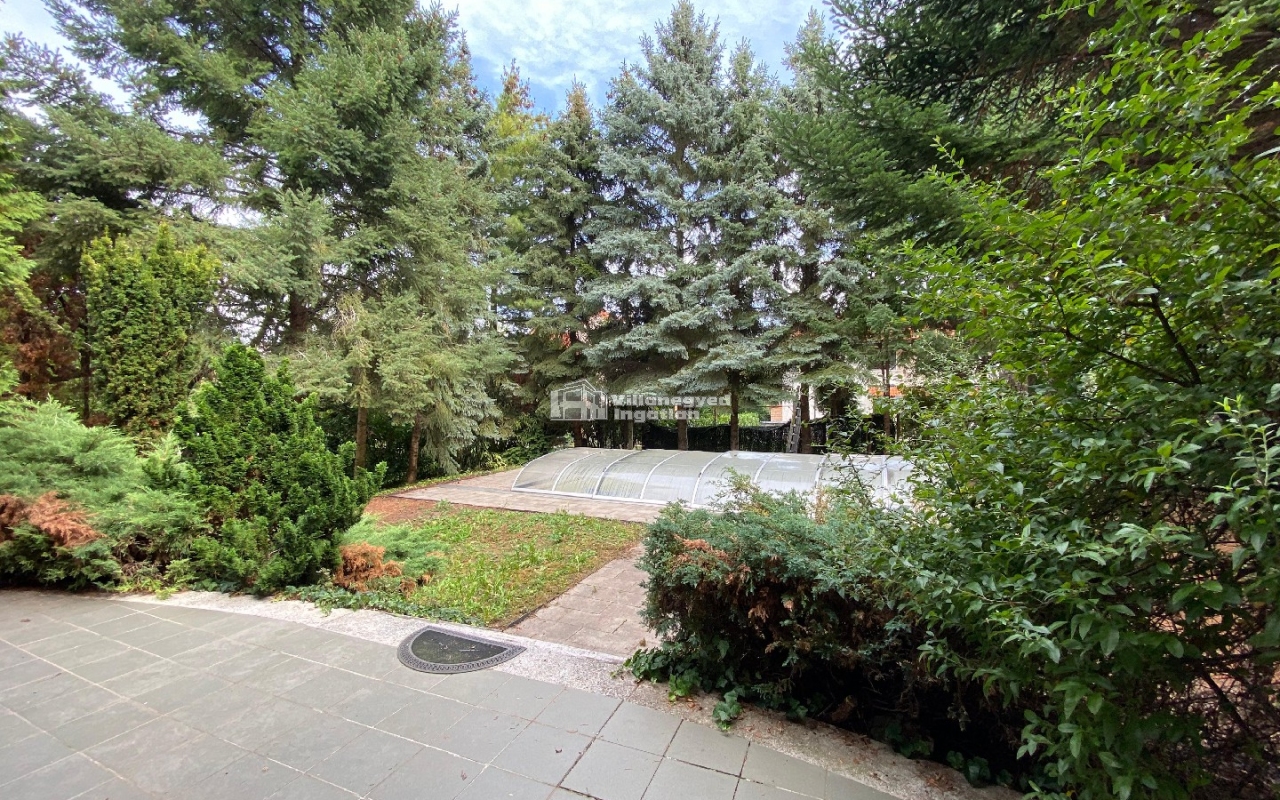
Terrace connections allow outdoor living to become part of the everyday routine. The rooms now give new residents the opportunity to arrange life around their own rhythm; the kitchen and garden's final finish should be considered alongside the agreed handover specification. Proximity to protected nature is an important asset of the location itself.
International schools in the area provide further options for families alongside Nagykovácsi's green surroundings. This home's balance of separate rooms and a shared living room comes to the fore: life together can leave a place of its own for work, rest and children's changing needs.
An overview of the rooms listed in the advertisement.
Details are based on the listing. A dash means no floor area was supplied.