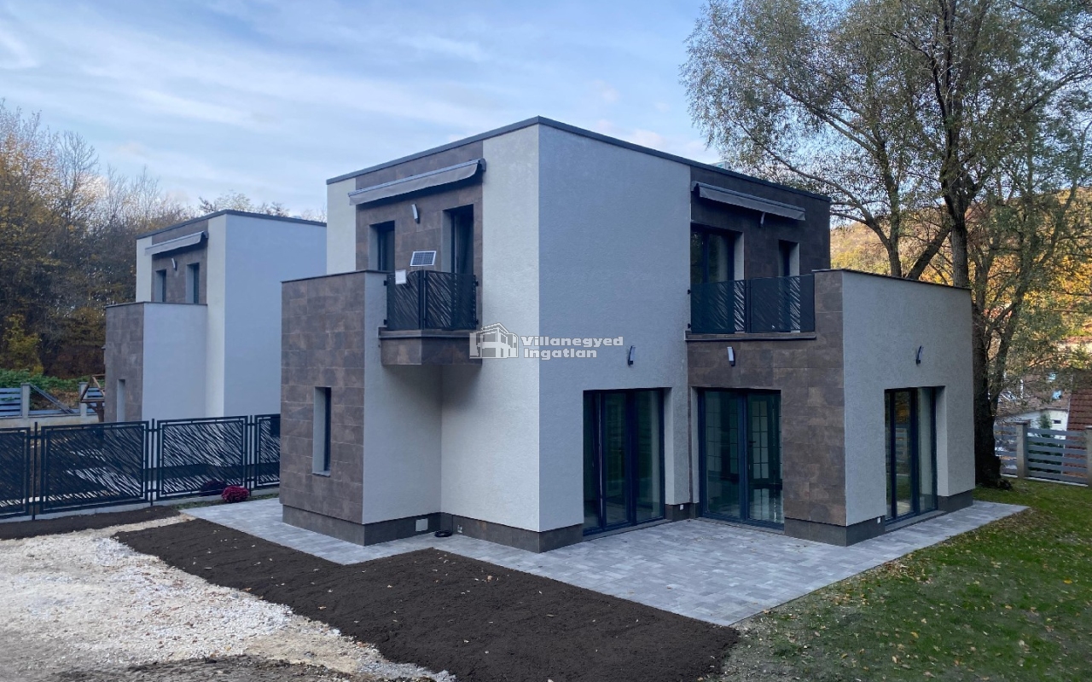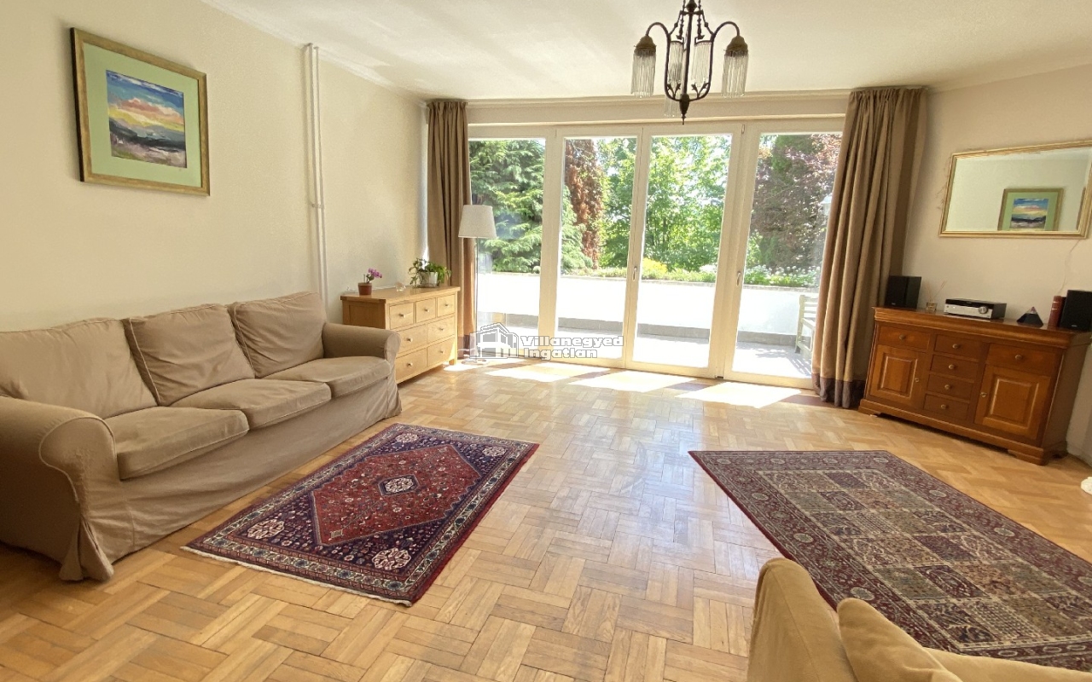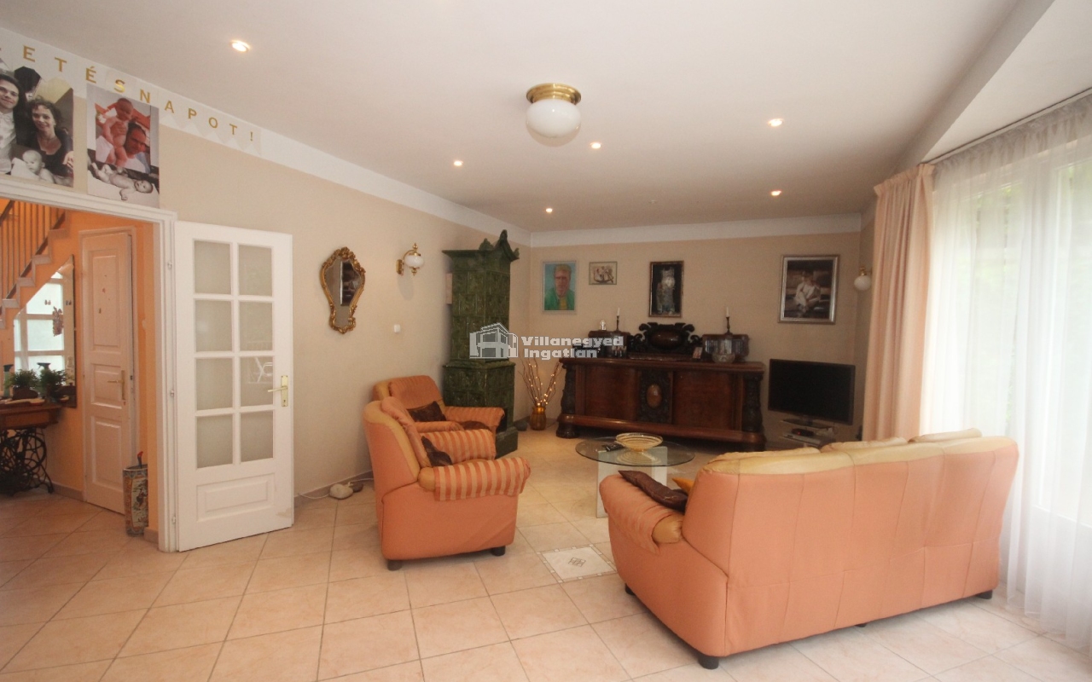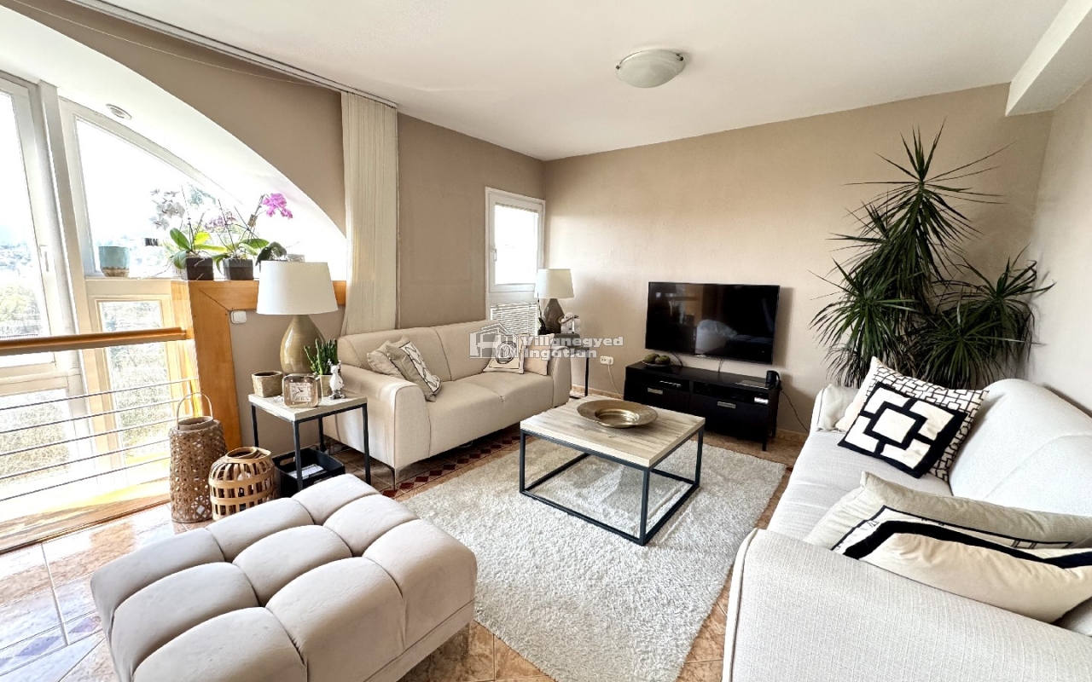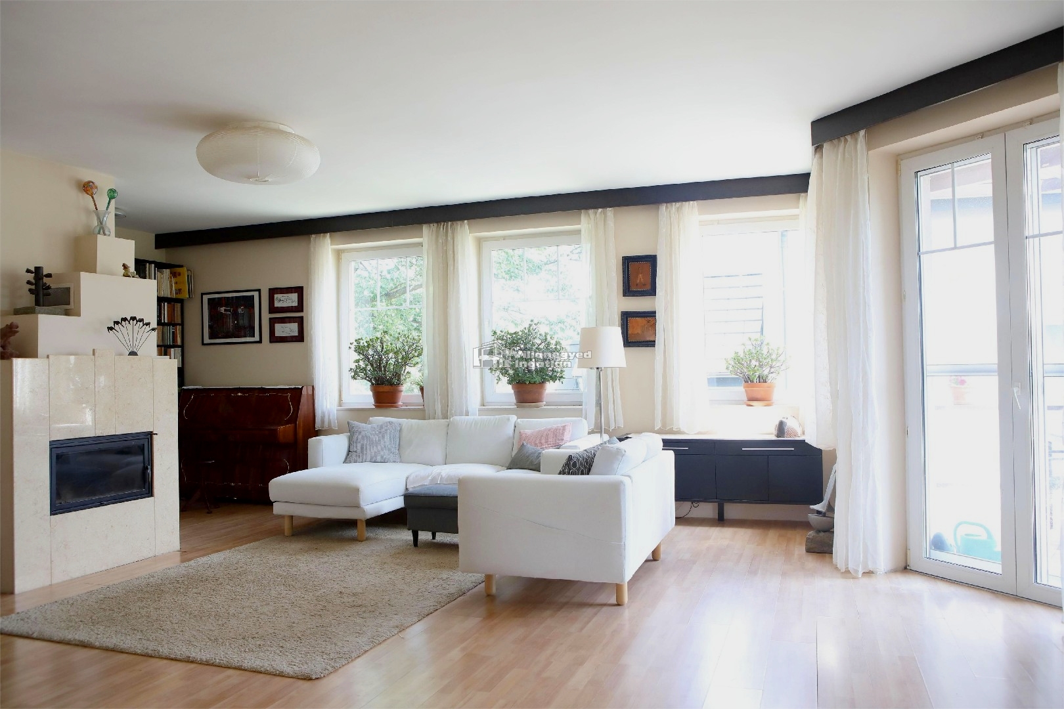
In Zsíroshegy, Nagykovácsi, the living room's window bay offers a small world of its own: a book, a comfortable seat and the landscape beyond. The fireplace makes cooler evenings more intimate, while the southeast orientation and views of the village and protected areas shape the home's daily atmosphere.
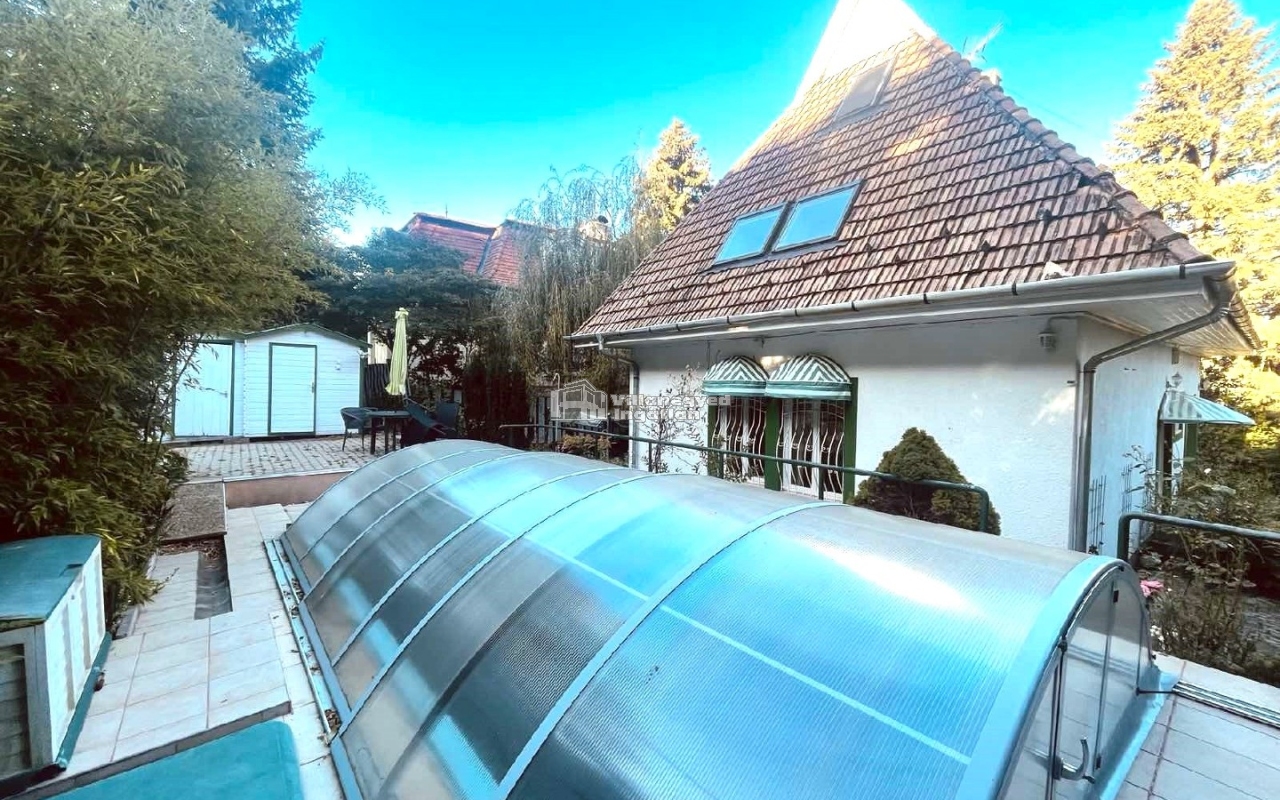
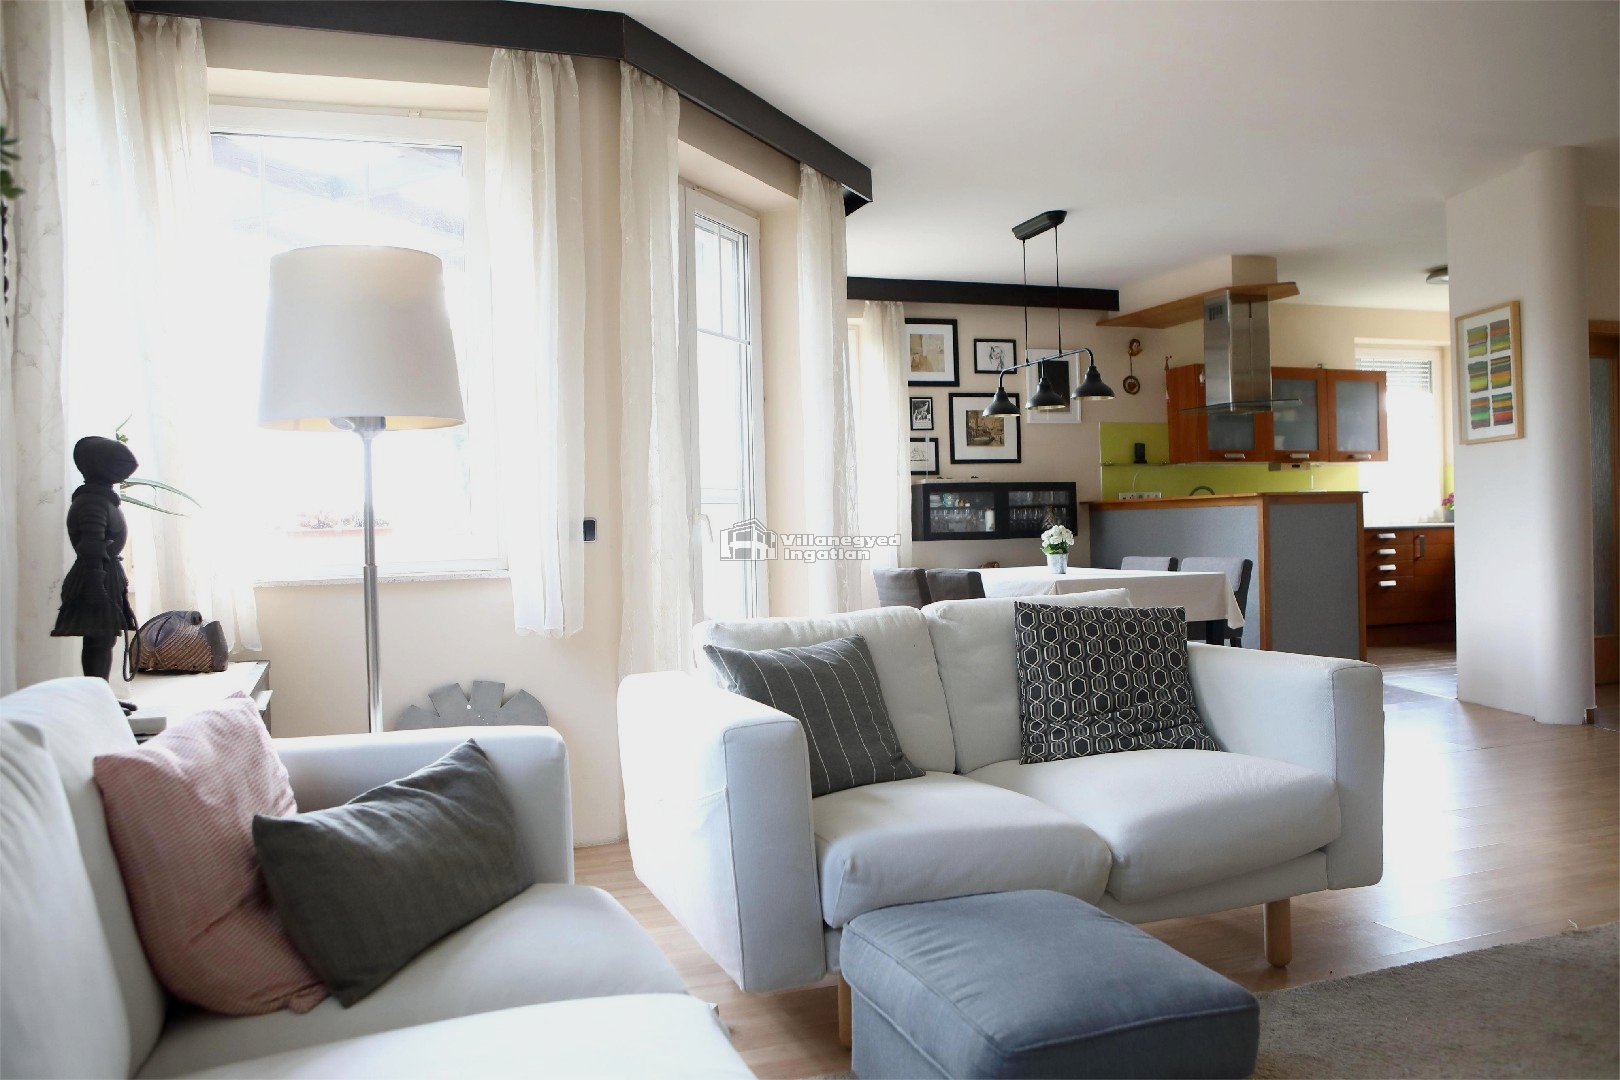
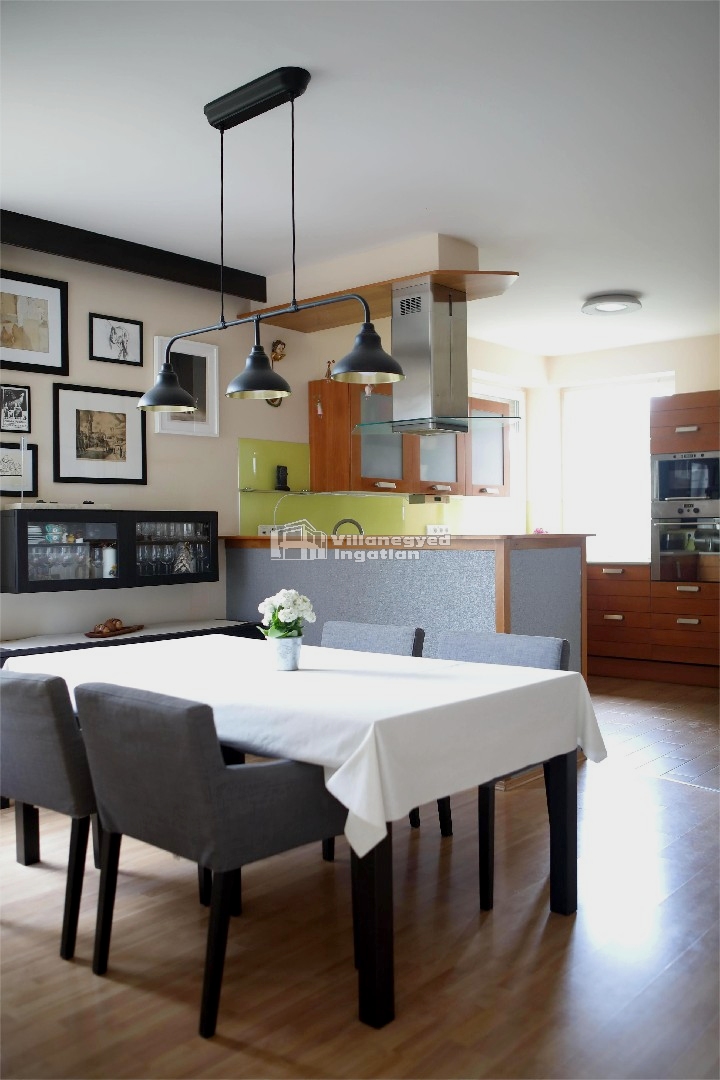
The kitchen and dining area are the centre of shared life, with a pantry providing practical storage. A pergola-shaded south-facing terrace leads from here, allowing breakfast or a weekend lunch to move easily beside the garden. Two ground-floor rooms currently serve as an art studio and study, giving creativity and home working a place of their own.
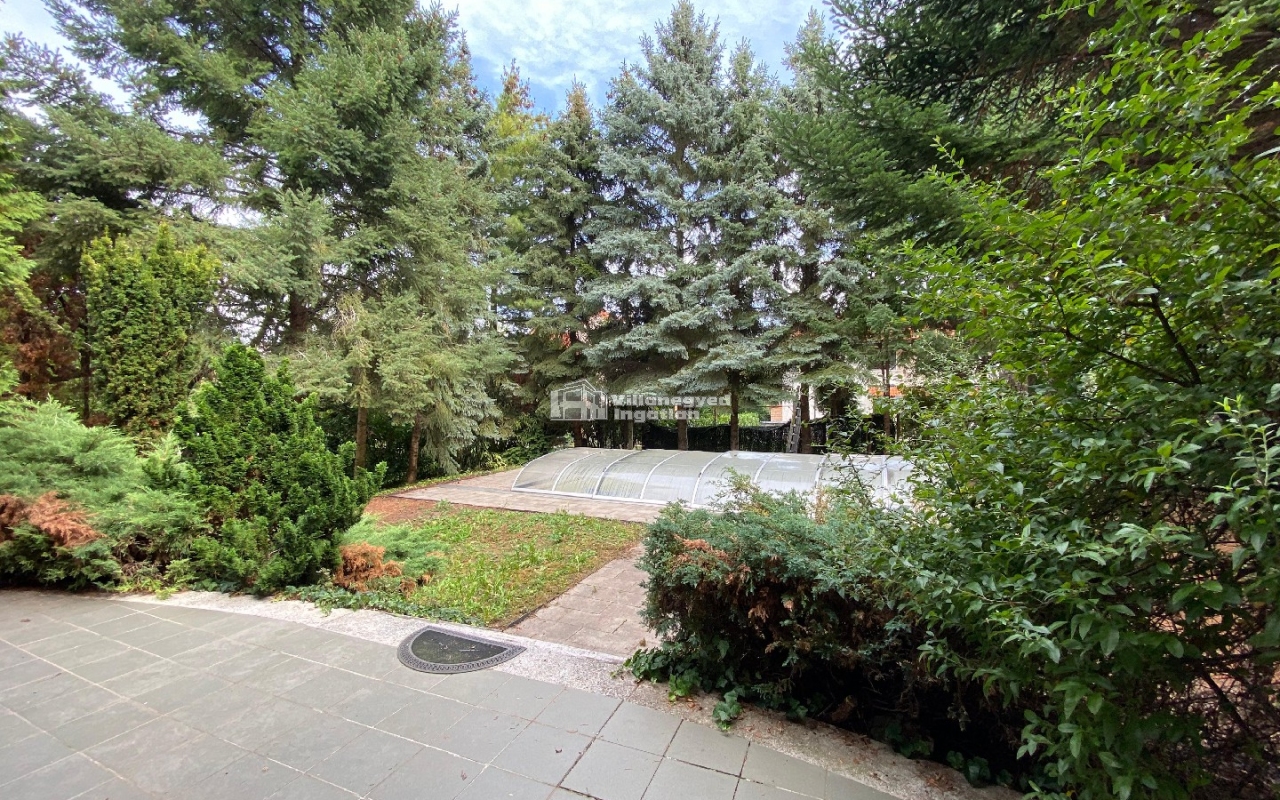
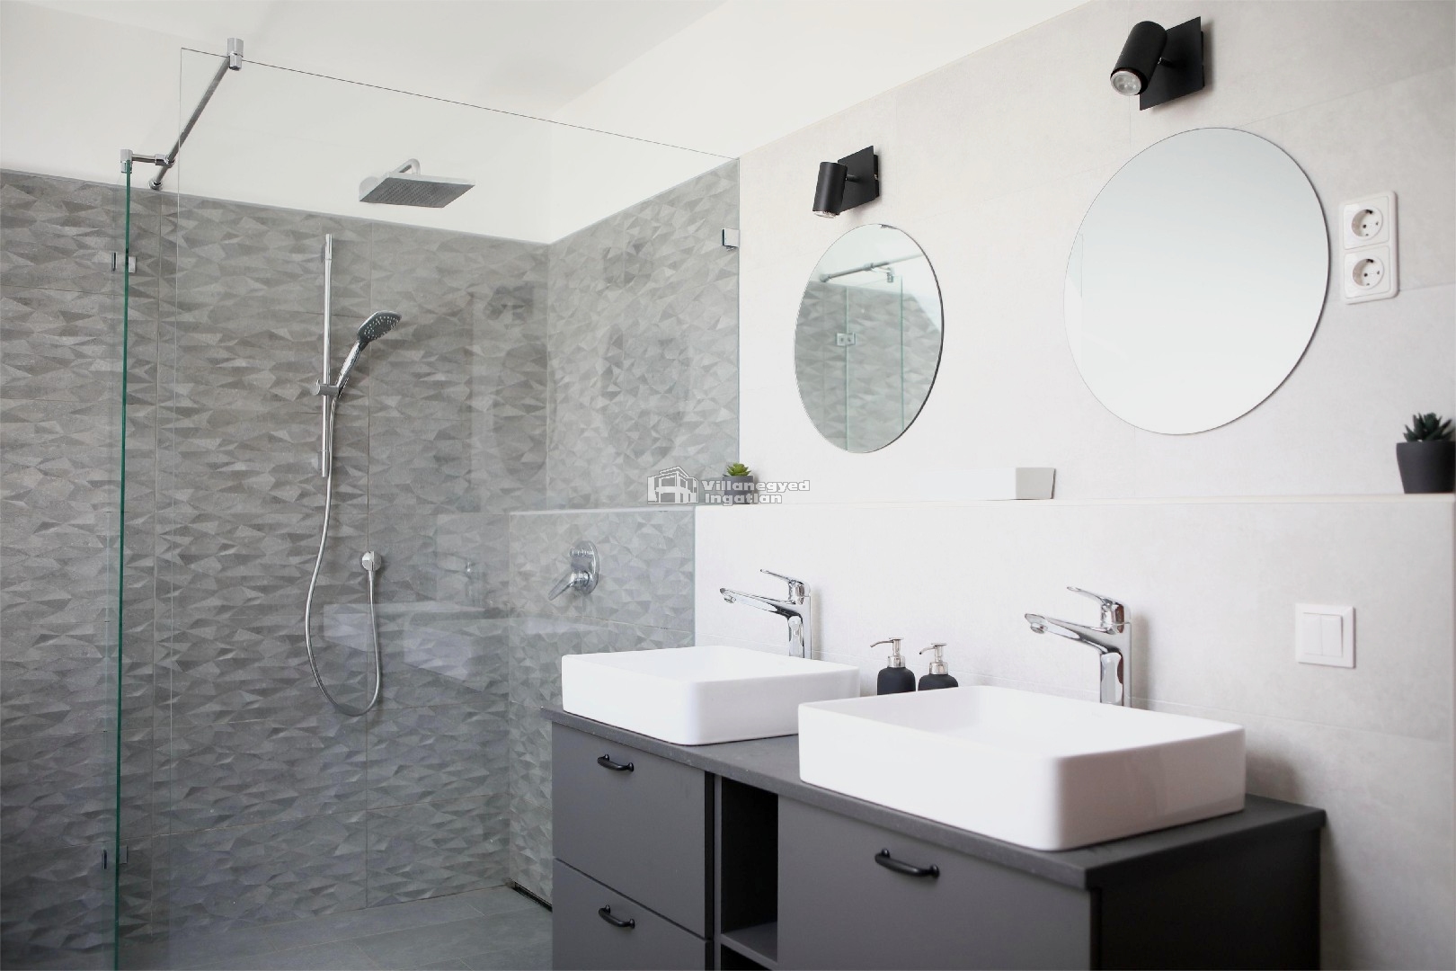
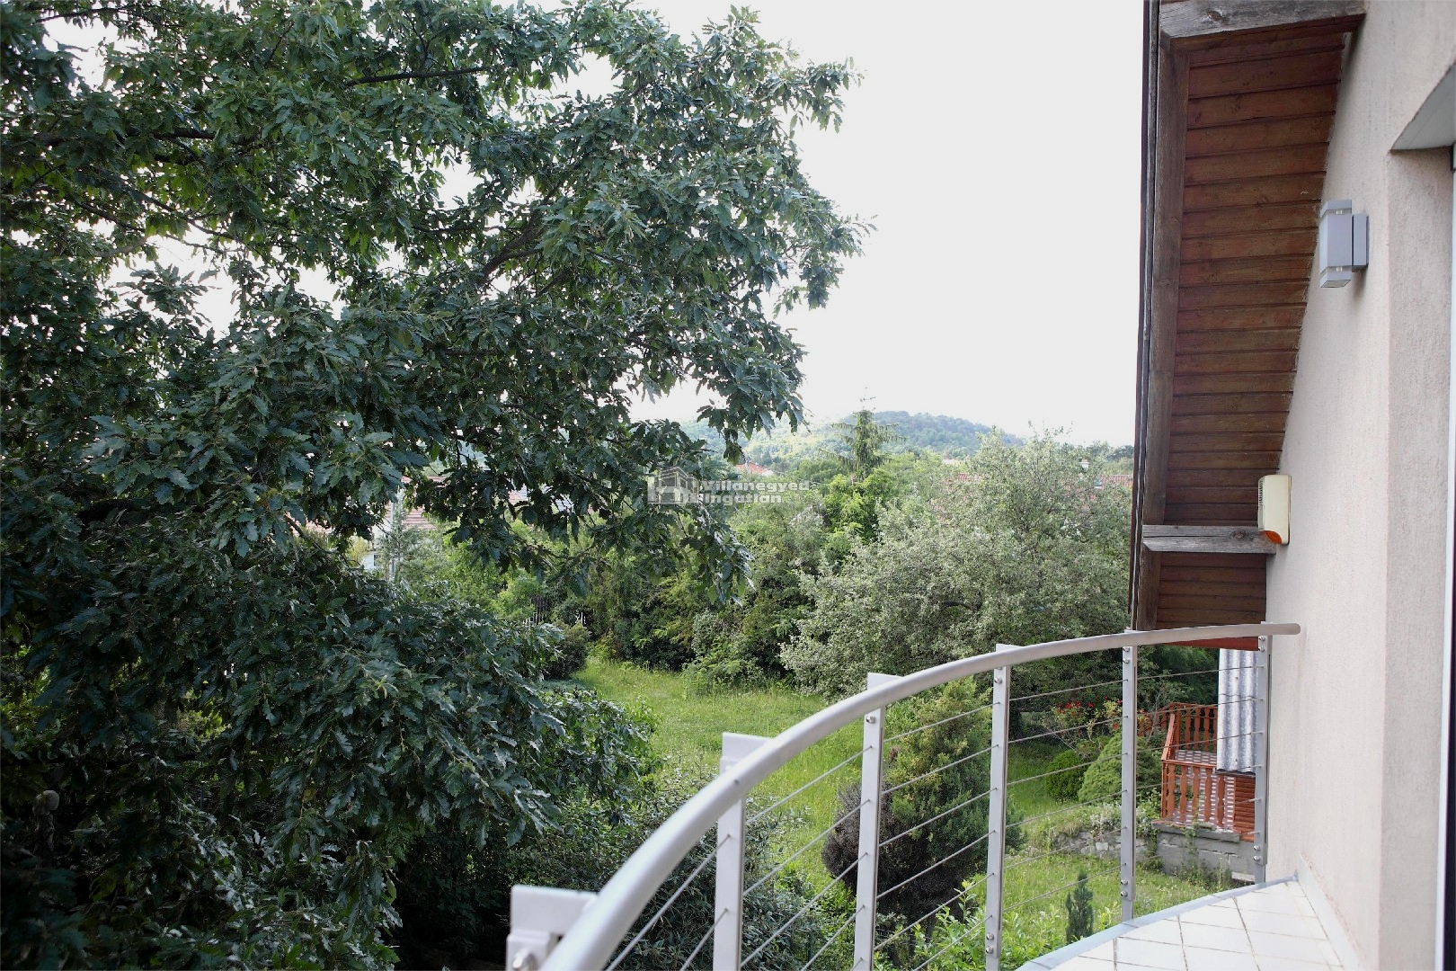
Upstairs are four rooms, one with its own bathroom and a curved balcony overlooking the hills. A barbecue and wooden climbing frame offer different activities in the garden. Conversation for adults and play for children can belong to the same afternoon, within the calmer setting of a private garden.
A double garage, workshop, storage rooms and laundry room carefully support this way of life. A laundry chute, underfloor heating and solar panels installed in 2023 add further practical details. In its Zsíroshegy setting, the house brings views, garden and versatile rooms together into a personal home.
An overview of the rooms listed in the advertisement.
Details are based on the listing. A dash means no floor area was supplied.