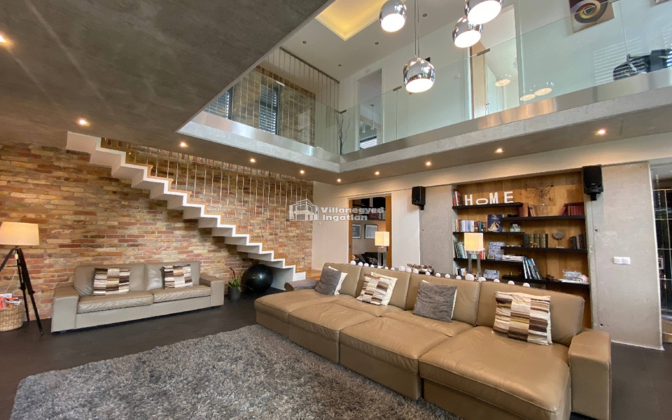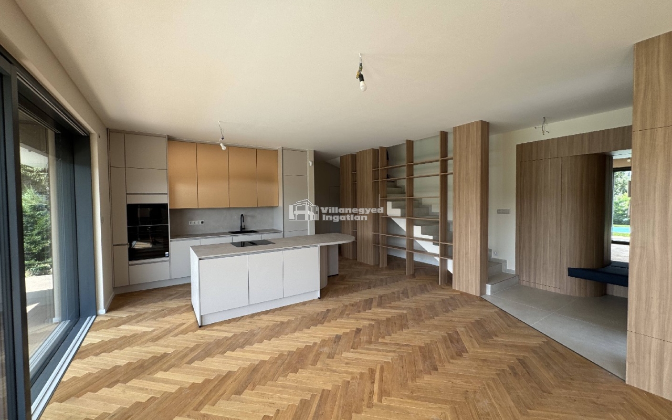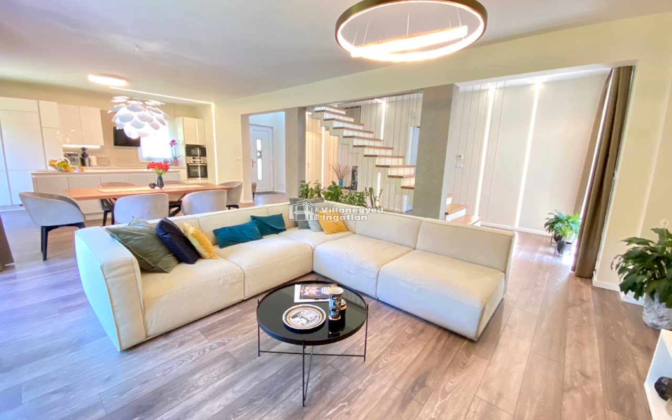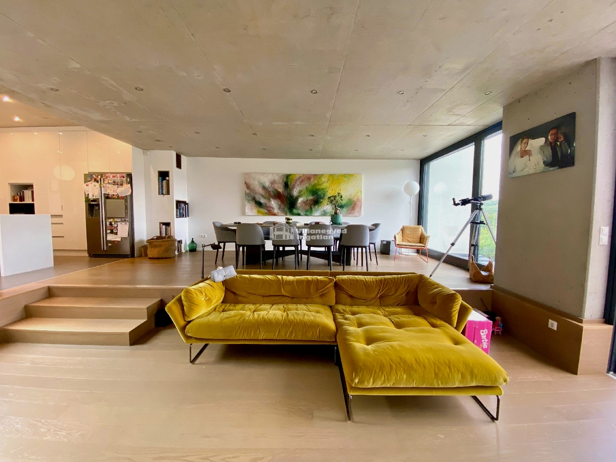
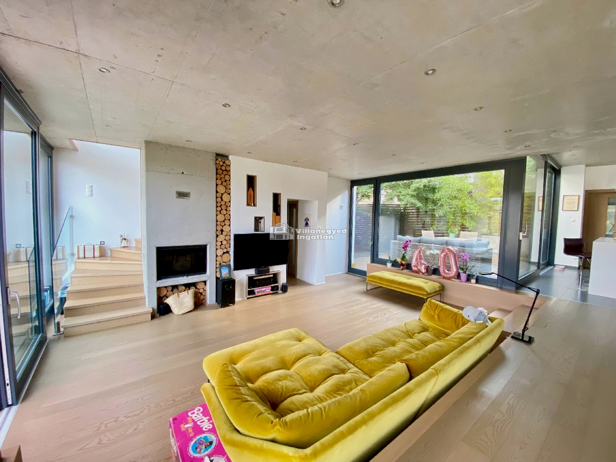
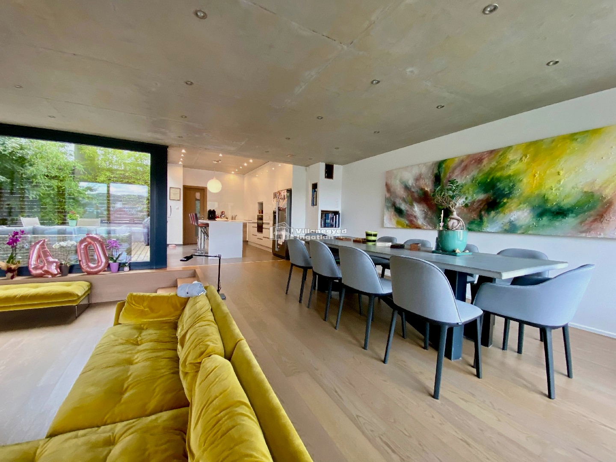
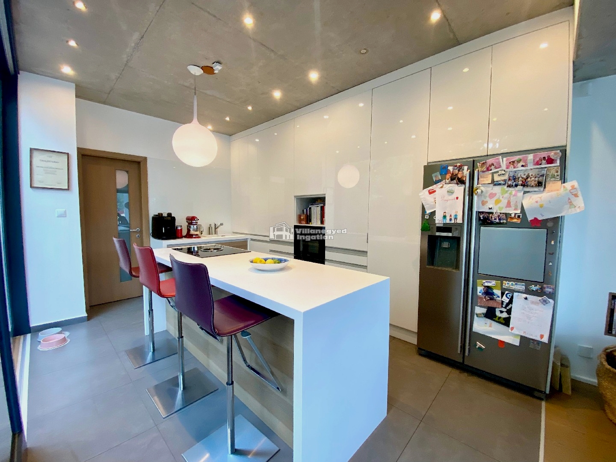
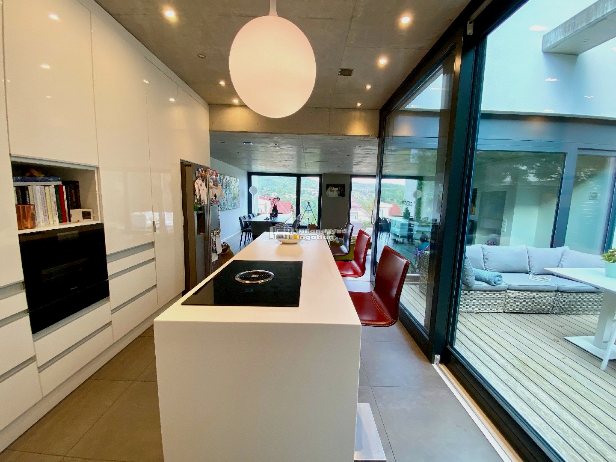
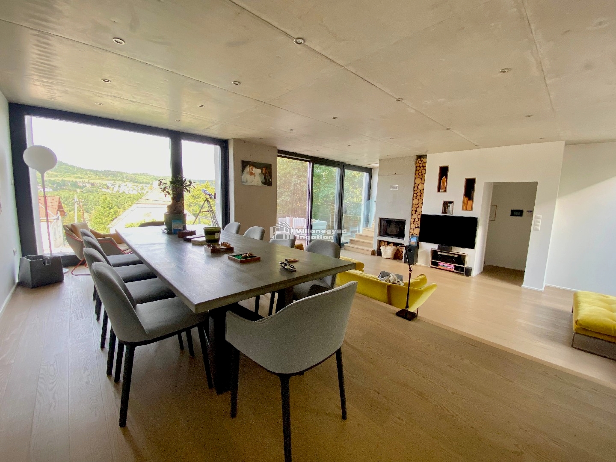
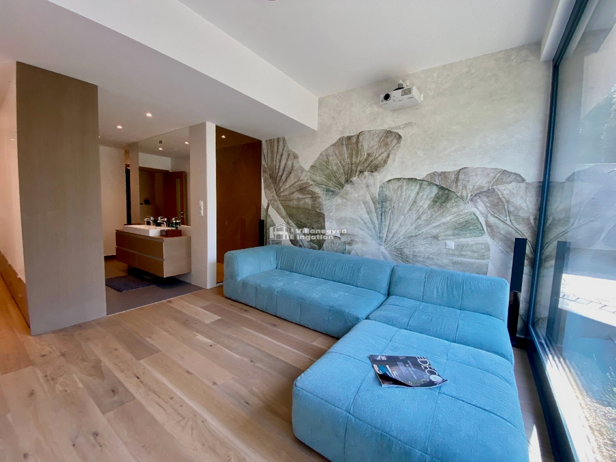
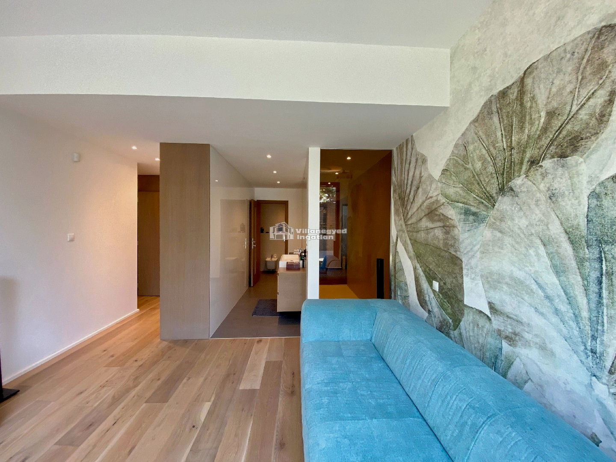
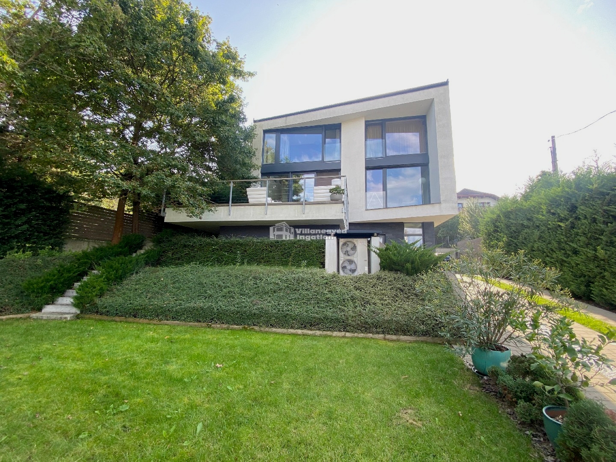
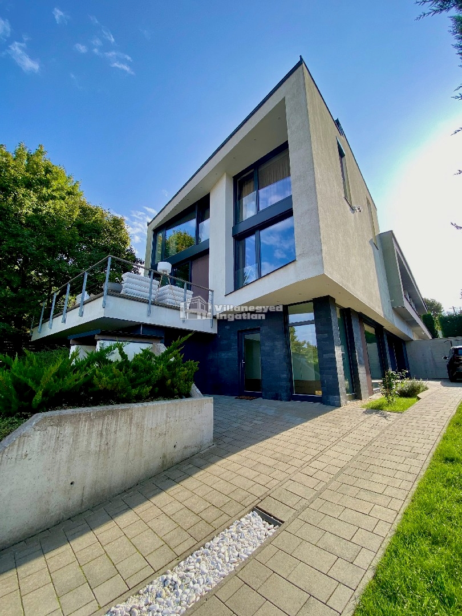
This Budaliget house reveals its personality in the living room. Split levels, a concrete-effect ceiling and a fireplace create a space that is both confident and welcoming. Beside the clean lines of the white island kitchen, cooking together and welcoming guests can form part of the home's central life.
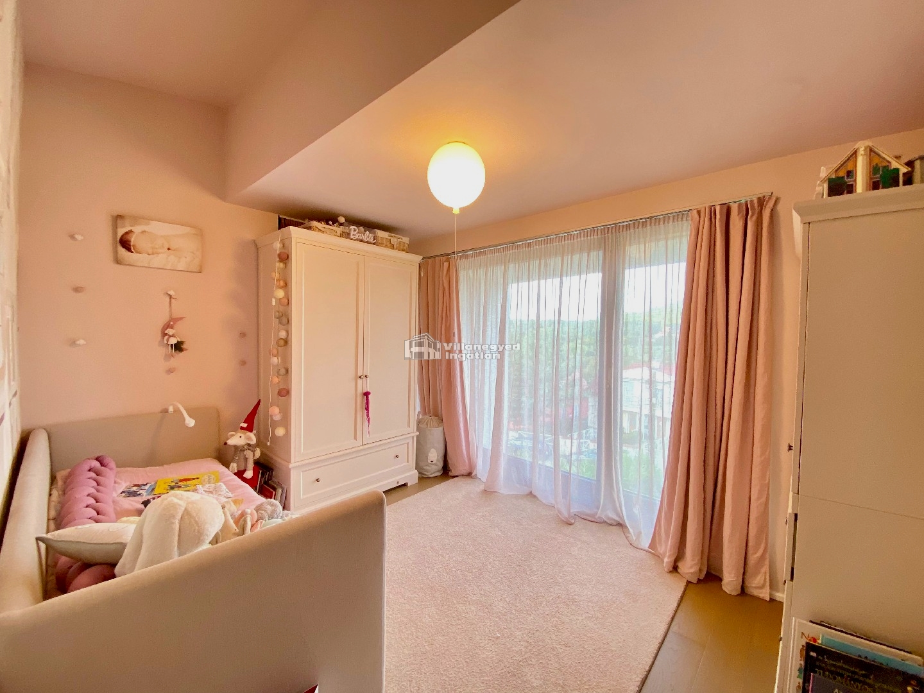
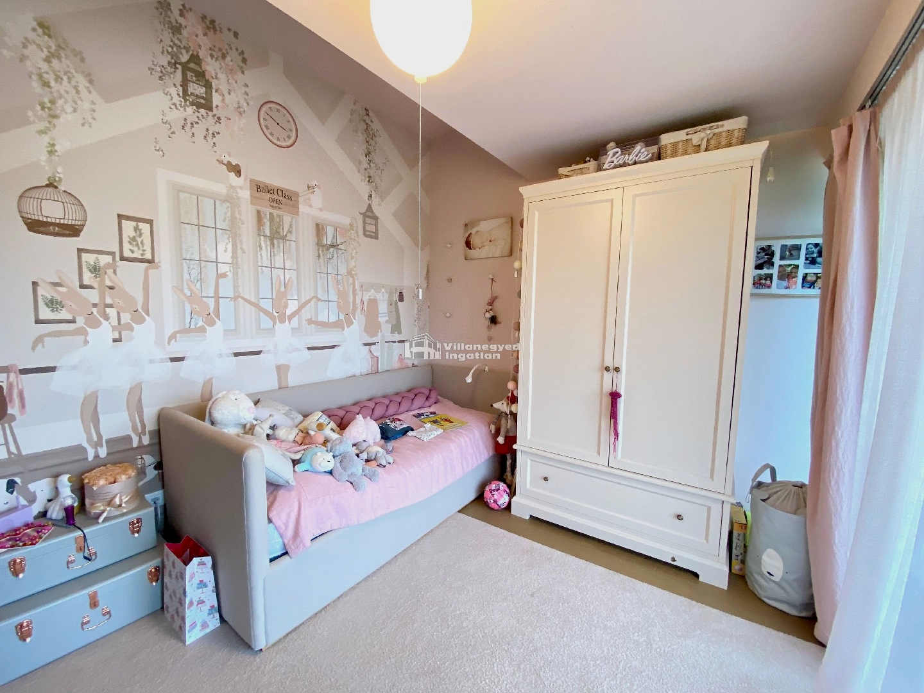
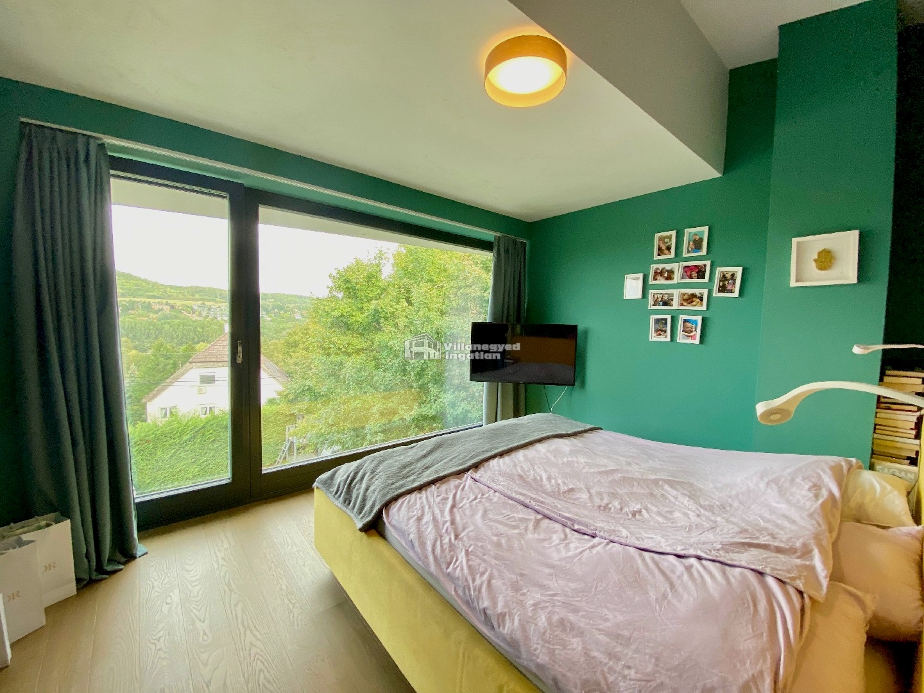
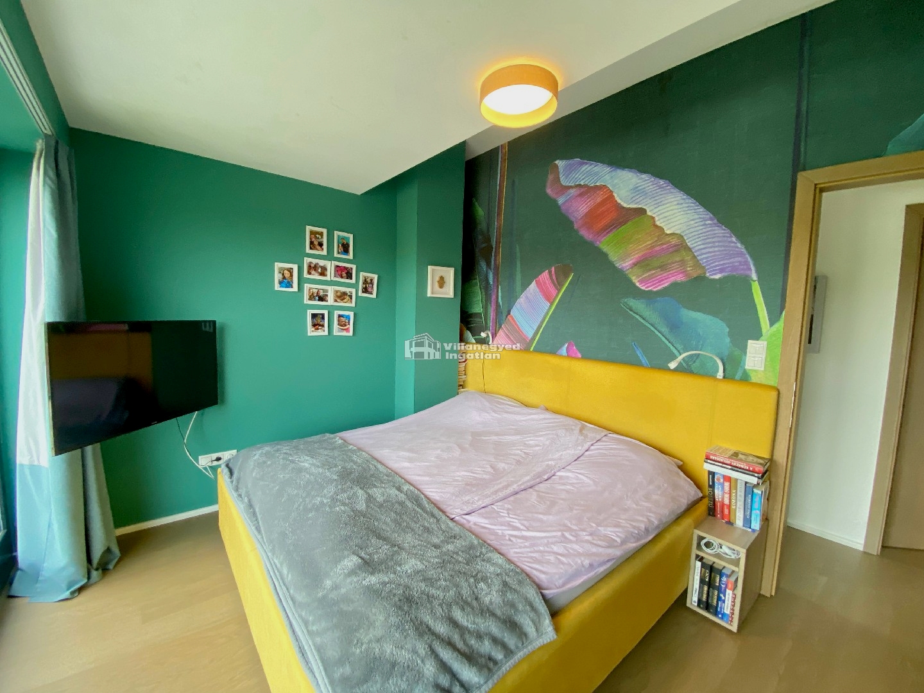
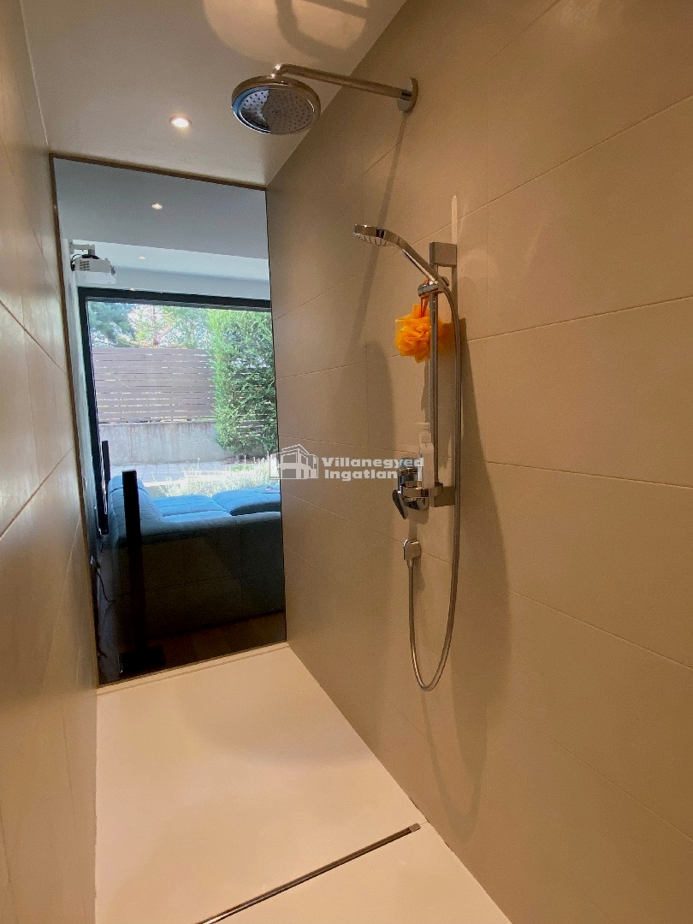
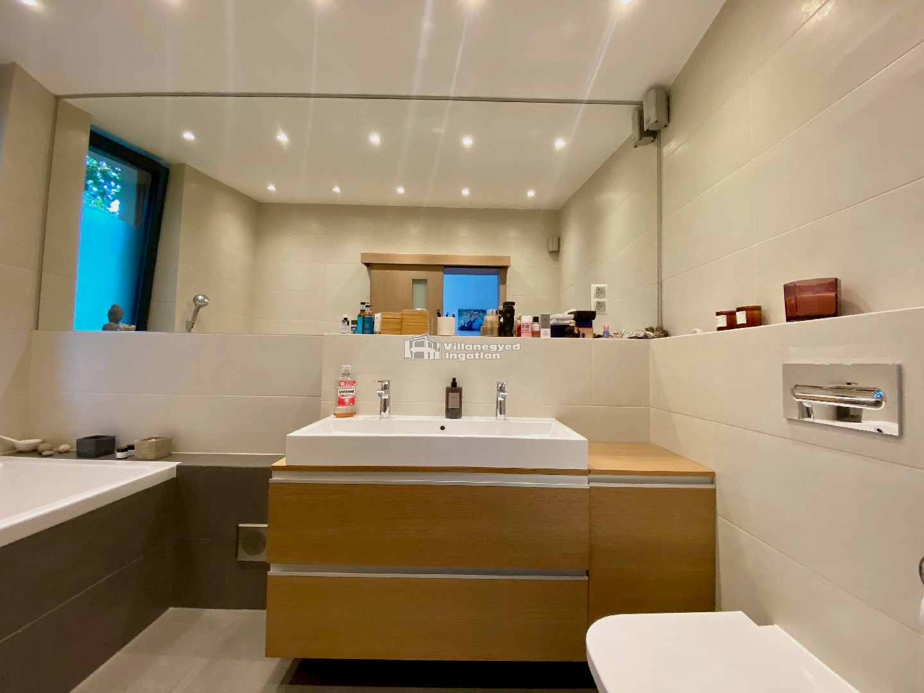
The colours of the four bedrooms create a more personal world alongside the shared spaces. Three levels allow different family activities to find their own place: time together in the living room and quieter moments in the bedrooms. Two bathrooms and a double garage provide practical everyday comfort.
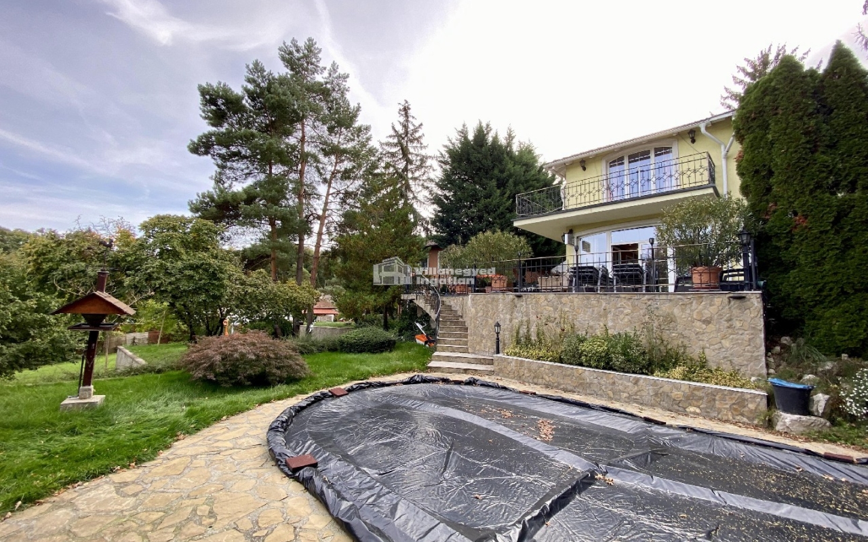
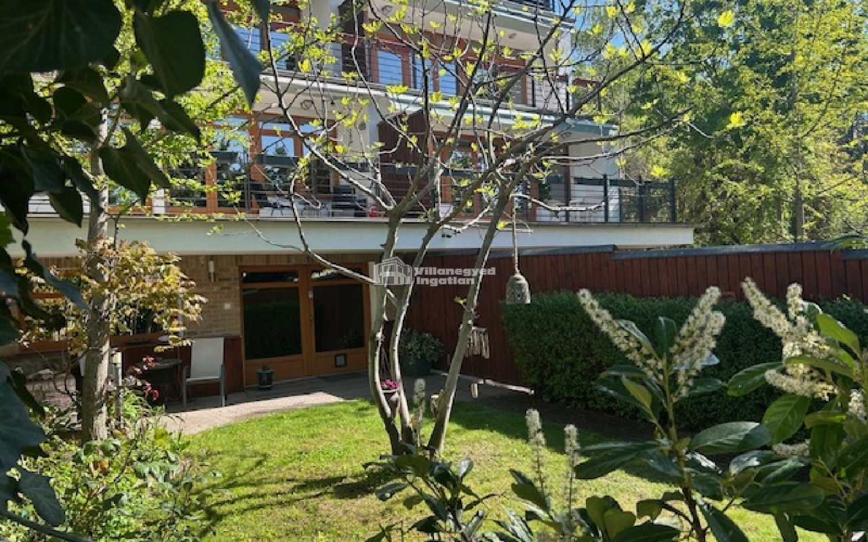
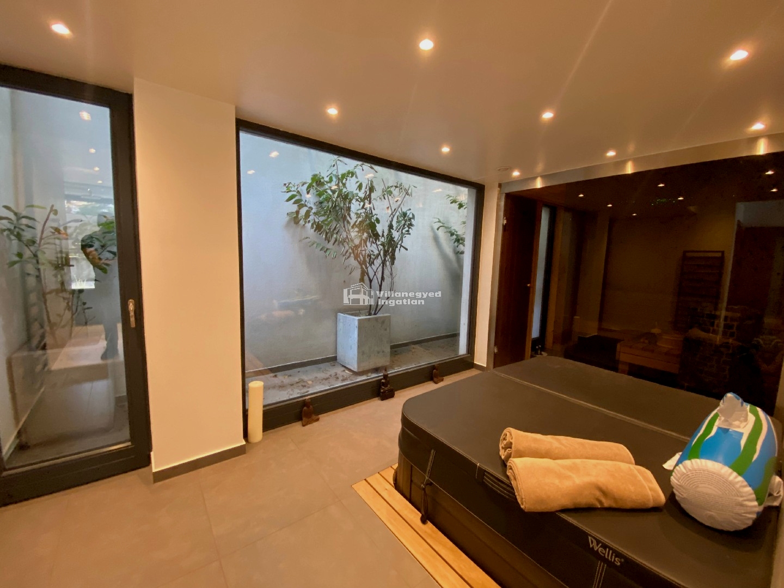
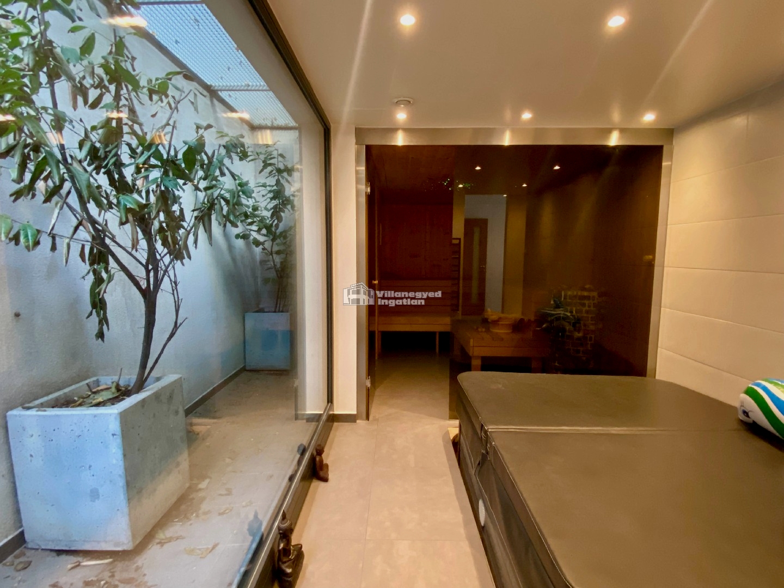
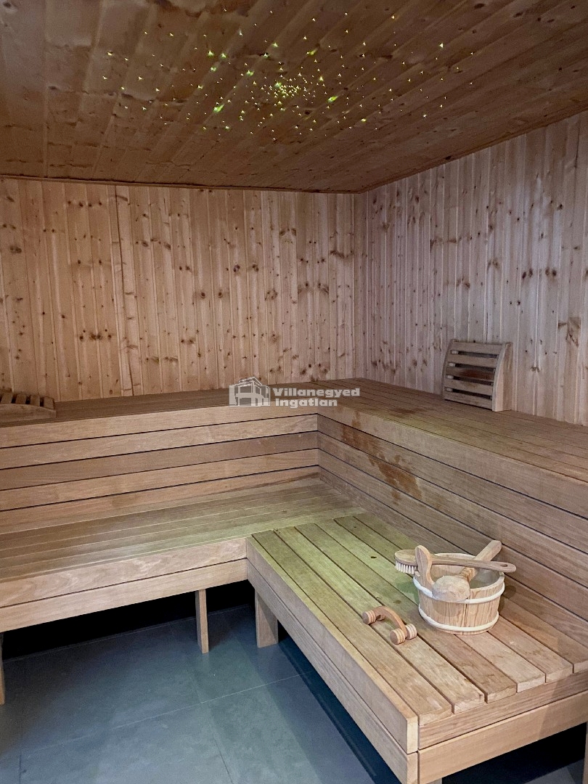
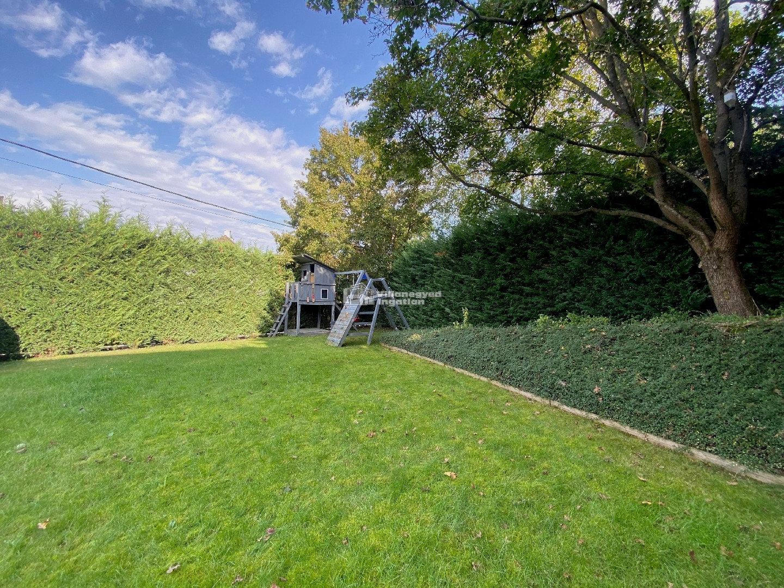
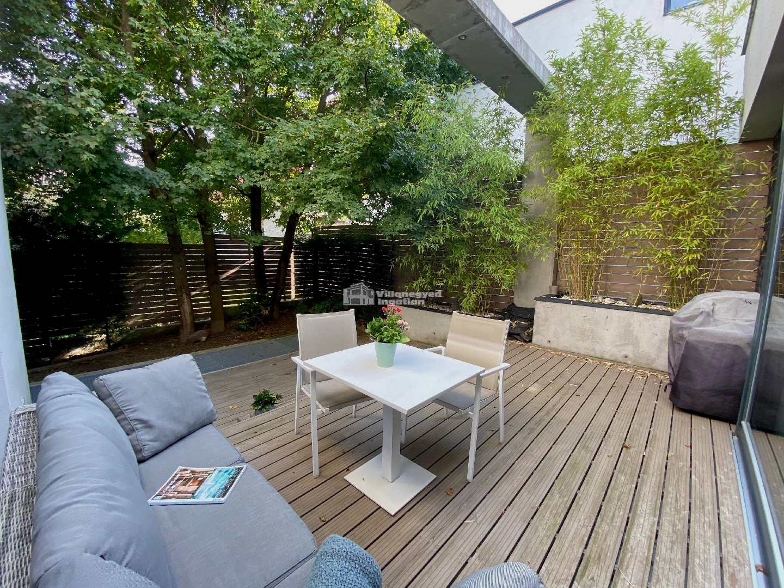
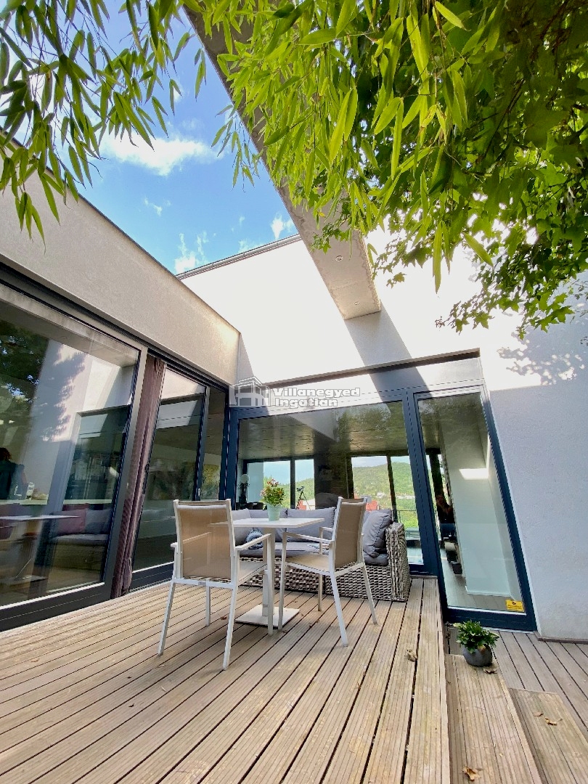
A sauna and hot tub make relaxation at home more special. The timber terrace and lawn continue the restrained, modern interiors towards the garden, while the panoramic outlook adds value to the position. Dinner outdoors or a quiet weekend afternoon can feel like an occasion within your own home.
The quiet Budaliget street is complemented by local schools, including the French School, and transport connections at Hűvösvölgy. The house offers a distinctive family setting for those who value architectural details and private places to unwind as much as spacious rooms.
An overview of the rooms listed in the advertisement.
Details are based on the listing. A dash means no floor area was supplied.