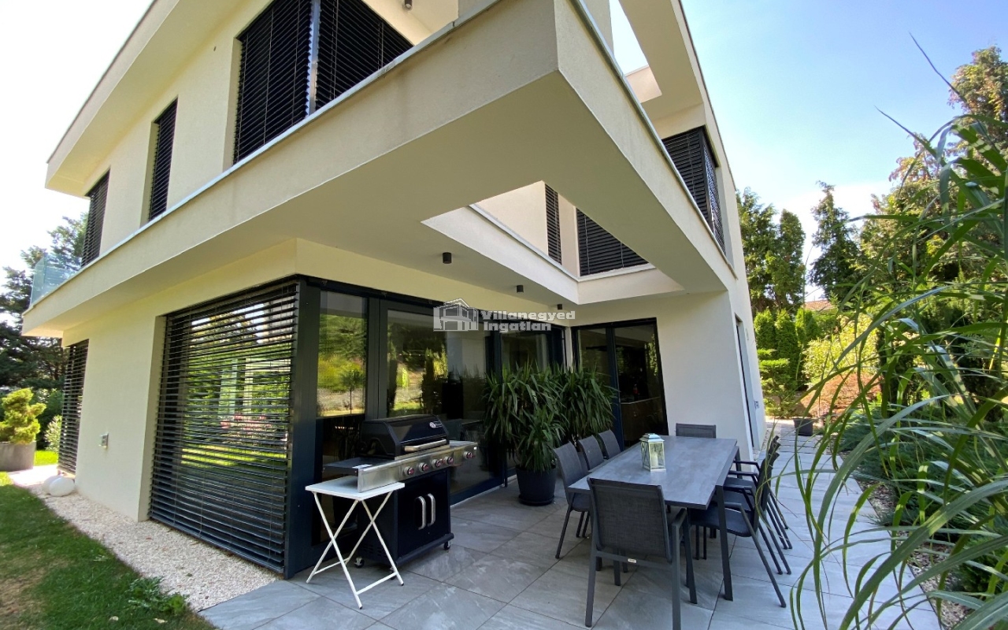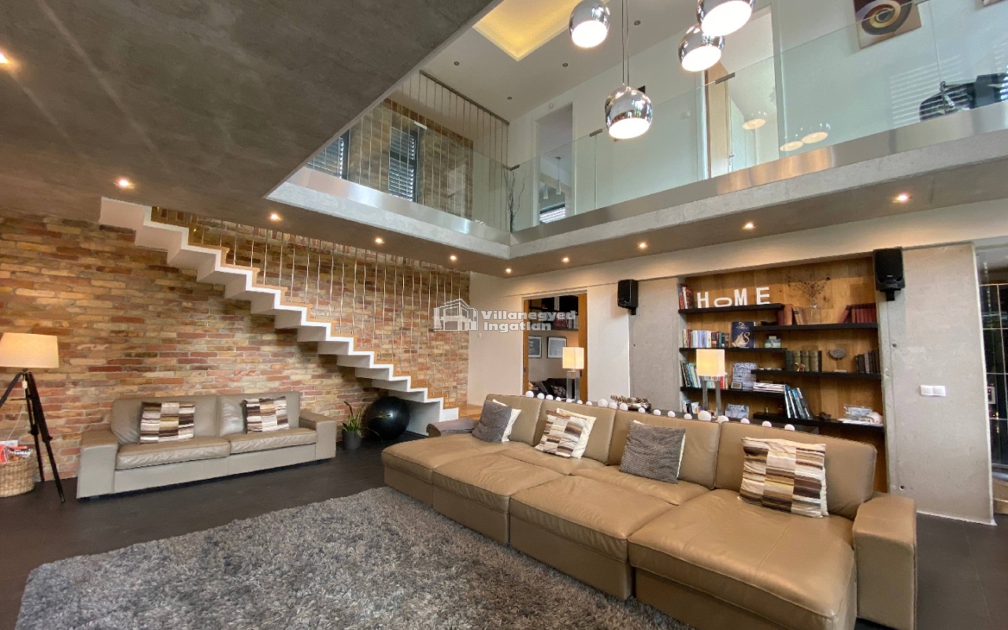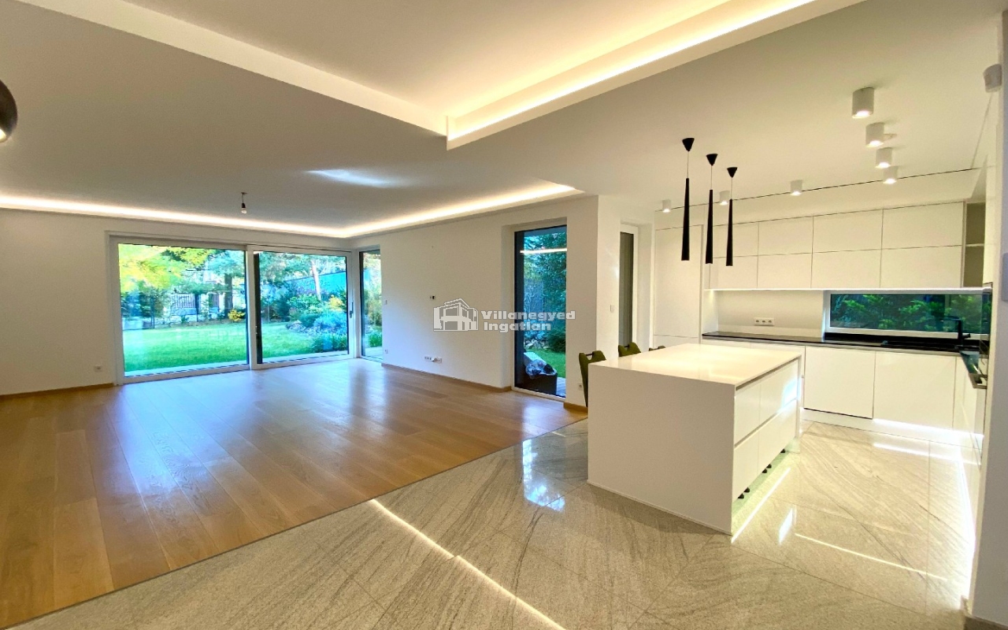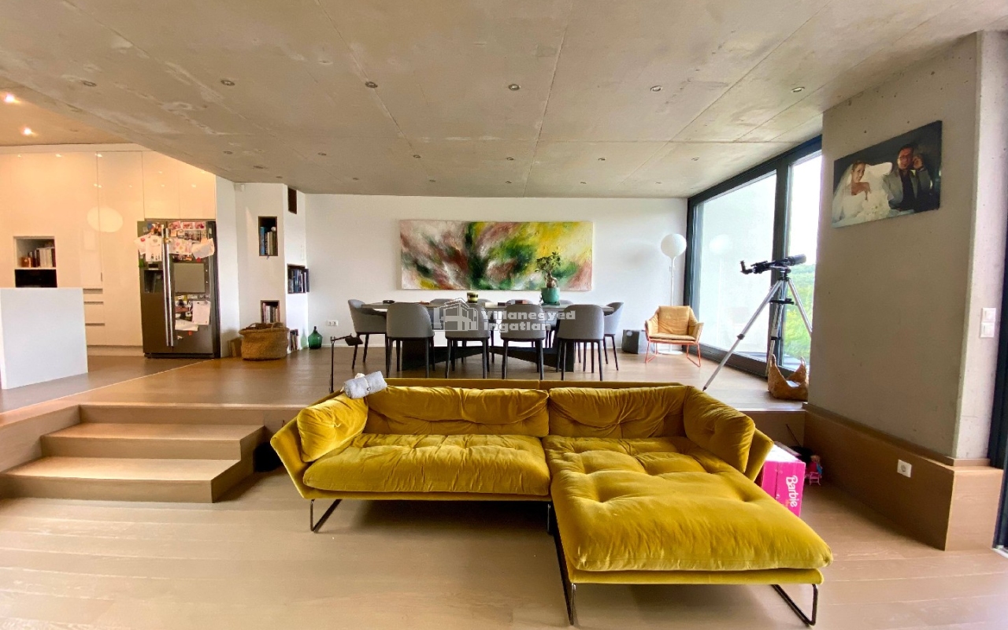
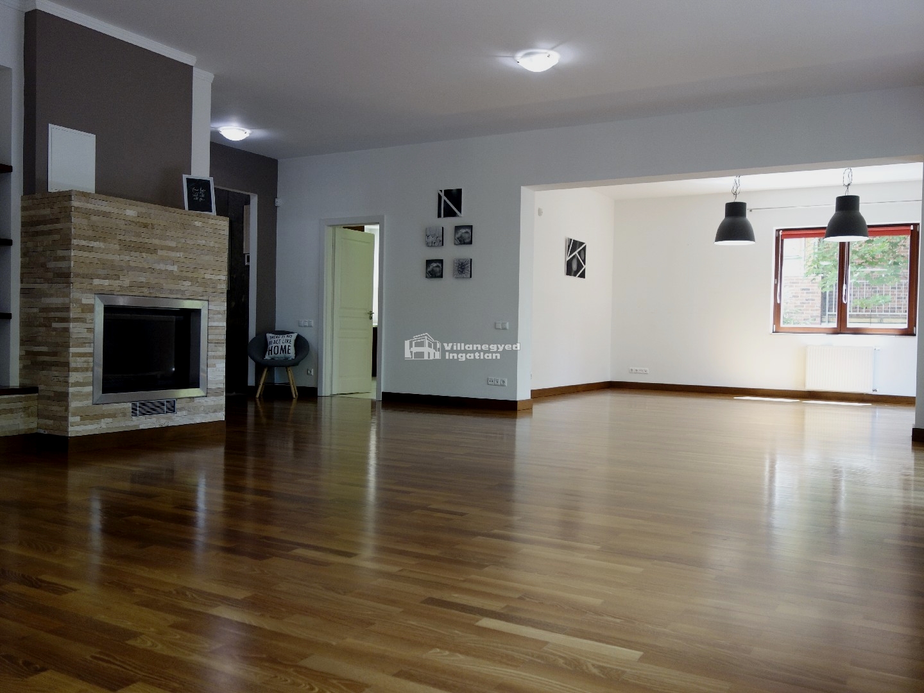
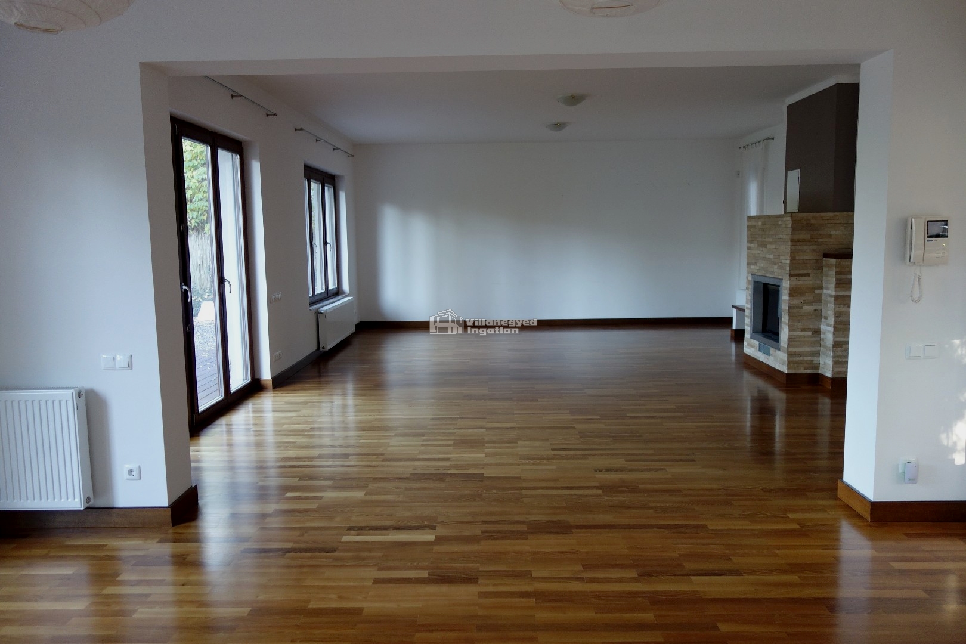
In Adyliget, the garden's greenery is part of daily life even from the living room. Large windows frame a bright, parquet-floored space, with the fireplace providing an intimate focal point. The generous dining room needs no special occasion for the family to gather around the table, and entertaining a larger group fits naturally into the life of the house.
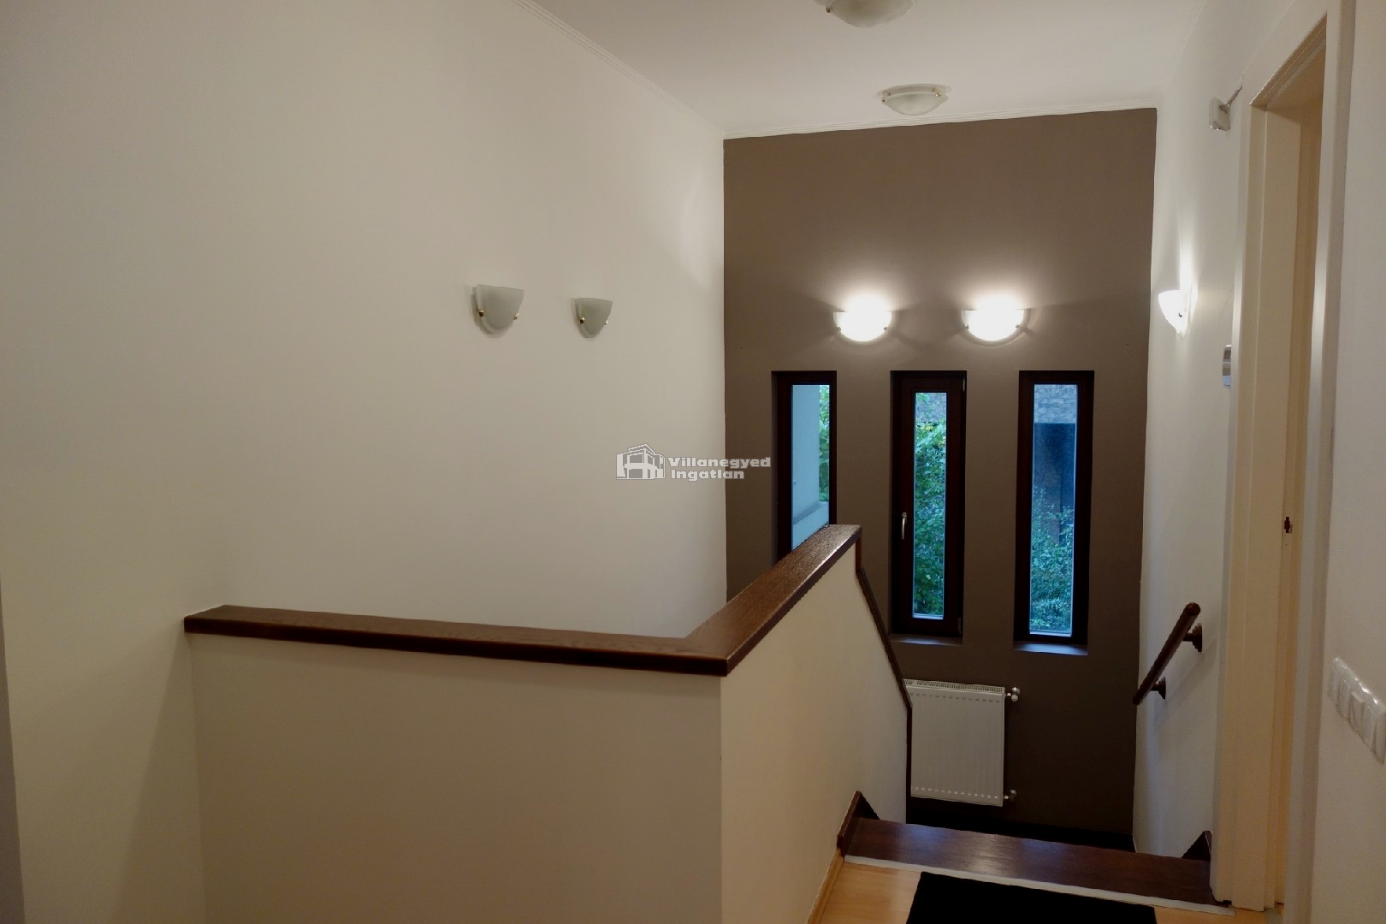
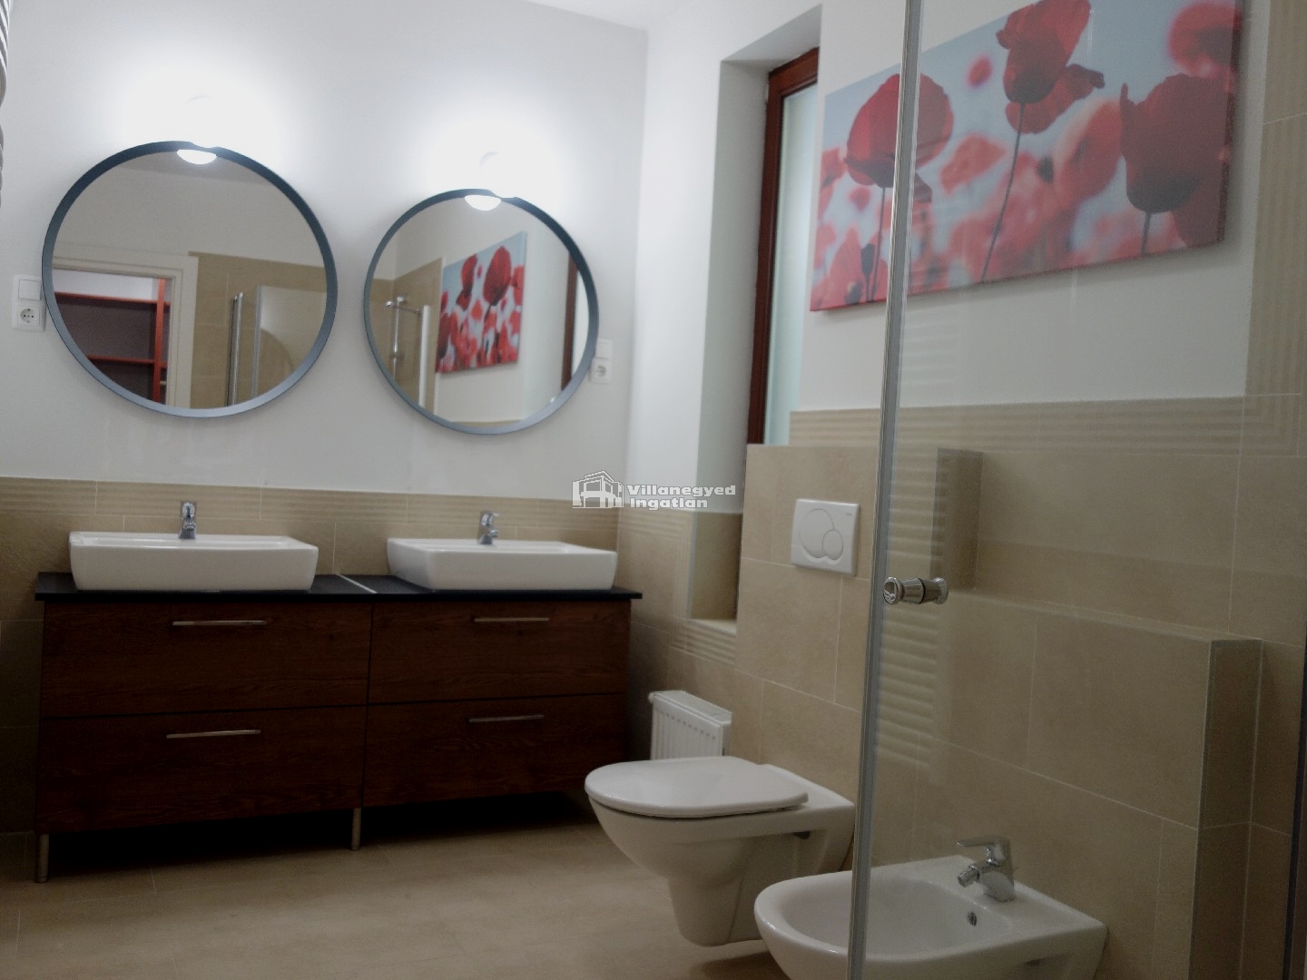
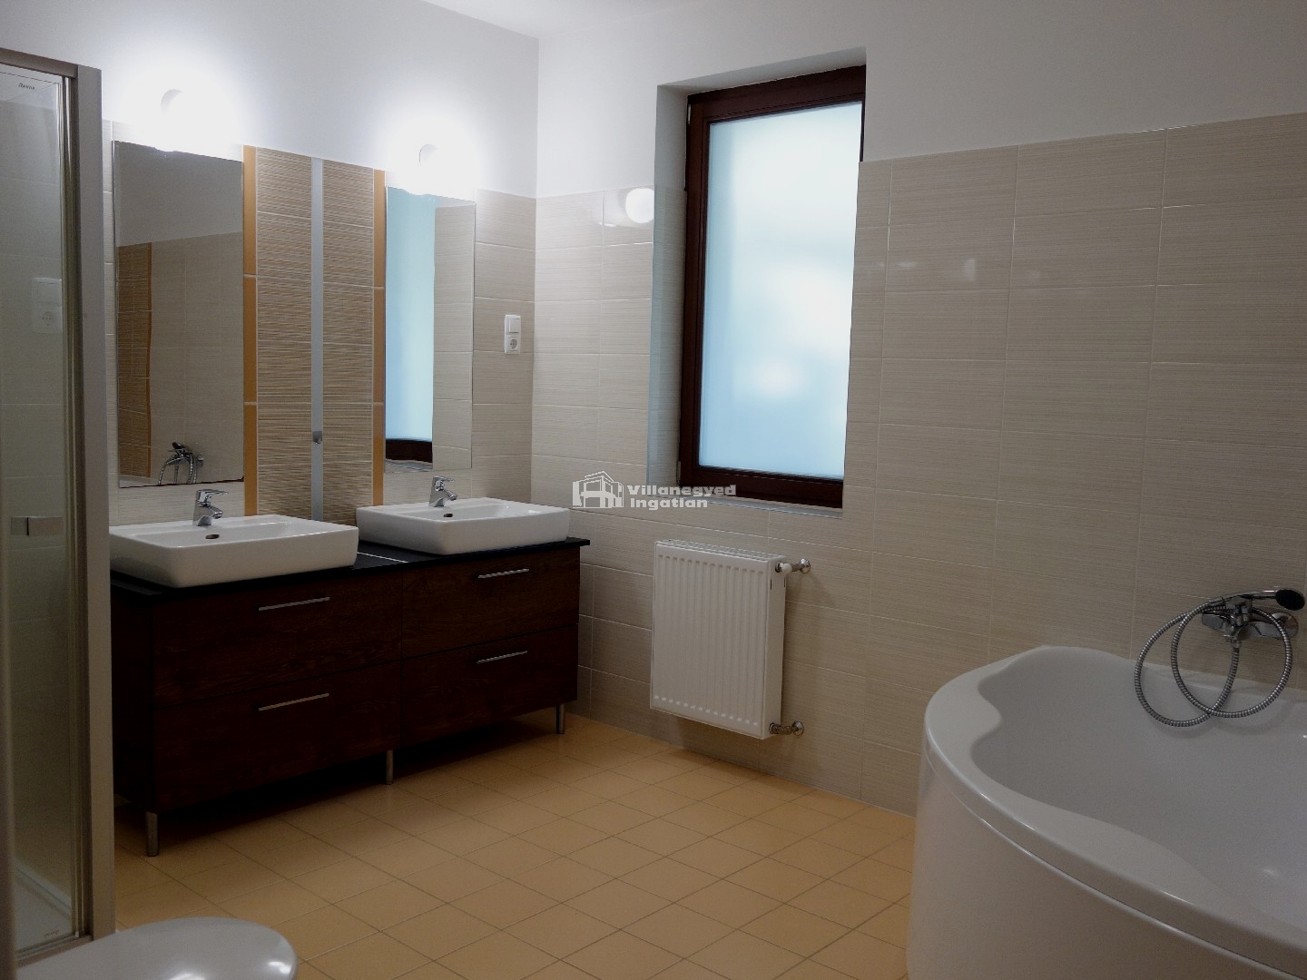
The villa's five bedrooms across three levels accommodate a range of family needs. The ground-floor room can welcome guests or become a quiet study, while the upper floor offers a more private retreat. Three bathrooms, twin basins and different bathing options extend the comfort of the generous layout.
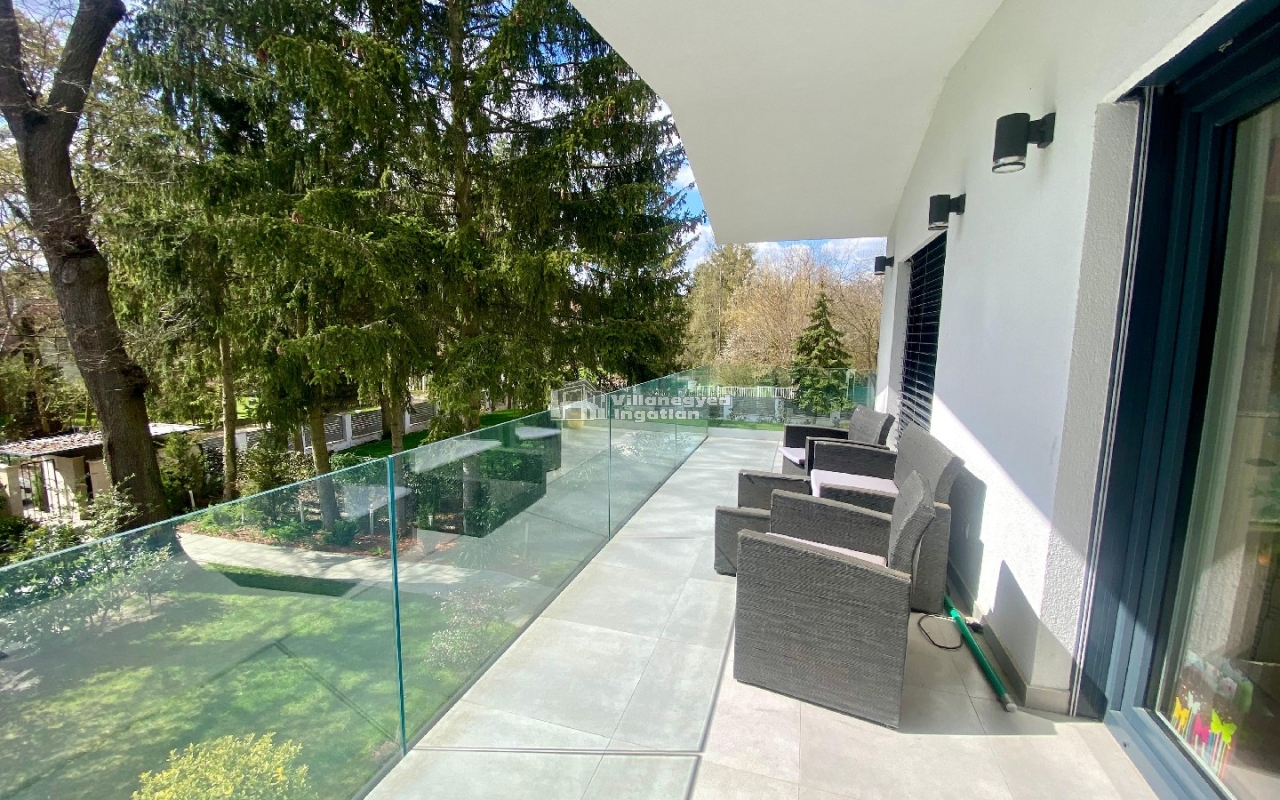
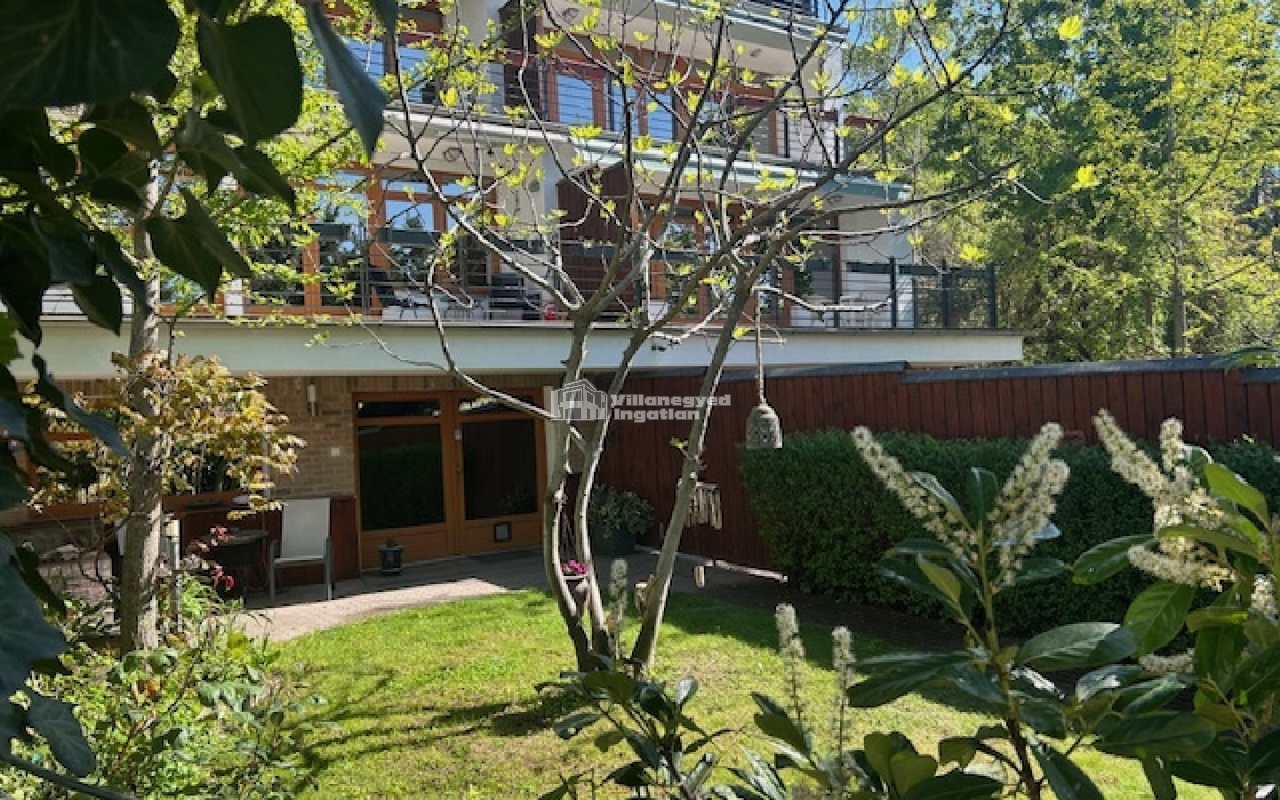
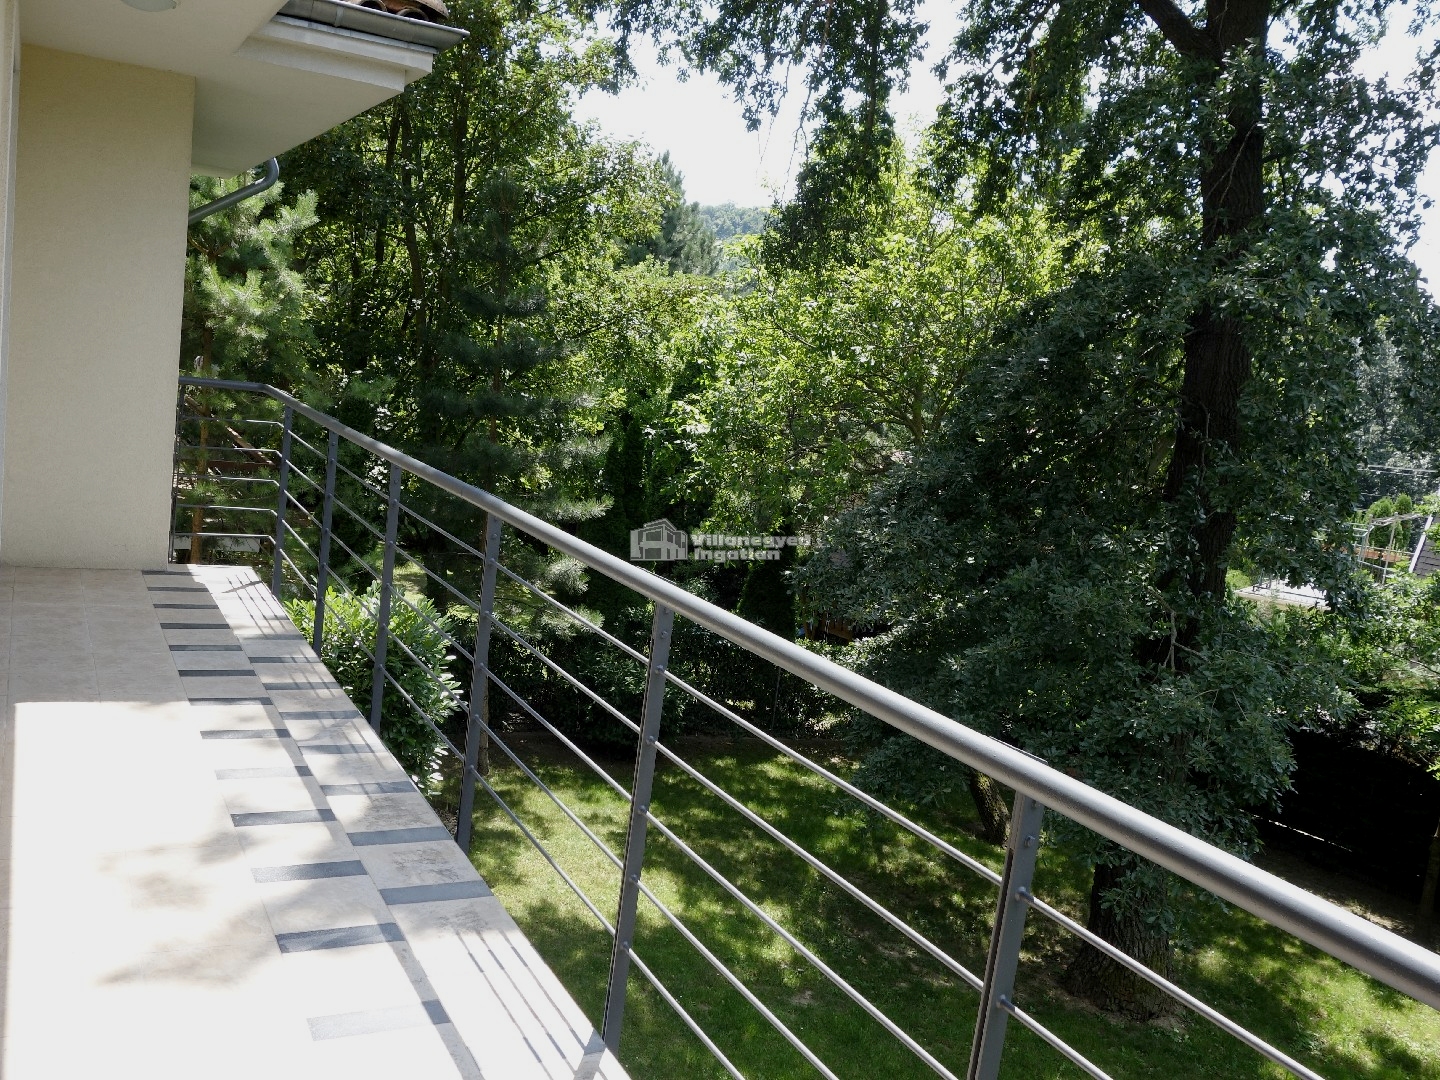
Alongside the tree-filled 800 m² garden, a terrace and green-facing balcony offer places to relax outdoors. Breakfast outside or an afternoon conversation belongs to the home as much as an evening beside the fireplace. A three-car garage, heated driveway and laundry room provide an orderly practical backdrop.
International schools in the area and connections at Hűvösvölgy help organise family weekdays, while Széphalom and Stop Shop provide shopping options. The villa's appeal lies in the combination of its garden-suburb setting and genuinely spacious interiors.
An overview of the rooms listed in the advertisement.
Details are based on the listing. A dash means no floor area was supplied.