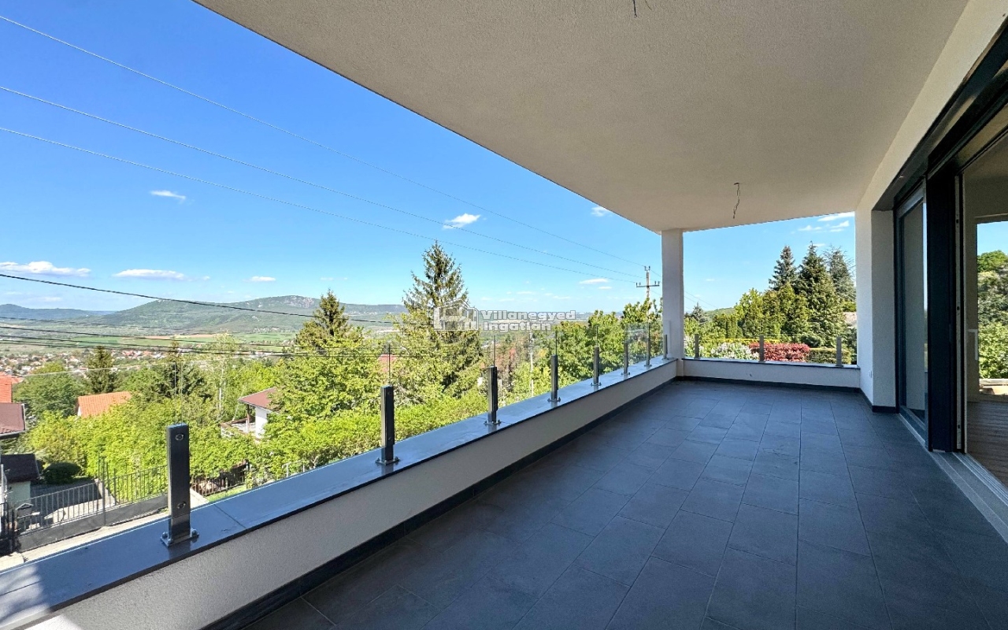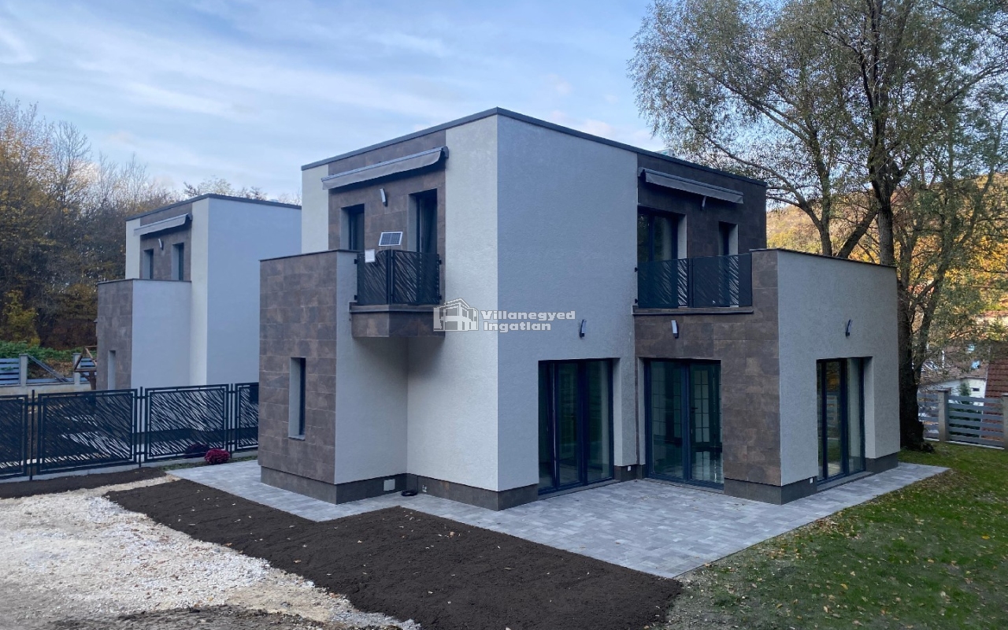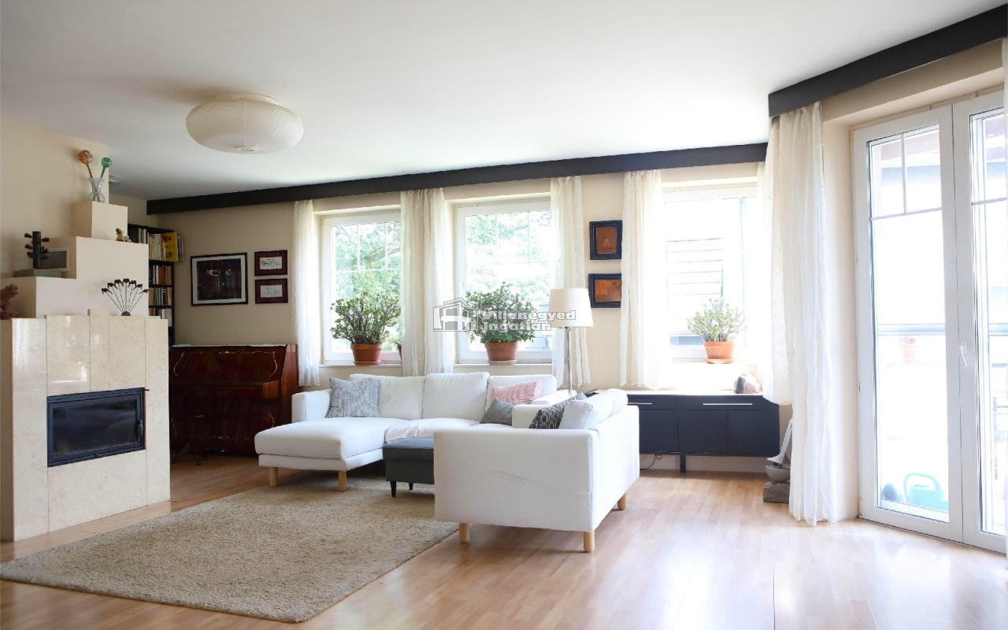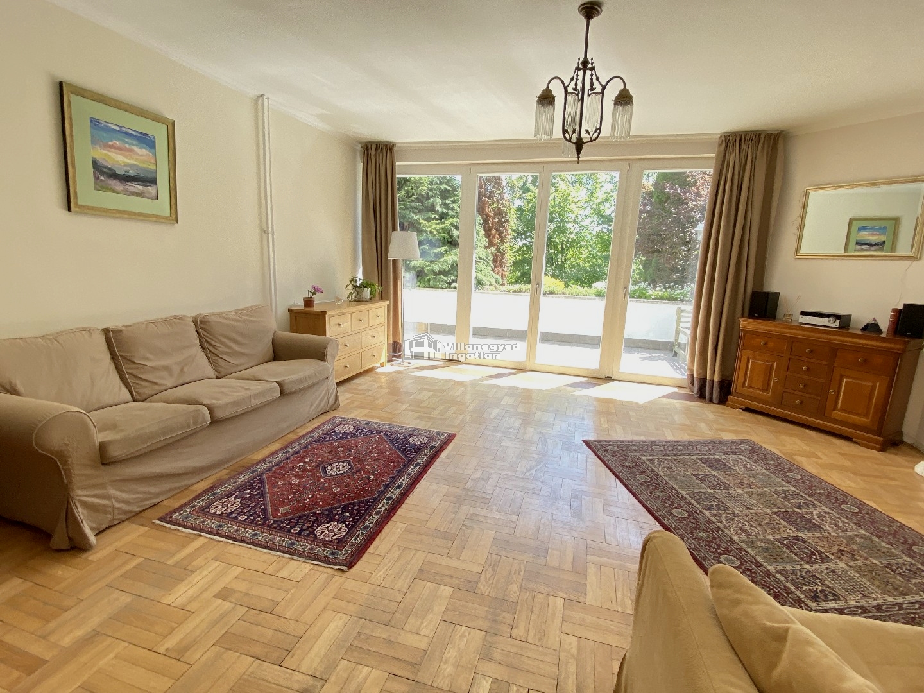
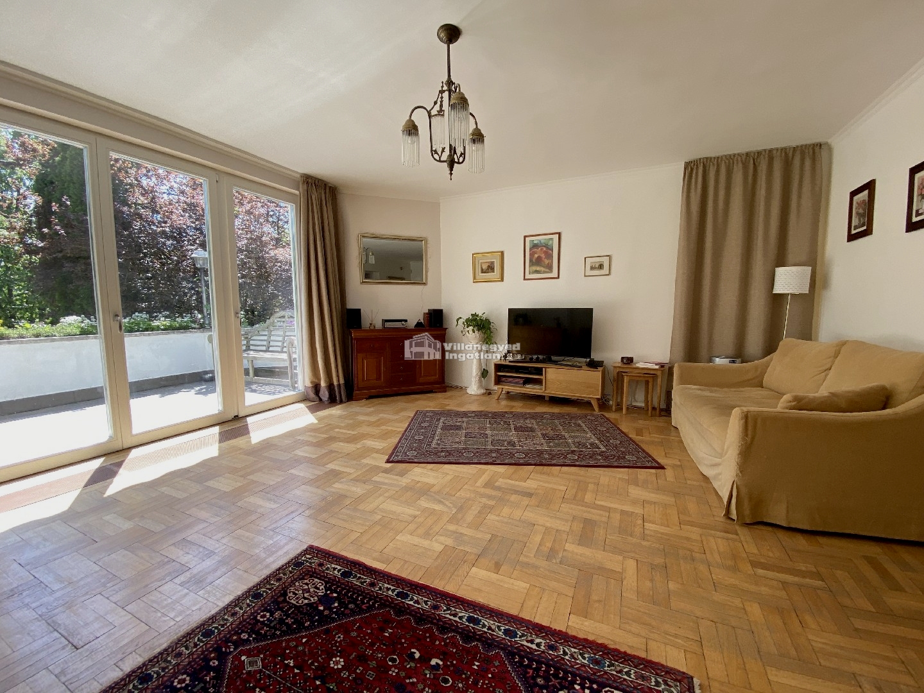
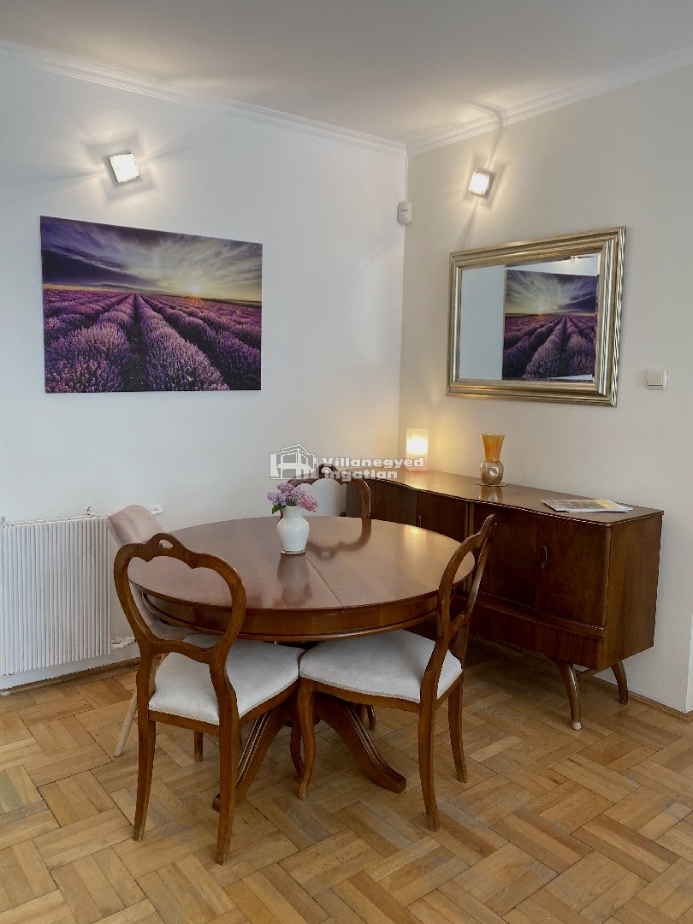
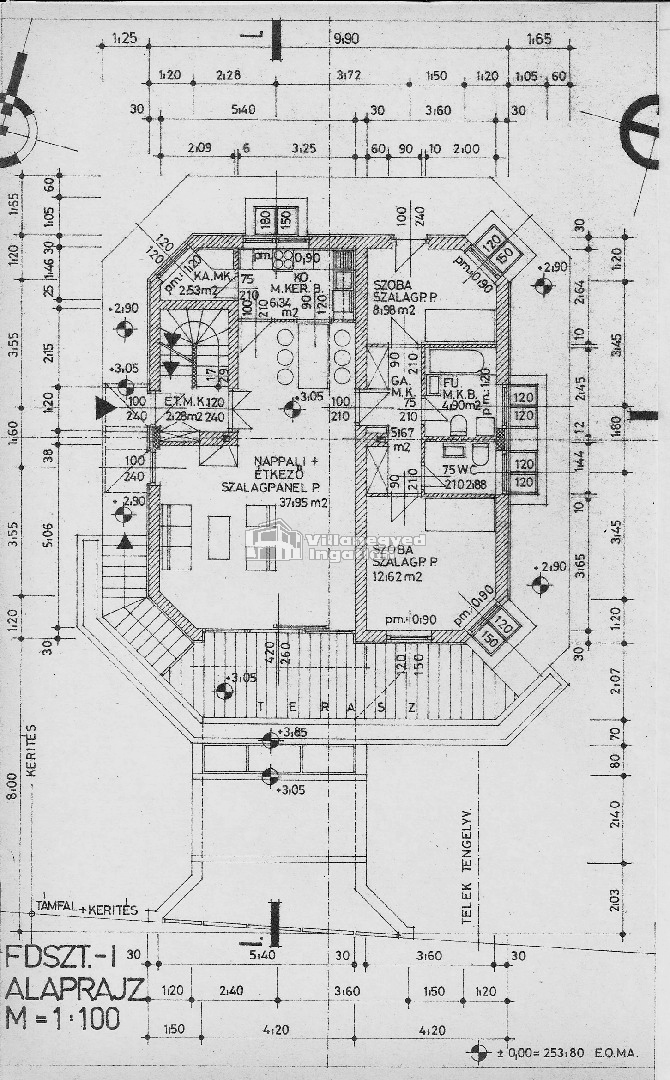
In a leafy Máriaremete street, the southern orientation and panoramic outlook set the tone for this house. Wide glazed doors open the living room towards the garden: looking out at the trees from the parquet-floored room gives morning coffee a calmer rhythm. Space, light and surroundings take centre stage here.
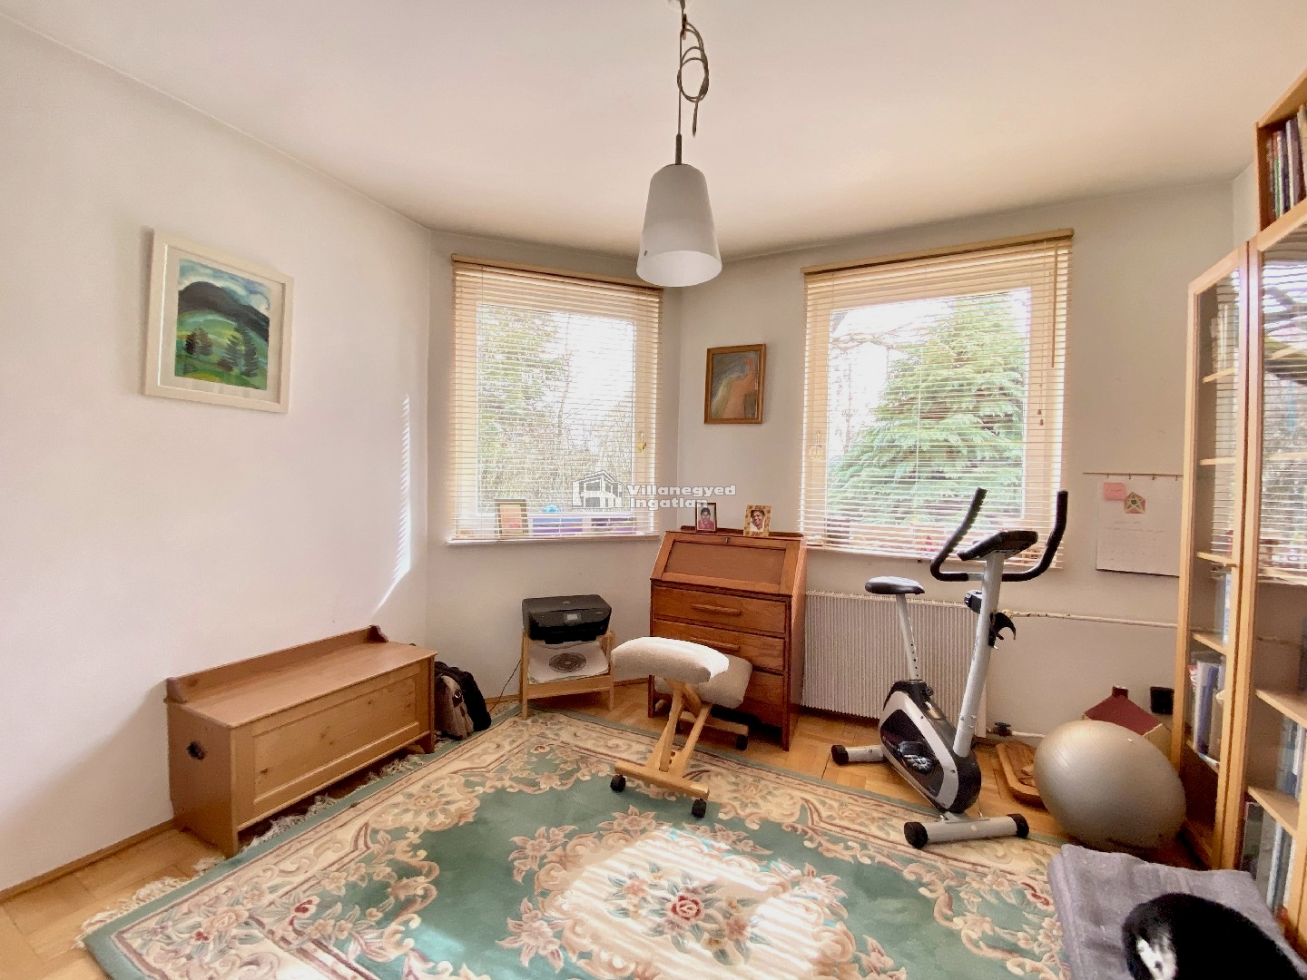
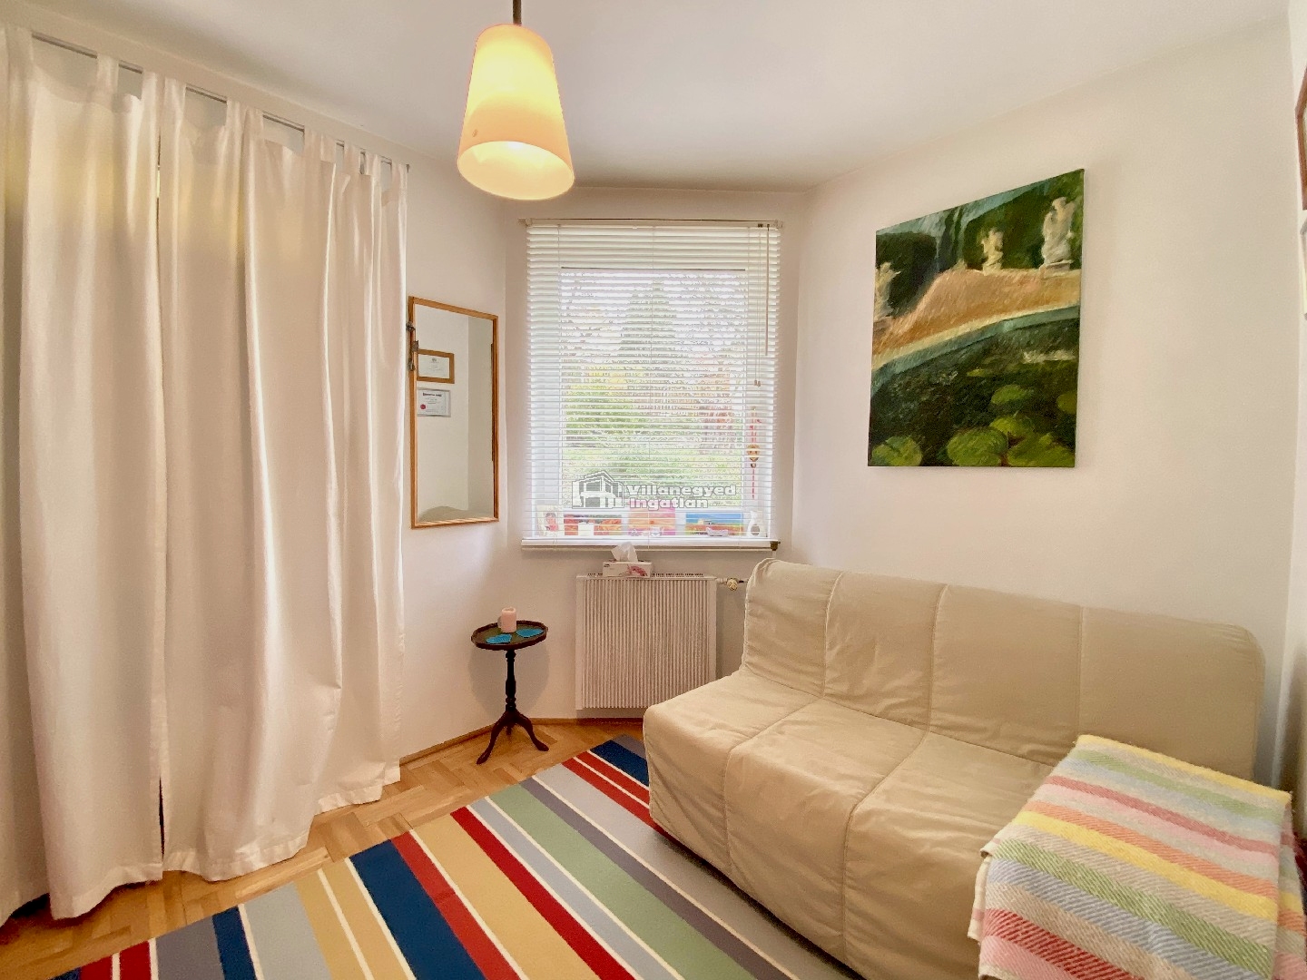
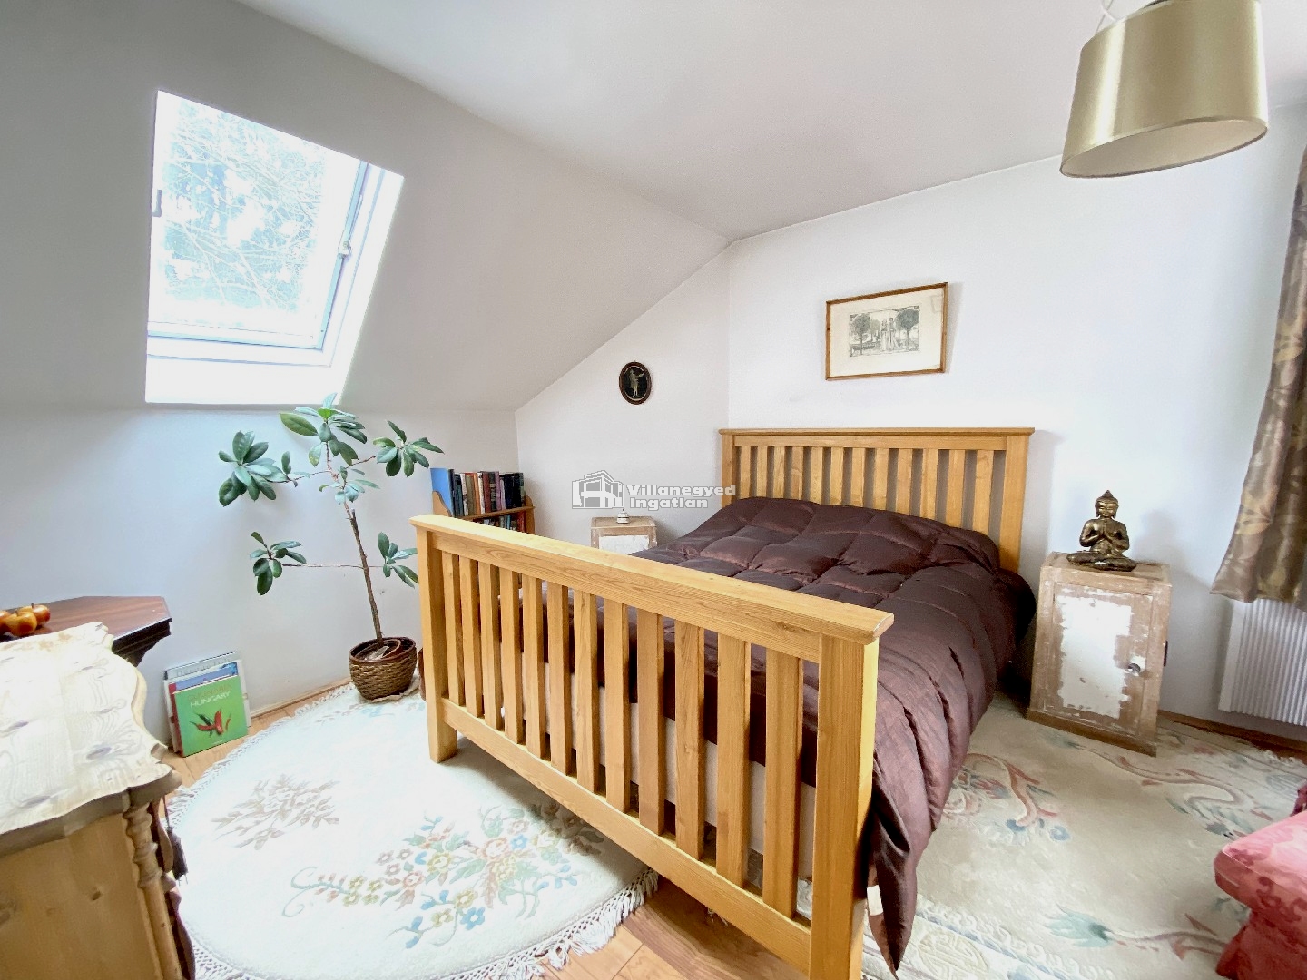
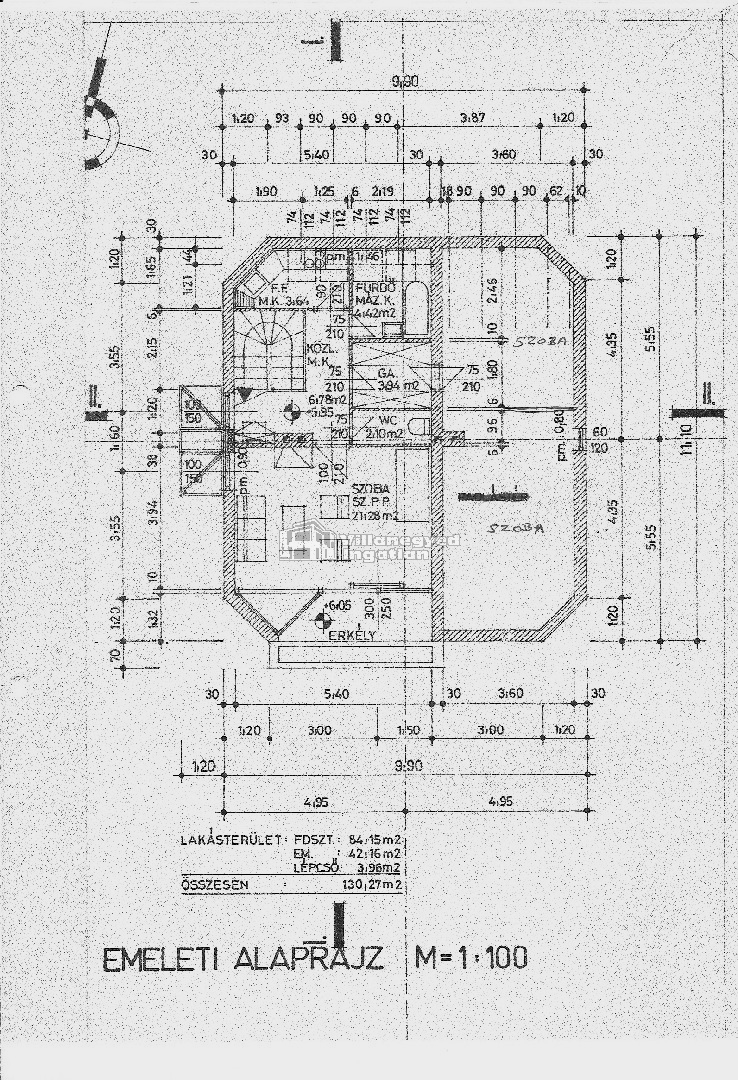
Five bedrooms allow every family member a place of their own. The attic rooms have a more intimate atmosphere, while the separate rooms can also accommodate a study or guests. Alongside evenings together, there is room to retreat, work from home and welcome longer visits.
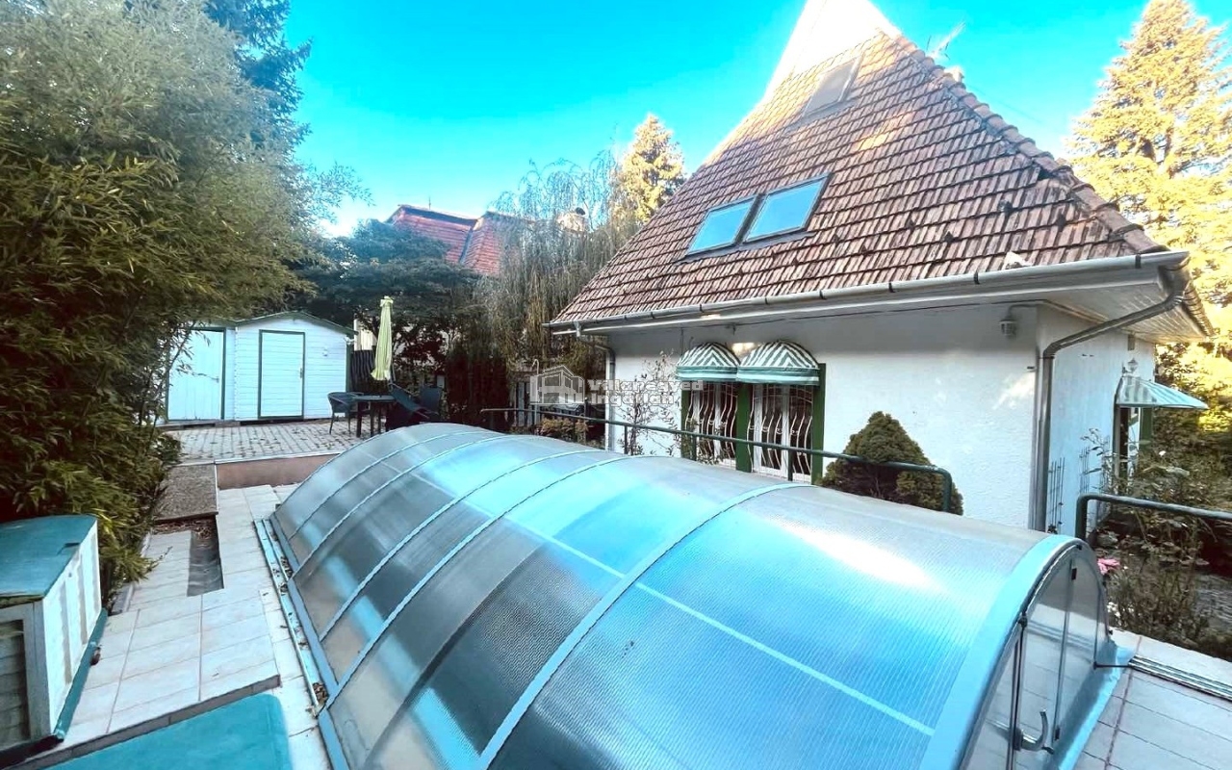
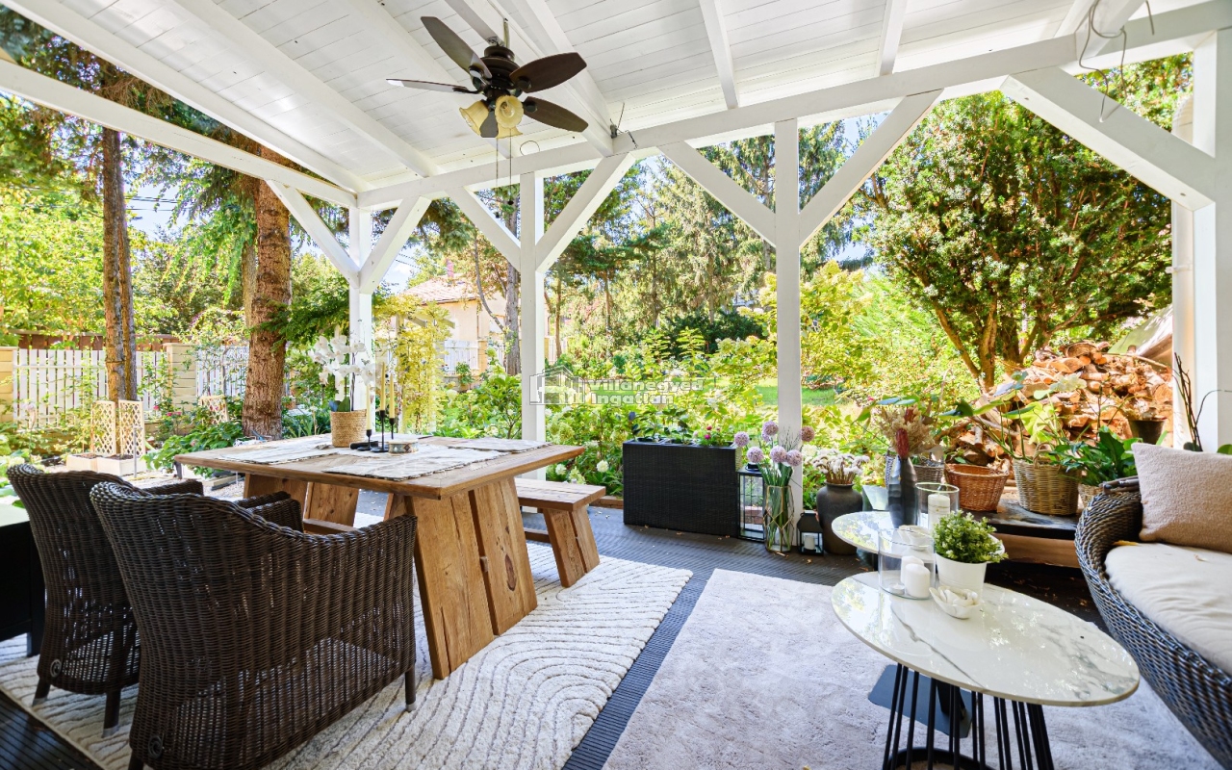
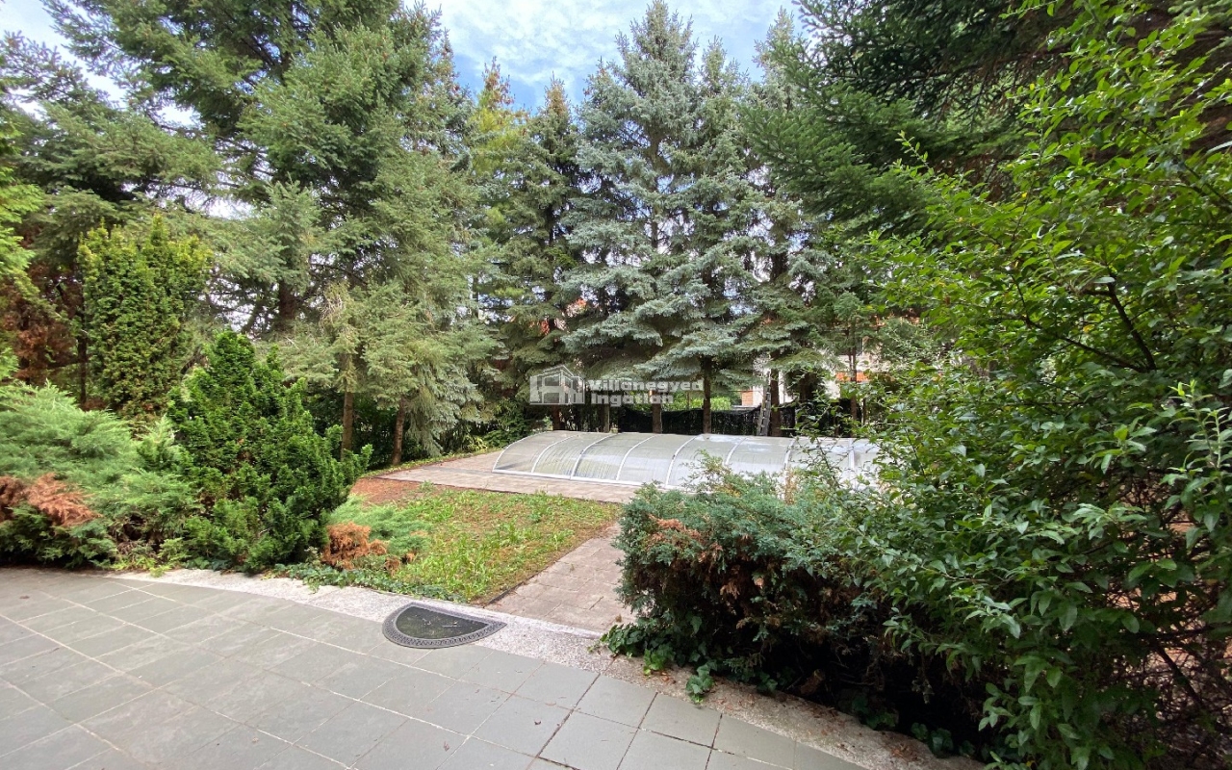
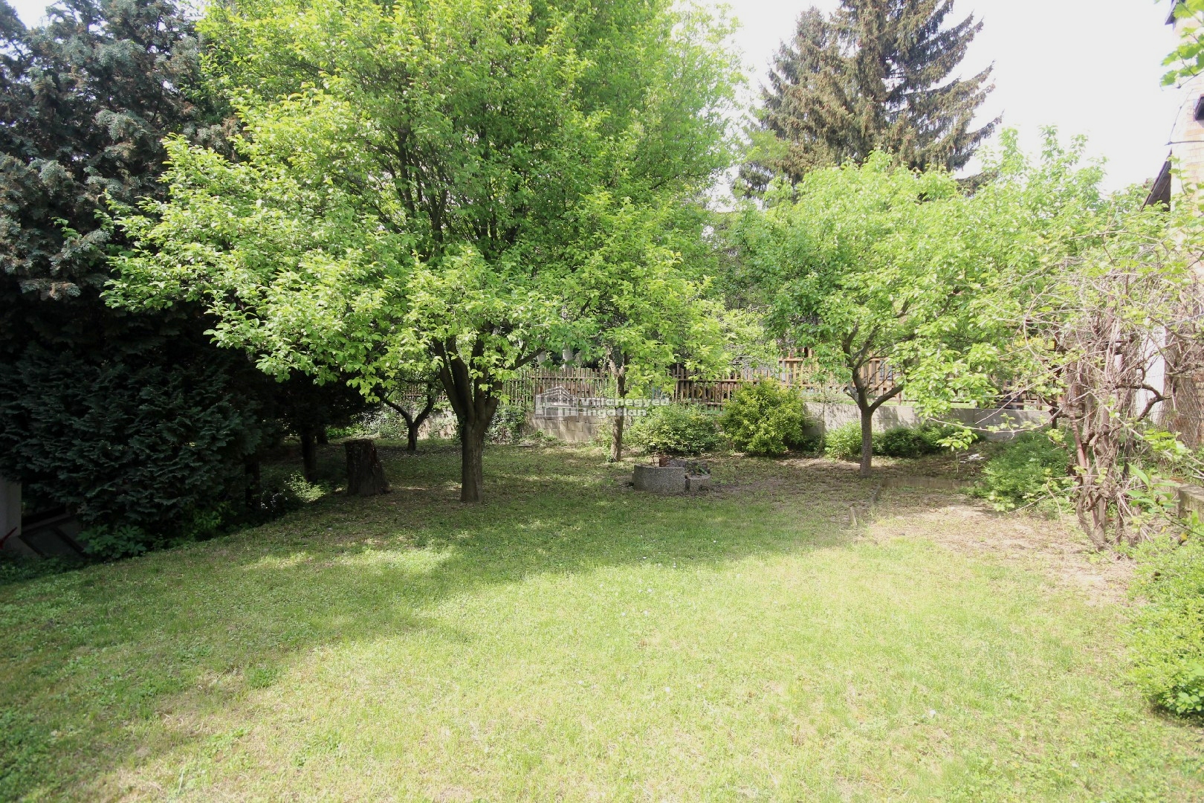
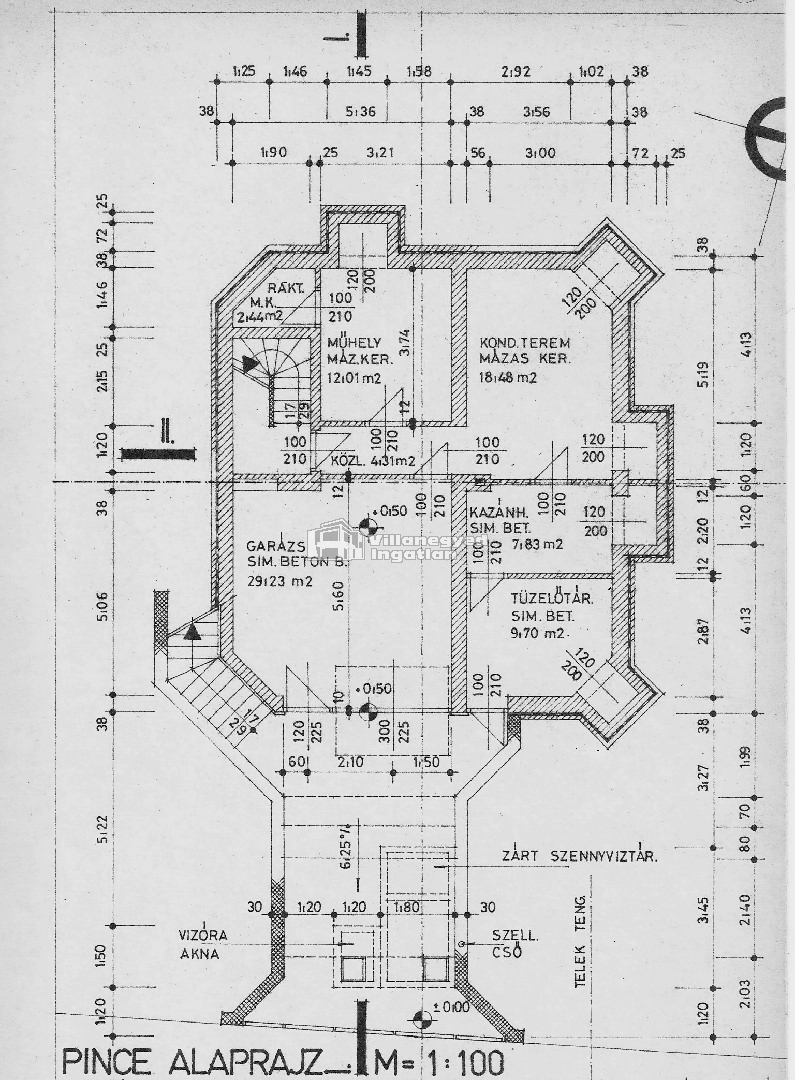
Trees accompany the lawns of the 720 m² garden. This outdoor extension belongs to the home as much as the living room, with space for weekend relaxation, garden games and quiet afternoons. A double garage and large storage area provide the less visible but essential everyday support for family life.
Pesthidegkút's schools, including the French School, Waldorf and Klebelsberg, are a particular asset for families connected to the area. In Máriaremete's green setting with good transport links, there is a real sense of coming home after the demands of the city.
An overview of the rooms listed in the advertisement.
Details are based on the listing. A dash means no floor area was supplied.