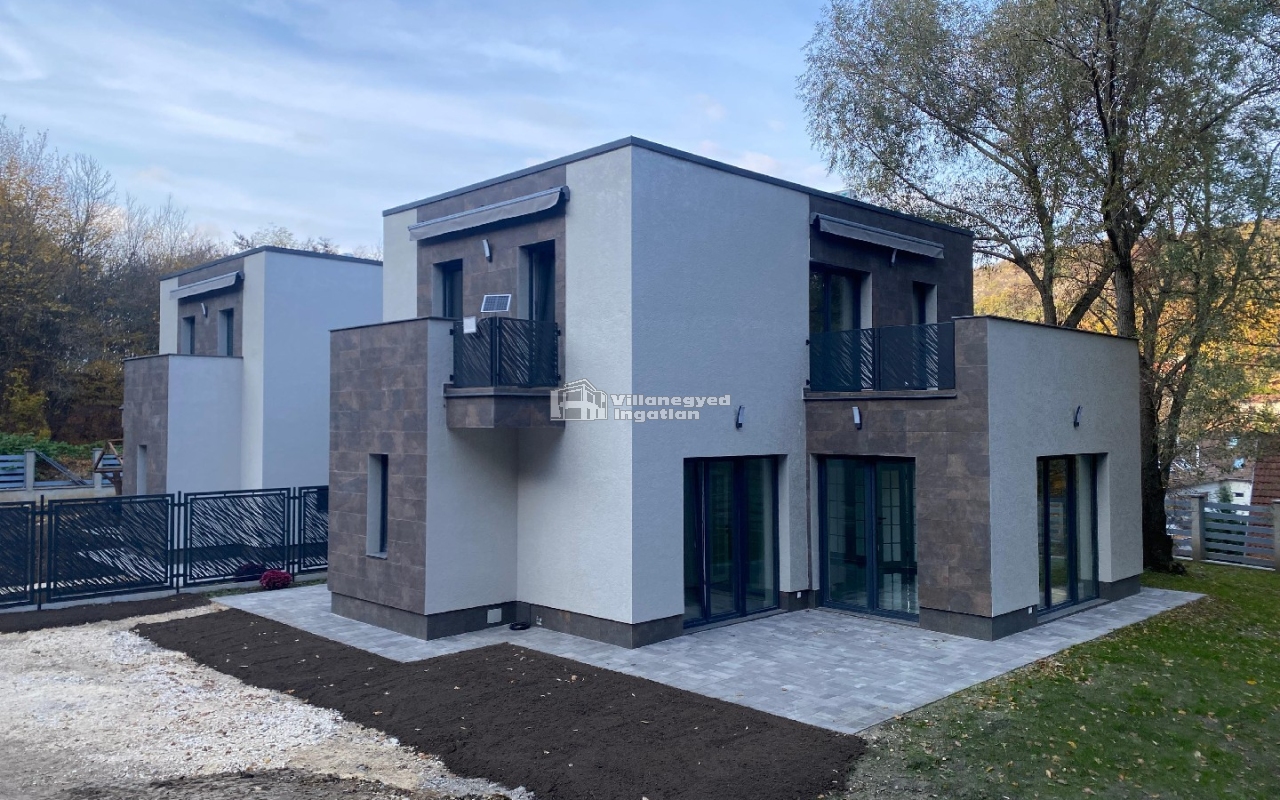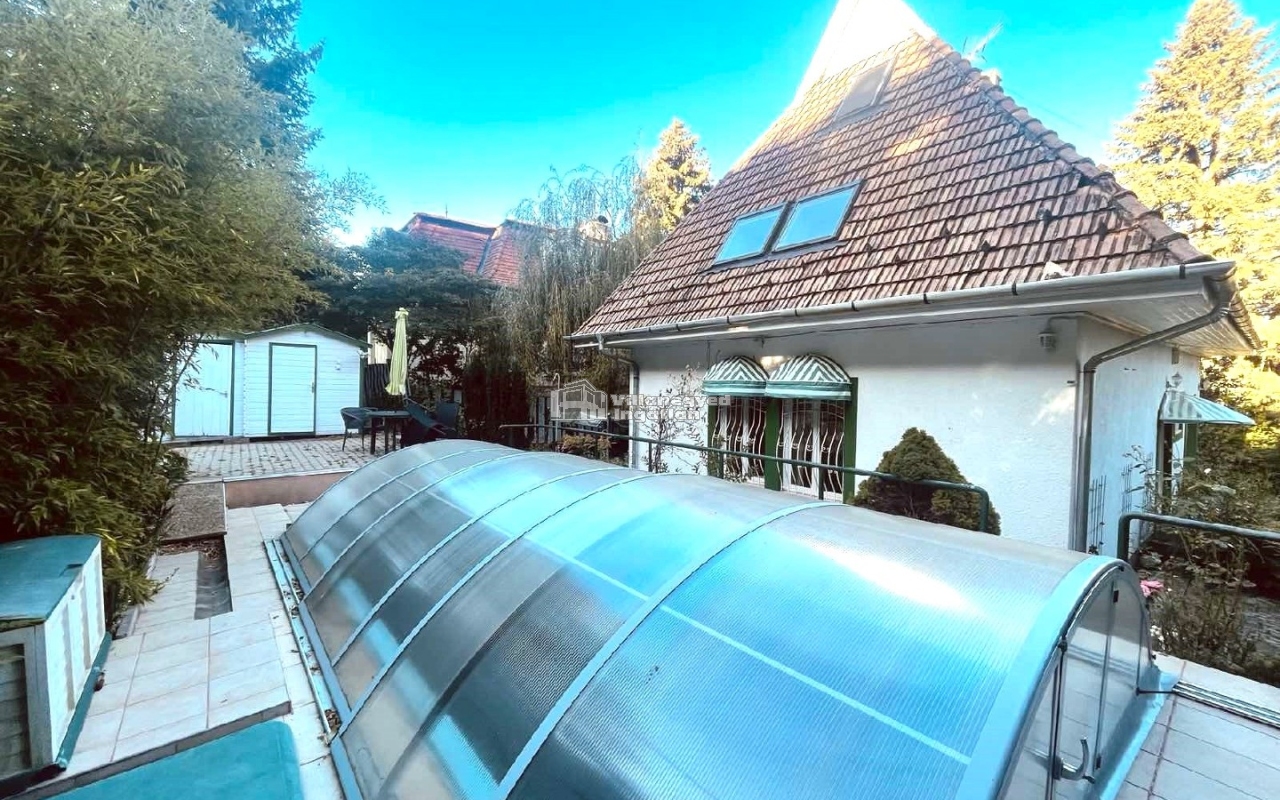
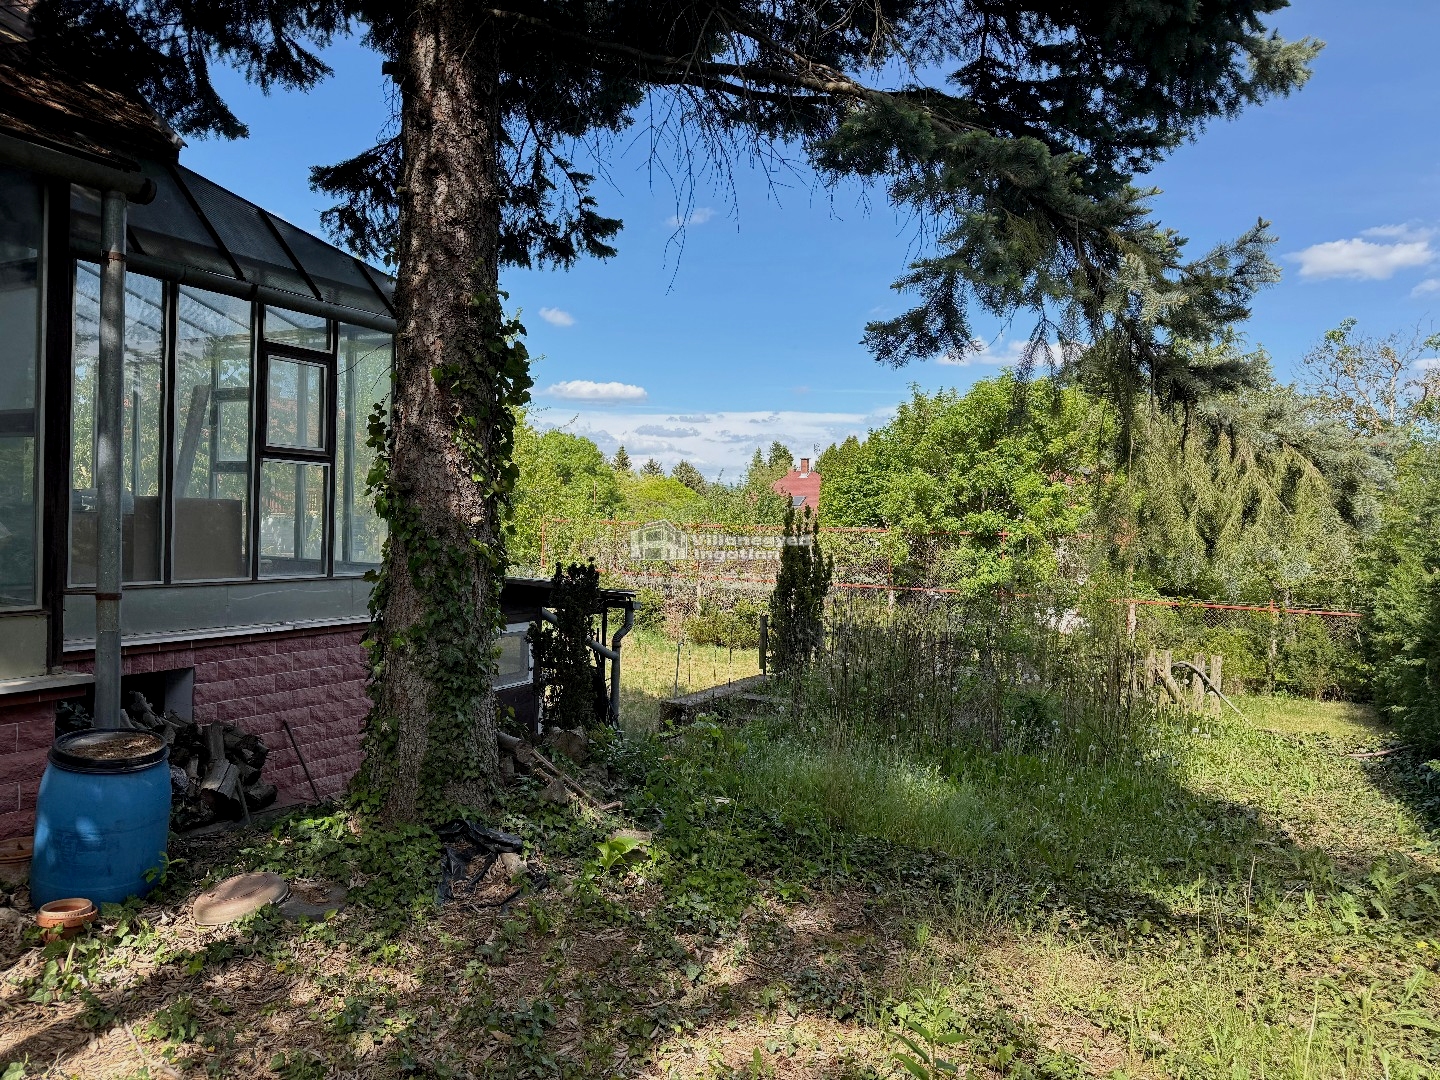
In a quiet Budaliget street, a southeast-facing house with panoramic views awaits a new chapter. The 616 m² plot and existing building provide a starting point where the next home's interior can still be shaped around personal ideas. Continuing the renovation can turn this opportunity into a finished family home.
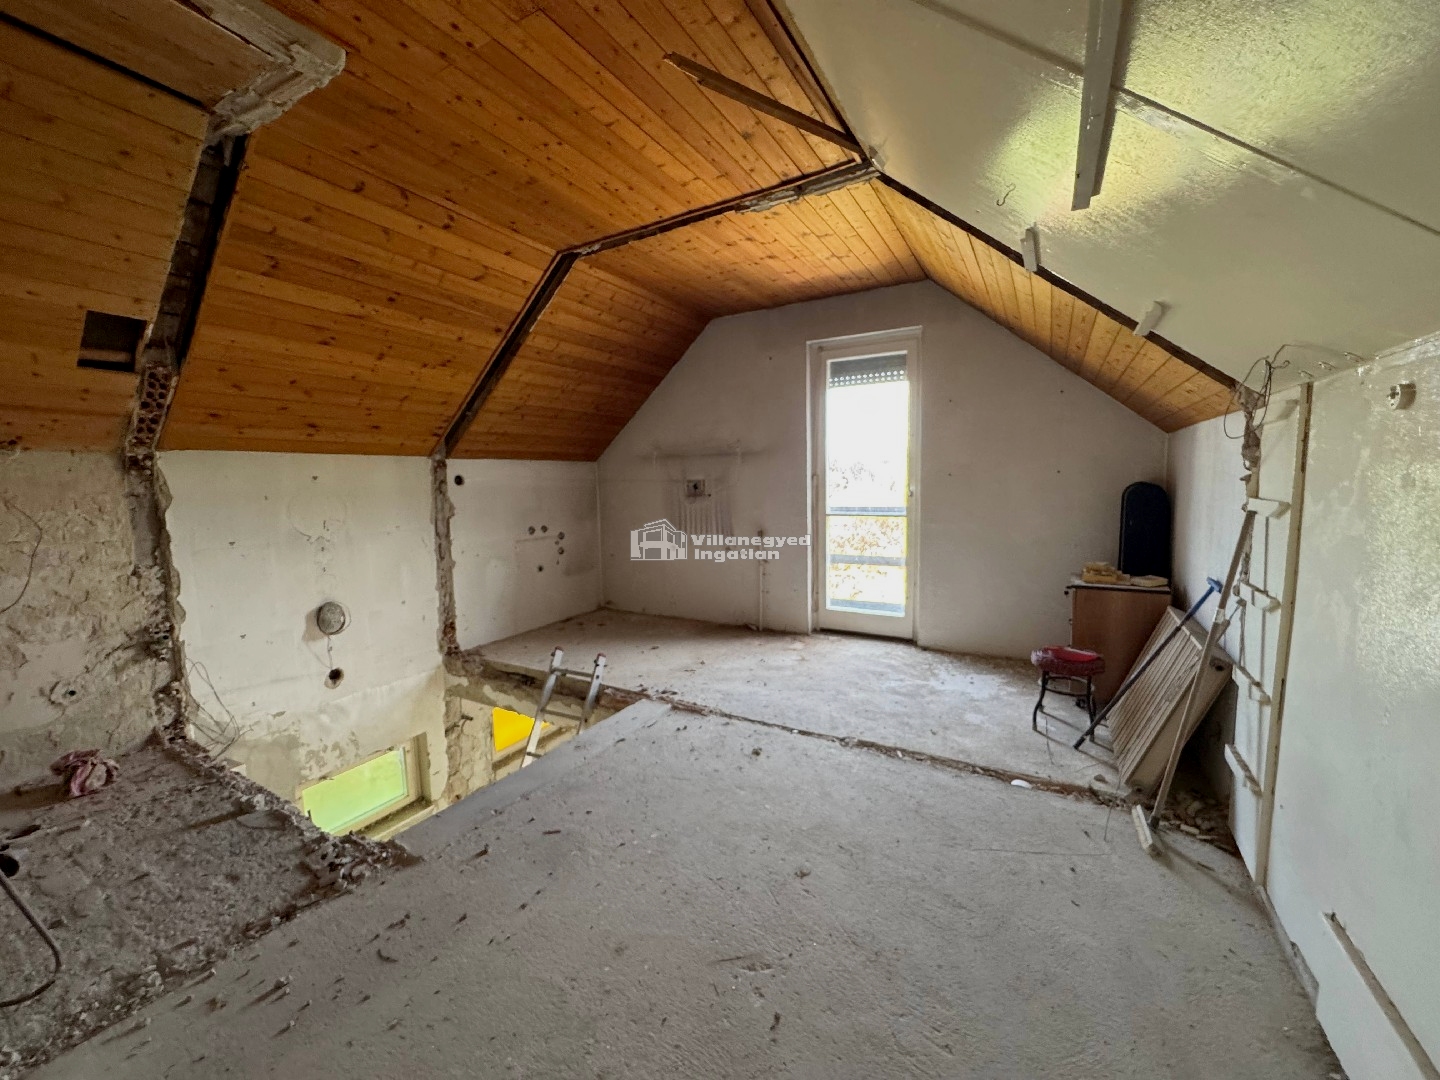
The three-level house has a partial basement. Its ground floor is prepared for an open-plan kitchen/living room, one bedroom and a bathroom, with two bedrooms and a further bathroom planned in the attic. The proposed arrangement places shared life on the lower residential level and some of the more private accommodation upstairs.
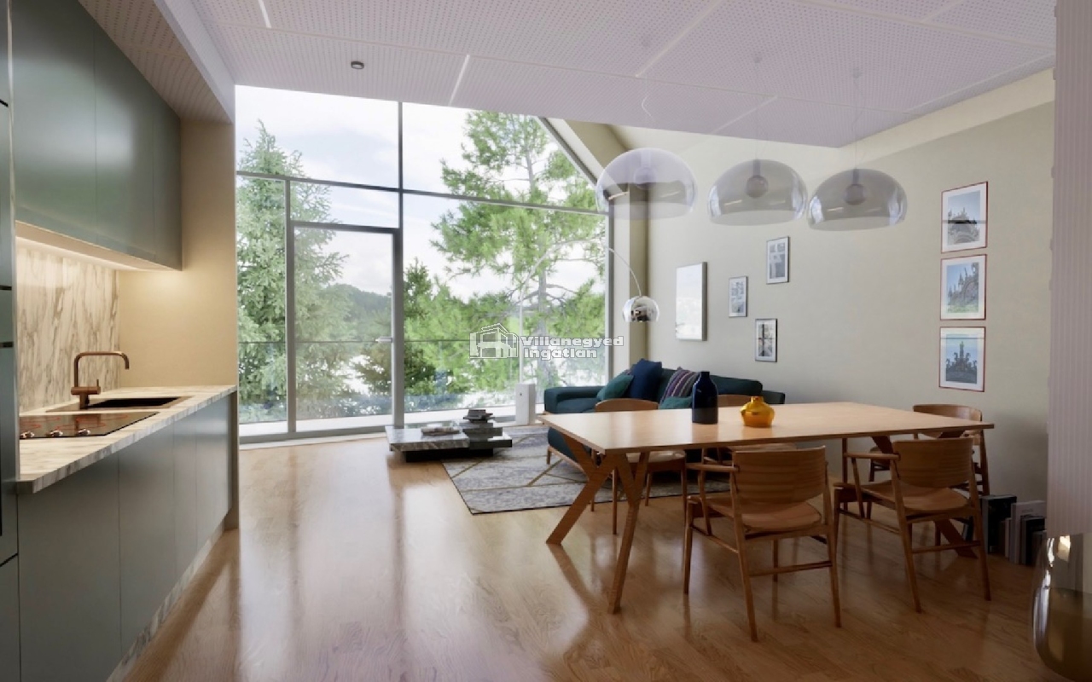
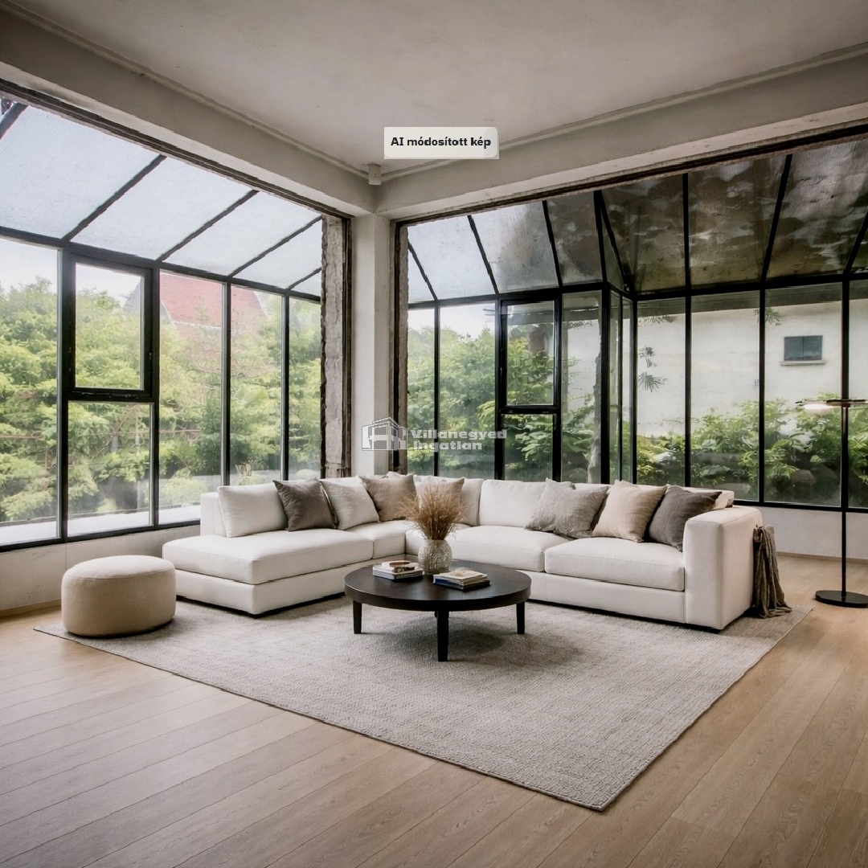
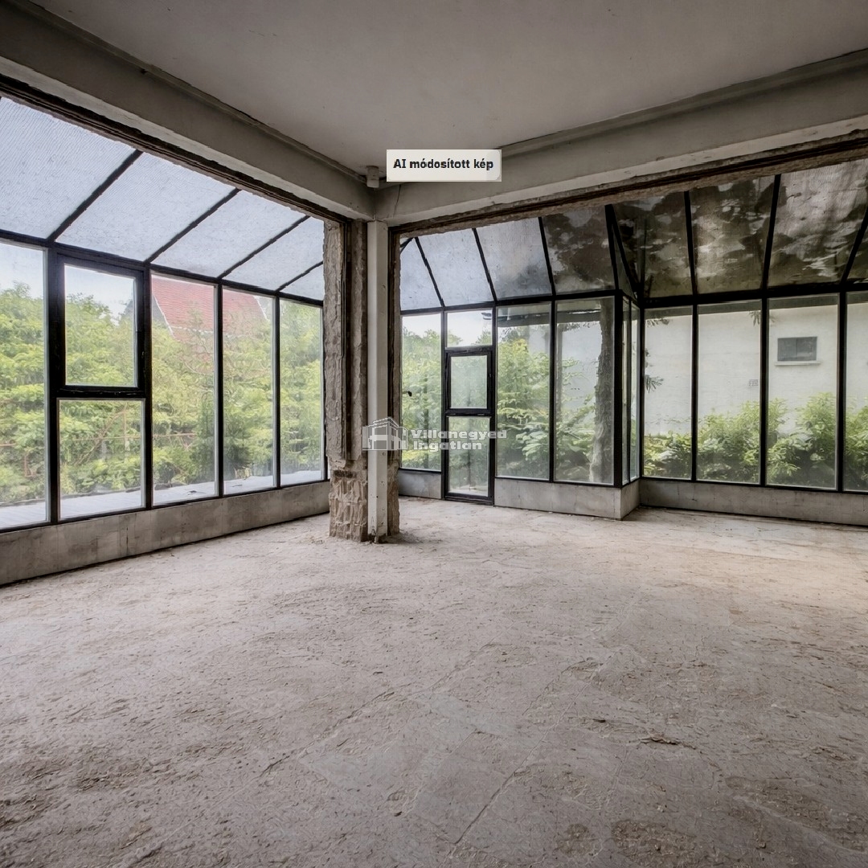
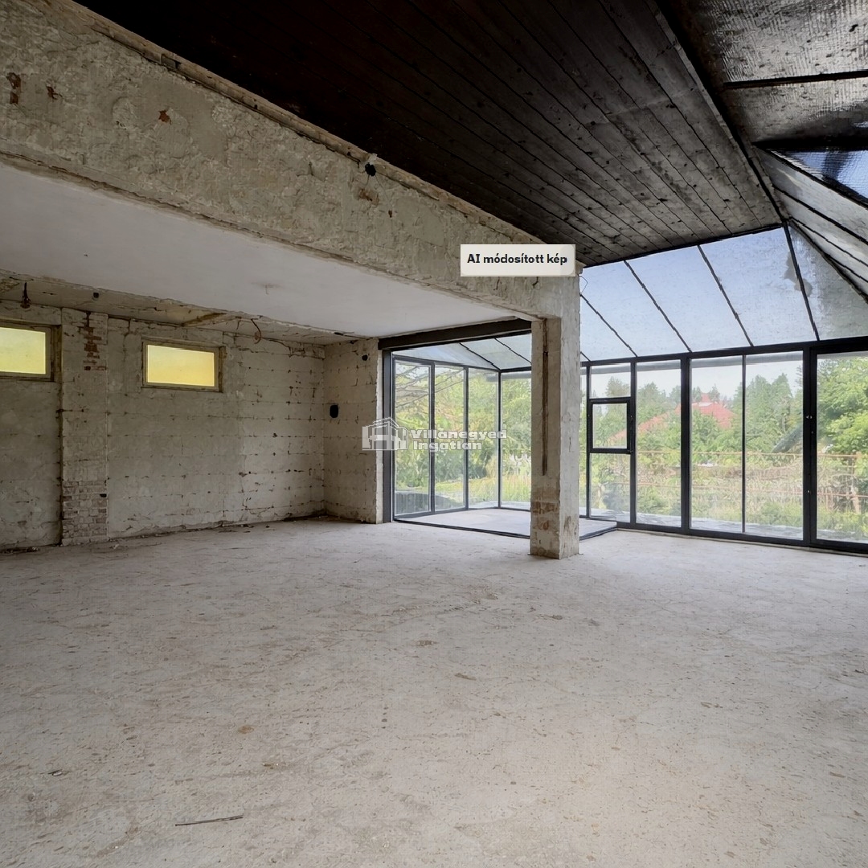
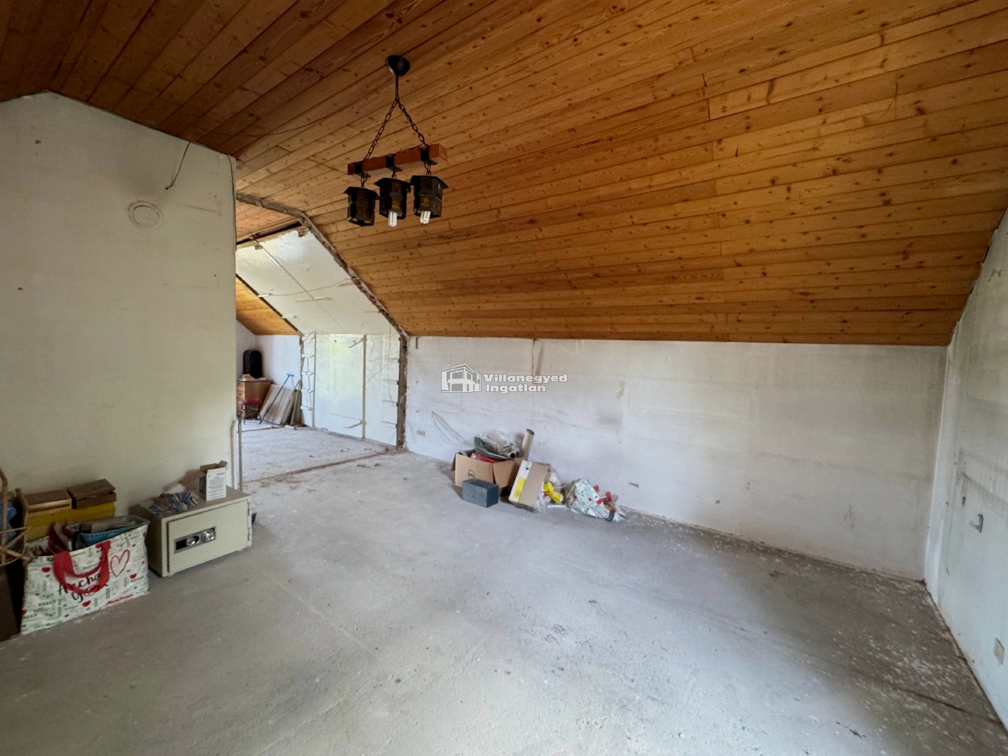
Work was left unfinished, and the building is currently at shell stage. Building services, finishes, windows and doors, insulation and roof modernisation remain to be completed. AI-labelled images show a possible renovated and furnished atmosphere; photographs of unfinished walls and attic spaces convey the actual condition.
The location's value lies in Budaliget's green surroundings, the panorama and the quiet side street. The French School, other Pesthidegkút schools and connections at Hűvösvölgy provide an appealing backdrop for families. By undertaking the renovation, the story of an existing house can continue according to your own needs.
An overview of the rooms listed in the advertisement.
Details are based on the listing. A dash means no floor area was supplied.