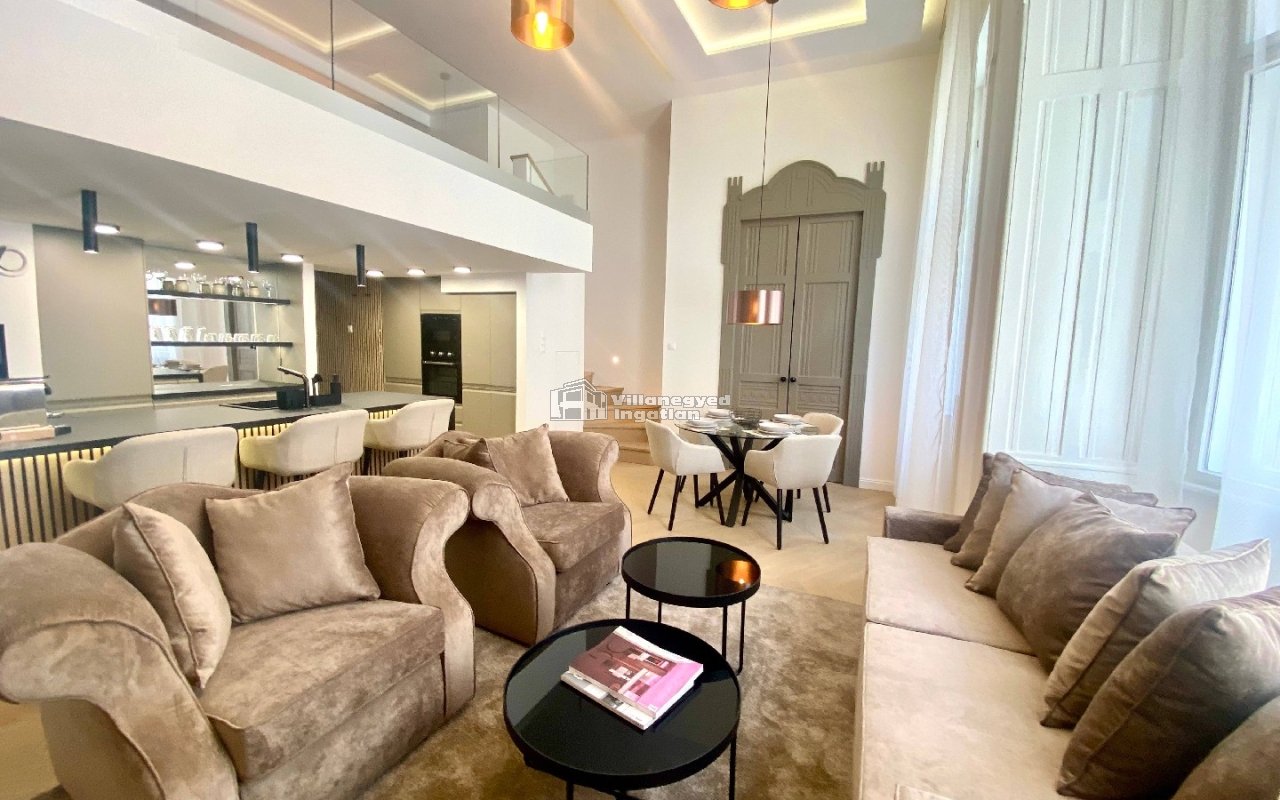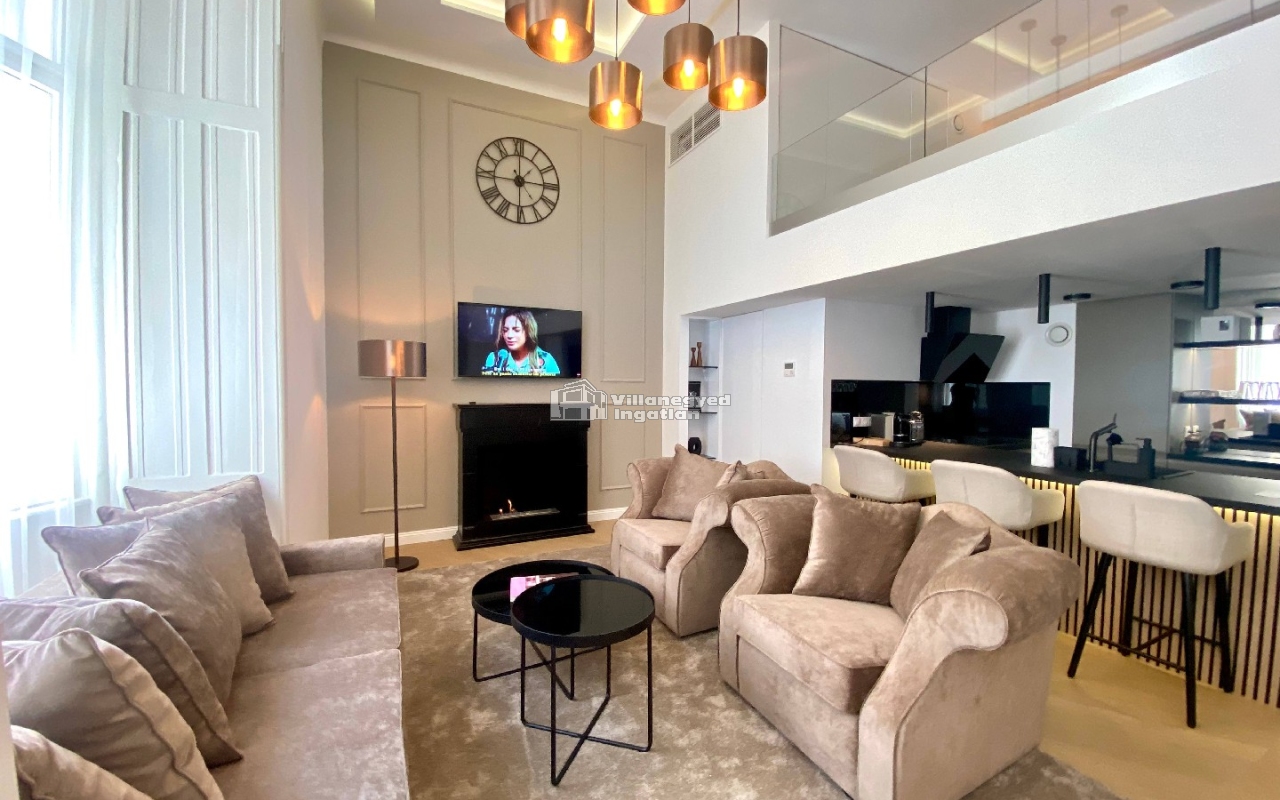
In Remetekertváros, a garden-facing living room and island kitchen create a bright modern home. Five bedrooms and six bathrooms let family and guests follow their own routines. A gym and two types of sauna enrich the wellness area, while a coverable garden pool adds to summer relaxation. Panoramic views and the 1046 m² garden complete a home with generous space for shared dinners and private retreat alike.
In Széphalom, a fireplace and bookshelves give this generous house’s living room an intimate feel. A white kitchen with a dark counter and spacious dining room welcome family lunches, while an upstairs piano room offers another setting for togetherness. Five bedrooms and four bathrooms host residents and guests. The level 1111 m² garden, broad terraces and jacuzzi enrich outdoor rest, with panoramic views accompanying daily life.
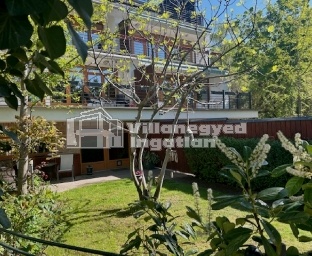
Southern light and hill views give this Rózsadomb semi-detached house a special backdrop. Timber floors and exposed gallery beams create a warm interior. A separate-entrance unit with its own kitchen-living room, two rooms and terrace offers independence for family or guests. Three terraces and a 35 m² roof terrace provide different viewpoints, while tended front and rear gardens leave room for quieter relaxation.
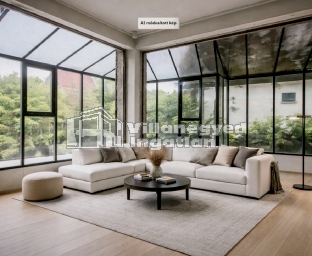
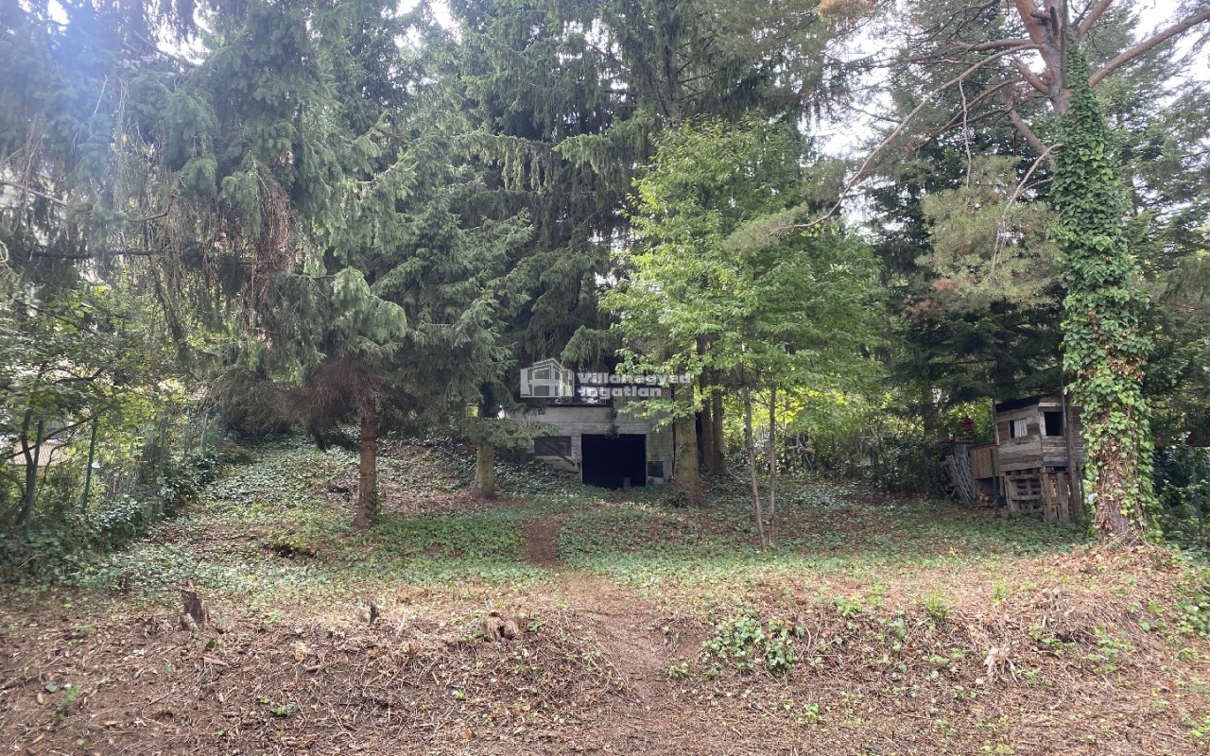
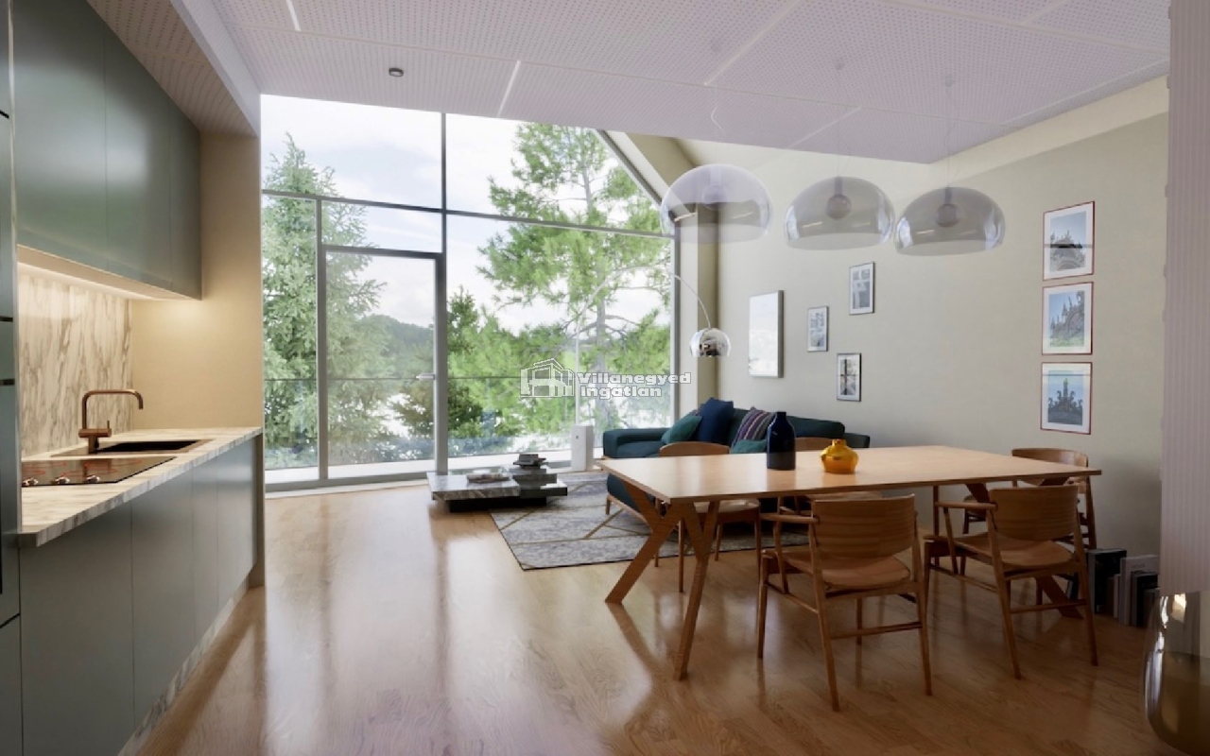
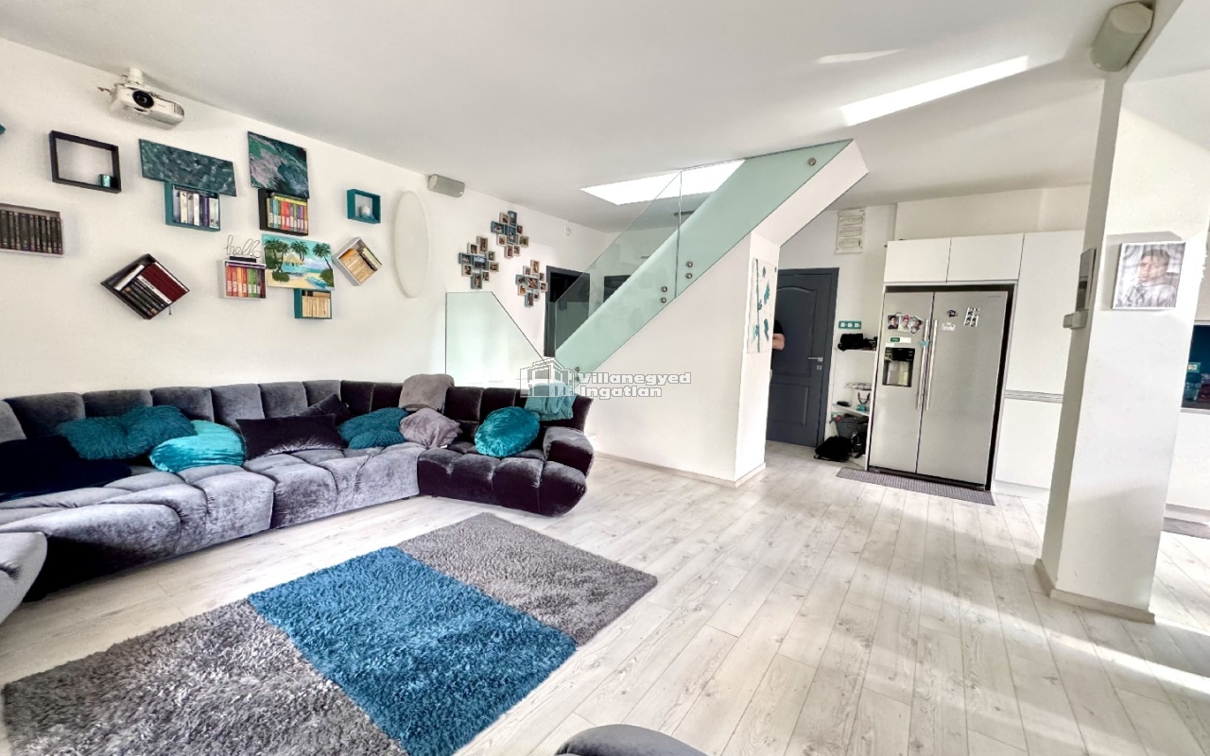
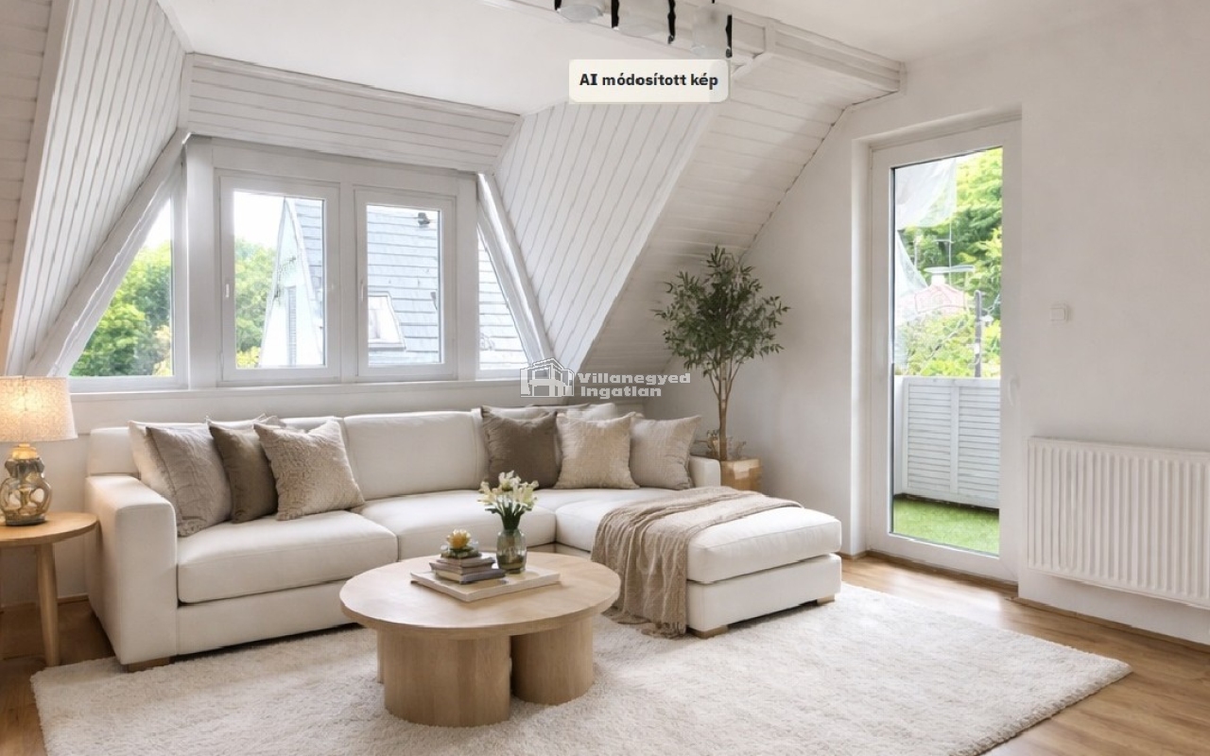
On a quiet Budaliget street, this southeast-facing panoramic house offers the chance to shape a personal home. Renovation has stopped at shell stage on the 616 m² plot. A planned living room and three bedrooms could accommodate family life, with completion decisions still ahead. AI-labelled images show a possible future appearance: the view and location are established, while the interiors remain to be created.
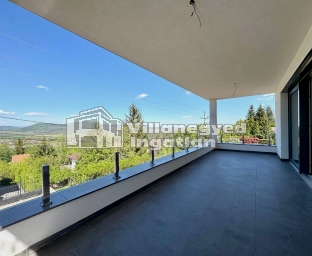
In Solymár, panoramic glazing makes the landscape the living room’s finest feature. Built in 2026, the bright modern house awaits personal furnishings, while a covered terrace connects breakfast and evening conversation with the view. Wood-floored bedrooms add warmth to private spaces, and three bathrooms serve family comfort. A freestanding bath offers elegant retreat, with a double garage making daily arrivals convenient.
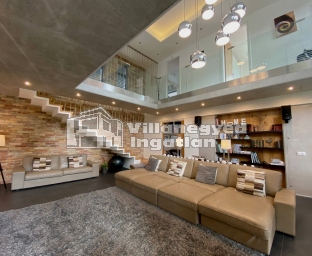
Southern light, a galleried living room and a light glass staircase welcome you in Máriaremete. A brick wall lends character to shared evenings, while an island kitchen keeps everyone together over cooking. Four bedrooms preserve privacy, and a dressing room helps organise daily life. One of two bathrooms has a freestanding bath; an infrared sauna adds another way to unwind. Space, light and individual details meet in leafy Buda.
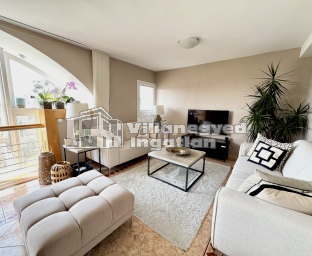
Within a guarded Pesthidegkút-Ófalu residential development, this panoramic terraced home accommodates different family activities. Two living rooms, three bedrooms and three bathrooms offer flexibility, with an arched-window dining area for bright breakfasts. A separate kitchen preserves its own working space, while attic rooms feel intimate. A private tended garden and terrace extend shared life outside; underfloor heating adds comfort on cooler days.
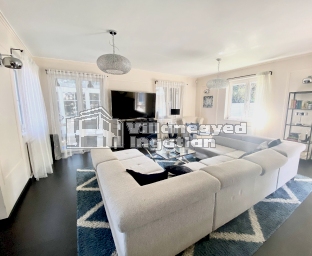
An Art Deco atmosphere gives this Remetekertváros house a characterful family setting. Distinctive living-room furniture, a black-and-white kitchen and an elegant dining area make entertaining feel at home. Six bedrooms and three bathrooms accommodate a larger family or different generations. A glazed-roof upper space, winter garden and broad terrace offer varied settings for time together and quieter relaxation.
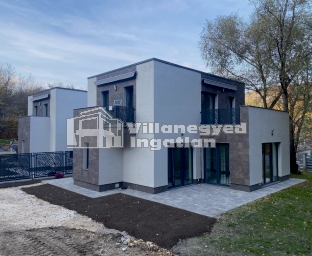
Directly beside protected natural land in Nagykovácsi, this modern semi-detached home opens family life towards the greenery. A bright living room and terrace doors connect shared time with the garden, while unfurnished rooms welcome personal taste. Five bedrooms and three bathrooms provide space for rest, study and work. The two-storey layout preserves privacy alongside togetherness in this setting next to nature.
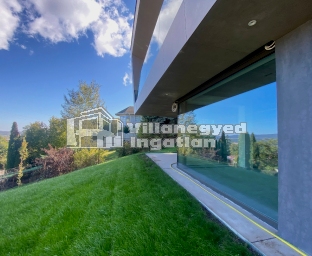
On a quiet Solymár street, this house built in 2025 arranges its spaces around panoramic views. Large windows foreground the landscape, and two living rooms accommodate shared and separate family activities. Three bathrooms include a freestanding bath. Clean lines leave room for personal furnishings; some rooms are shown awaiting completion. The new owner’s choices can shape the home’s final atmosphere.